
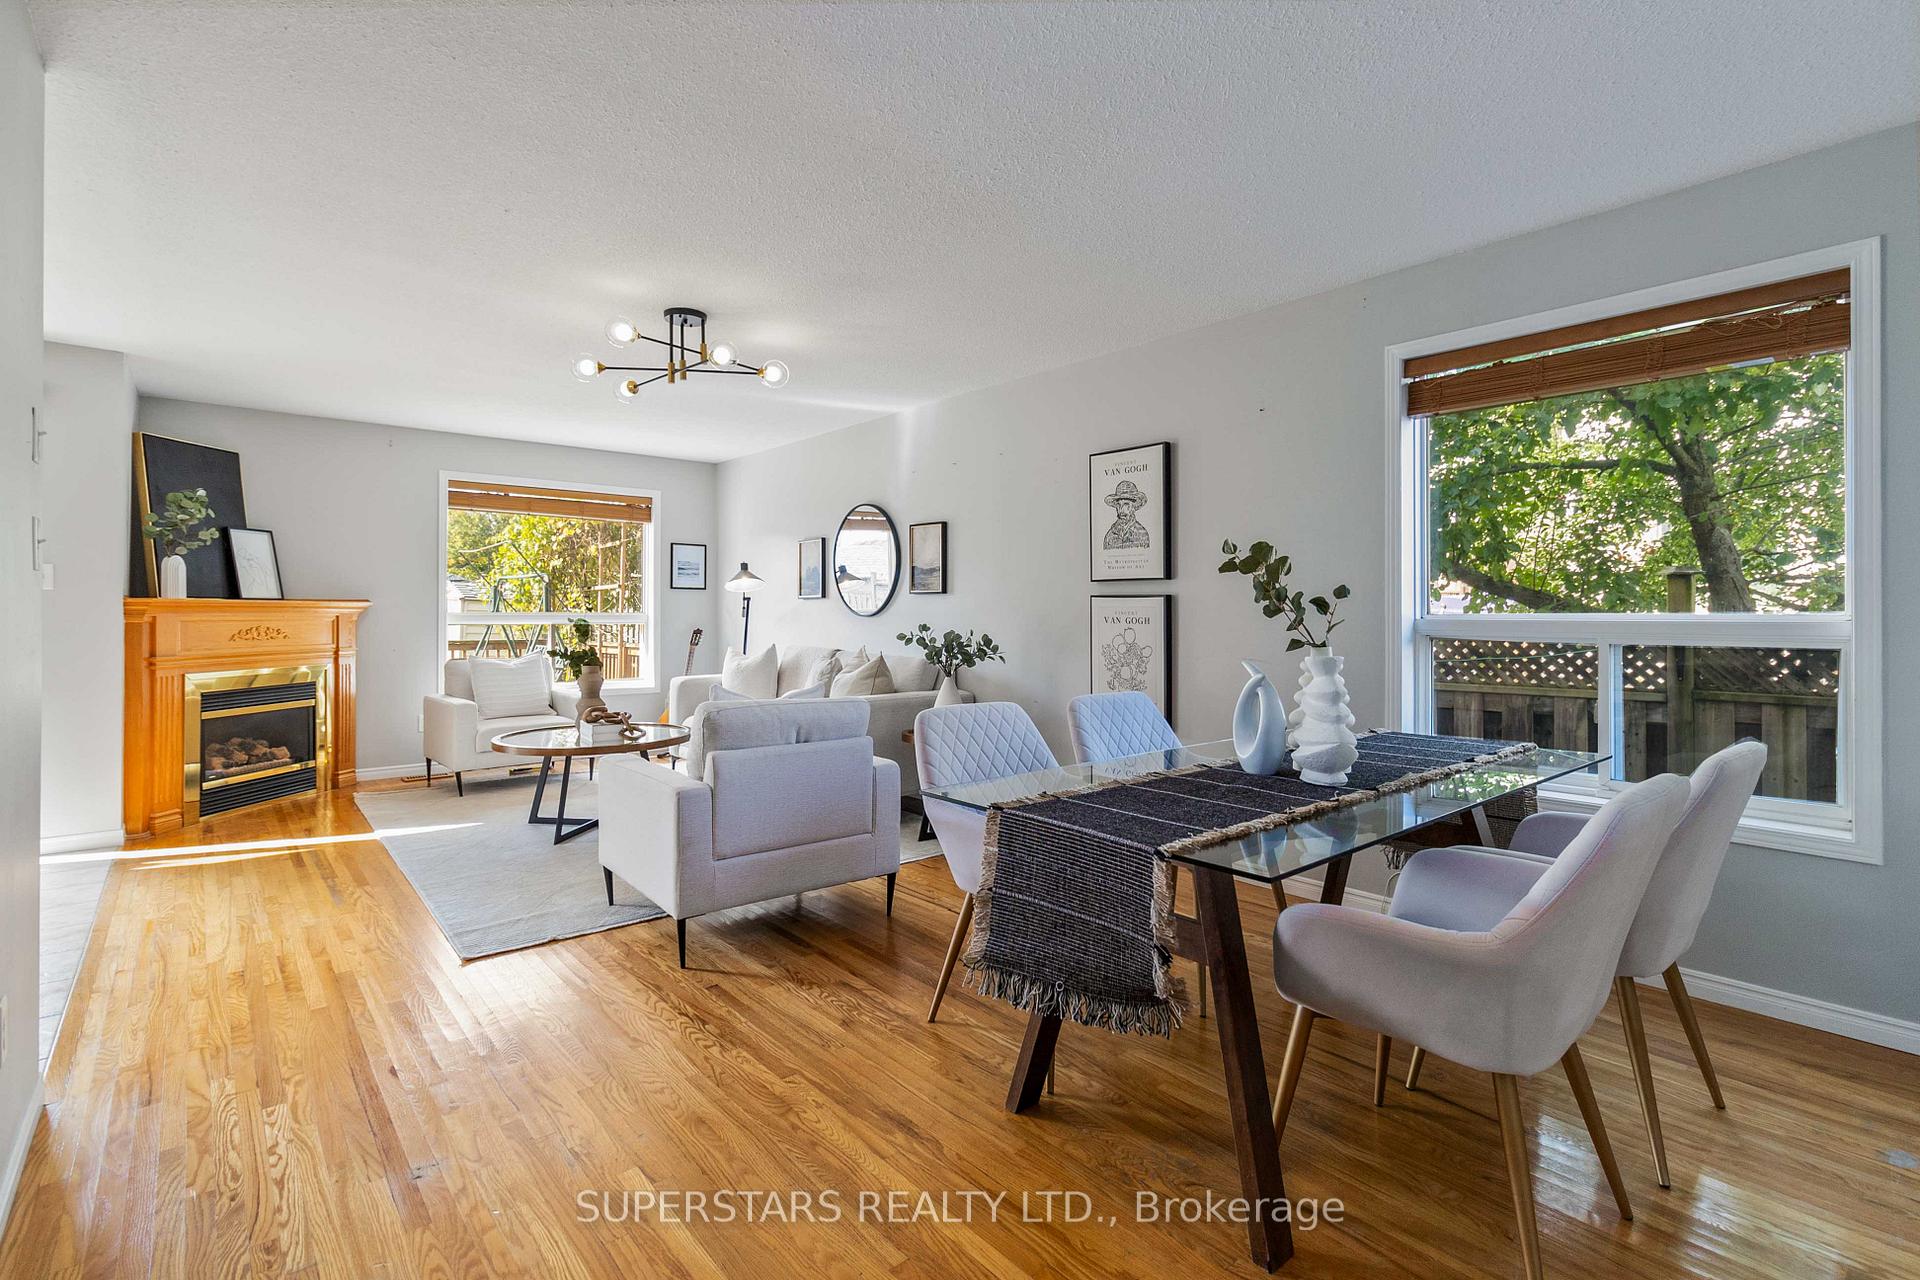
 See all 39 photos
Property history

This home has sold. It is no longer available.
Property not available for sale or for rent.
Book a viewing
Ask HOMEH
About this home
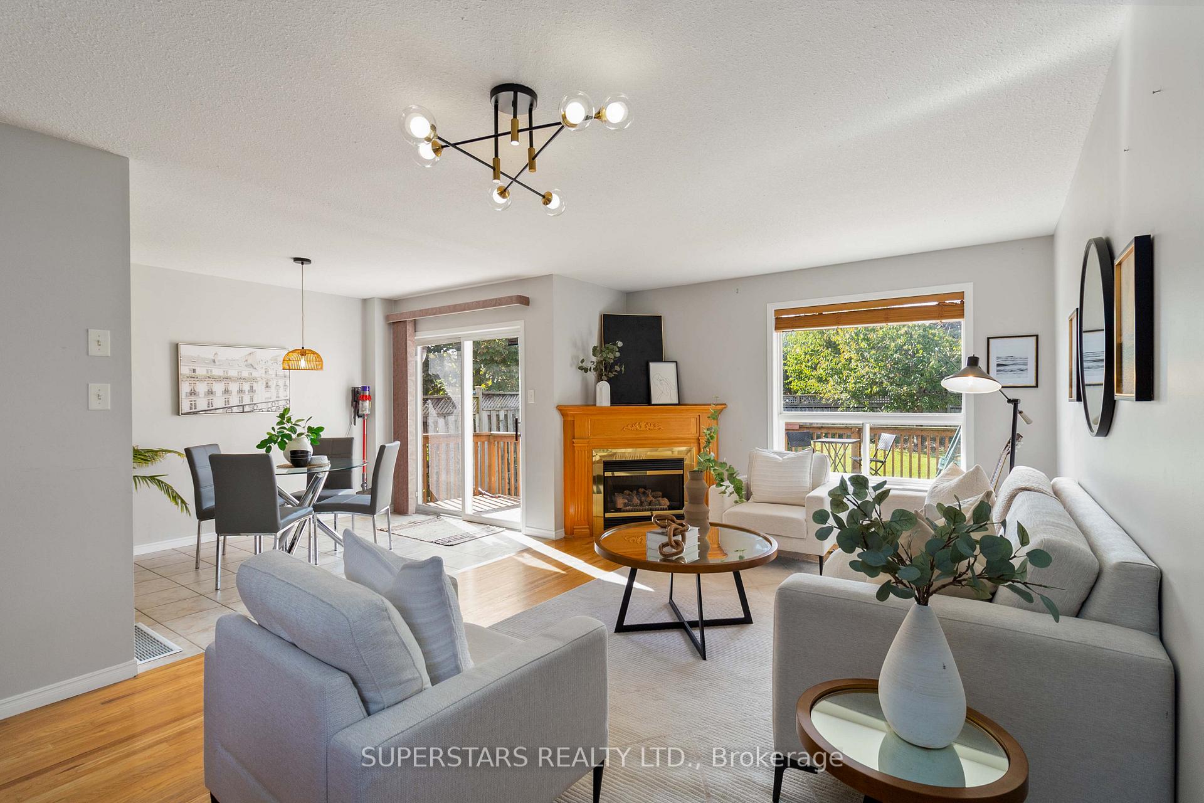
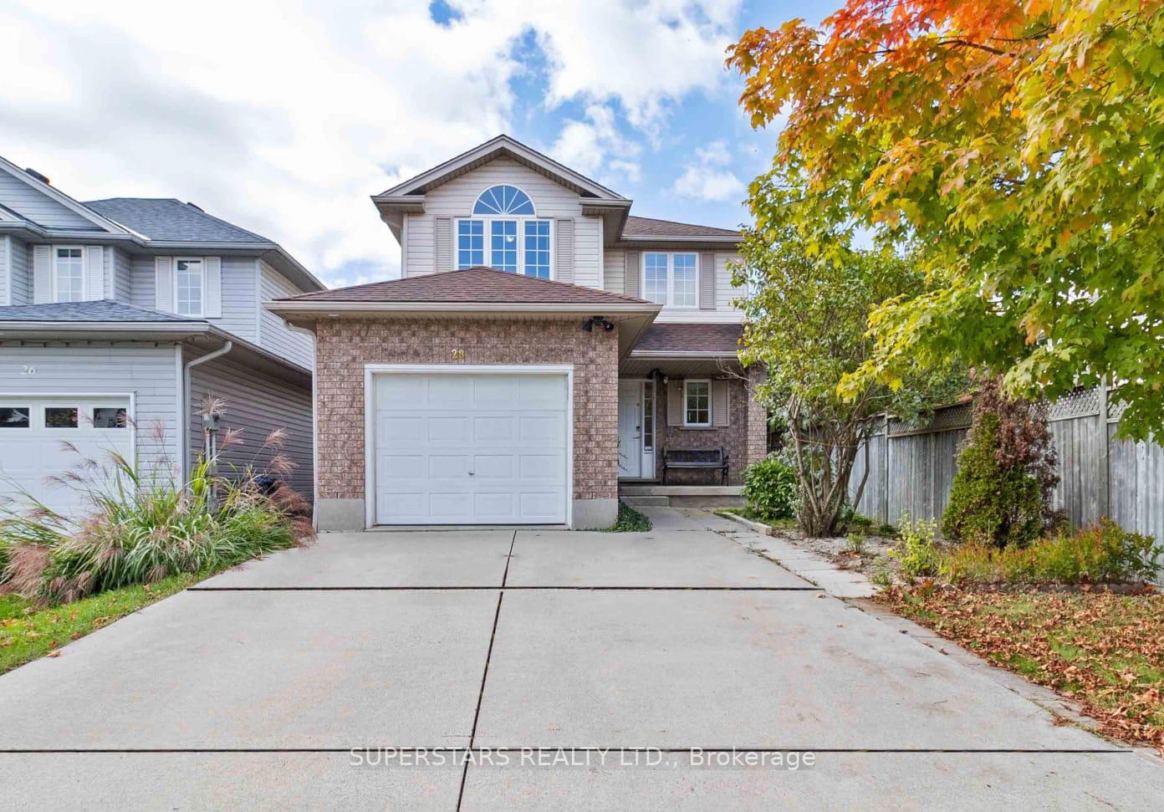
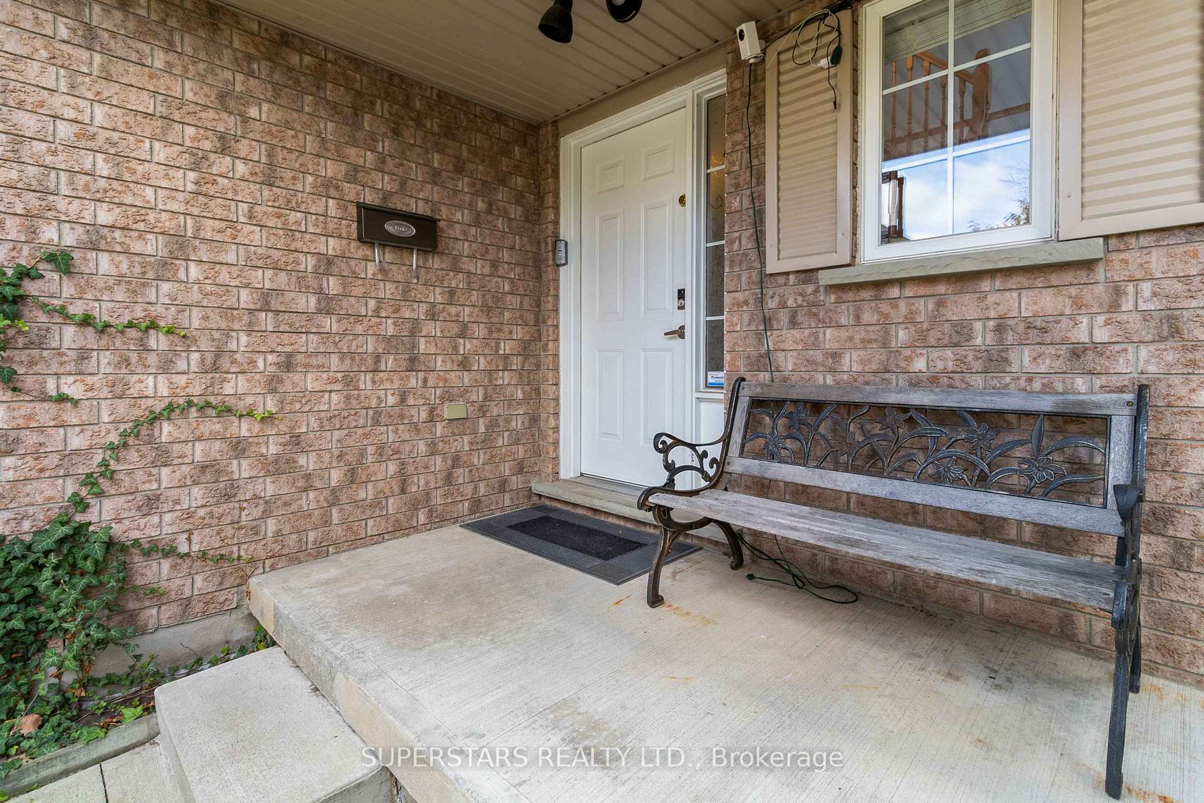
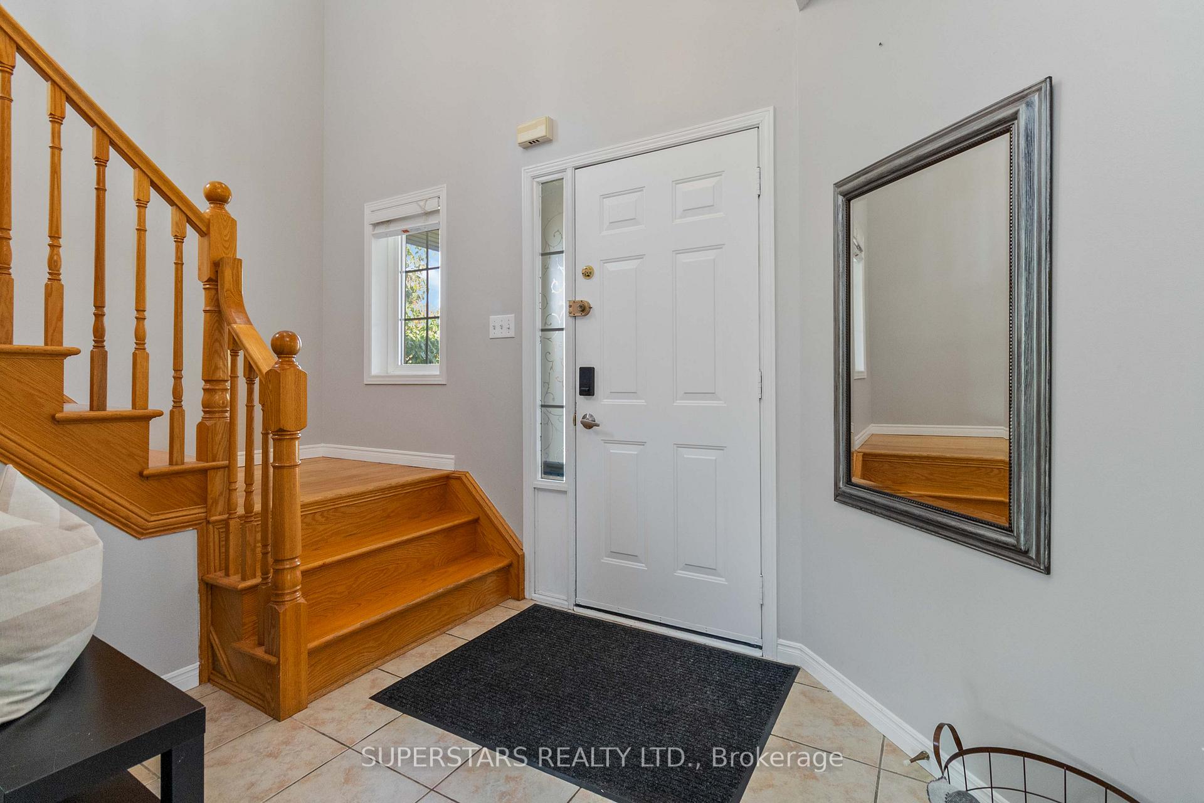
**Highly valued features at an incredible price! 3 bedrooms, 4 bathrooms, 2,055 sqft of living space, separate basement entrance with kitchenette, all on a deep 33x134 ft lot** At the end of a quiet street, just steps from Bailey's Park is 28 Beattie St. | Drive up to its durable concrete driveway fit for 2 side-by-side car parking | Be greeted by a grand foyer with 16.5 ft of open space above | Direct garage access provides added convenience | Entertaining is easy whether you gather in the open-concept living, dining and kitchen areas or in front of the welcoming gas fireplace with expansive windows framing the setting sun | Abundant kitchen cabinets to store every gadget complemented by modern stainless steel appliances | Soak in natural light from three windows surrounding the oak staircase while you head upstairs | The primary bedroom comes with a large 4-pc ensuite bathroom | Two other bedrooms for your growing family or office | A 2nd full bathroom with tub also on the upper floor is a rare find! | Finished basement with a separate entrance, a well-equipped kitchenette and a 3rd full bathroom with tub | A huge recreation/bedroom with brand new carpet is perfect for extended family | Craft a spectacular backyard oasis on the massive deck and deep backyard with lots of privacy | Walking distance to bus stop and June Avenue PS | Surrounded by shops, restaurants and big box stores like Walmart, Dollarama, Home Depot | Located in the family-friendly neighbourhood of Riverside Park | Nestled along the Speed River offering residents stunning views, recreational amenities and outdoor activities | Just 10 mins drive to Guelph University and Downtown, 30 mins to Kitchener/Cambridge
Facts & features
Book a viewing
Rooms
9 rooms · 4 bathrooms
- Kitchen9′7″ × 7′11″76 sq.ft.
- Living room13′1″ × 12′7″164 sq.ft.
- Dining room11′5″ × 12′7″143 sq.ft.
- Primary bedroom13′7″ × 12′2″164 sq.ft.
- Bedroom 211′5″ × 10′8″122 sq.ft.
- Bedroom 312′4″ × 9′111 sq.ft.
- Living room21′7″ × 9′7″207 sq.ft.
- Recreation11′6″ × 19′4″222 sq.ft.
- Kitchen6′7″ × 7′8″50 sq.ft.
Around this home
Schools nearby
School rating, out of 10.
Listing details
Helpful tools
Your HOMEH agent
"I would see it this week."
Ask HOMEH about this home
Price, neighbourhood, monthly cost. Ask anything.
HOMEH Intelligent Agent is an AI, not a licensed representative. Check anything important with your agent.