
28 Foxwood Crescent
Guelph (Kortright Hills)28 Foxwood Crescent
Guelph (Kortright Hills)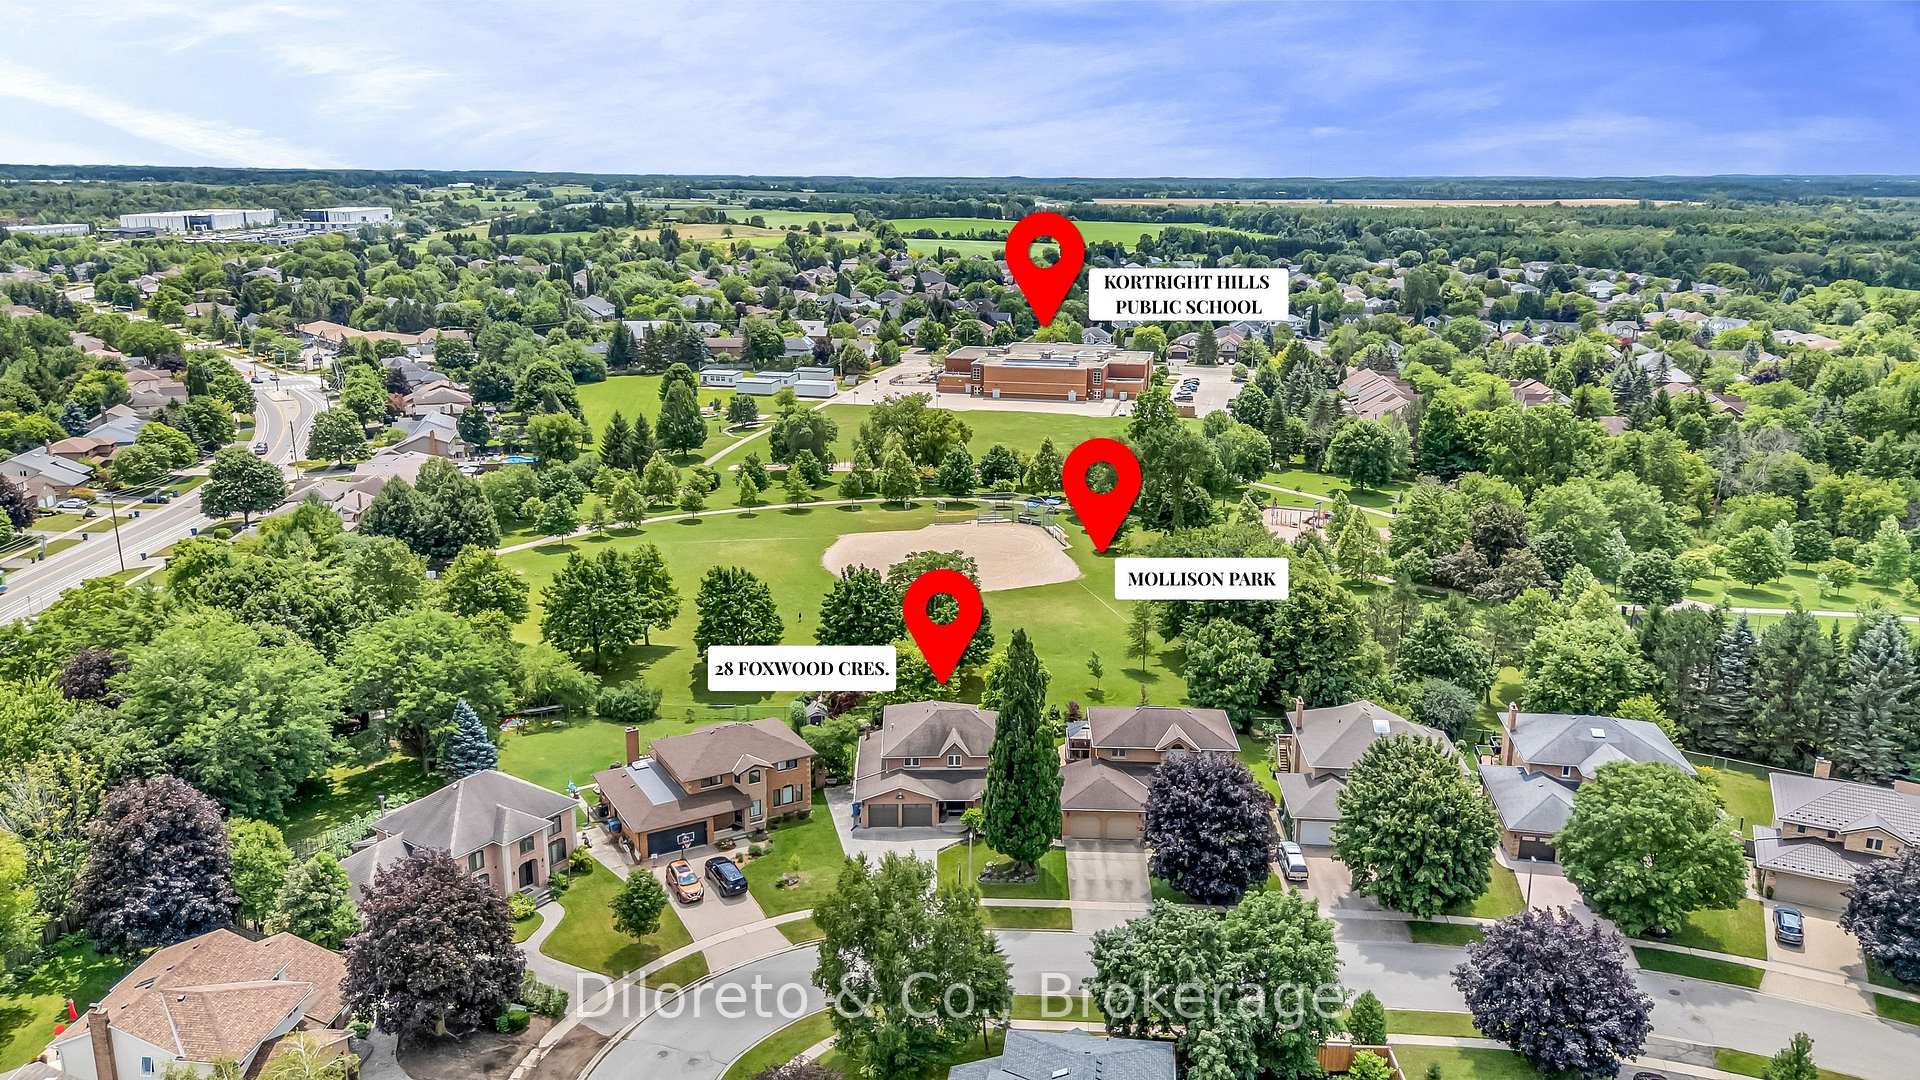
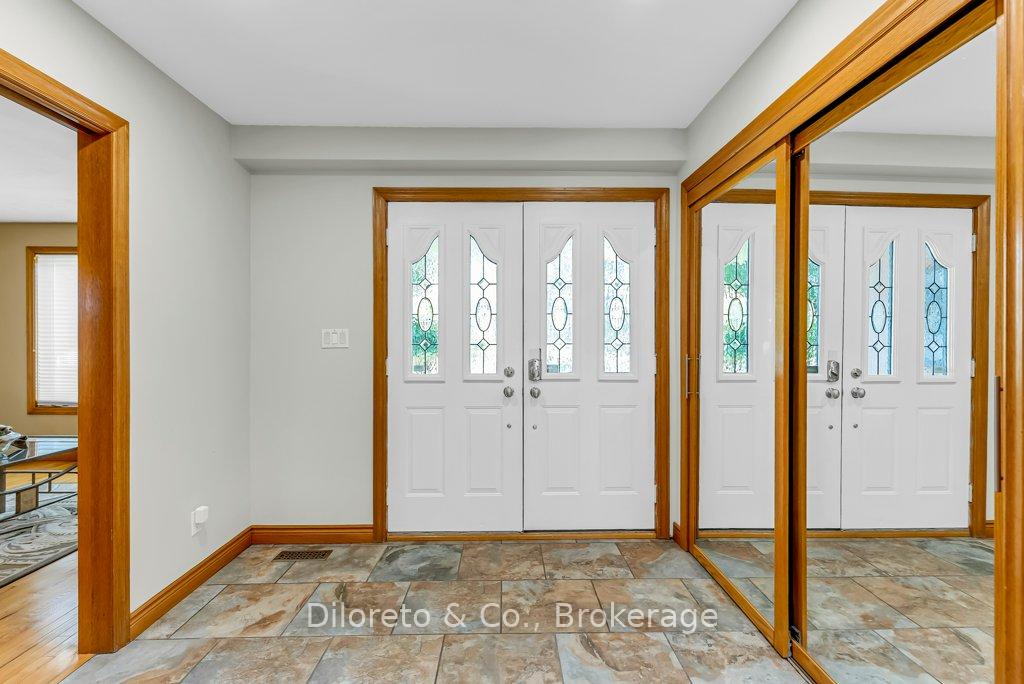 See all 50 photos
Property history

This home has sold. It is no longer available.
Property not available for sale or for rent.
Ask about this home
A HOMEH agent will answer your questions about this home.Ask HOMEH
About this home
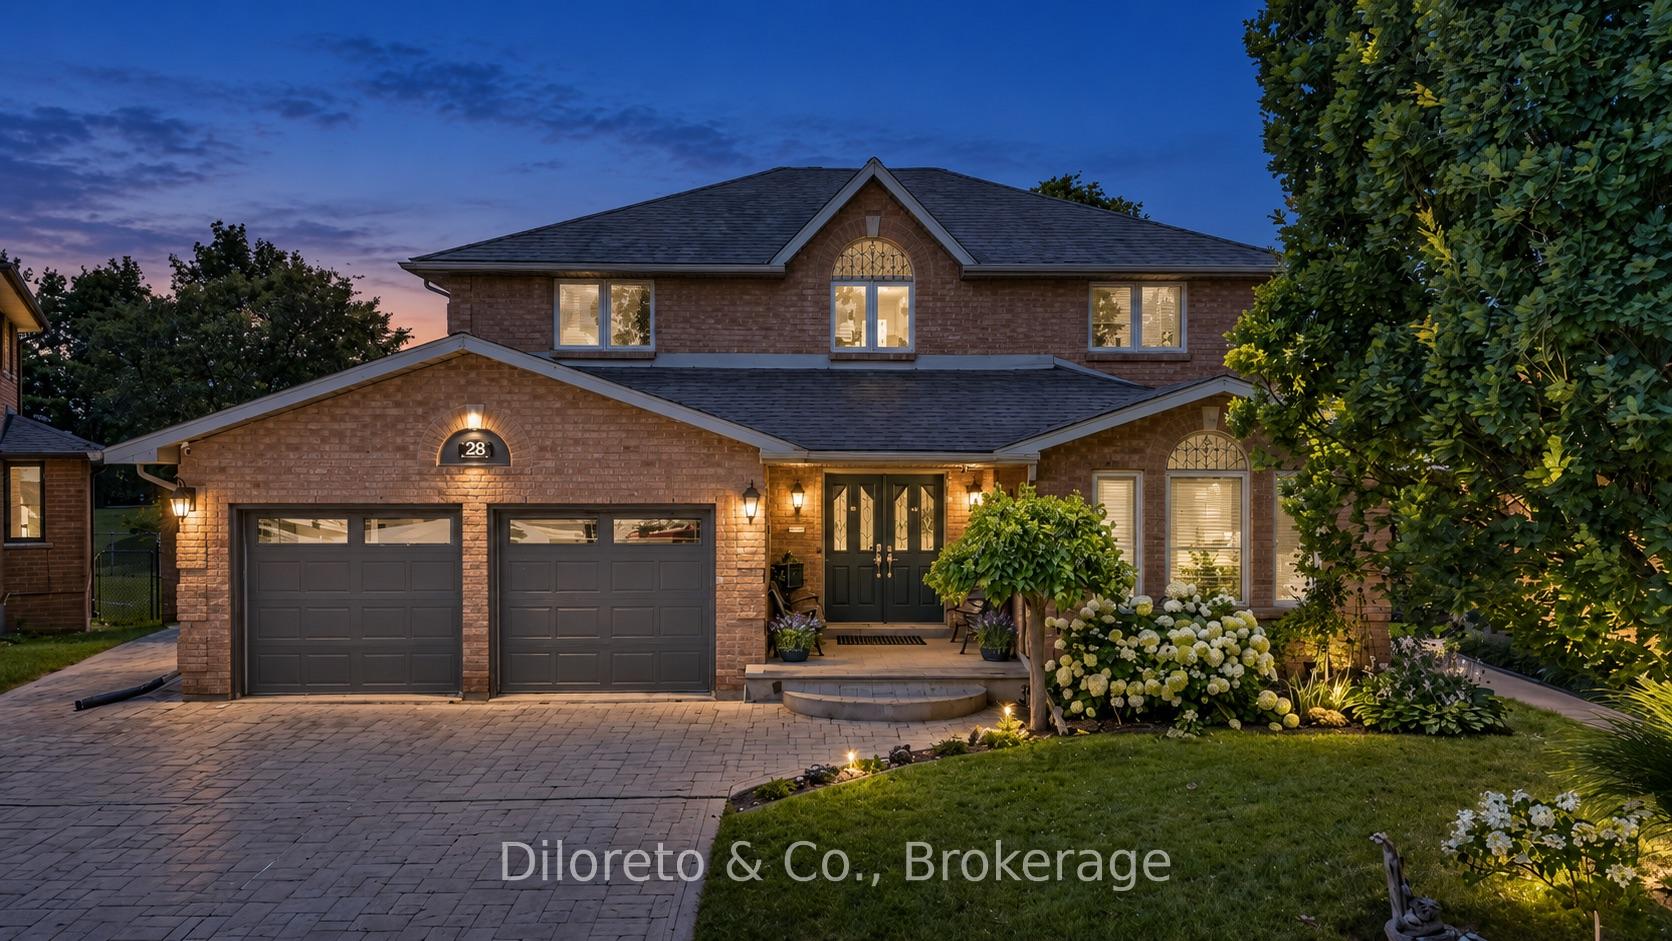
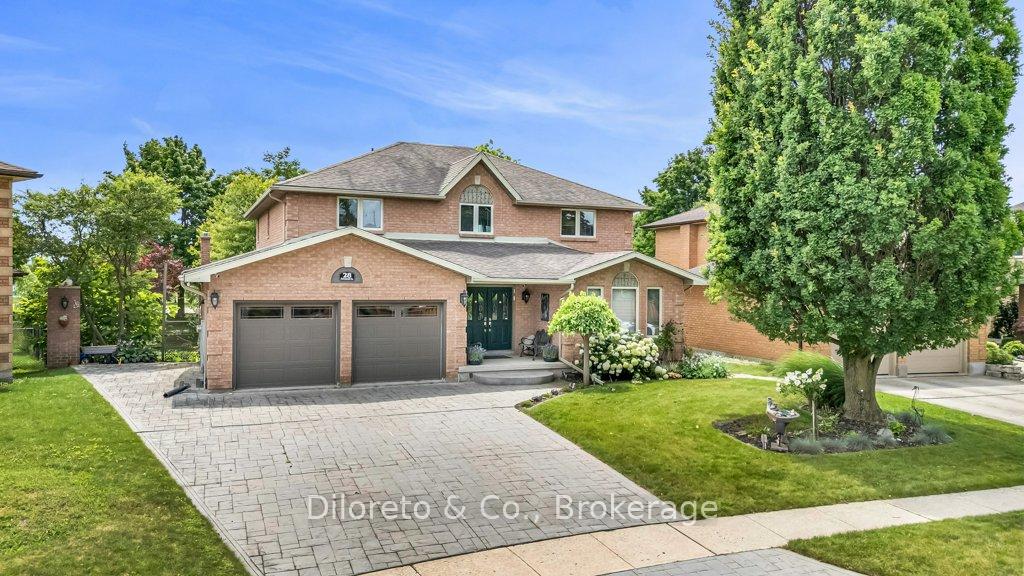
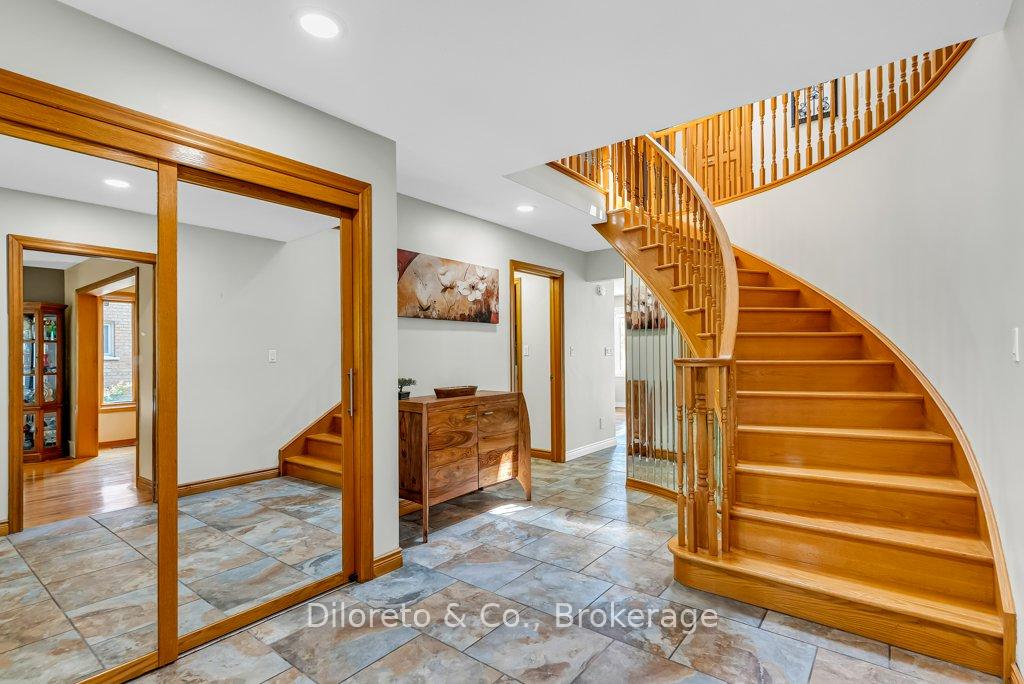
Welcome to 28 Foxwood Crescent, a beautifully maintained family home nestled in the heart of Guelph's highly sought-after Kortright Hills. Backing directly onto Mollison Park, this impressive 2-storey residence offers the perfect blend of space, privacy, & versatility for growing families.The main floor is bright and functional, with large principal rooms that include a spacious living room, formal dining area, and an inviting eat-in kitchen. Stainless steel appliances, abundant cabinetry, ample counter space, and lovely built-ins provide both style and practical storage. Large windows bring in plenty of natural light while framing peaceful park views. Just off the kitchen, the welcoming family room offers a comfortable setting for everyday living or entertaining. A convenient laundry room, 2pc bathroom, and interior garage access complete this level. Upstairs, there are four generously sized bedrooms, including a primary suite with a walk-in closet, private 3pc ensuite and balcony. The additional bedrooms are served by a well-designed 5pc bathroom with a soaker tub and separate walk-in shower. The finished walkout basement adds 1,600+ sq ft of additional living space, creating endless possibilities for your family's needs. With its separate walkout entrance, this level is perfectly suited for an in-law suite, multigenerational living, or the potential for additional rental income. Step outside to your private backyard with no rear neighbours & direct park access, enjoy the expansive green space of Mollison Park right beyond your fence. Two car garage and separate parking on the side for potential basement tenant. Located in one of Guelph's most desirable family neighbourhoods, you'll enjoy easy access to top-rated schools, parks, trails, restaurants, and major commuter routes.
Facts & features
Ask about this home
A HOMEH agent will answer your questions about this home.
Rooms
20 rooms · 4 bathrooms
- Bathroom6′6″ × 3′3″21 sq.ft.
- Dining room11′11″ × 11′5″137 sq.ft.
- Laundry13′11″ × 6′11″97 sq.ft.
- Living room12′ × 13′5″160 sq.ft.
- Kitchen12′4″ × 11′6″142 sq.ft.
- Family room19′3″ × 12′11″248 sq.ft.
- Breakfast11′11″ × 18′7″221 sq.ft.
- Bedroom12′ × 18′1″217 sq.ft.
- Bedroom12′ × 18′7″223 sq.ft.
- Bedroom11′7″ × 14′11″173 sq.ft.
- Bathroom5′10″ × 8′11″52 sq.ft.
- Bedroom12′ × 13′2″158 sq.ft.
- Bathroom11′7″ × 6′10″79 sq.ft.
- Bedroom11′6″ × 13′1″150 sq.ft.
- Bathroom7′10″ × 9′2″72 sq.ft.
- Kitchen11′9″ × 11′2″131 sq.ft.
- Den19′ × 12′10″244 sq.ft.
- Dining room10′11″ × 7′7″83 sq.ft.
- Recreation11′6″ × 23′2″267 sq.ft.
- Workshop19′11″ × 11′4″225 sq.ft.
Around this home
Listing details
Helpful tools
Your HOMEH agent
"I would see it this week."
Ask HOMEH about this home
Price, neighbourhood, monthly cost. Ask anything.
HOMEH Intelligent Agent is an AI, not a licensed representative. Check anything important with your agent.