
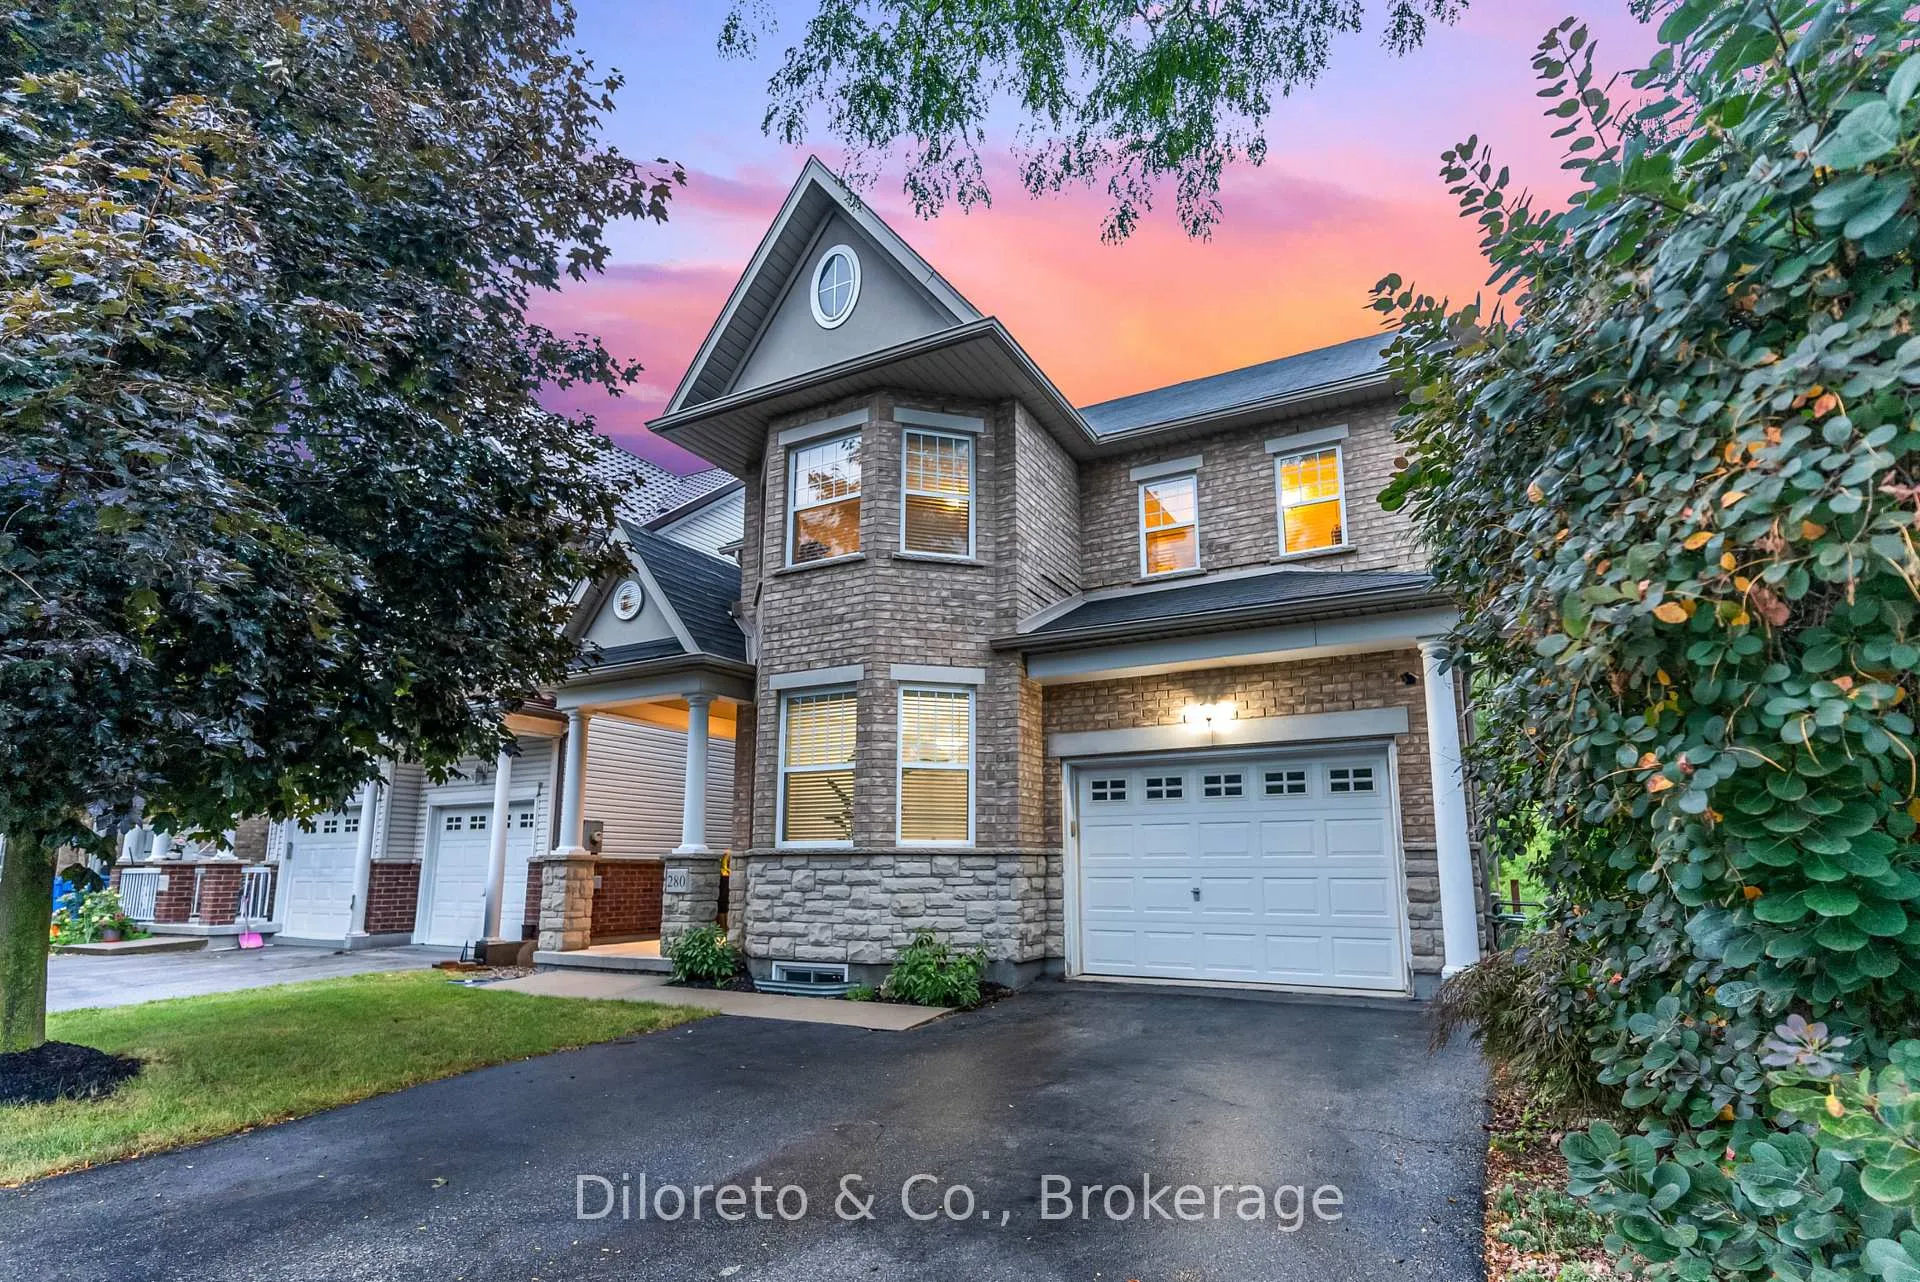
280 Carrington Drive
Guelph (Kortright West)280 Carrington Drive
Guelph (Kortright West)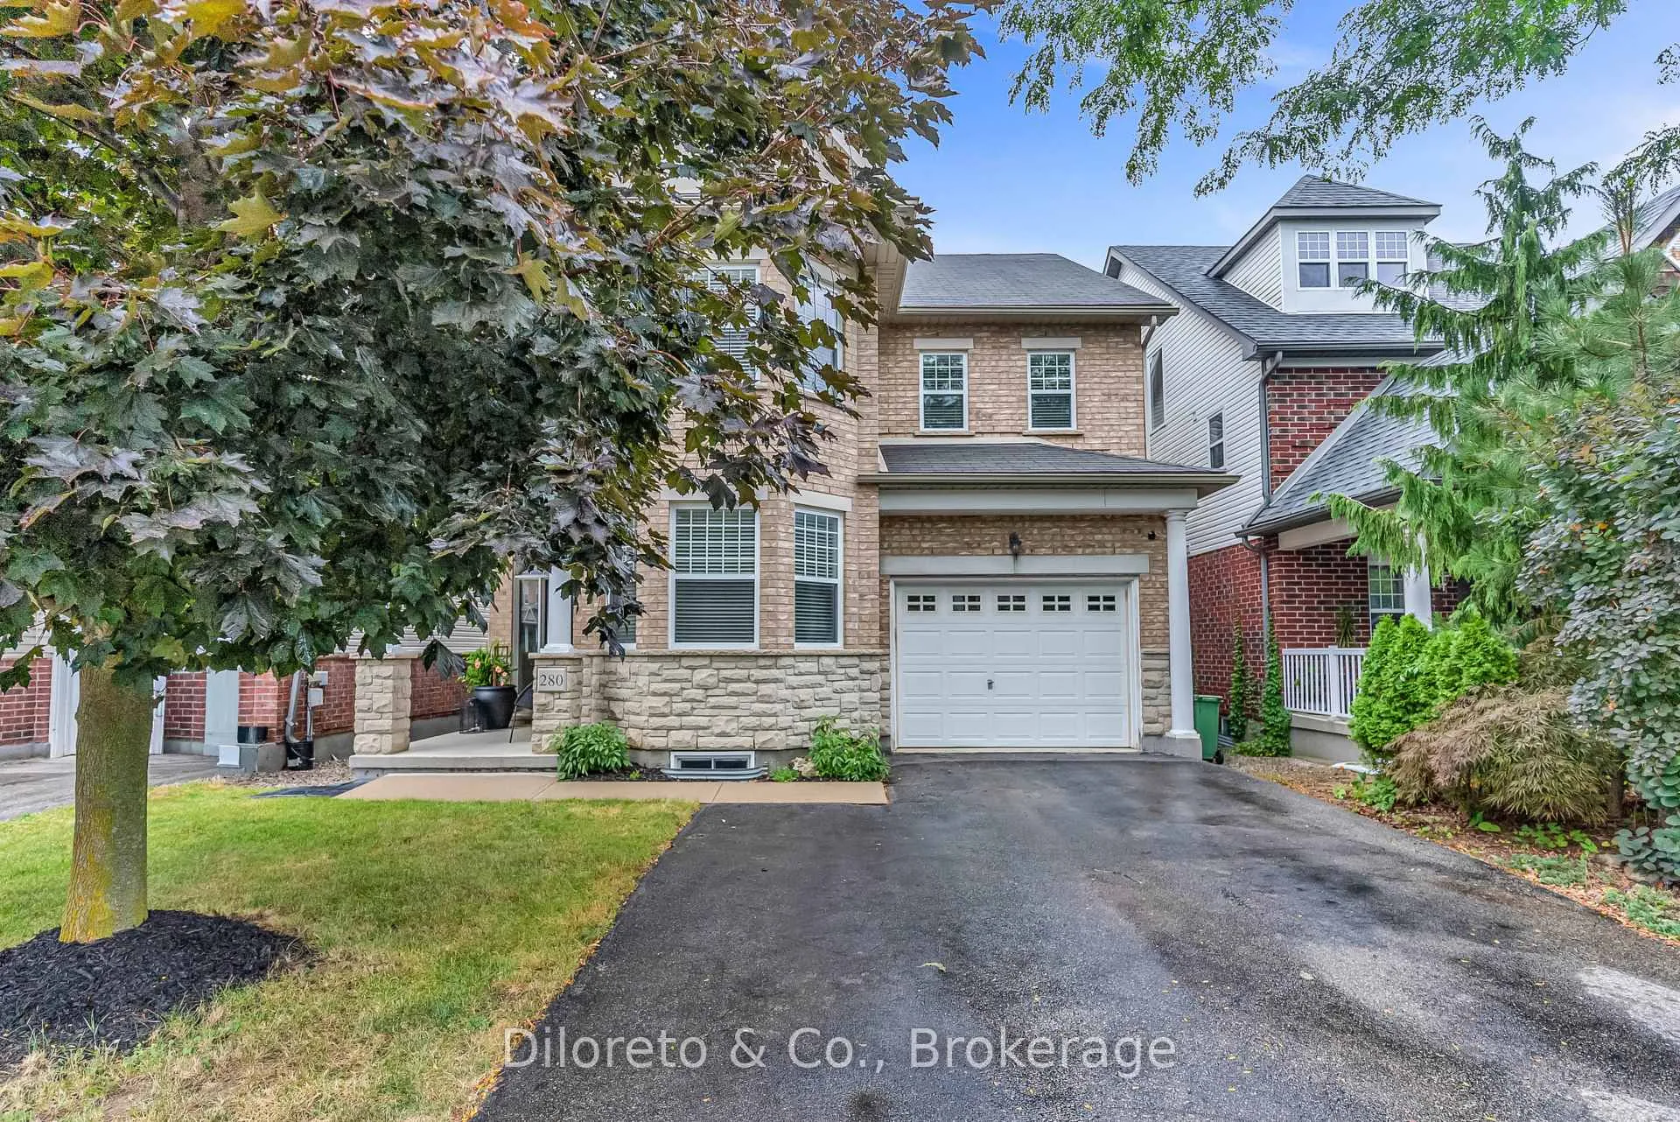
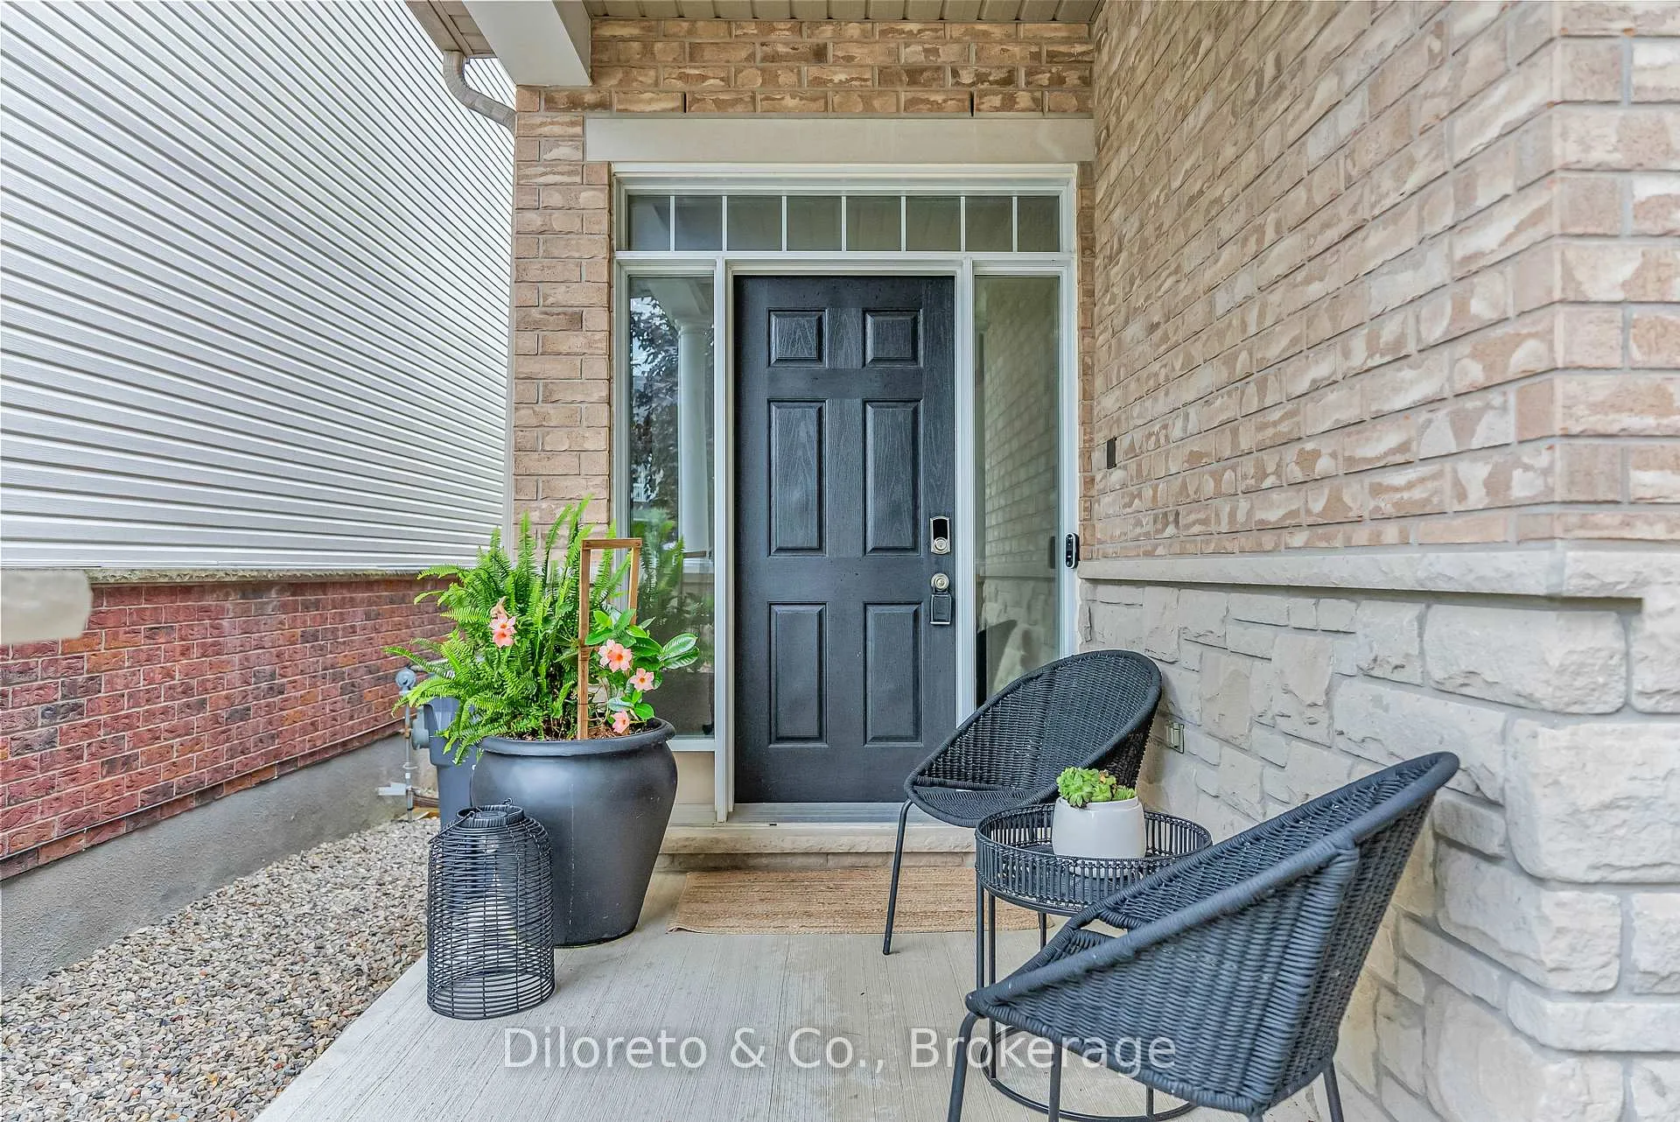 See all 47 photos
Property history

This listing has ended. It is no longer available.
Property not available for sale or for rent.
Ask about this home
A HOMEH agent will answer your questions about this home.Ask HOMEH
About this home
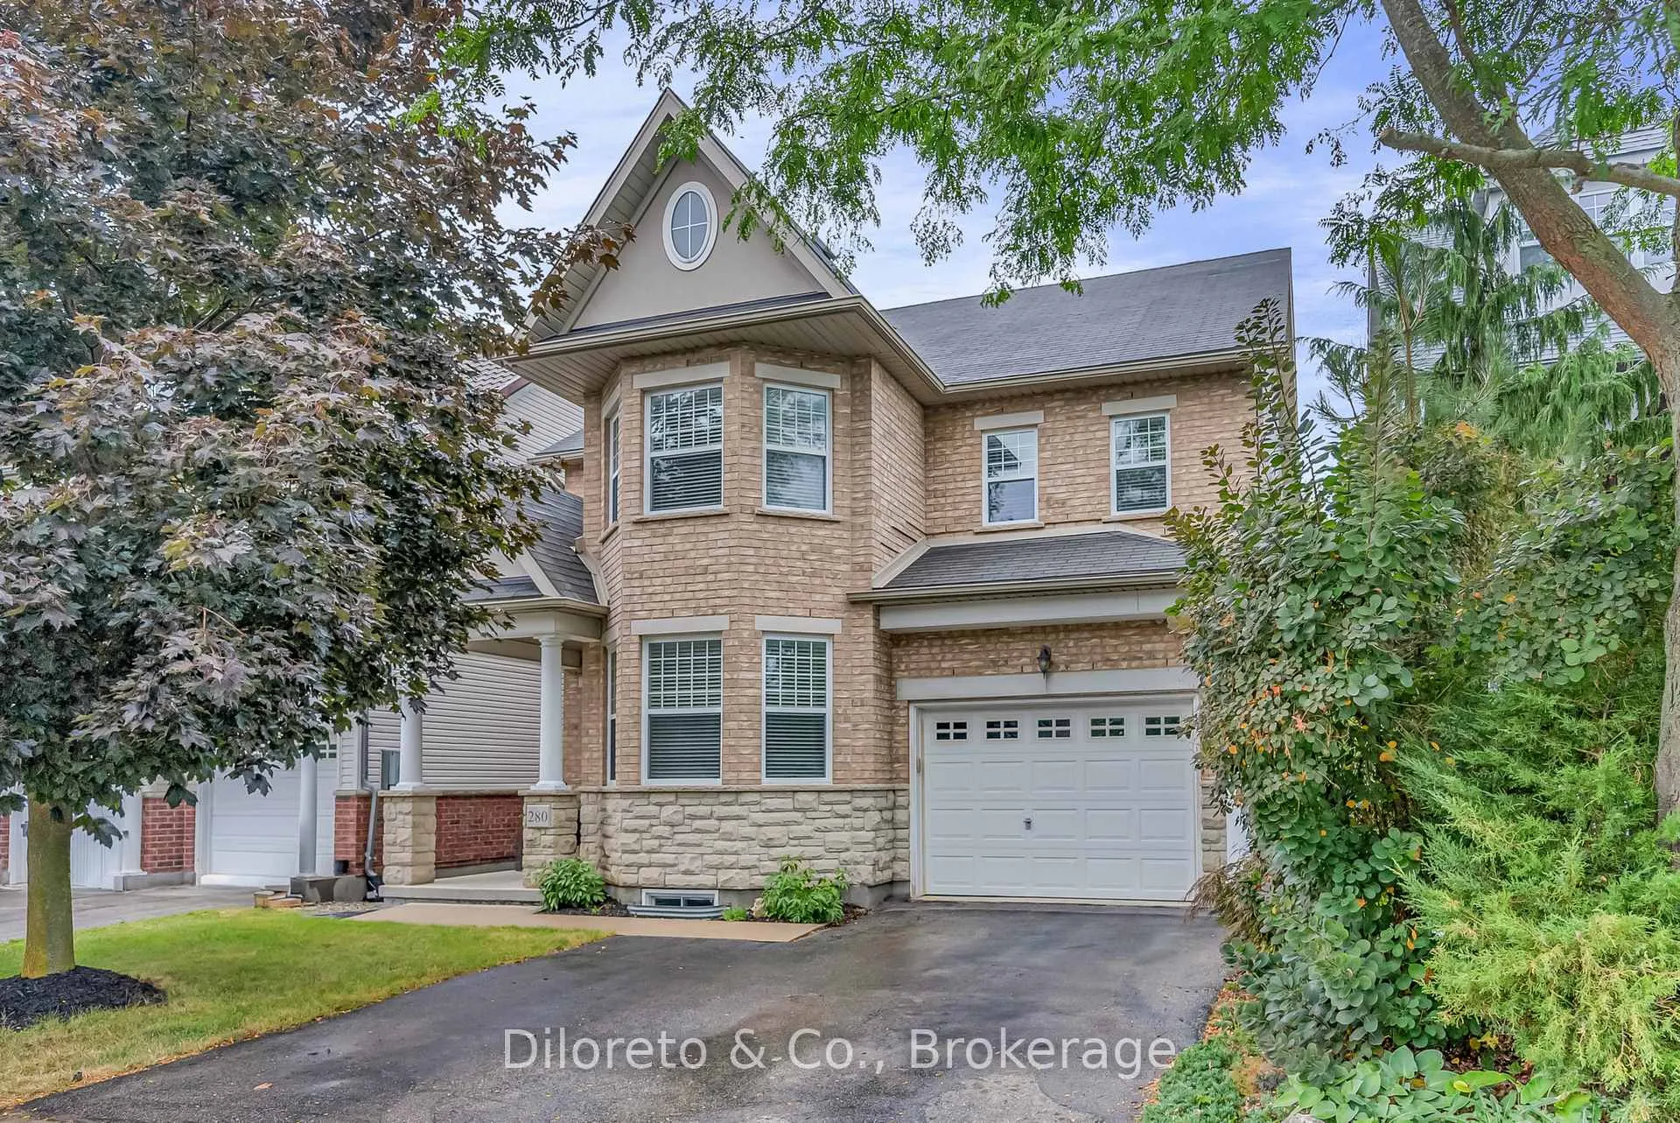
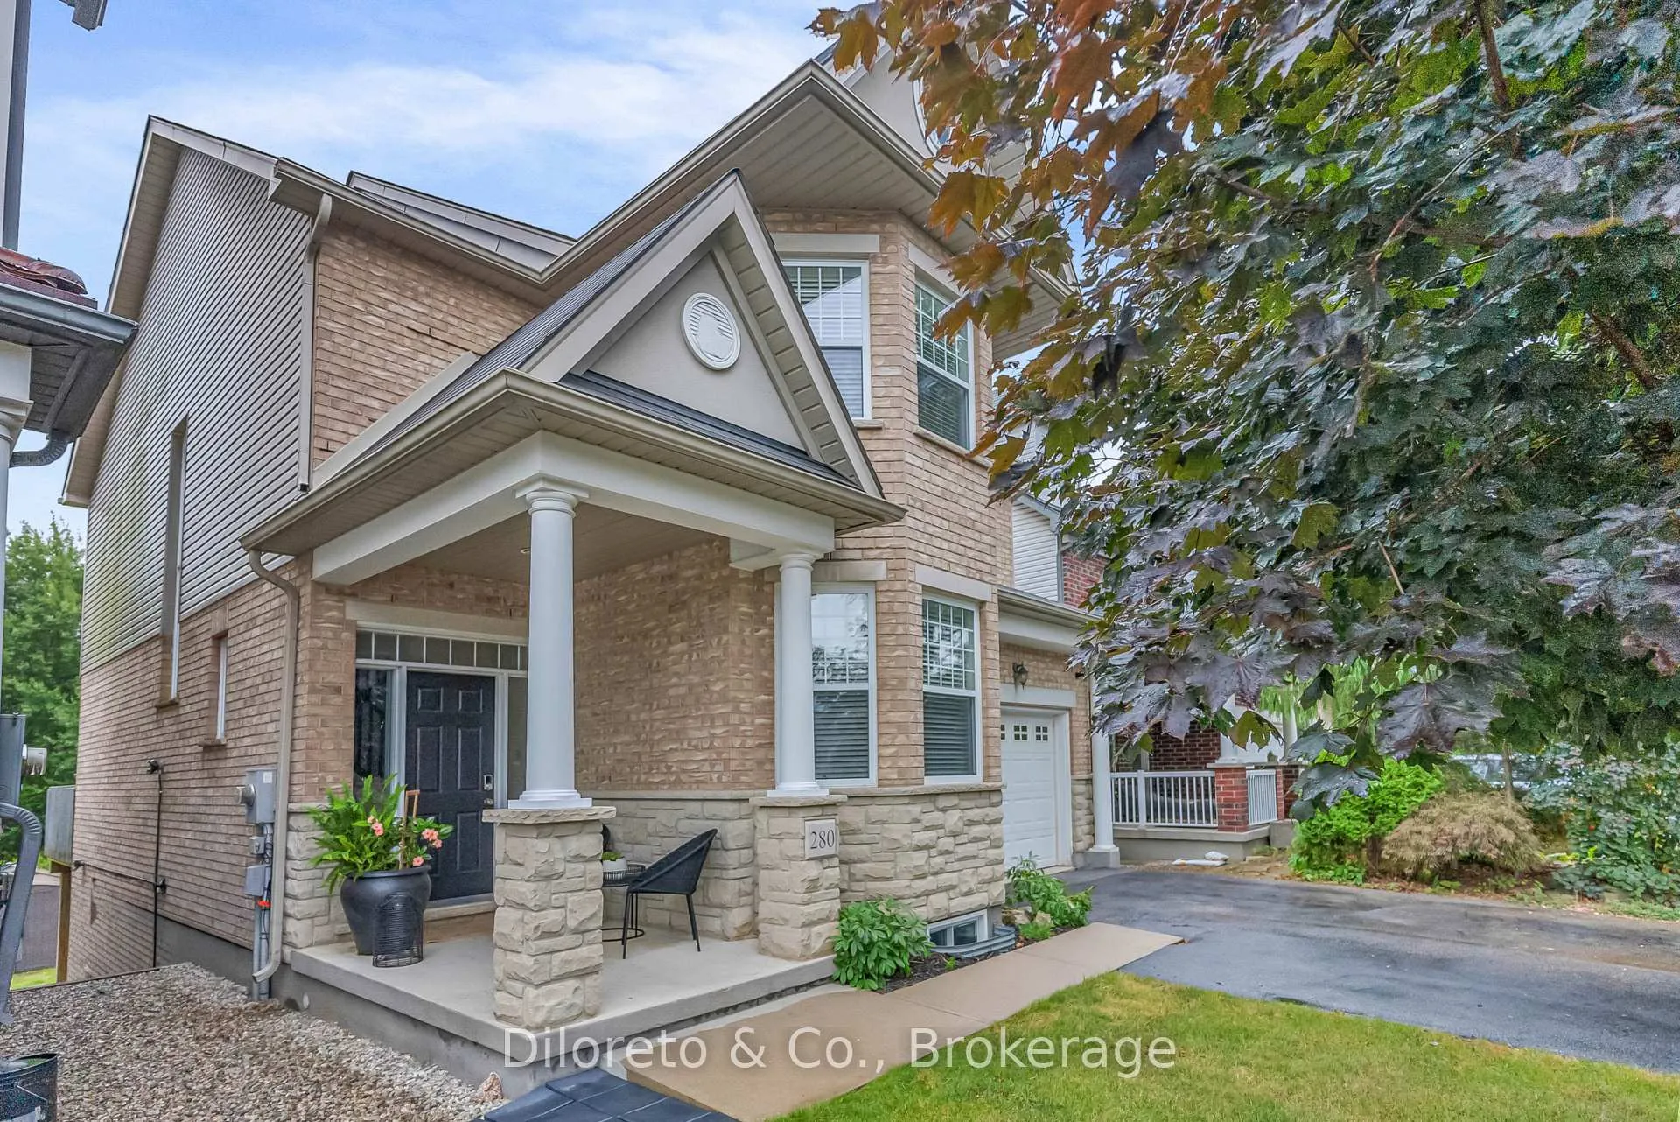
Welcome to 280 Carrington Drive! This beautifully maintained 2-storey home backs onto peaceful conservation land, offering a perfect blend of comfort, functionality, and natural beauty. With 3+1 bedrooms and a LEGAL one-bedroom walkout basement apartment, this property is ideal for those seeking mortgage assistance through rental income or a flexible setup for multi-generational living. Boasting over 2,900 sq. ft. of total living space, the home welcomes you with a bright, open main floor where soaring ceilings and oversized windows fill each room with natural light. The spacious foyer, complete with ample closet storage, opens to a cozy sitting room, a lovely spot to unwind with a book or enjoy a quiet moment. The formal living room impresses with a stylish accent wall and serene conservation views. The elegant eat-in kitchen is a chef's dream, featuring rich cabinetry, stainless steel appliances, a modern tiled backsplash, and a large centre island with plenty of storage. Enjoy a sunlit breakfast area, surrounded by windows, offering the perfect setting for your morning coffee overlooking lush greenery. Step outside to the raised private deck, ideal for entertaining or simply taking in the tranquil scenery. A 2-pc bath, laundry room, and direct garage access complete the main level. Upstairs, you'll find three spacious bedrooms, including a relaxing primary suite with a walk-in closet and a 4pc ensuite featuring a soaker tub and separate shower. Two additional bedrooms, each with generous closet space, share a bright and well-appointed 4-pc bathroom. The legal basement apartment is a standout feature complete with its own kitchen, living room, bedroom, 4pc bath, and private walkout to the backyard. It's an excellent option for extended family, guests, or a steady stream of rental income. Set in a walkable neighbourhood just minutes from Rickson Ridge Public School, parks, scenic trails, shopping, dining, and offers convenient transit to the University of Guelph.
Facts & features
Ask about this home
A HOMEH agent will answer your questions about this home.
Rooms
14 rooms · 4 bathrooms
- Sitting10′4″ × 15′9″163 sq.ft.
- Kitchen9′7″ × 10′10″103 sq.ft.
- Dining room16′3″ × 9′11″161 sq.ft.
- Living room20′6″ × 14′6″297 sq.ft.
- Bathroom6′2″ × 6′7″40 sq.ft.
- Bedroom18′6″ × 14′10″275 sq.ft.
- Bathroom13′11″ × 8′3″115 sq.ft.
- Bedroom10′2″ × 19′193 sq.ft.
- Bedroom13′ × 14′6″188 sq.ft.
- Bathroom11′11″ × 8′4″100 sq.ft.
- Living room15′9″ × 13′2″208 sq.ft.
- Kitchen12′8″ × 7′5″94 sq.ft.
- Bedroom12′5″ × 10′7″132 sq.ft.
- Bathroom6′2″ × 9′10″60 sq.ft.
Around this home
Listing details
Helpful tools
Your HOMEH agent
"I would see it this week."
Ask HOMEH about this home
Price, neighbourhood, monthly cost. Ask anything.
HOMEH Intelligent Agent is an AI, not a licensed representative. Check anything important with your agent.