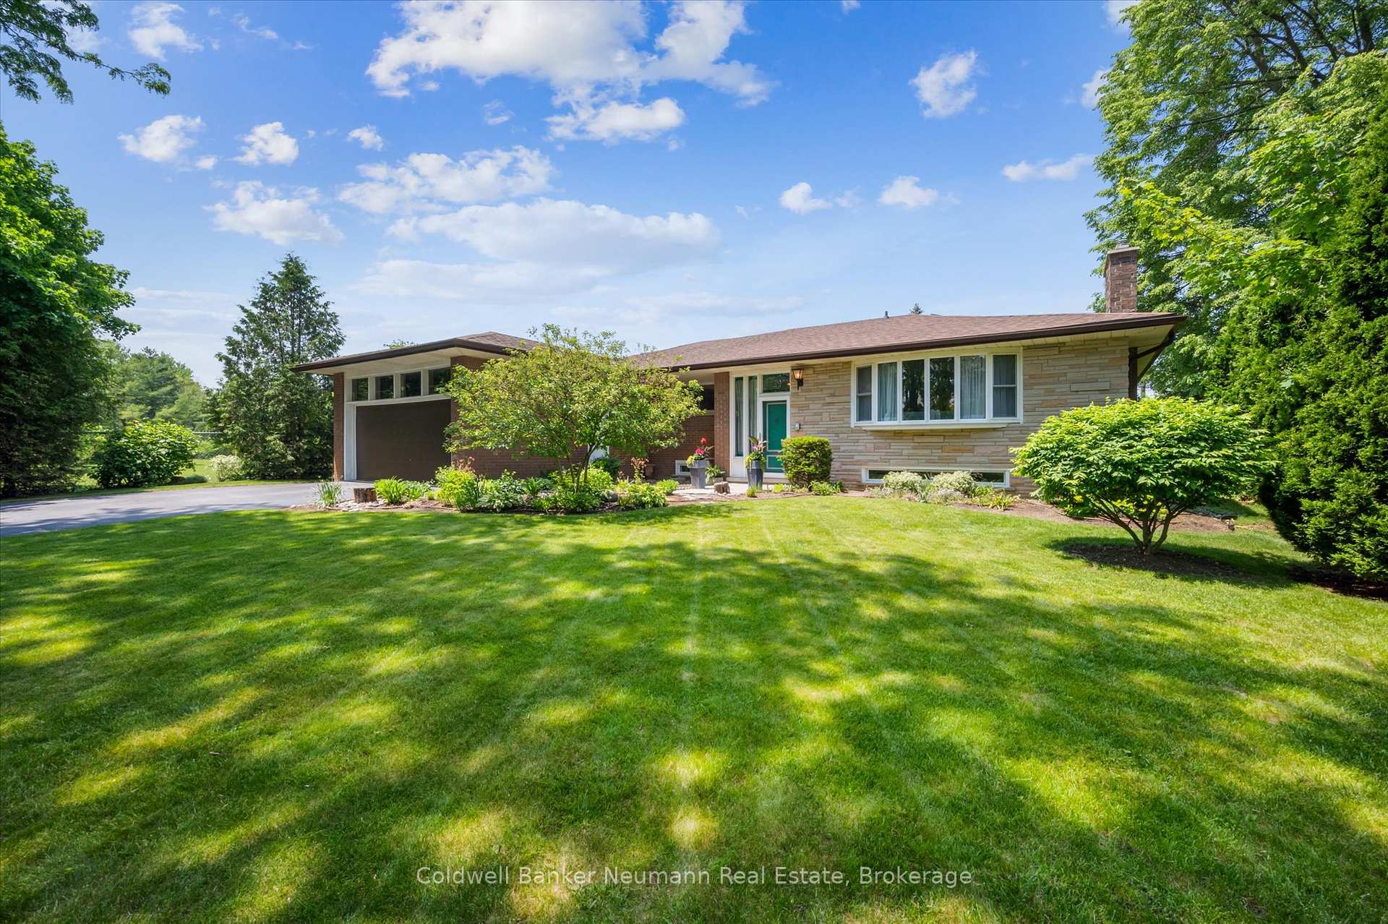
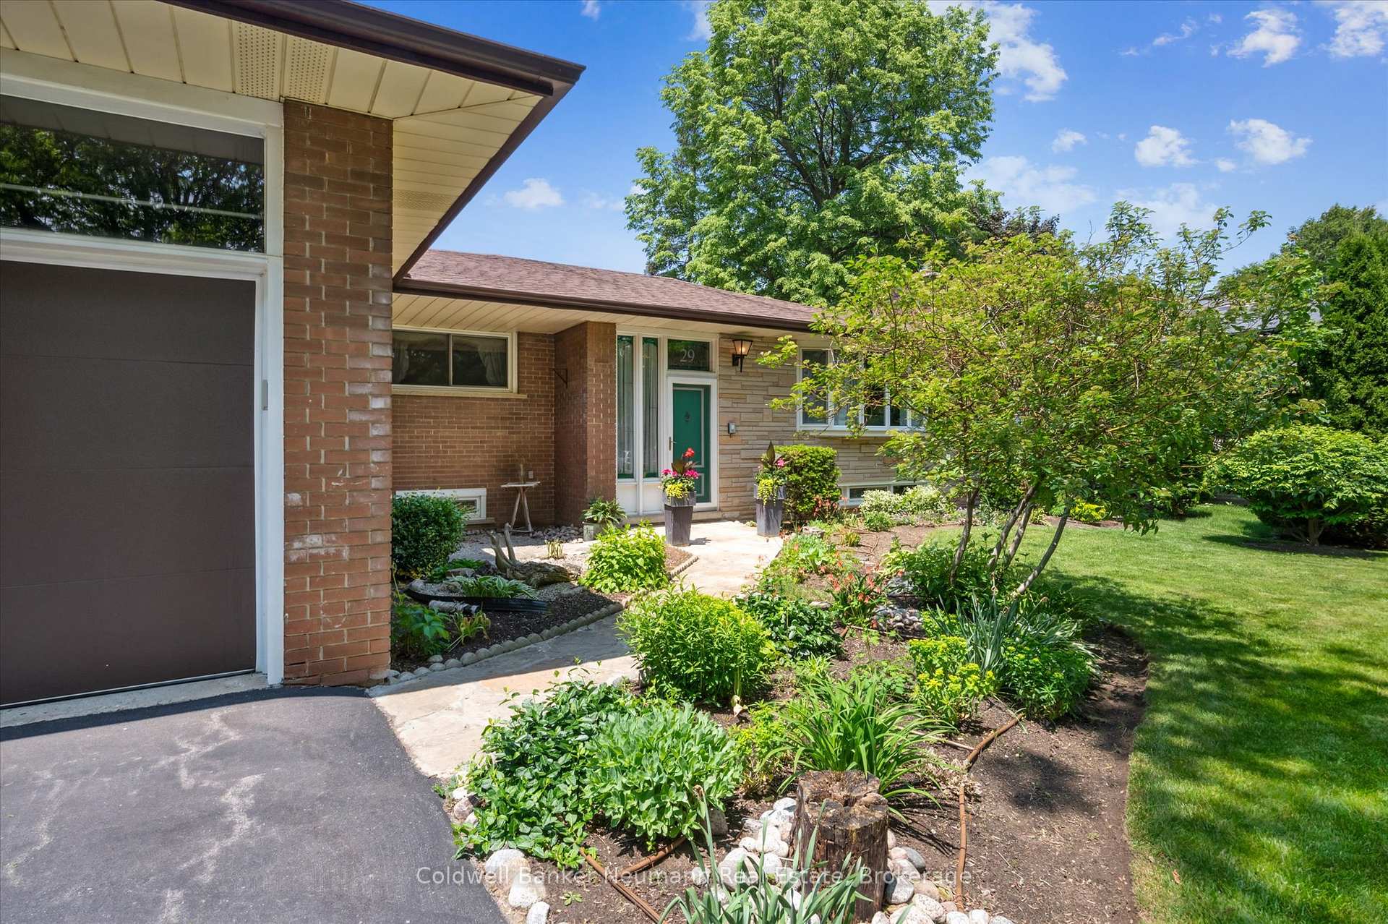
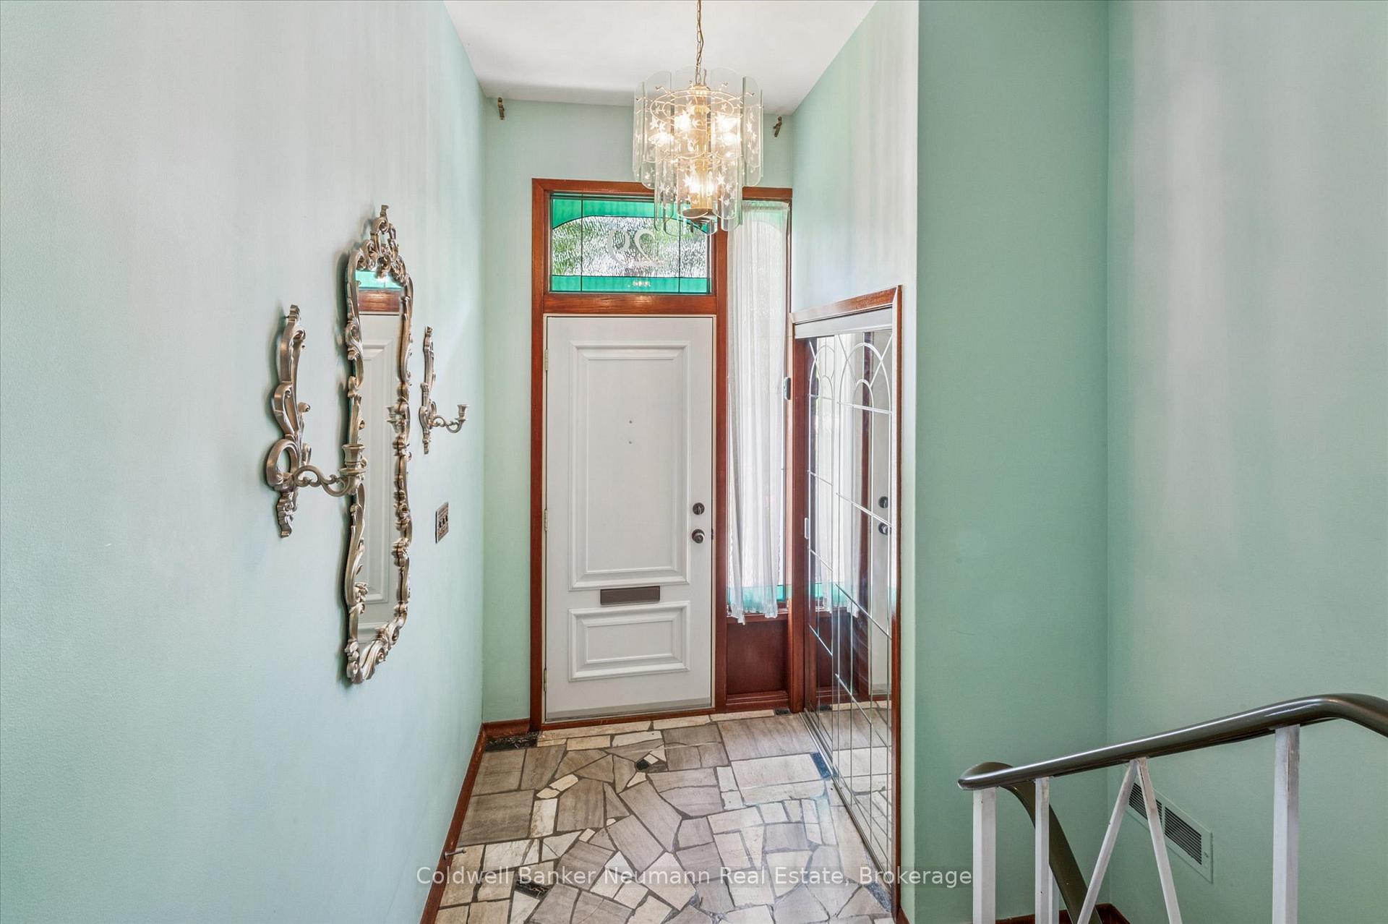
We guarantee you won't fall in love with the décor at 29 Oak Street, but what you will fall in love with is everything else. This solid brick and stone bungalow is a true time capsule of bold paint choices, vintage carpet, and unforgettable charm, but beneath it all lies an incredibly well-built, thoughtfully designed home on one of the most sought-after streets in town. Set on a beautifully landscaped, 75 ft x 143 ft lot that sides onto open green space and a park, this home offers privacy, stunning views, and room to breathe. The spacious layout features a separate bedroom wing, creating a perfect balance between openness and retreat. Inside, you'll find details you simply can't replicate in new construction: original stained glass, a stone-tiled foyer, and a showstopping stone fireplace mantle that anchors the living space. Hidden under the carpet is timeless hardwood flooring, ready to be revealed once again. The spacious main level includes four generously sized bedrooms, including a primary suite with a walk-in closet, 3 pc. ensuite, and its own private covered terrace overlooking the park, the perfect spot for a quiet morning coffee. Off the kitchen, patio doors lead to a backyard patio ideal for hosting or relaxing. The basement features a convenient walk-up to the backyard, offering excellent in-law potential or expanded living space making the total finished square footage over 2700 sq. ft. There's also lots of storage & closets throughout the home, so you'll never be short on space. Additional highlights include a double car garage, shed with hydro, irrigation system, and quick access to shopping, schools, and the 401. This home has great bones, a coveted location, and a layout that still makes sense today. Roll up your sleeves and bring your vision because this gem is ready for its glow-up.
Read more
Primary Bedroom - Main FloorIn-Law CapabilityPark/GreenbeltFenced YardParkLandscaped
Facts & features
TypeDetached
StyleBungalow
Built51-99
Size1.5K~2K Sq.Ft.
Lot75 x 143 ft
Tax$7,179 (2024)
HeatingForced air, gas
CoolingCentral air
BasementFull, finished with walk-out
Parking4 drive
WaterMunicipal
FireplaceYes, natural gas
Book a viewing
Wed28Oct
Thu29Oct
Fri30Oct
Sat31Oct
Sun1Nov
Pick a time
Rooms
13 rooms · 3 bathrooms
Main floor9 rooms
Living room13′8″ × 19′9″270 sq.ft.
Dining room16′2″ × 9′4″152 sq.ft.
Kitchen15′10″ × 10′1″160 sq.ft.
Bathroom10′1″ × 5′50 sq.ft.
Bedroom11′5″ × 10′9″123 sq.ft.
Bedroom 211′7″ × 10′10″125 sq.ft.
Bedroom 310′1″ × 10′1″102 sq.ft.
Primary bedroom13′7″ × 13′4″180 sq.ft.
Bathroom5′1″ × 6′2″31 sq.ft.
Basement3 rooms
Recreation24′10″ × 27′3″676 sq.ft.
Office10′7″ × 23′5″248 sq.ft.
Bathroom4′4″ × 7′1″30 sq.ft.
Other rooms1 room
Room—
Bathrooms3
4-pcMain3-pcMain2-pcBasement
Thinking of selling your home?See what your home is worth today.

 See all 68 photos
