

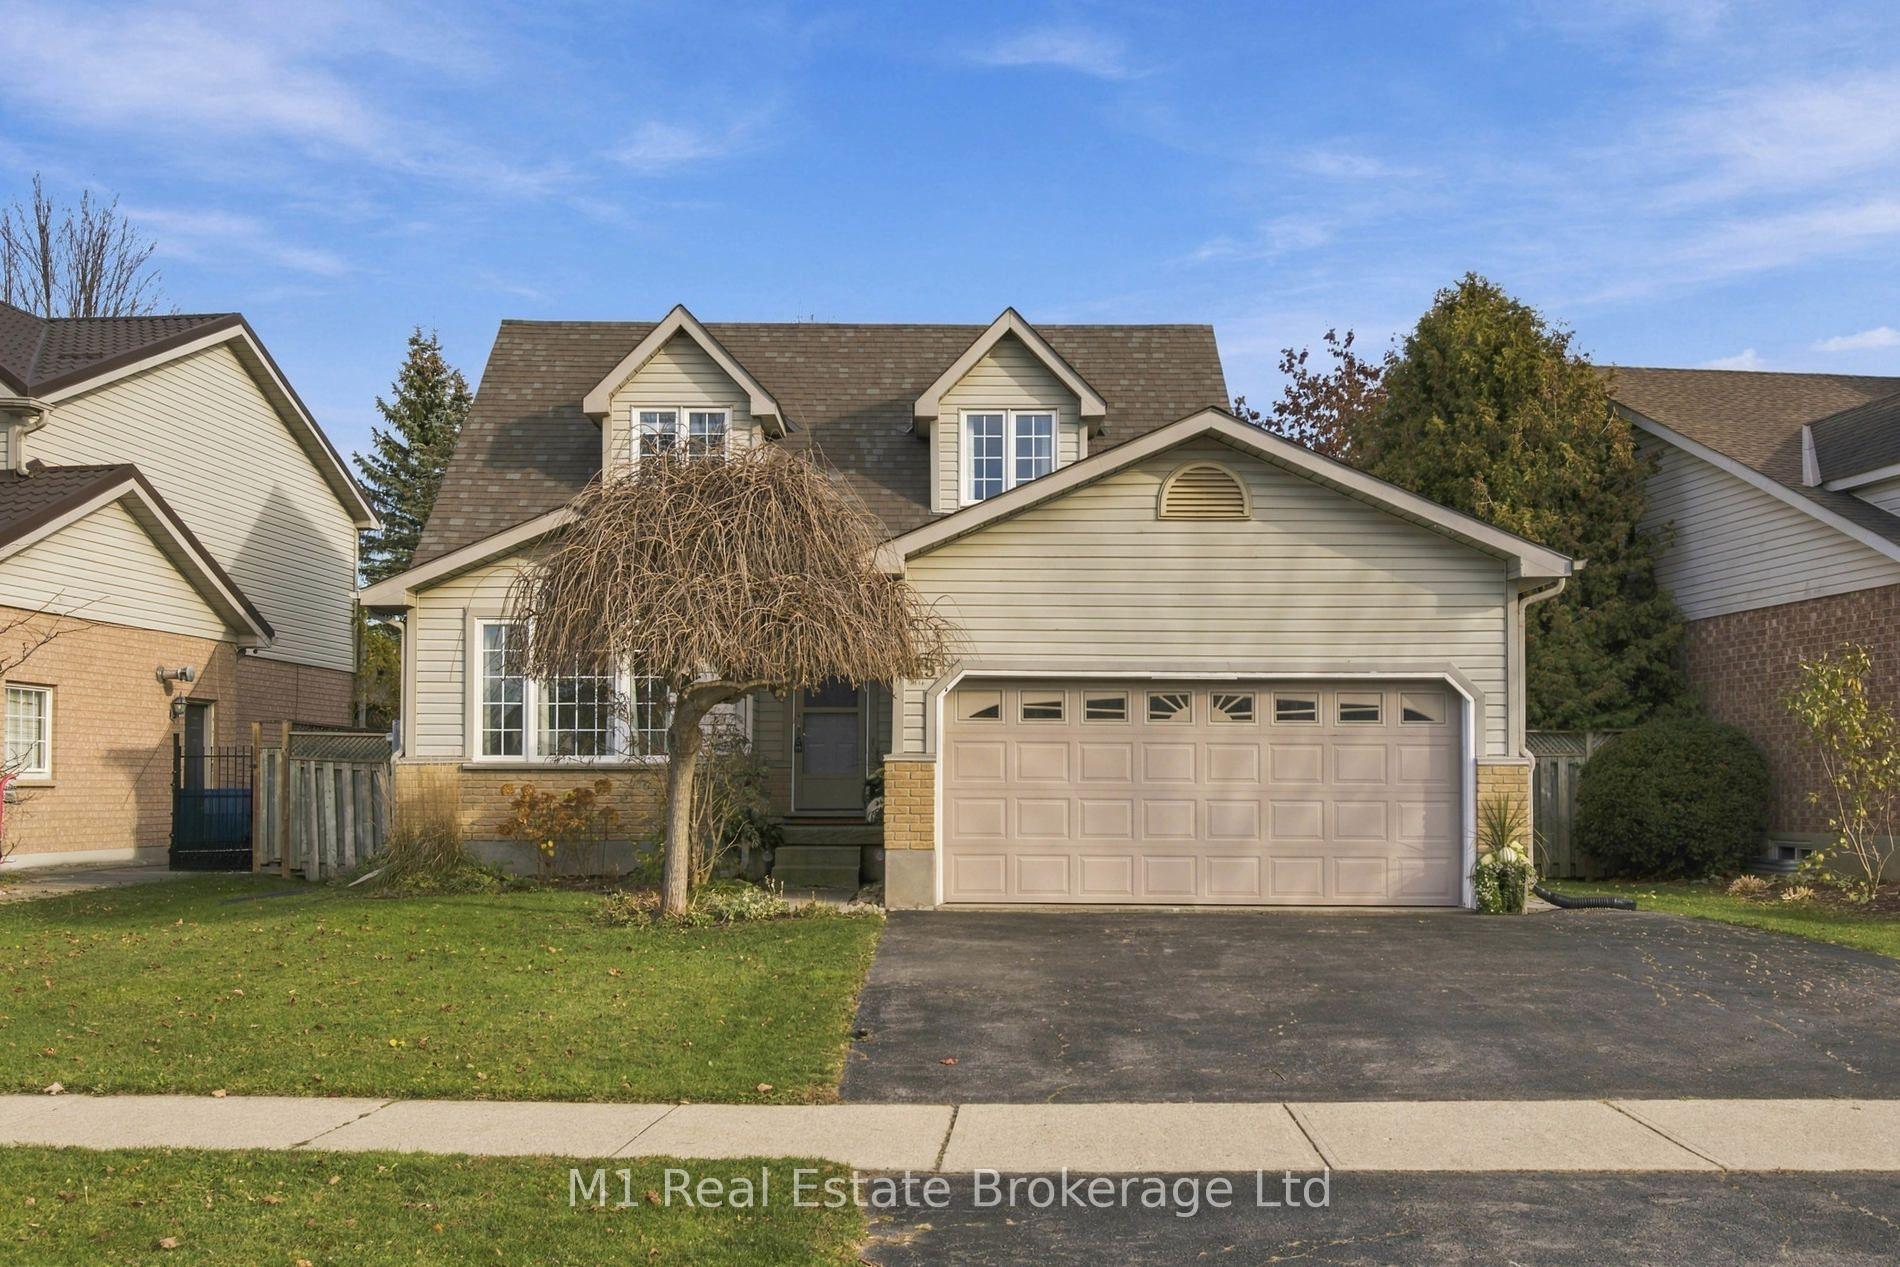
29 Sandpiper Drive
29 Sandpiper Drive
 See all 50 photos
Facts and features
- BasementPart finished
- Price per sq ft~$554
- Water, sewerMunicipal
- Lot shapeIrregular
- Fireplace
- Central air
The homeDetached, 2-storey, 1,500–2,000 sq ft
- Type: Detached
- Style: 2-storey
- Living space: 1,500–2,000 sq ft
- Basement: Partially finished
InsideFireplace Yes, family room, Main level, Rooms above ground 13
- Fireplace: Yes, family room
- Laundry: Main level
- Rooms above ground: 13
- Bedrooms: 3 + 1 in the basement
- Bathrooms: 3
- Kitchens: 1
- Family room: Yes
Outside and lotBrick, vinyl siding, Asphalt shingle, Concrete
- Exterior: Brick, vinyl siding
- Roof: Asphalt shingle
- Foundation: Concrete
- Size: 61.49 × 119 ft
- Shape: Irregular
Parking2 Garage, Attached
- Spaces: 2 Garage
- Garage: Attached
Heating, water and powerForced air, gas, Central air, Municipal water
- Heating: Forced air, gas
- Cooling: Central air
- Water: Municipal water
- Sewer: Municipal sewer
Costs and taxesTaxes $6,755 a year, HST included in the price, Water heater
- Taxes, 2026: $6,755 a year
- HST: HST included in the price
- Rental items: Water heater
- Under contract: Hot water heater
Included in the saleFridge, stove, dishwasher, washer, dryer, window coverings, Front dining room light fixture, some of the perenial plants in garden, my q garage door opener.
- Included: Fridge, stove, dishwasher, washer, dryer, window coverings
- Not included: Front dining room light fixture, some of the perenial plants in garden, my q garage door opener.
Listing detailsX14201512, For Sale, Nov 21, 2026
- MLS® number: X14201512
- Status: For Sale
- Listed on: Nov 21, 2026
- Days on market: Listed today
- Updated: Nov 21, 2026
- Possession: 2027-01-13 / Flexible
- Occupied by: Owner
- Listing brokerage: M1 Real Estate Brokerage Ltd
About this home
29 Sandpiper Drive, Guelph (Kortright Hills), ON N1C 1C9
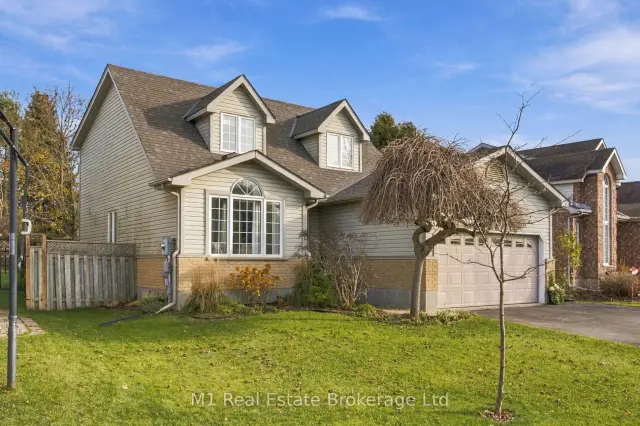
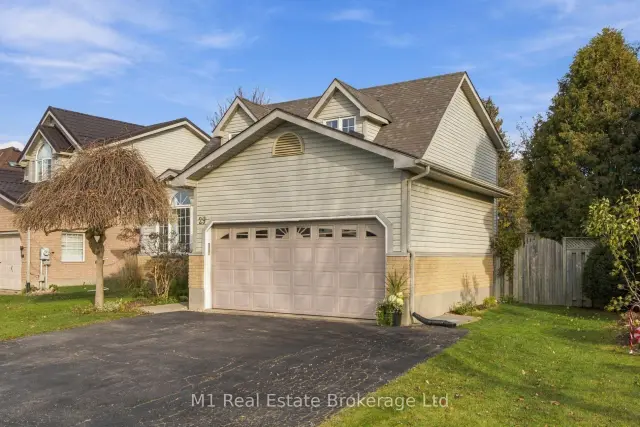
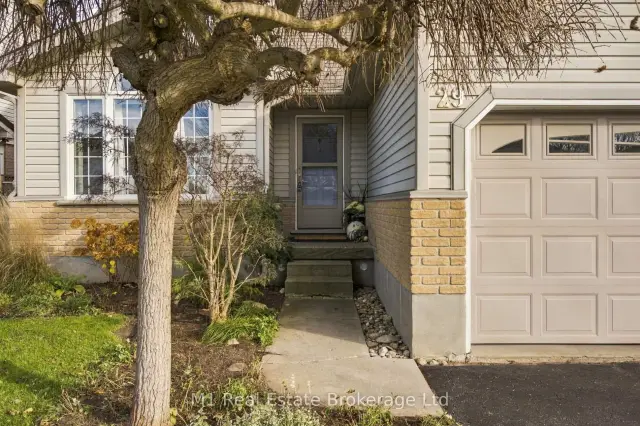
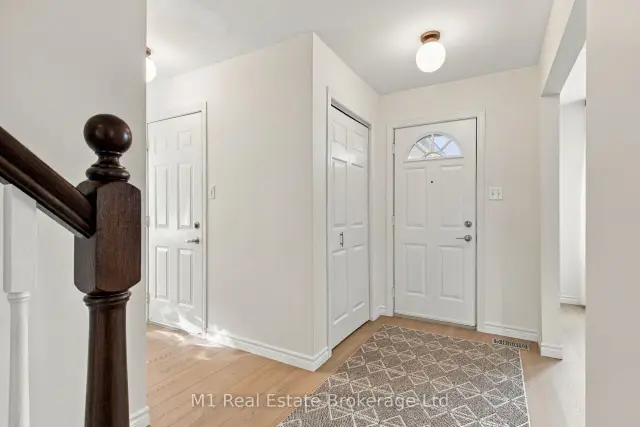
Welcome to 29 Sandpiper in Guelph's Kortright Hills neighbourhood! Beautifully finished and immaculately maintained, this two-storey home reflects pride of ownership throughout. New luxury vinyl plank flooring flows through the main and upper levels, creating a fresh, cohesive feel. The kitchen features freshly updated cabinetry, while the roof, furnace and air conditioning were all replaced in 2022, adding peace of mind to an already inviting home. Enjoy the lifestyle that makes Kortright Hills such a wonderful place to call home, with established streets, neighbourhood parks, scenic trails, and the YMCA nearby. This home is also within walking distance to Kortright Hills public school. Convenient access to shopping, everyday amenities and the Hanlon Expressway keeps daily errands and commuting simple. Thoughtfully updated and exceptionally well cared for, this home offers a fantastic opportunity to settle into one of Guelph's favourite neighbourhoods.
Book a viewing
Around this home
Helpful calculators
Your HOMEH agent

"I would see it this week."