

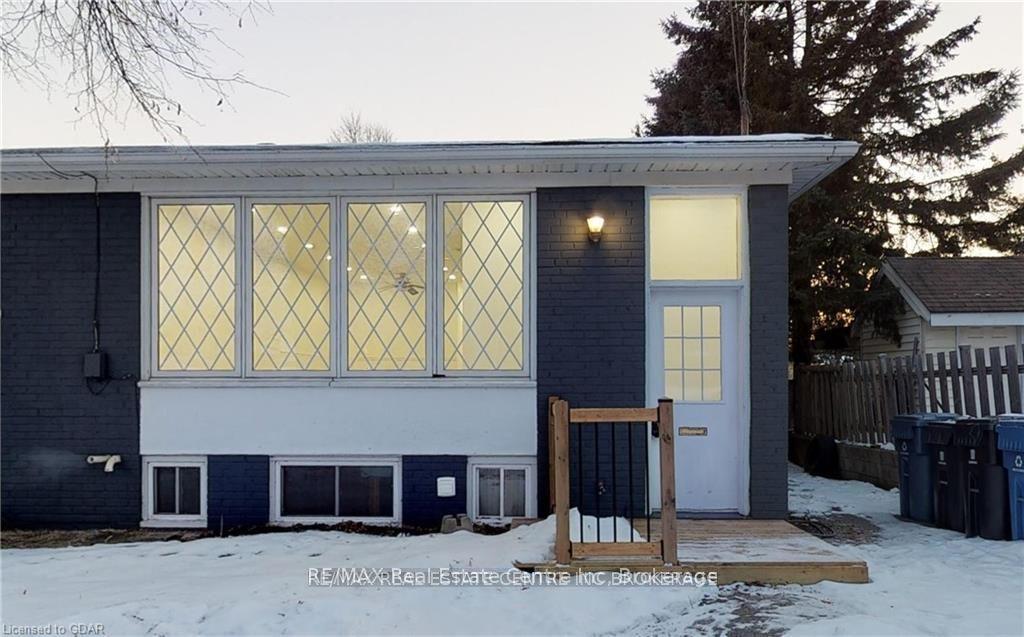
Unit A, 298 Victoria Road N
Semi-Detached For Rent
1/8Unit A, 298 Victoria Road N
Semi-Detached For Rent
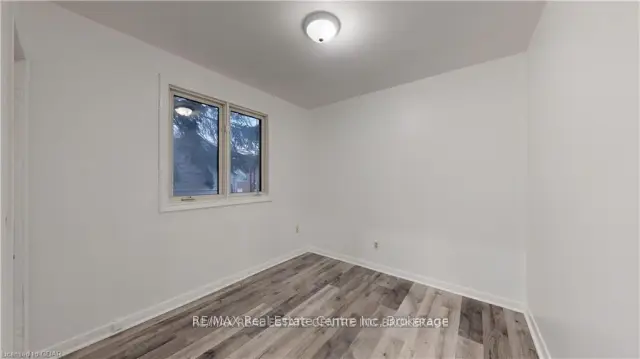 See all 8 photos
3 Bedrooms
1 Bathroom
0 Garage
700–1.1K sq.ft
Main Floor
From Nov 30
Facts and features
- BasementNone
- Lease term12 months
- FurnishedUnfurnished
- LaundryMultiple locations
What stands out
- Central air
The homeSemi-Detached, Bungalow, 700–1,100 sq ft
- Type: Semi-Detached
- Style: Bungalow
- Living space: 700–1,100 sq ft
- Basement: None
- View: City
- Special designation: Other
InsideMultiple locations, Water heater, Rooms above ground 4
- Laundry: Multiple locations
- Features: Water heater
- Rooms above ground: 4
- Bedrooms: 3
- Bathrooms: 1
- Kitchens: 1
Outside and lotBrick, vinyl siding, Asphalt shingle, Concrete
- Exterior: Brick, vinyl siding
- Roof: Asphalt shingle
- Foundation: Concrete
- Features: Privacy
Parking3 Parking, Available
- Spaces: 3 Parking
- Driveway: Available
Heating, water and powerForced air, gas, Central air, Municipal water
- Heating: Forced air, gas
- Cooling: Central air
- Water: Municipal water
- Sewer: Municipal sewer
- Telephone: Yes
Rent and termsRent $2,600 a month, Main, Unfurnished
- Rent: $2,600 a month
- Space for rent: Main
- Furnished: Unfurnished
- Lease: 12 months
- Rent includes: Parking
- Deposit: Required
- Credit check: Required
- Employment letter: Required
- Rental application: Required
- References: Required
Listing detailsX14188806, For Rent, Nov 16, 2026
- MLS® number: X14188806
- Status: For Rent
- Listed on: Nov 16, 2026
- Days on market: 5
- Updated: Nov 17, 2026
- Possession: 2026-11-30 / Immediate
- Occupied by: Vacant
- Listing brokerage: RE/MAX Real Estate Centre Inc
About this home
Unit A, 298 Victoria Road N, Guelph (Riverside Park), ON N1E 5J4
Water HeaterCityPrivacy
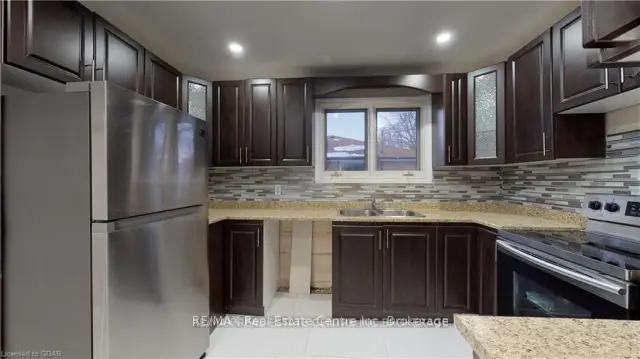
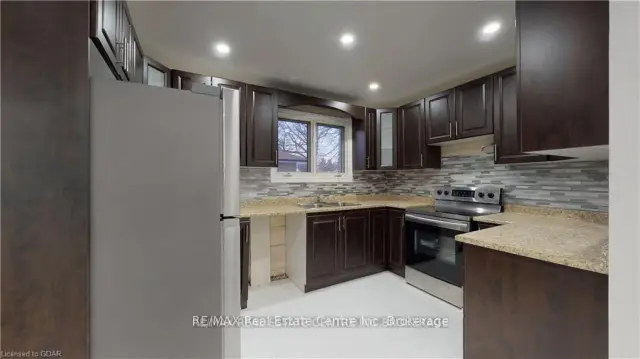
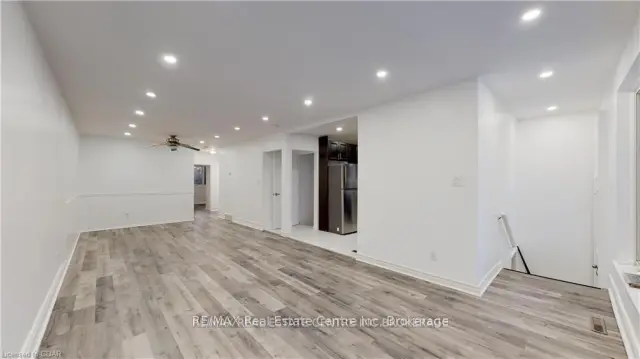
Welcome to this stunning 3-bedroom, 1-bathroom home, designed to provide the perfect blend of comfort and functionality. This property boasts spacious bedrooms, a bright and airy open-concept living space, and a updated kitchen equipped with high-quality appliances. The private backyard offers a serene retreat, perfect for relaxing or hosting gatherings.
Read more
Book a viewing
Sat21Nov
Sun22Nov
Mon23Nov
Tue24Nov
Wed25Nov
Thu26Nov
Fri27Nov
Pick A Time
Around this home
VICTORIA ROAD N/ SPEEEDVALE AVE.
Errands
Parks
Schools
Daily convenience, out of 100, from the distances below
ParkDakota Park · 8 within 1 km5 min walk319 m
GroceryGuelph Mart Convenience7 min walk428 m
SchoolResurrection Christian Academy7 min walk420 m
PharmacyPharmasave11 min walk684 m
Cafés & foodBroken English Bistro · 11 within 1 km7 min walk420 m
Gym & rec centreAnytime Fitness10 min walk629 m
LibraryGuelph Public Library - Bullfrog Mall Branch17 min walk1.0 km
HospitalGuelph General Hospital27 min walk1.7 km
WalkDriveStraight-line distance, open map data
Grocery0.4 km
Park0.3 km
Coffee0.7 km
Dining0.4 km
Gym0.6 km
Hospital1.7 km
Schools nearby
School rating, out of 10.
Resurrection Christian Academyelementary · Private · 0.4 km
—
Waverley Drive Public Schoolelementary · Public · 0.7 km
7.1/10Good
Edward Johnson Public Schoolelementary · Public · 0.7 km
7.7/10Good
Contact agent
Helpful calculators
Rent vs buy
Affordability
Mortgage
Down payment
Stress test
CMHC insurance

Your HOMEH agent
NimaHOMEH agent · Guelph
"I would see it this week."
Ask Nima