
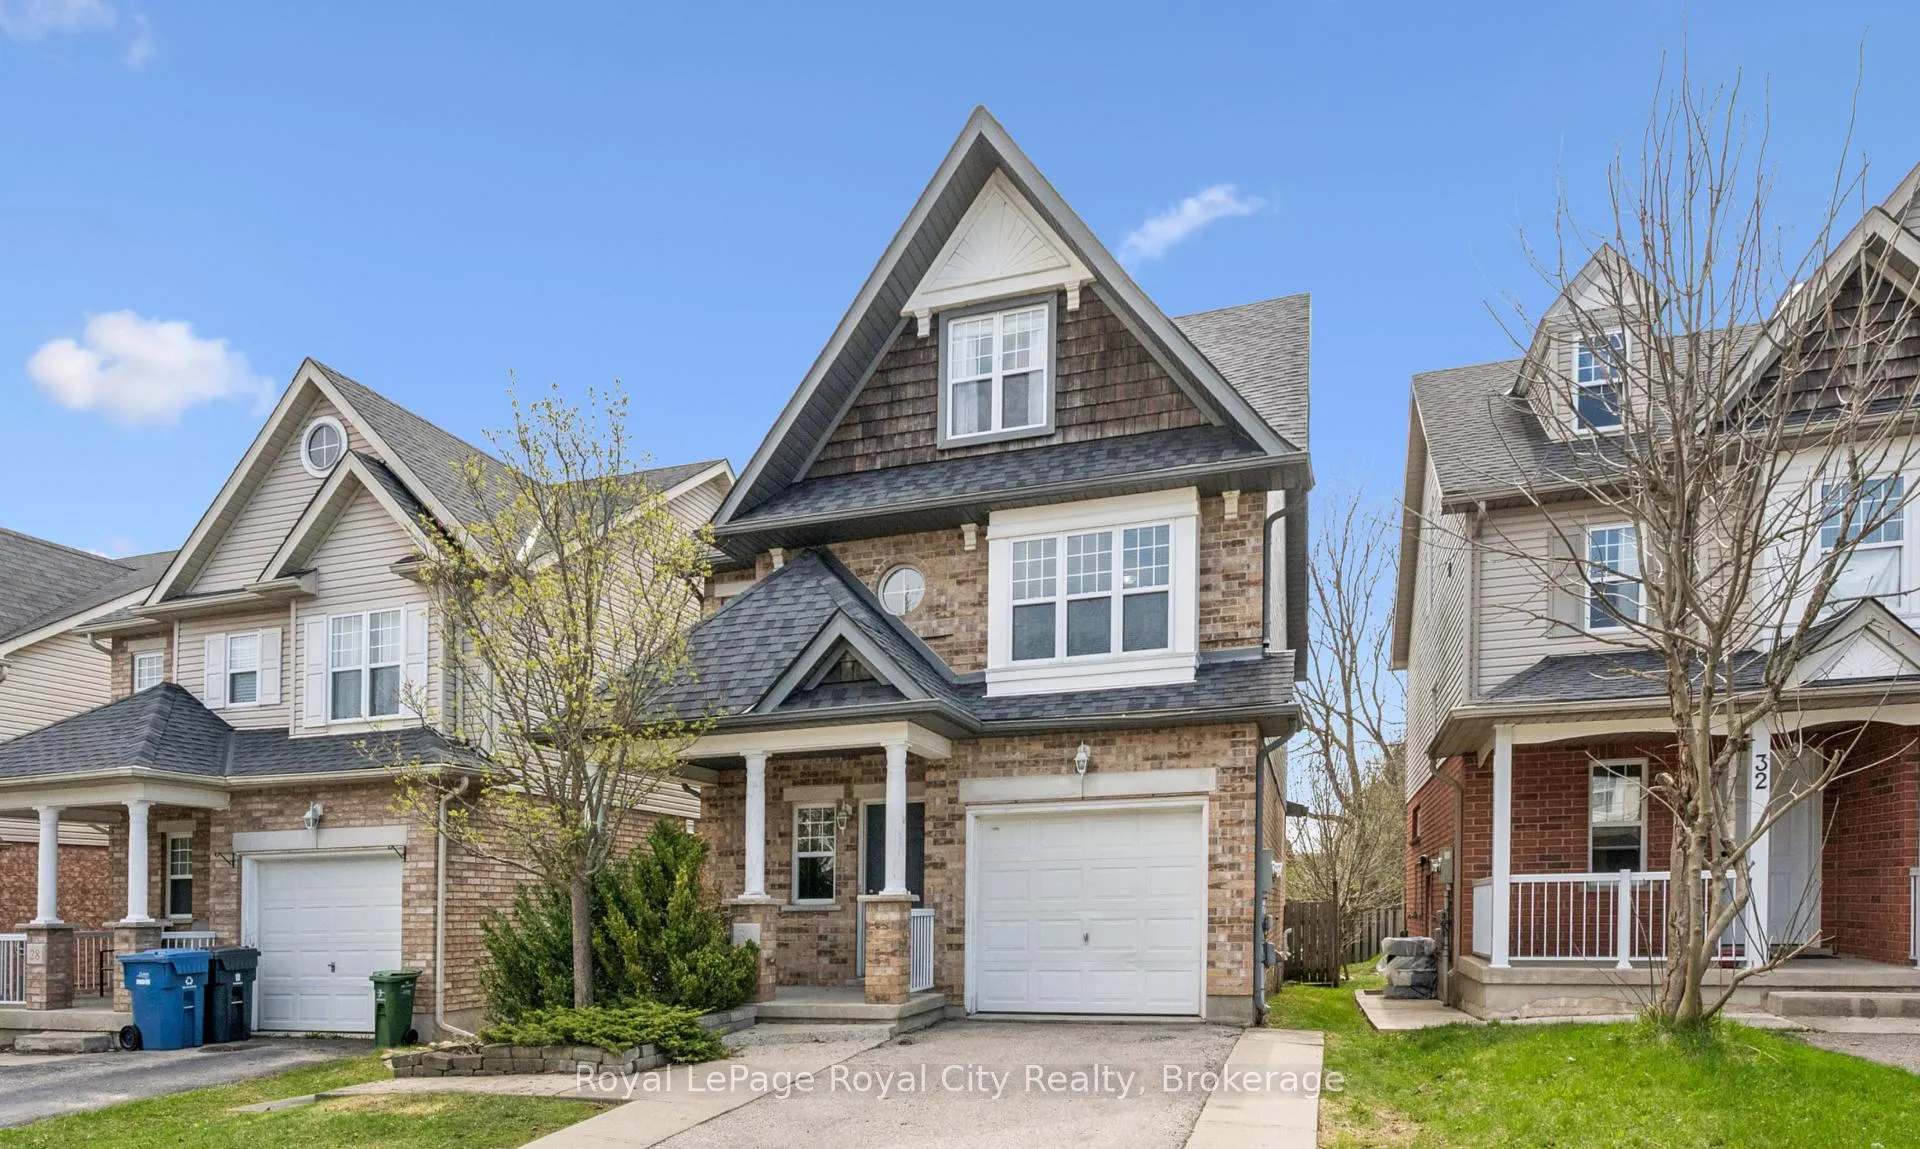
30 Darnell Road
Guelph (Kortright West)30 Darnell Road
Guelph (Kortright West)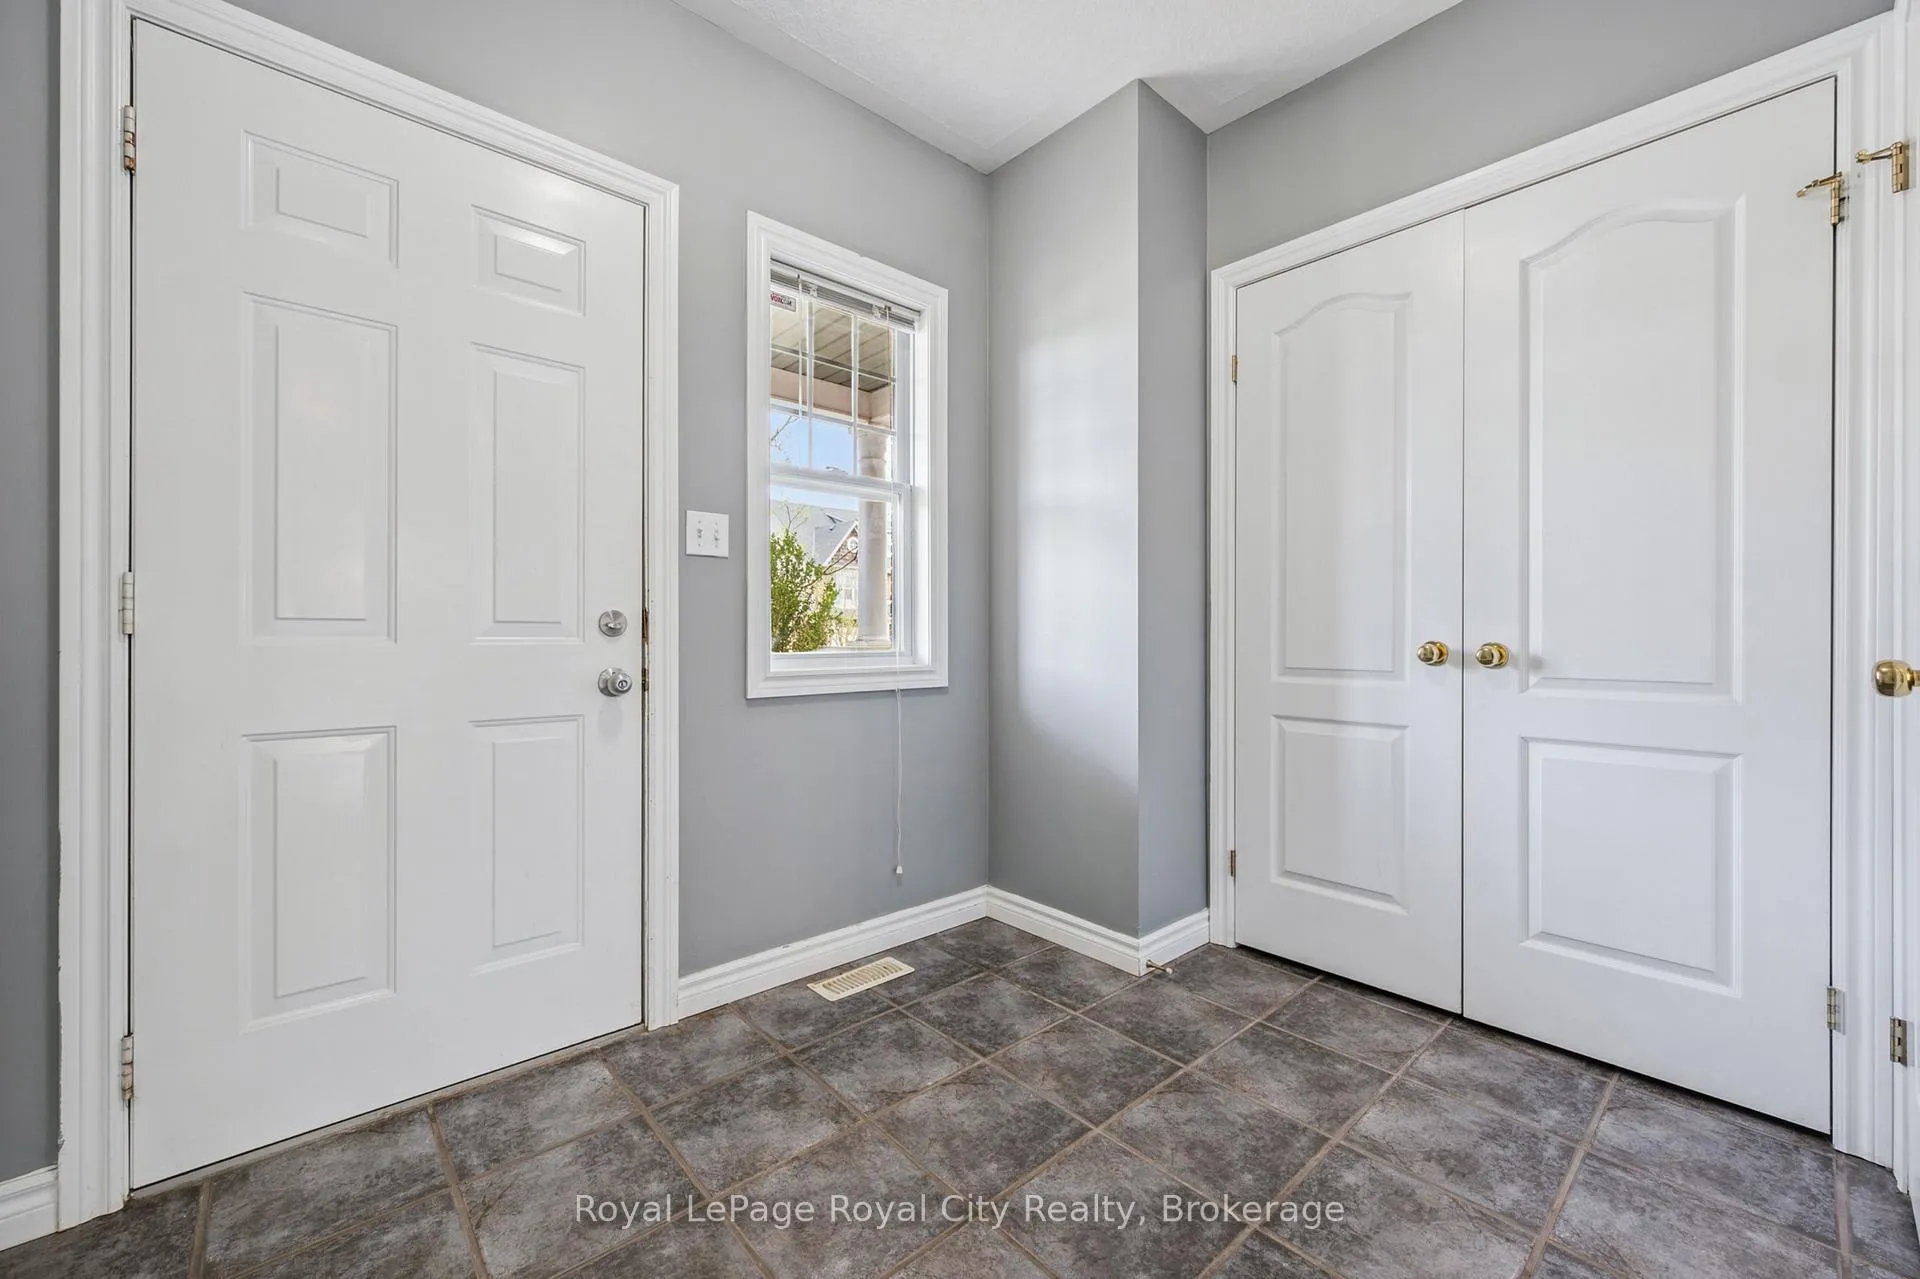
 See all 34 photos
Property history

This listing has ended. It is no longer available.
Property not available for sale or for rent.
Ask about this home
A HOMEH agent will answer your questions about this home.Ask HOMEH
About this home
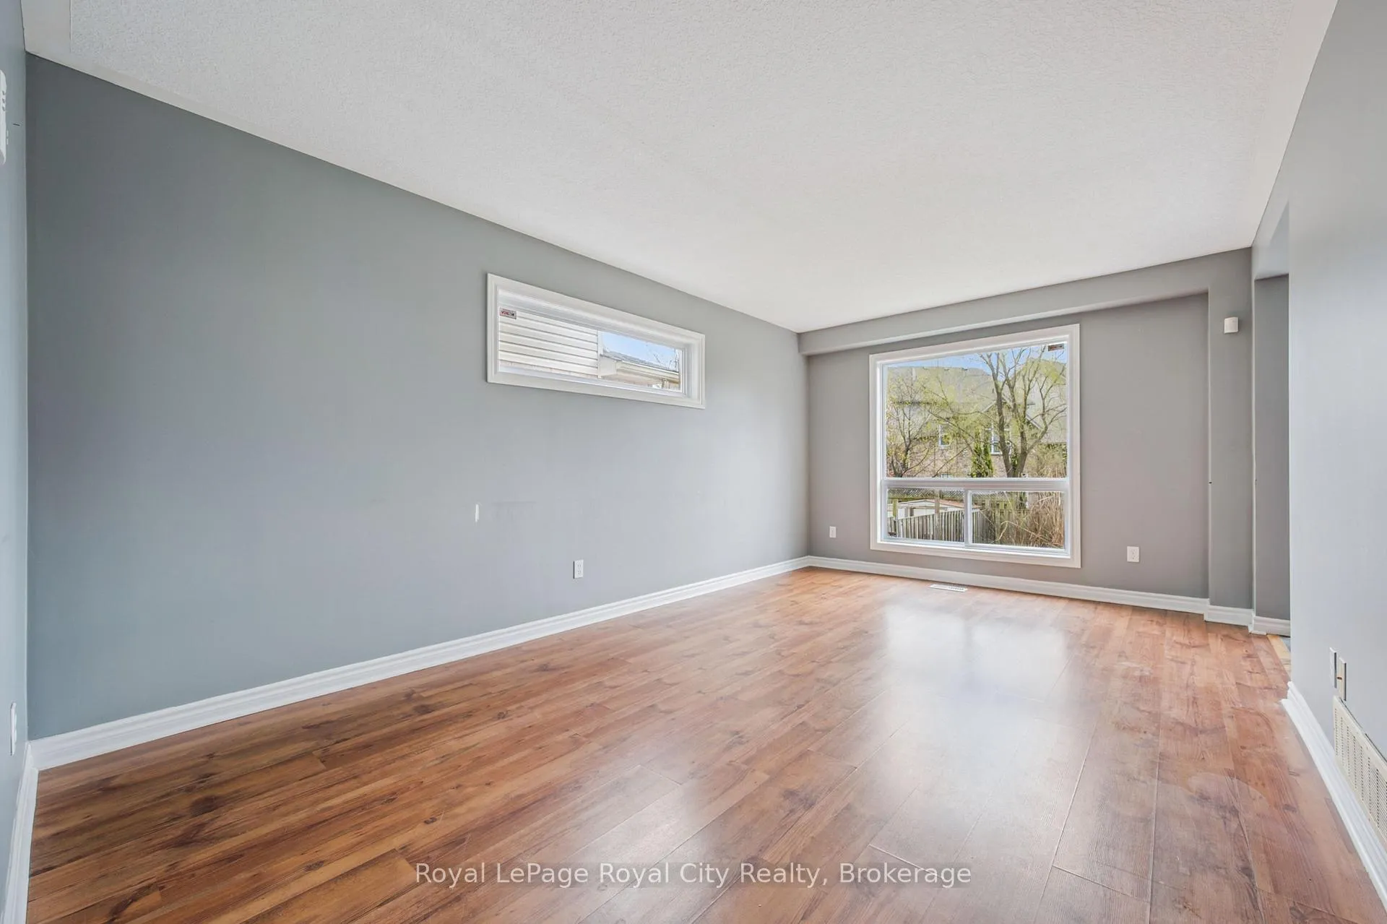
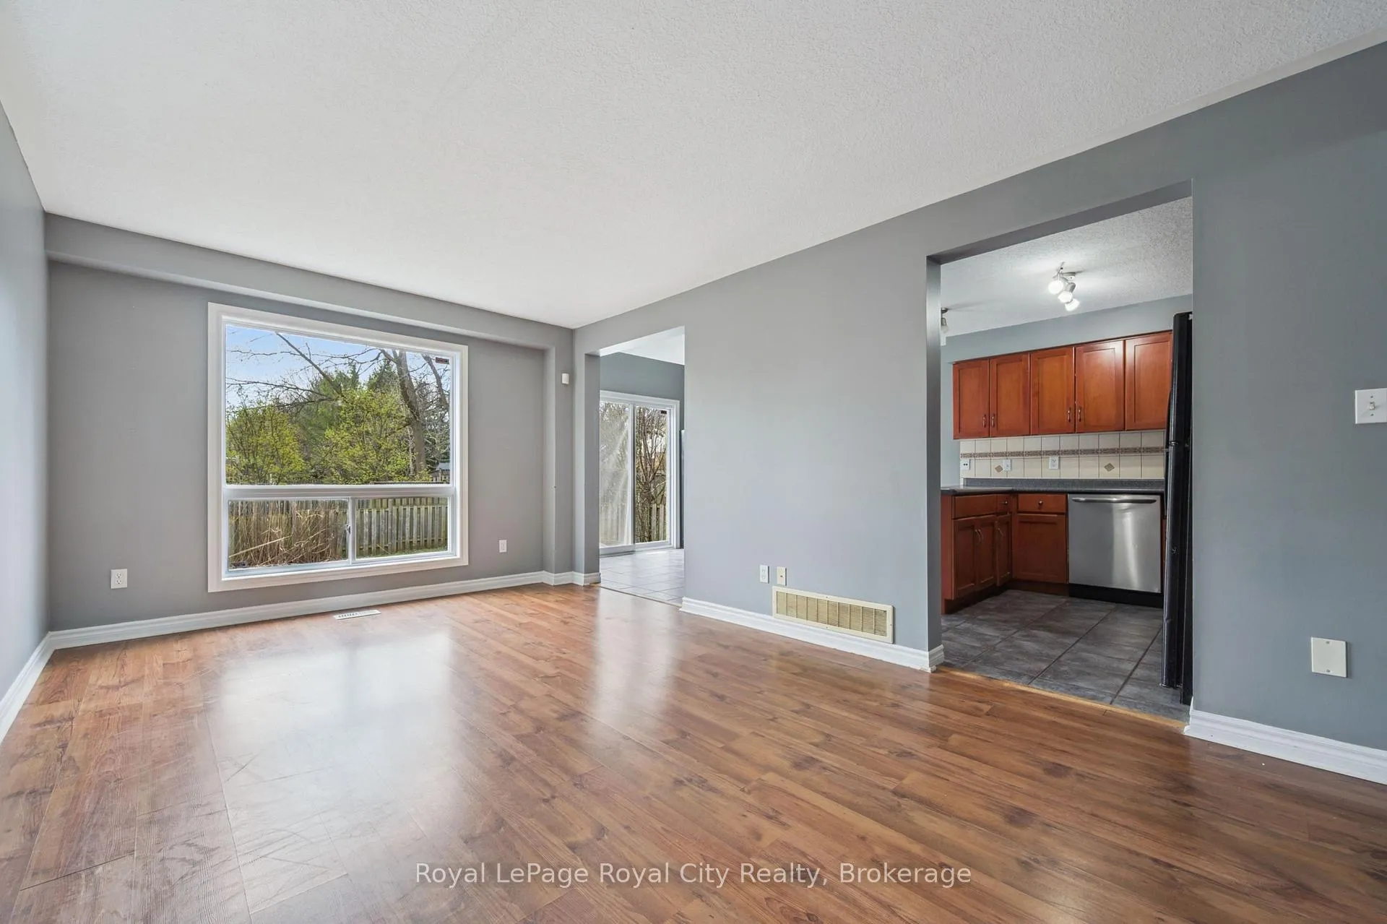
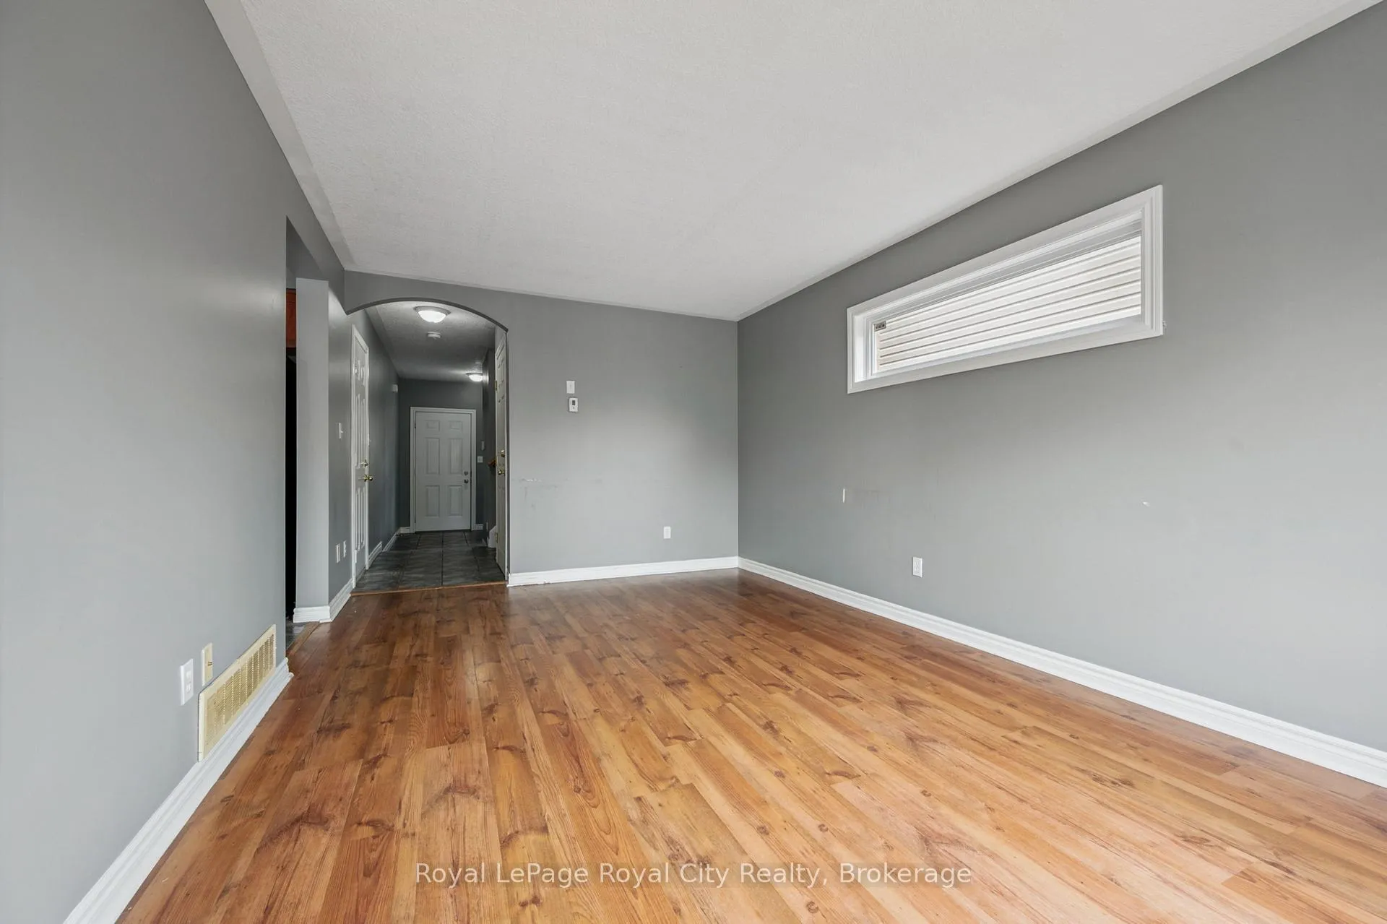
Perfect for families and savvy investors alike, this versatile South End Guelph home is situated in a fantastic elementary school zone and offers incredible value. The main floor features an inviting great room and a bright kitchen with a spacious dinette that offers a walk-out to the fully fenced backyard. Upstairs, the second level hosts three bedrooms, including a primary retreat complete with a full ensuite and walk-in closet, while the additional bedrooms share a well-appointed four-piece bathroom. The added convenience of a dedicated second-floor laundry room makes daily living a breeze. This property features a finished third level with two home offices and a full bathroom, providing exceptional additional living space for a variety of needs. The basement consists of a legal one-bedroom apartment, providing an excellent mortgage helper or multi-generational living option. Complete with an attached single-car garage and a prime location near top-rated schools and local amenities, this home offers the perfect balance of space, comfort, and income potential.
Facts & features
Ask about this home
A HOMEH agent will answer your questions about this home.
Rooms
18 rooms · 5 bathrooms
- Dining room10′ × 11′7″115 sq.ft.
- Kitchen10′ × 9′2″91 sq.ft.
- Living room11′ × 17′5″192 sq.ft.
- Bathroom4′11″ × 9′10″48 sq.ft.
- Bathroom6′11″ × 10′2″70 sq.ft.
- Bathroom10′9″ × 5′2″56 sq.ft.
- Bedroom11′5″ × 12′6″143 sq.ft.
- Bedroom 210′5″ × 12′4″128 sq.ft.
- Primary bedroom15′ × 16′8″249 sq.ft.
- Laundry7′3″ × 5′5″39 sq.ft.
- Bathroom7′1″ × 6′2″44 sq.ft.
- Office22′3″ × 14′9″327 sq.ft.
- Office15′10″ × 15′7″247 sq.ft.
- Bathroom6′ × 6′3″37 sq.ft.
- Bedroom10′2″ × 9′11″101 sq.ft.
- Kitchen9′4″ × 7′1″66 sq.ft.
- Recreation14′8″ × 17′3″252 sq.ft.
- Utility room10′2″ × 5′7″57 sq.ft.
Around this home
Schools nearby
School rating, out of 10.
Listing details
Helpful tools
Your HOMEH agent
"I would see it this week."
Ask HOMEH about this home
Price, neighbourhood, monthly cost. Ask anything.
HOMEH Intelligent Agent is an AI, not a licensed representative. Check anything important with your agent.