
 See all 36 photos
Property history

This listing has ended. It is no longer available.
Property not available for sale or for rent.
Ask about this home
A HOMEH agent will answer your questions about this home.Ask HOMEH
About this home
Unit 76, 30 Imperial Road S, Guelph
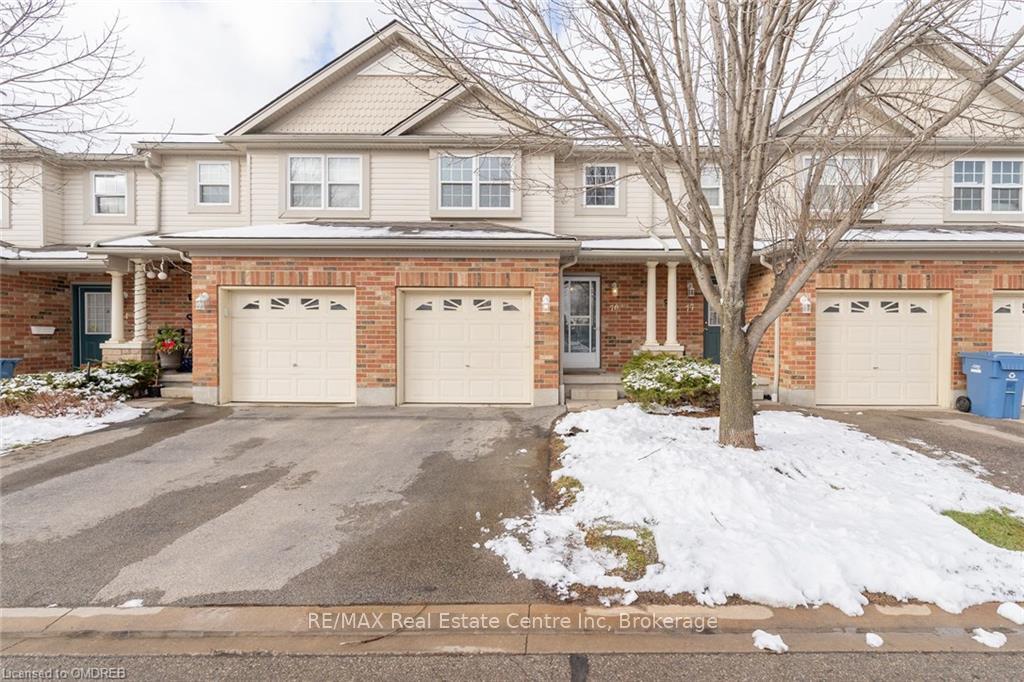
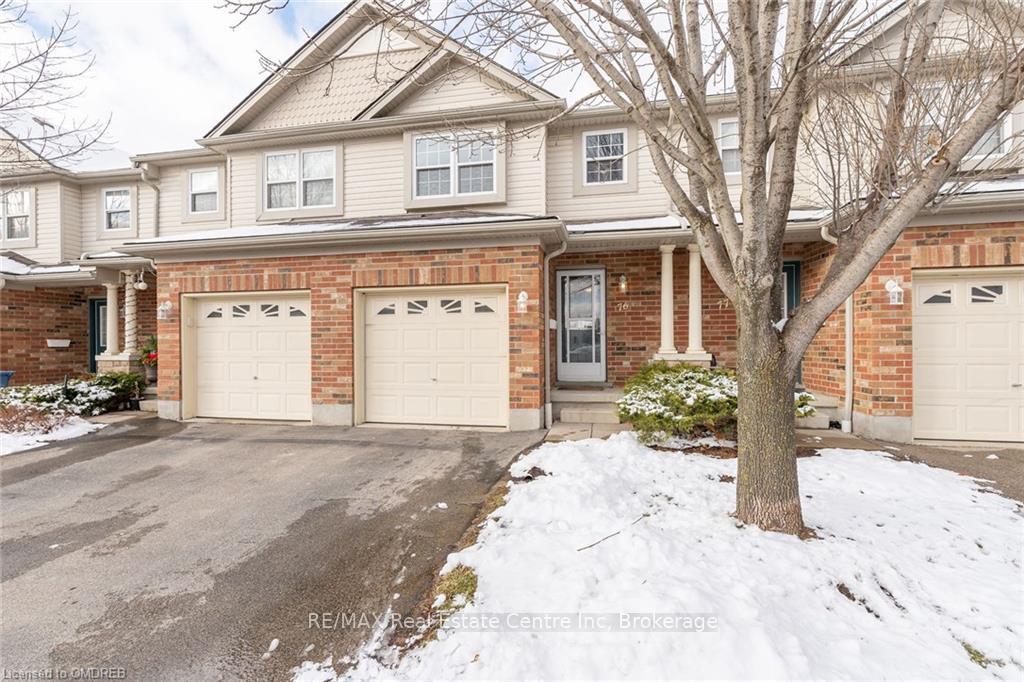
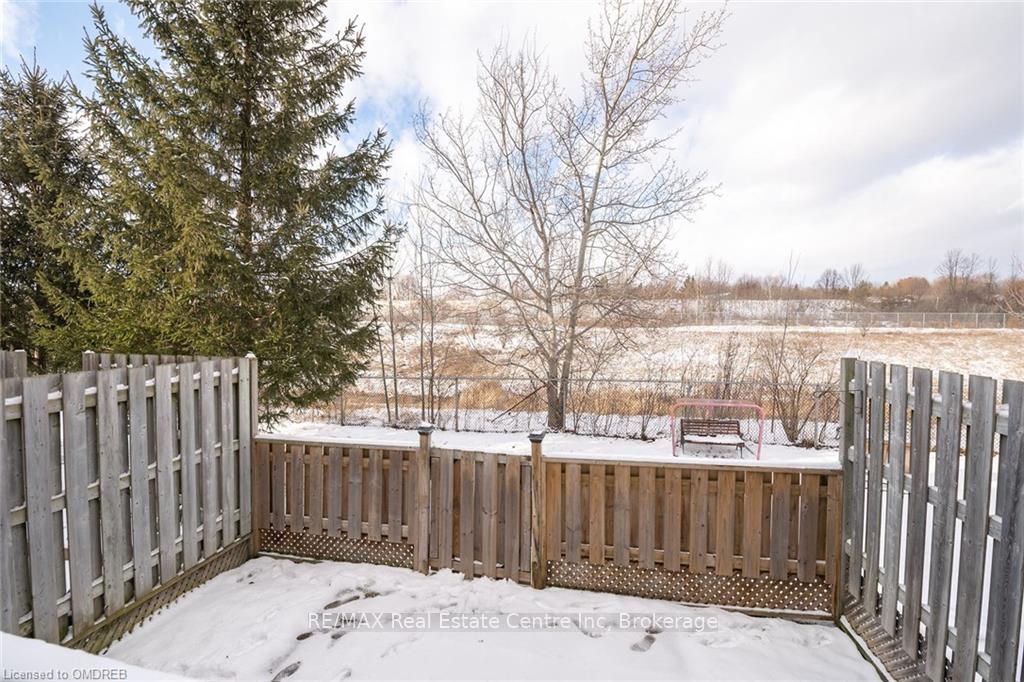
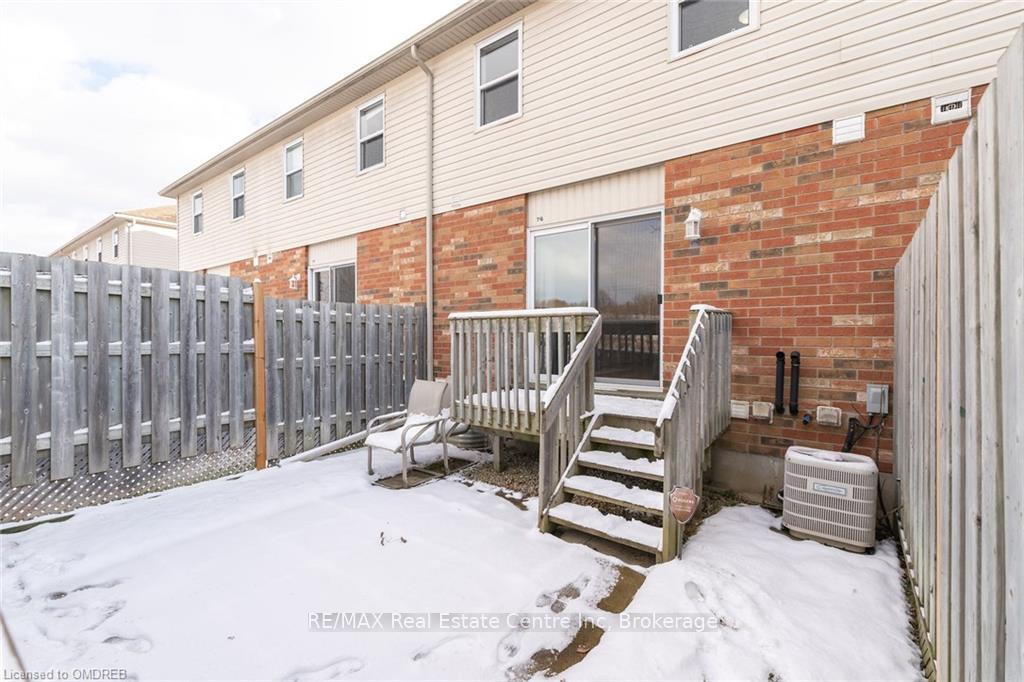
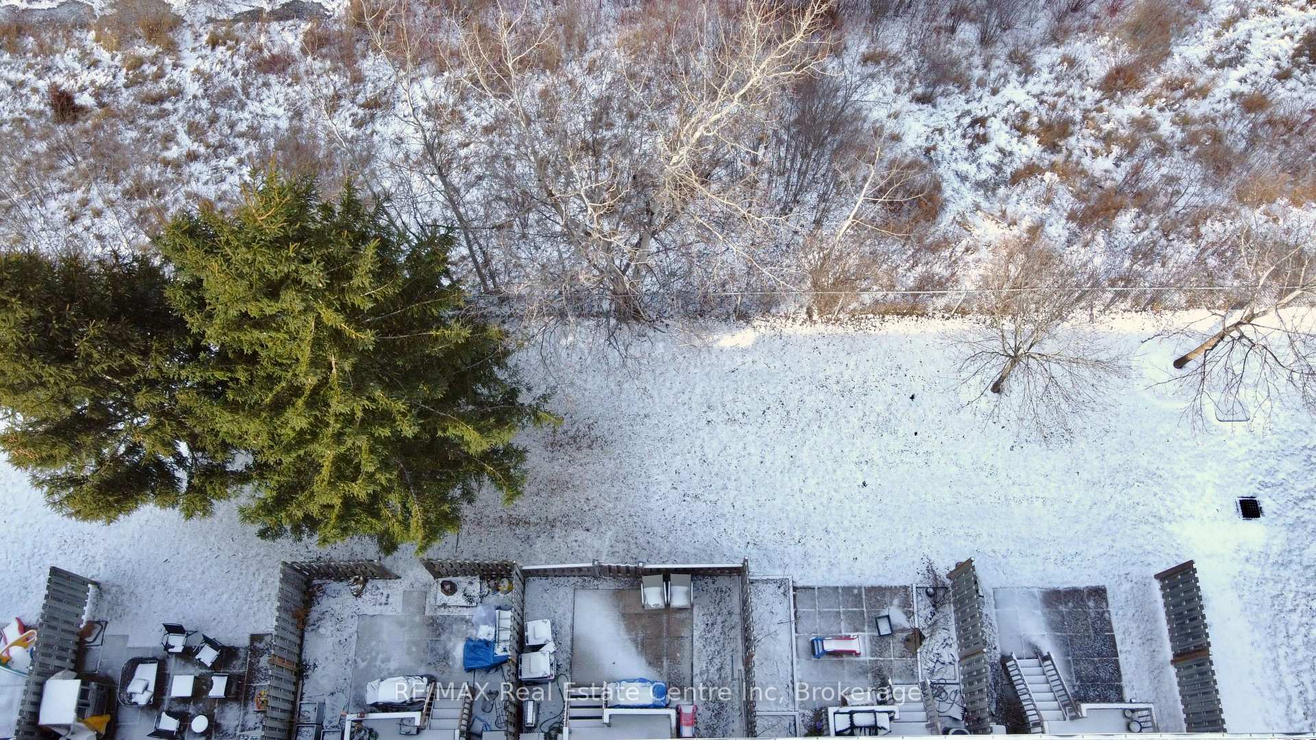
Beautiful Townhouse - Perfect for First-Time Buyers or Downsizers! Located in a highly sought-after neighborhood, this bright and clean townhouse is move-in ready and offers the perfect combination of comfort and convenience. **Features**:Prime Location: Across from a large shopping plaza with Costco, banks, and more. Close to public transit, a recreation center, and excellent schools. The exterior offers: Parking for two cars, including a single garage with direct entry to the main hallway. Private Backyard - Fully fenced with no rear neighbors - your own oasis! Main Floor offers: Open-concept living and dining room with a walkout to the deck. The upgraded kitchen boasts ample counter space, extra storage, a lazy Susan for pots and pans, a hidden garbage pullout drawer, and a pantry. Modern Touches throughout! Upgraded light fixtures throughout the main floor and bathrooms. The Upper Level offers:- 3 spacious bedrooms, including a master bedroom that can comfortably fit two queen-sized beds. The master also features his and hers closets and a cozy sitting/media area. The Lower Level offers:- A fully finished space with a rec room combined with an extra bedroom, a bathroom with a separate shower stall, ample storage, and a separate laundry room. This home offers incredible value and is ideal for those looking to settle in a thriving community. *Dont miss out* - schedule your viewing today and start the next chapter in this amazing home!
Facts & features
Ask about this home
A HOMEH agent will answer your questions about this home.
Rooms
10 rooms · 3 bathrooms
- Dining room12′7″ × 17′3″217 sq.ft.
- Kitchen13′8″ × 10′5″142 sq.ft.
- Bathroom6′11″ × 3′21 sq.ft.
- Living room12′7″ × 17′3″217 sq.ft.
- Primary bedroom17′ × 18′9″319 sq.ft.
- Bedroom14′6″ × 8′7″125 sq.ft.
- Bedroom11′2″ × 8′7″96 sq.ft.
- Bathroom8′7″ × 5′10″50 sq.ft.
- Bedroom16′6″ × 12′9″211 sq.ft.
- Bathroom7′3″ × 4′10″35 sq.ft.
Around this home
Schools nearby
School rating, out of 10.
Listing details
Helpful tools
Your HOMEH agent
"Priced 25% over our estimate. I would see it this week."
Ask HOMEH about this home
Price, neighbourhood, monthly cost. Ask anything.
HOMEH Intelligent Agent is an AI, not a licensed representative. Check anything important with your agent.