
306 Imperial Road S
Guelph (Willow West/Sugarbush/West Acres)306 Imperial Road S
Guelph (Willow West/Sugarbush/West Acres)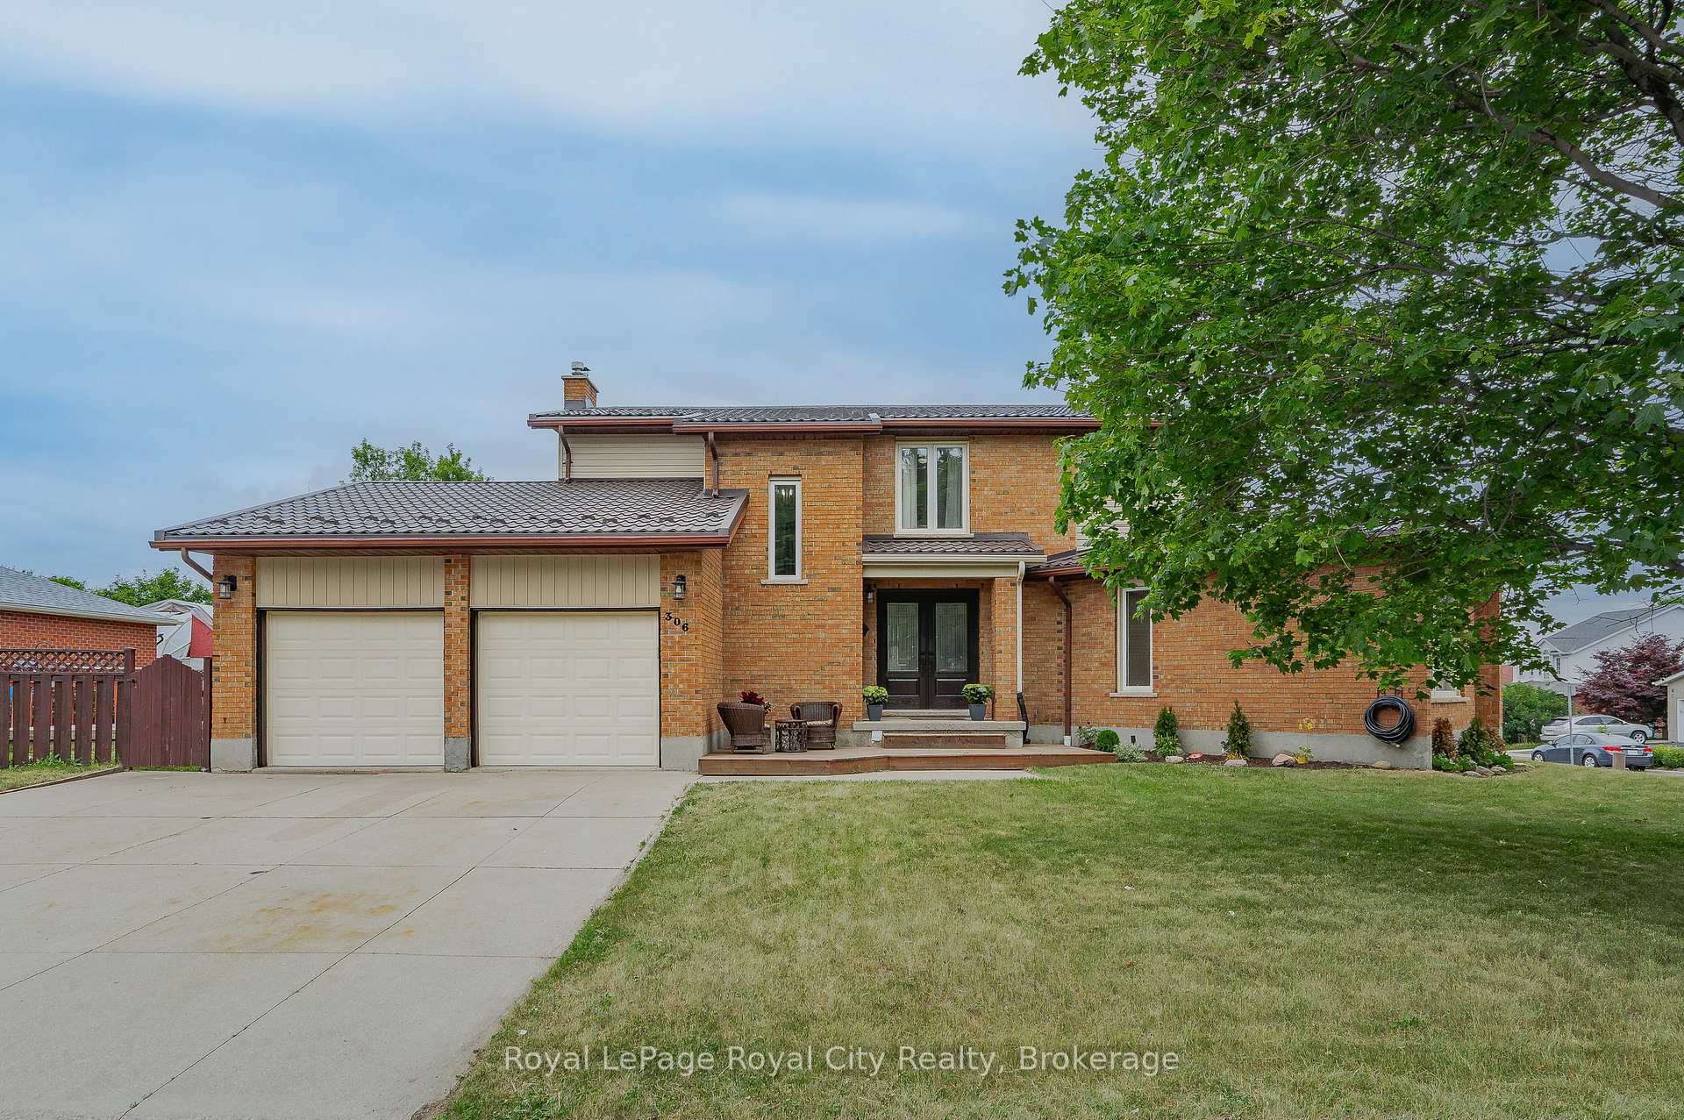
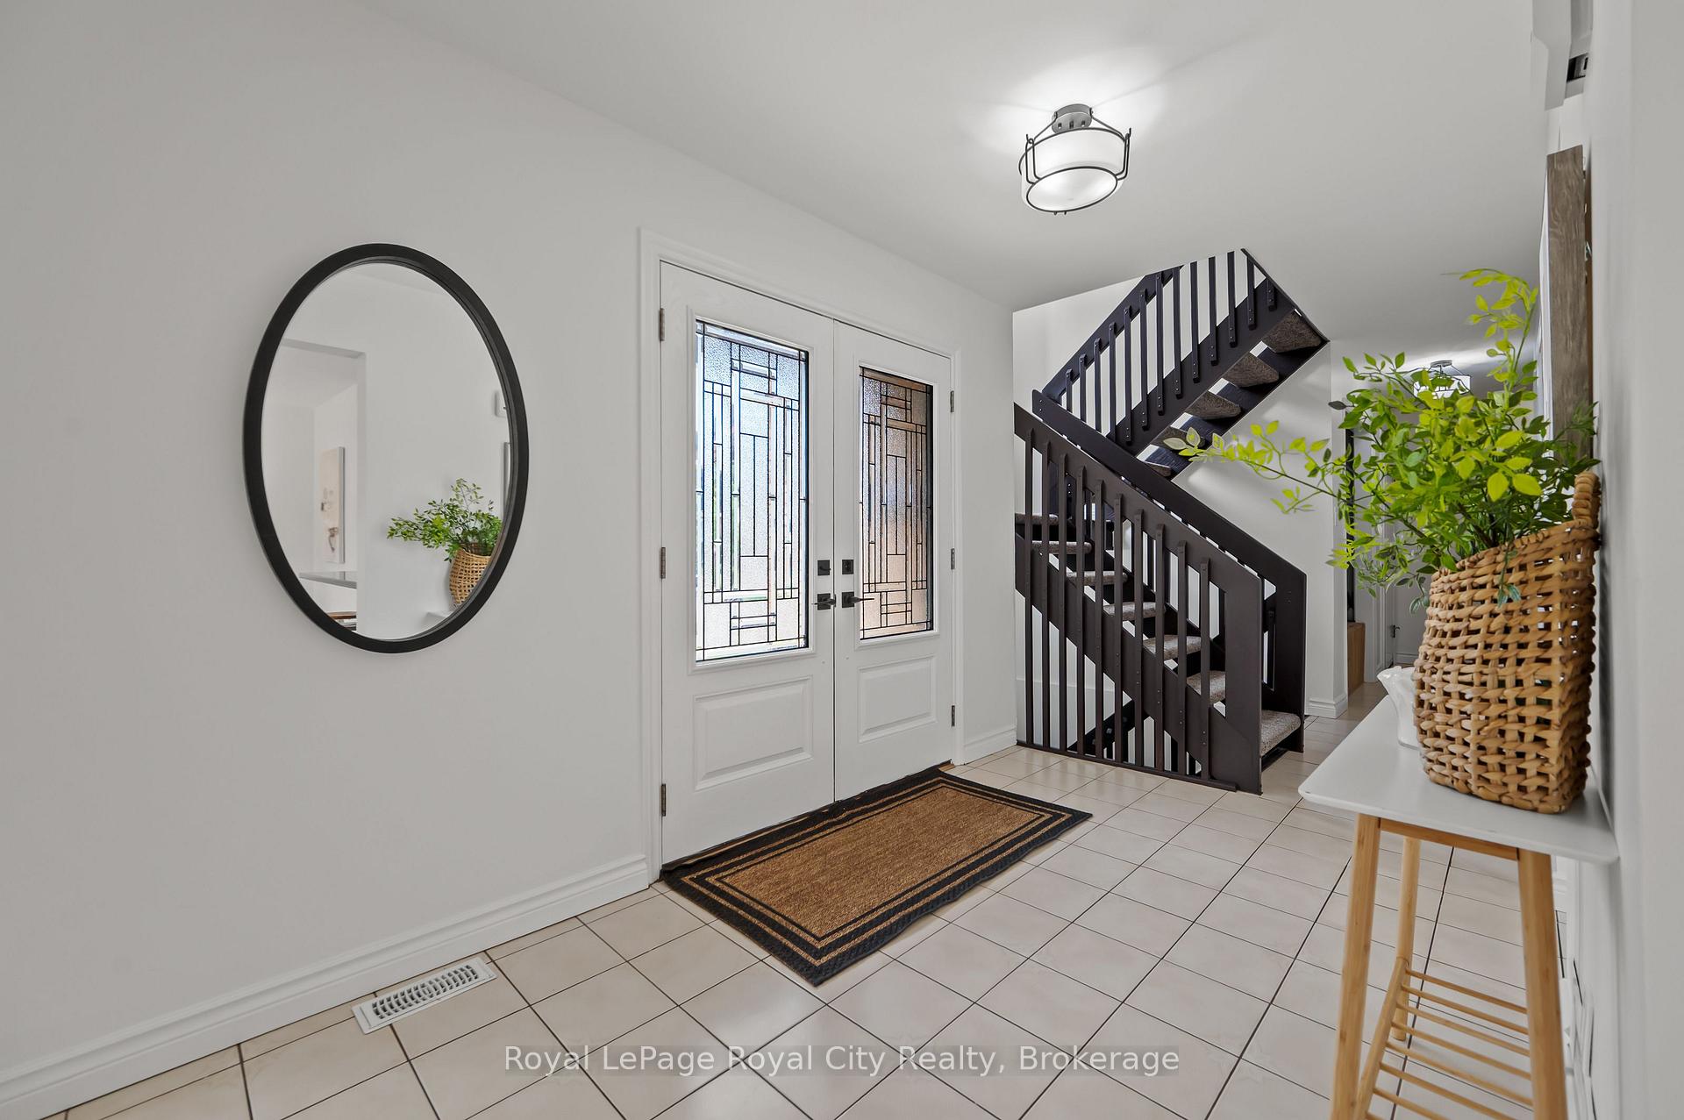 See all 48 photos
Property history

This listing has ended. It is no longer available.
Property not available for sale or for rent.
Ask about this home
A HOMEH agent will answer your questions about this home.Ask HOMEH
About this home
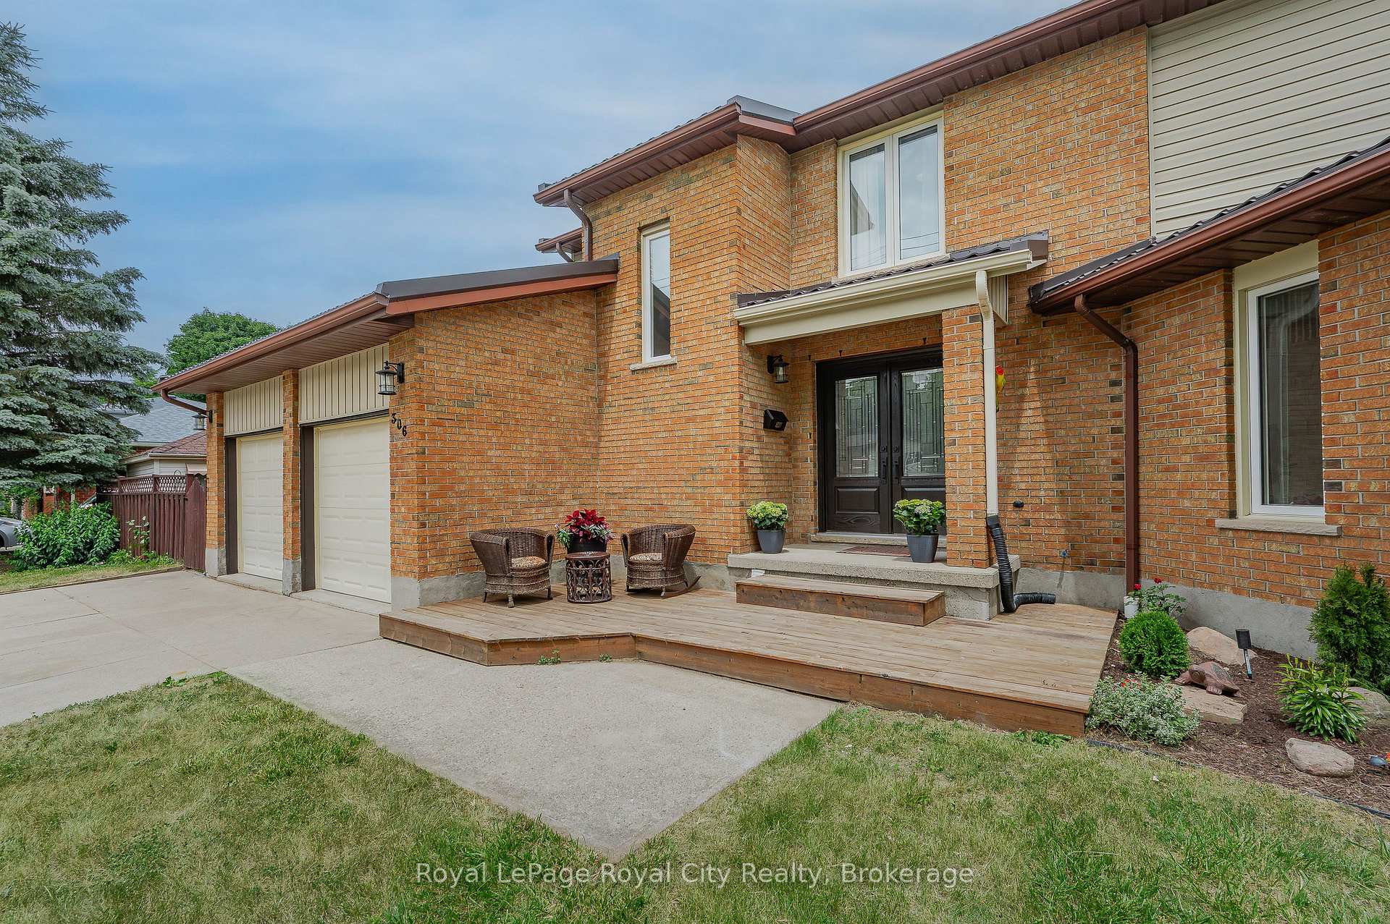
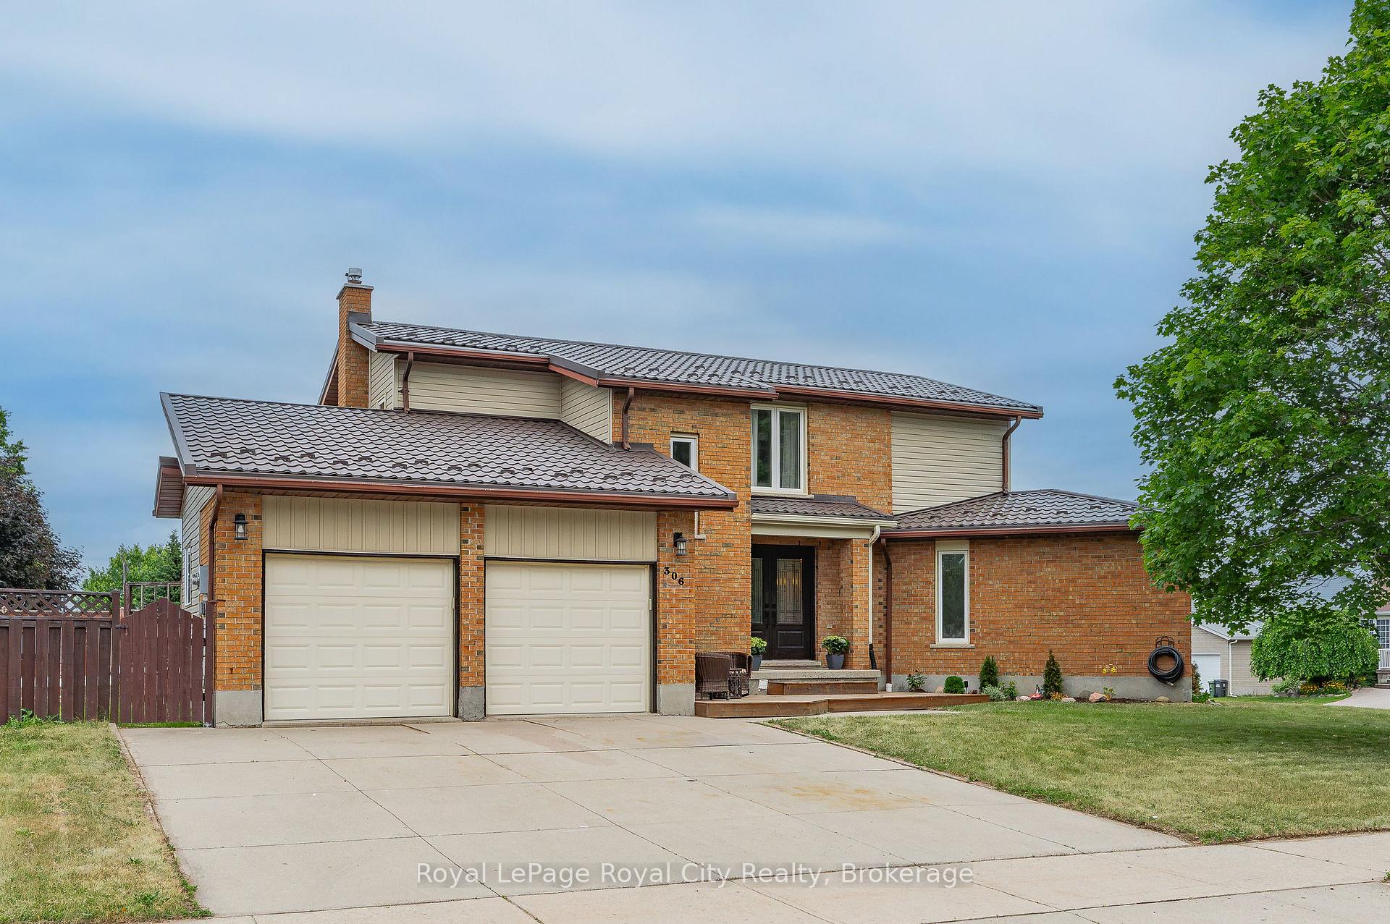
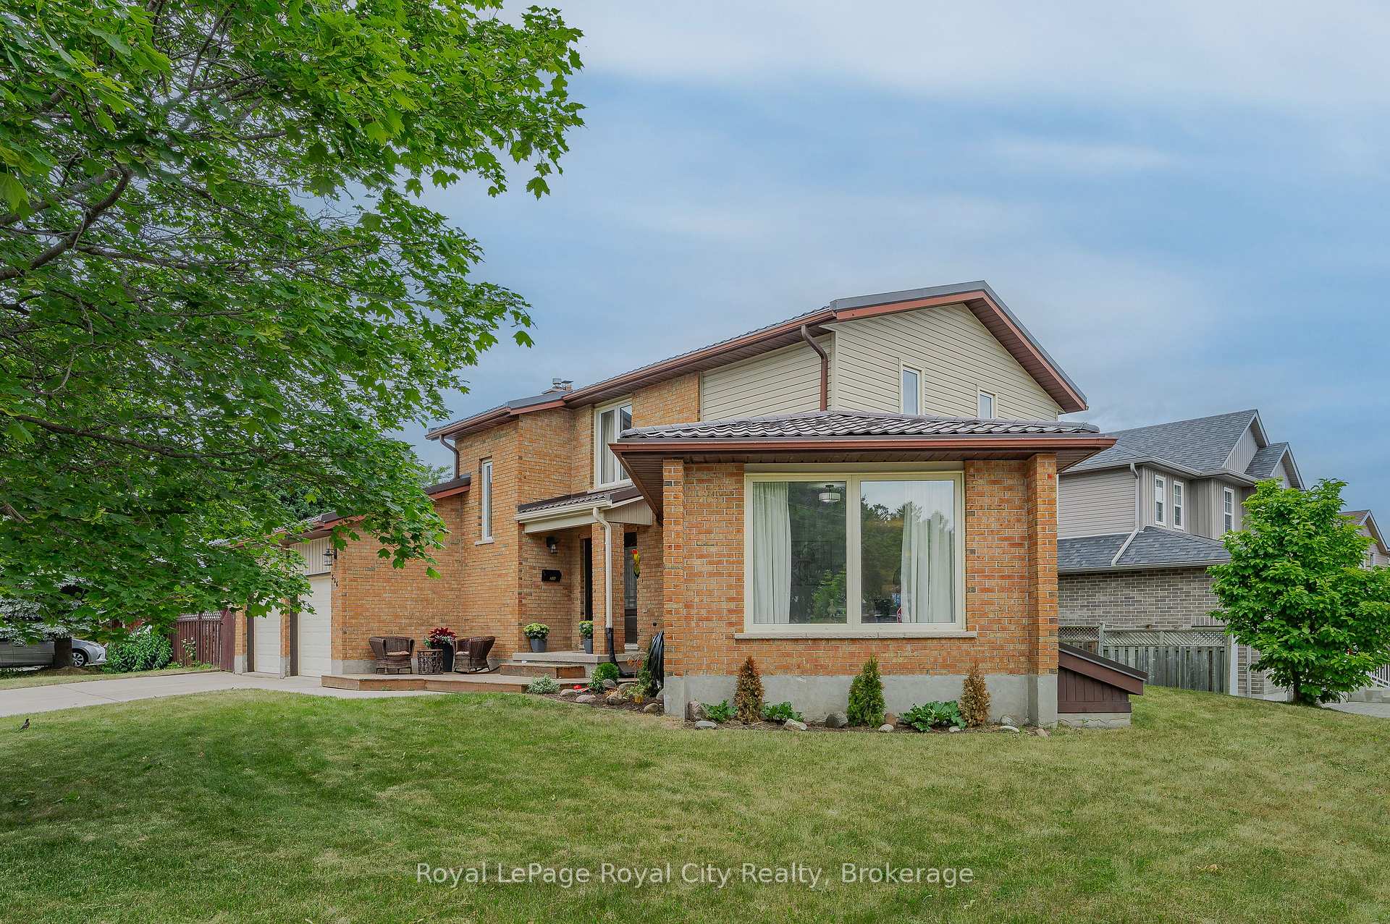
A beautifully updated home in Guelphs highly sought-after West End! Located in a top-rated school zone and minutes to Costco, Rec Centre, Deerpath Park, Hwy 6 & 401. With parking for up to 5 vehicles, this property is perfect for large or multigenerational families looking for space and comfort. Step inside to a bright, open-concept main floor. The updated kitchen features a stylish blue backsplash, quartz countertops, open shelving, an apron sink, and an island with a breakfast bar perfect for busy mornings. The kitchen flows seamlessly into the sun filled dining room, simply ideal for entertaining and everyday family dinners. Enjoy the luxury of both a family room and a living room with gas fireplace, both spaces are flooded with natural light, featuring new flooring and a neutral color palette ready for your personal touch. The main level offers a practical mudroom, two large storage closets, and a beautifully updated powder room. Upstairs, you'll find spacious, freshly painted bedrooms with cohesive neutral tones. The spacious primary bedroom includes a walk-in closet, and a spa-like ensuite equipped with double sinks, and a glass-enclosed shower. The main bathroom is as spacious as it is beautiful, offering double sinks, modern finishes, and natural light. A dedicated office area adds valuable flexibility, perfect for working from home or study. The finished basement provides additional living space, with a large rec room, 3-piece bathroom, laundry area, and a large fourth bedroom with a skylight. Step outside to a low-maintenance backyard with a two-tiered deck, perfect for summer barbecues and family time. Recent upgrades include: fresh paint throughout (2025), new flooring on main and second floors (2025), new carpeting on stairs (2025), upgraded lighting (2025), and a steel roof (2022) with a 50-year transferrable warranty. With room to grow and a location that supports every stage of family life, this is more than a home, its your place to thrive!
Facts & features
Ask about this home
A HOMEH agent will answer your questions about this home.
Rooms
18 rooms · 4 bathrooms
- Bathroom2′11″ × 7′2″21 sq.ft.
- Living room16′2″ × 12′4″199 sq.ft.
- Dining room18′1″ × 14′6″262 sq.ft.
- Family room11′7″ × 14′6″168 sq.ft.
- Foyer6′10″ × 14′7″100 sq.ft.
- Kitchen7′9″ × 7′9″60 sq.ft.
- Breakfast8′10″ × 8′2″72 sq.ft.
- Bathroom10′6″ × 11′7″122 sq.ft.
- Bathroom10′7″ × 8′2″87 sq.ft.
- Bedroom12′1″ × 9′11″119 sq.ft.
- Bedroom8′1″ × 11′8″94 sq.ft.
- Office8′2″ × 9′1″74 sq.ft.
- Primary bedroom10′7″ × 11′9″124 sq.ft.
- Bathroom4′3″ × 6′6″28 sq.ft.
- Bedroom18′1″ × 14′8″265 sq.ft.
- Laundry7′8″ × 6′8″51 sq.ft.
- Recreation17′11″ × 29′6″529 sq.ft.
- Utility room8′10″ × 9′3″81 sq.ft.
Around this home
Schools nearby
School rating, out of 10.
Listing details
Helpful tools
Your HOMEH agent
"Priced 11% over our estimate. I would see it this week."
Ask HOMEH about this home
Price, neighbourhood, monthly cost. Ask anything.
HOMEH Intelligent Agent is an AI, not a licensed representative. Check anything important with your agent.