
31 Bushmills Crescent
Guelph (Willow West/Sugarbush/West Acres)31 Bushmills Crescent
Guelph (Willow West/Sugarbush/West Acres)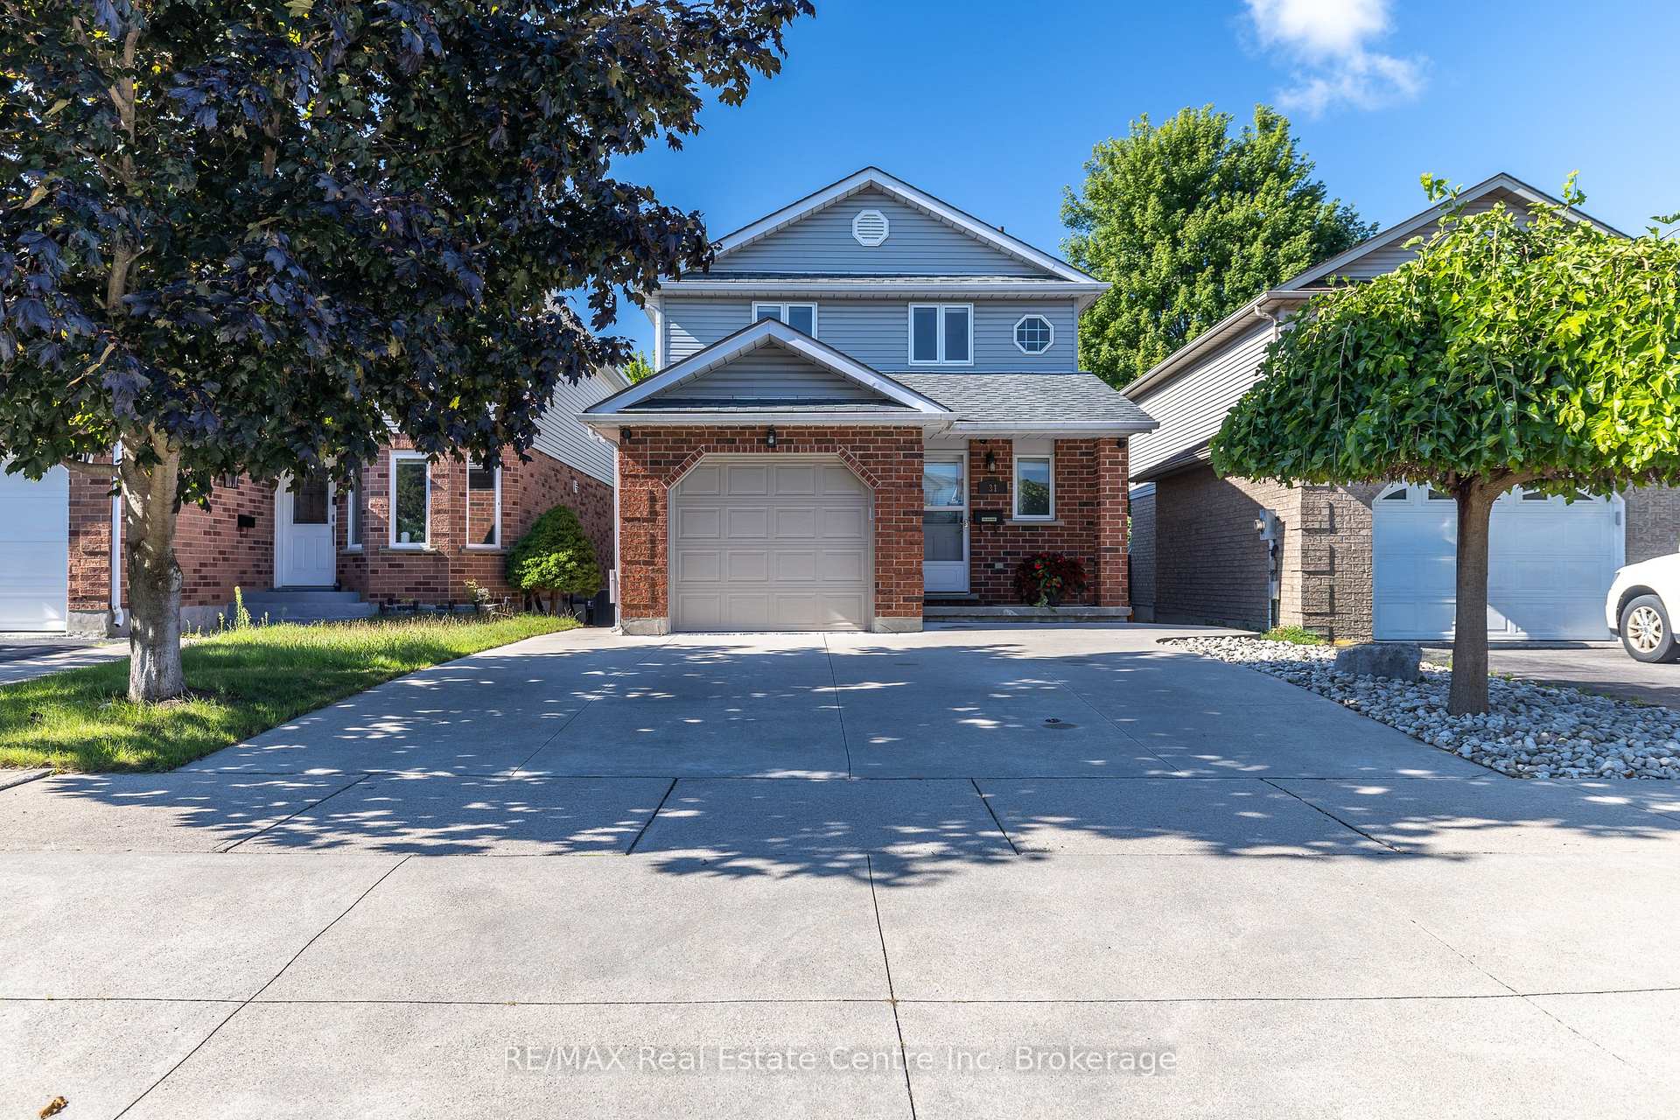
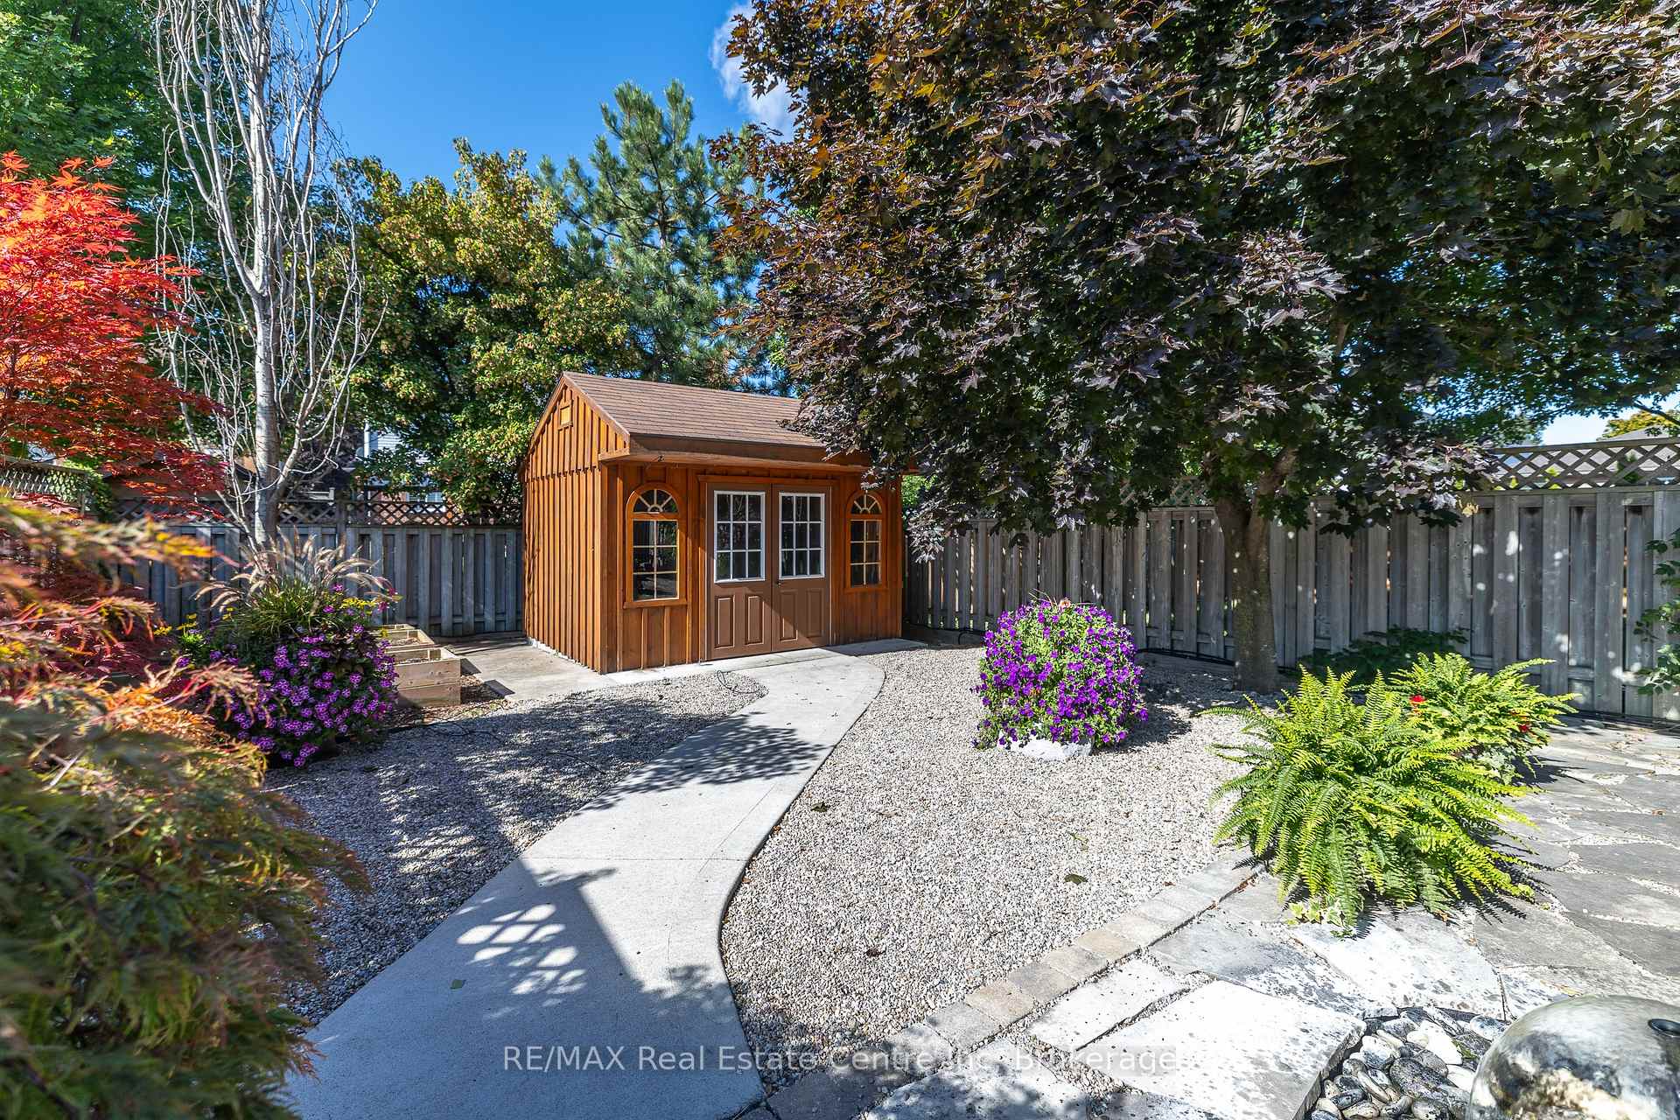 See all 50 photos
Property history

This listing has ended. It is no longer available.
Property not available for sale or for rent.
Ask about this home
A HOMEH agent will answer your questions about this home.Ask HOMEH
About this home
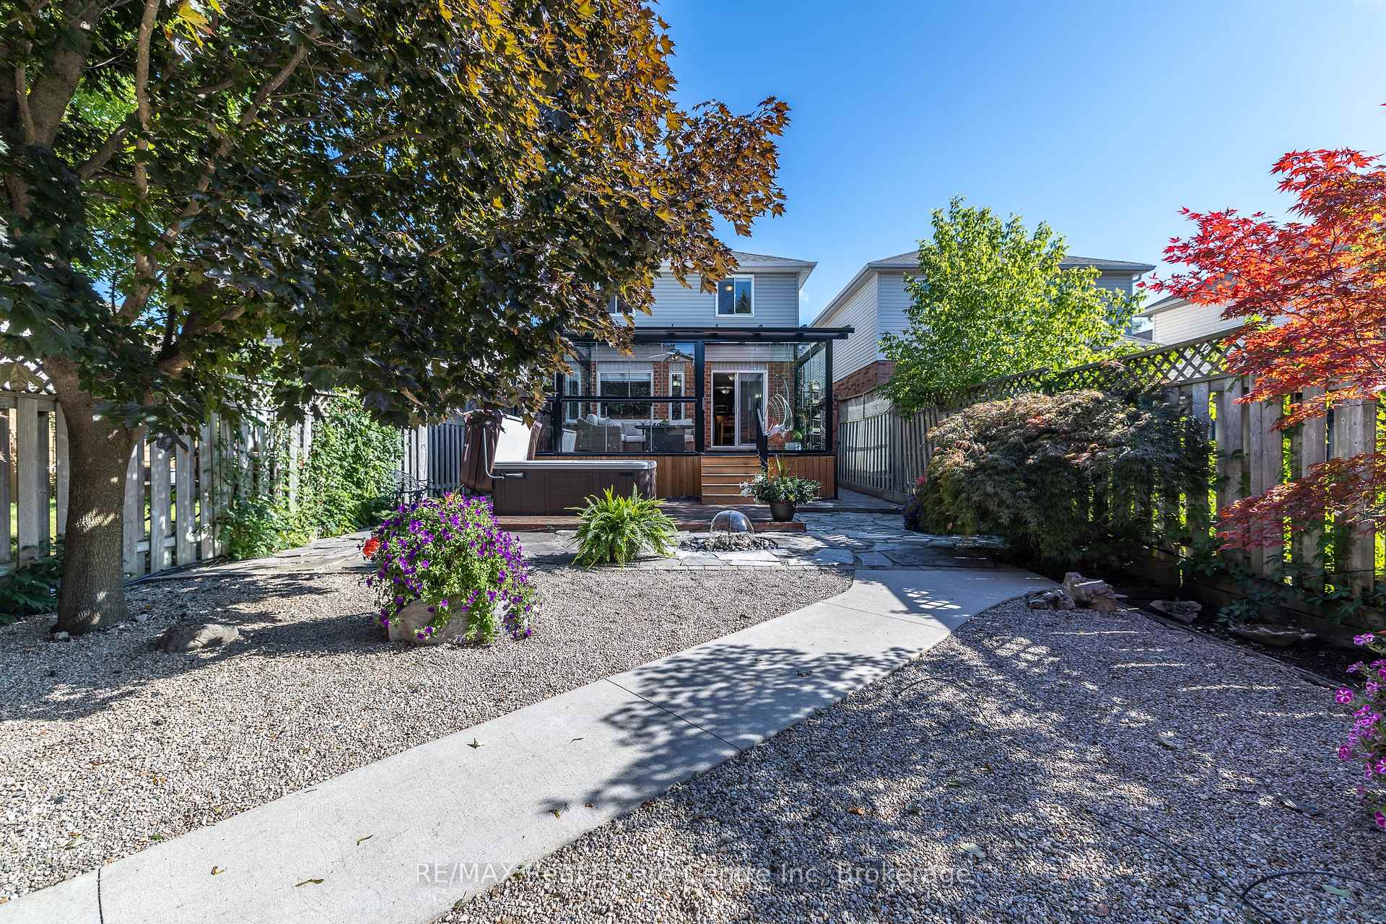
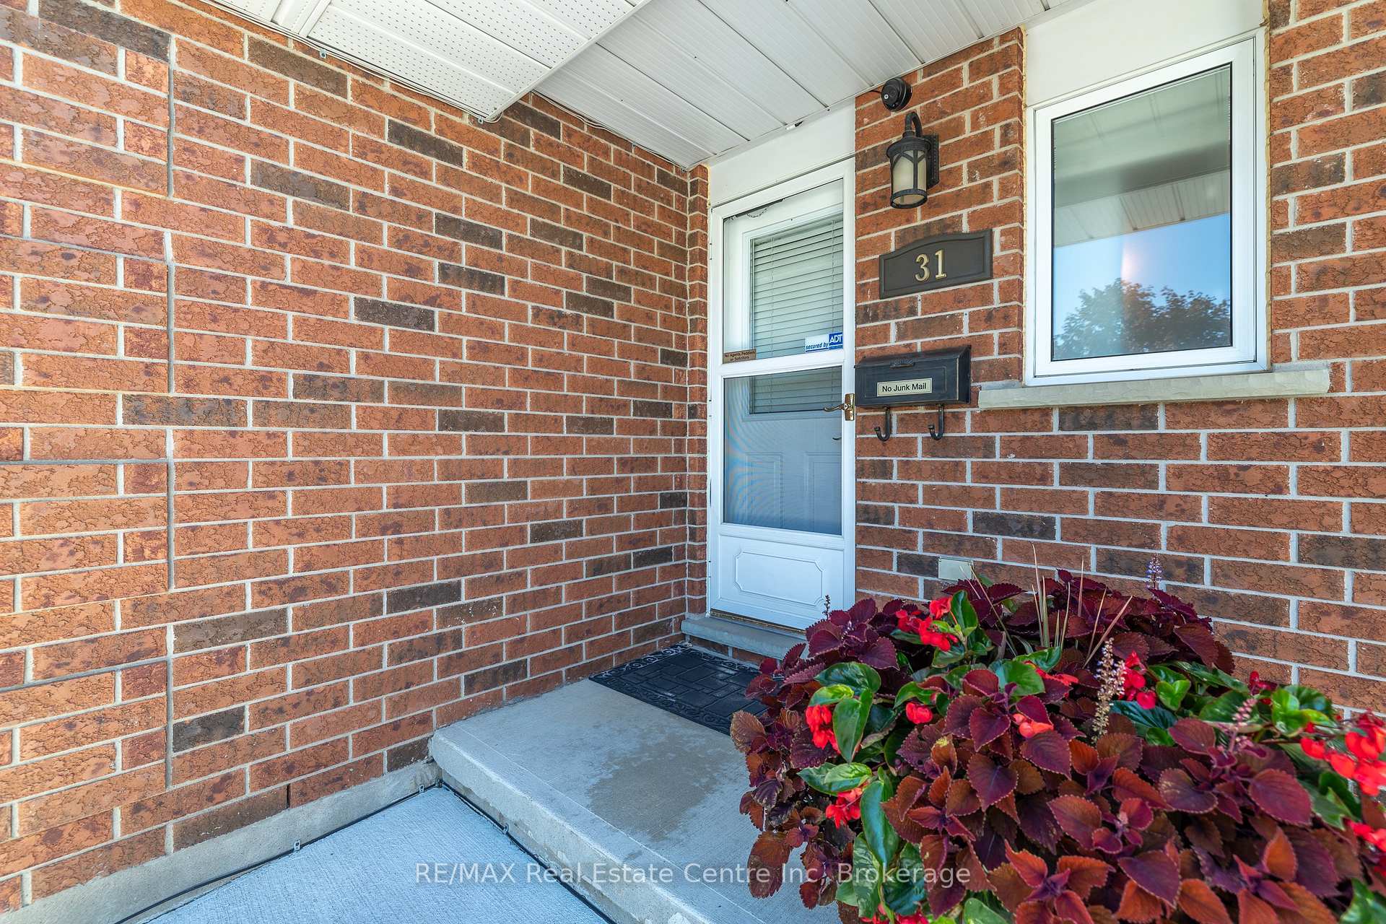
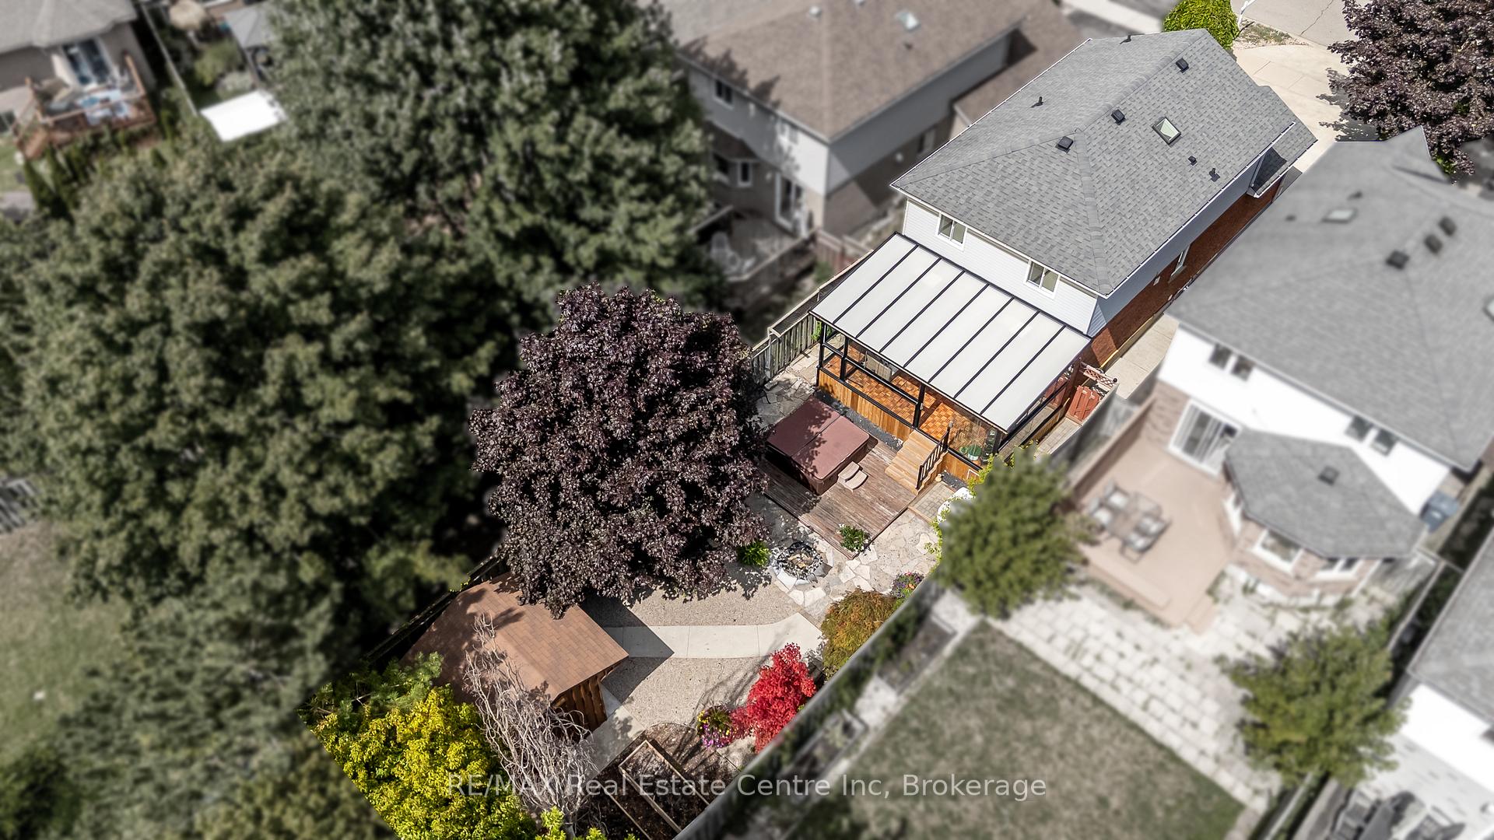
Welcome to 31 Bushmills Cr, a gorgeous home with a LEGAL apartment in Guelphs desirable West End. As you approach the home you will be greeted with a wide concrete driveway and walkways along each side of the home. Step inside and youre welcomed by a bright main floor designed for everyday living and entertaining. The spacious living and dining areas flow seamlessly into the modernized kitchen, with a main floor bathroom for added ease and functionality. From the dining room, step out onto the covered deck and take in the view of what might just be the cutest backyard in town. Upstairs, youll find three comfortable bedrooms and a full bathroom, providing plenty of space for the whole family. The primary bedroom offers double closets and the bathroom has a linen closet for extra storage. The fully finished basement provides incredible flexibility, offering a complete legal apartment setup with its own private entrance. Whether you use it for rental income, extended family, or a private retreat, the possibilities are endless. What truly sets this home apart are the extra upgrades: a 3 seasons all-glass sunroom that fills the space with natural light year-round, and a relaxing hot tub for unwinding at the end of the day. This home is the complete package space, versatility, and thoughtful upgrades in a location that puts everything at your fingertips. With grocery stores like Costco, Zehrs, Food Basics, and a variety of banks, schools, and amenities just minutes away, youll love the convenience of this family-friendly neighbourhood.
Facts & features
Ask about this home
A HOMEH agent will answer your questions about this home.
Rooms
13 rooms · 3 bathrooms
- Kitchen11′1″ × 8′2″91 sq.ft.
- Dining room12′2″ × 8′2″100 sq.ft.
- Living room17′9″ × 10′8″190 sq.ft.
- Bathroom4′7″ × 4′8″22 sq.ft.
- Bathroom7′1″ × 7′9″55 sq.ft.
- Primary bedroom10′8″ × 13′9″147 sq.ft.
- Bedroom 214′8″ × 9′10″144 sq.ft.
- Bedroom 310′10″ × 9′10″107 sq.ft.
- Bedroom 413′10″ × 8′111 sq.ft.
- Kitchen9′11″ × 10′5″103 sq.ft.
- Living room7′3″ × 10′5″76 sq.ft.
- Bathroom4′11″ × 8′1″40 sq.ft.
- Laundry7′3″ × 4′6″33 sq.ft.
Around this home
Listing details
Helpful tools
Your HOMEH agent
"I would see it this week."
Ask HOMEH about this home
Price, neighbourhood, monthly cost. Ask anything.
HOMEH Intelligent Agent is an AI, not a licensed representative. Check anything important with your agent.