
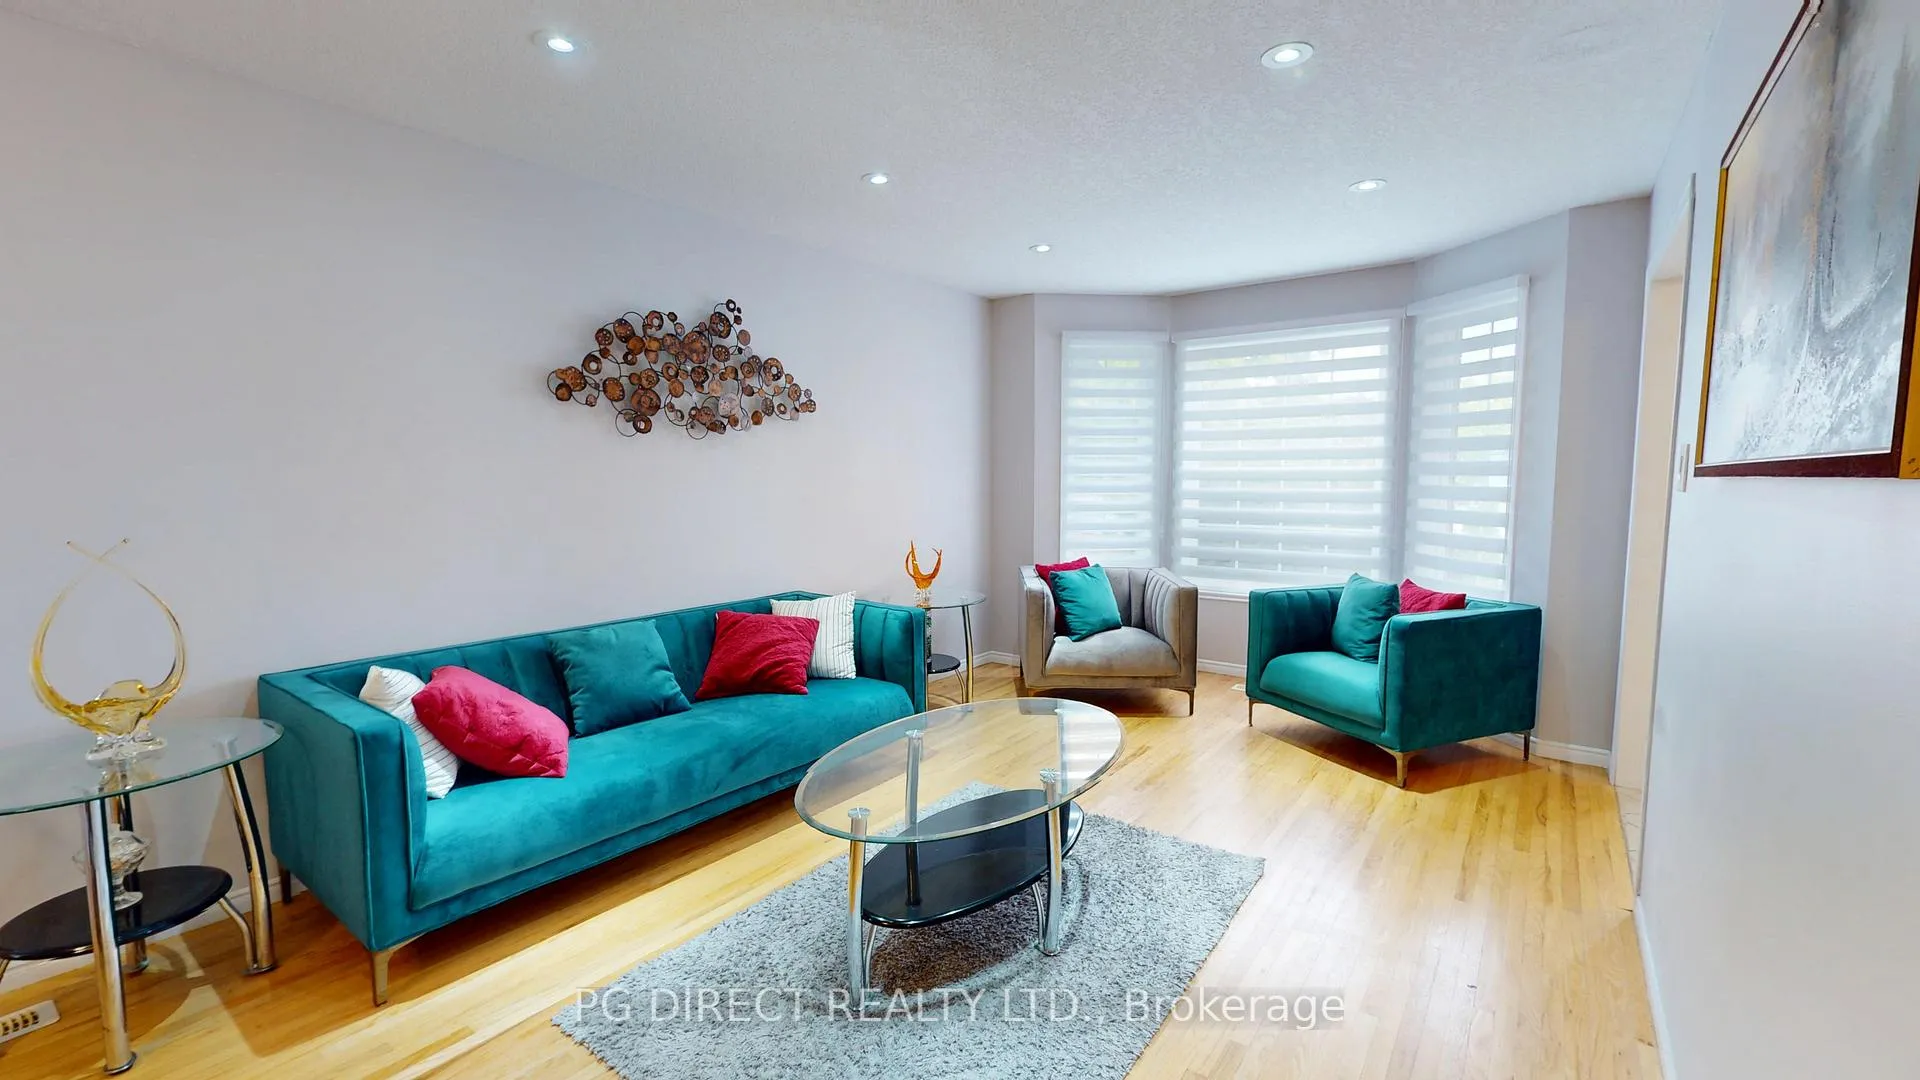
 See all 19 photos
Property history

This home has sold. It is no longer available.
Property not available for sale or for rent.
Book a viewing
Ask HOMEH
About this home
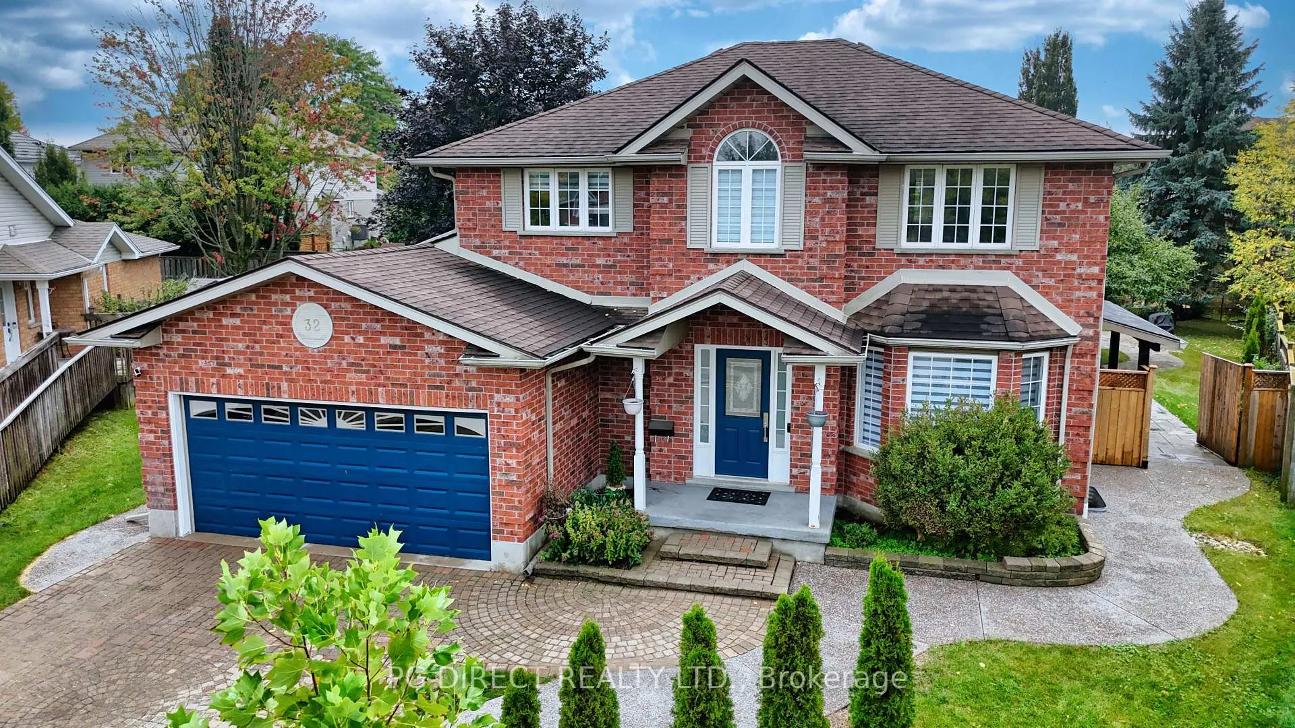
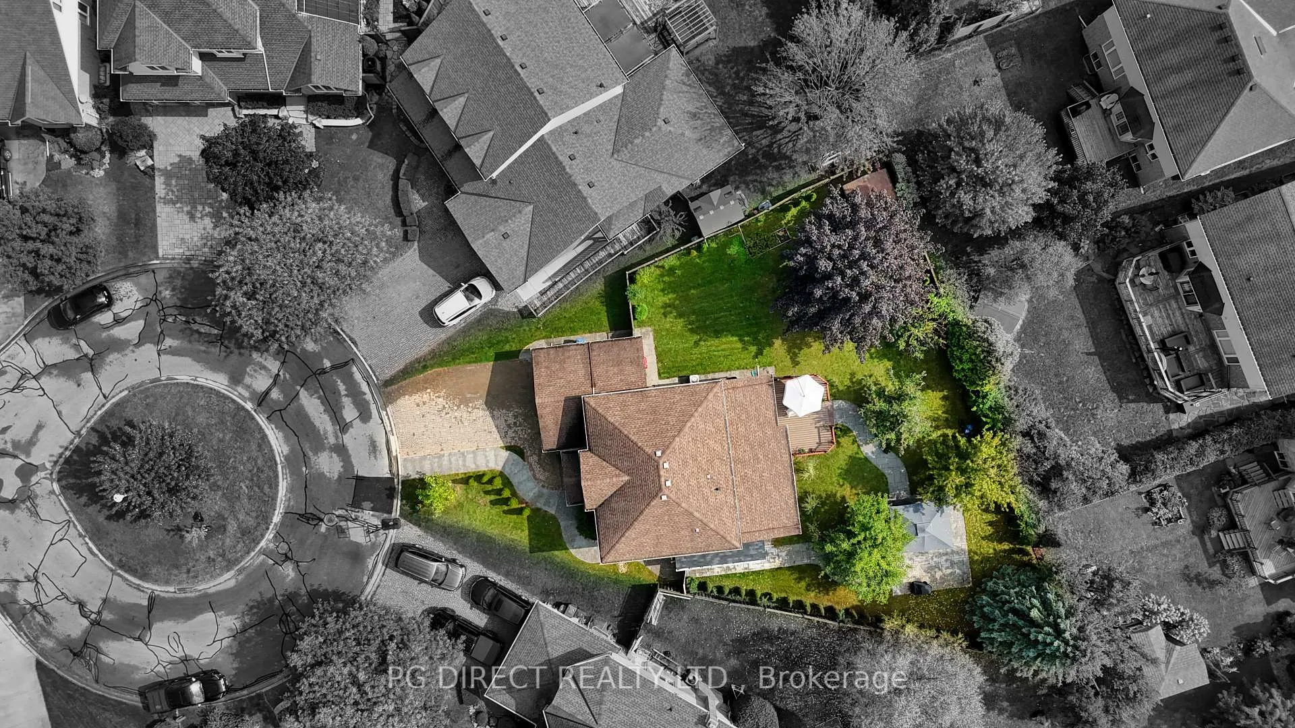
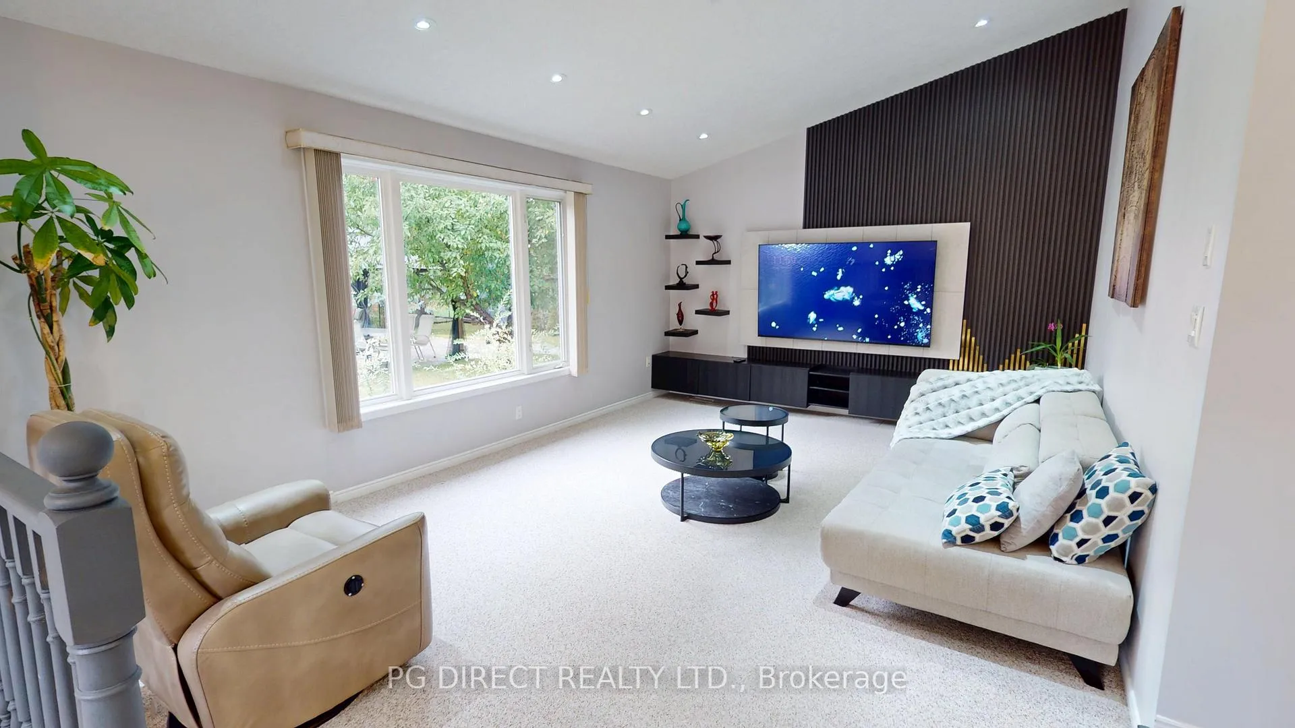
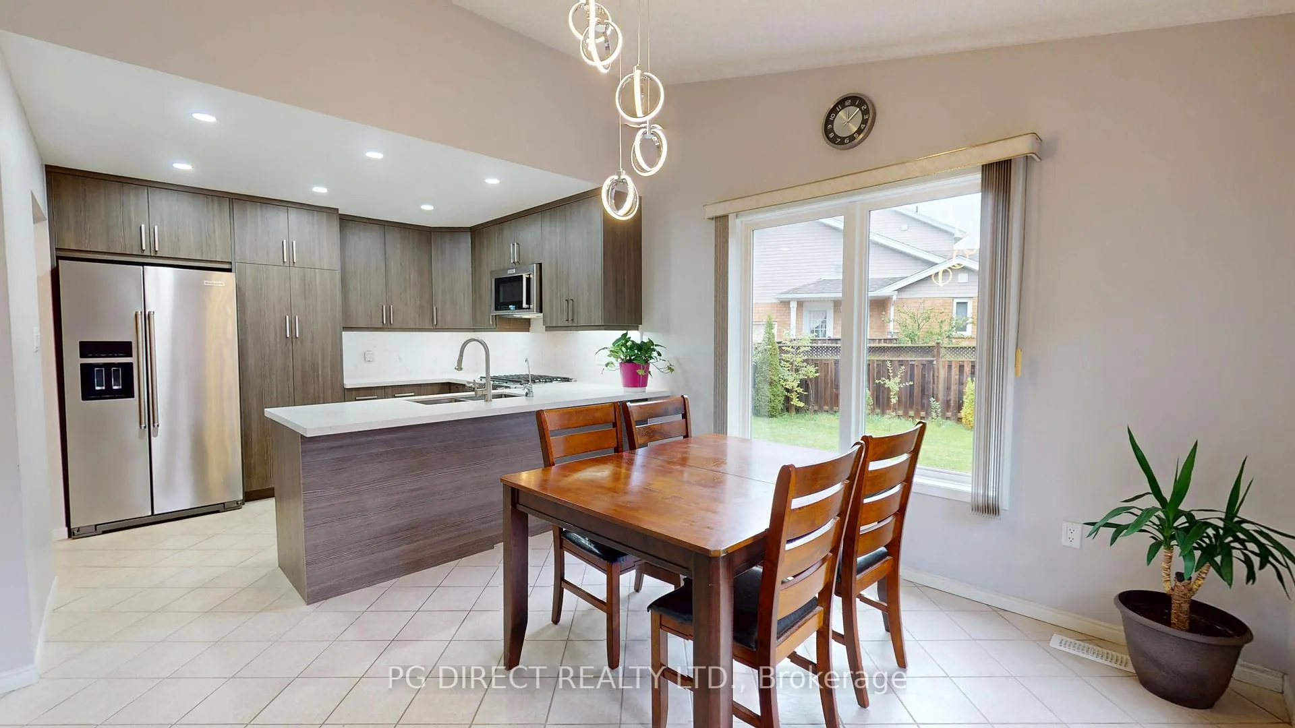
Visit REALTOR website for additional information:This stylish family home might just check all the boxes for you: LEGAL basement apartment; Quiet Cul de sac; Pie shaped lot; Prime Kortright Hills Neigbourhood in the South end of Guelph! It is perfect for a growing family, you'll love having access to some of the city's top schools, nearby trails, parks, and convenient commuter routes. Inside, the home has undergone many tasteful recent updates. The home starts with a welcoming front entrance with a full walk-in front closet say goodbye to cluttered entrances! The updated eat-in kitchen offers access to the rear composite deck for BBQ's and also opens to the sunken family room with views of the spacious backyard. Formal Living/dining room are just off the foyer and have also been recently updated with custom built in cabinetry. Upstairs, two generously sized bedrooms share a 4-piece bath, while the primary bedroom offers its own large walk-in closet and 4 piece ensuite bathroom. The fully finished basement is a standout feature. Architecturally designed & recently FULLY APPROVED by the city, it offers a recently completed beautiful apartment (texpress>o<being registeredxideal for extended family, guests, or rental income. The basement apartment offers a large covered separate entrance which enters into a modern open Kitchen & Living Room with gas fireplace. Around the corner is a large bedroom, modern three piece bathroom and in-suite laundry. The basement area has been separated from the main home with the main home still retaining a large basement bedroom (yes, your teenager can still have their own space). Outside, the expansive pie shaped backyard is perfect for entertaining. With existing patios and a composite deck right off of the kitchen, there are also plenty of shade and fruit trees and enough space for a future pool!
Facts & features
Book a viewing
Rooms
12 rooms · 4 bathrooms
- Living room14′7″ × 11′161 sq.ft.
- Kitchen8′7″ × 10′9″93 sq.ft.
- Dining room10′3″ × 11′3″115 sq.ft.
- Breakfast11′4″ × 11′1″126 sq.ft.
- Family room13′1″ × 19′3″252 sq.ft.
- Primary bedroom15′5″ × 11′1″171 sq.ft.
- Bedroom11′1″ × 11′8″130 sq.ft.
- Bedroom 210′10″ × 11′8″126 sq.ft.
- Kitchen14′3″ × 7′9″111 sq.ft.
- Living room24′ × 10′8″255 sq.ft.
- Bedroom 313′7″ × 10′3″139 sq.ft.
- Bedroom 411′1″ × 10′10″120 sq.ft.
Around this home
Schools nearby
School rating, out of 10.
Listing details
Helpful tools
Your HOMEH agent
"I would see it this week."
Ask HOMEH about this home
Price, neighbourhood, monthly cost. Ask anything.
HOMEH Intelligent Agent is an AI, not a licensed representative. Check anything important with your agent.