

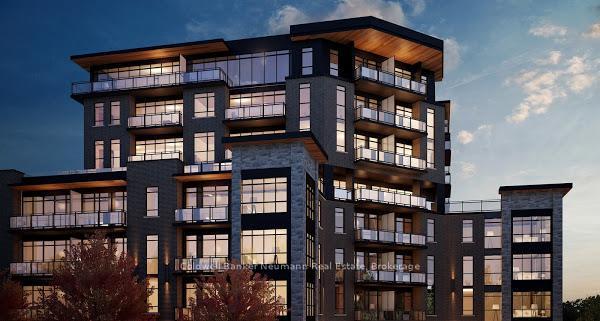
Unit 505, 332 Gosling Gardens
Condo Apartment Terminated
1/8Unit 505, 332 Gosling Gardens
Condo Apartment Terminated
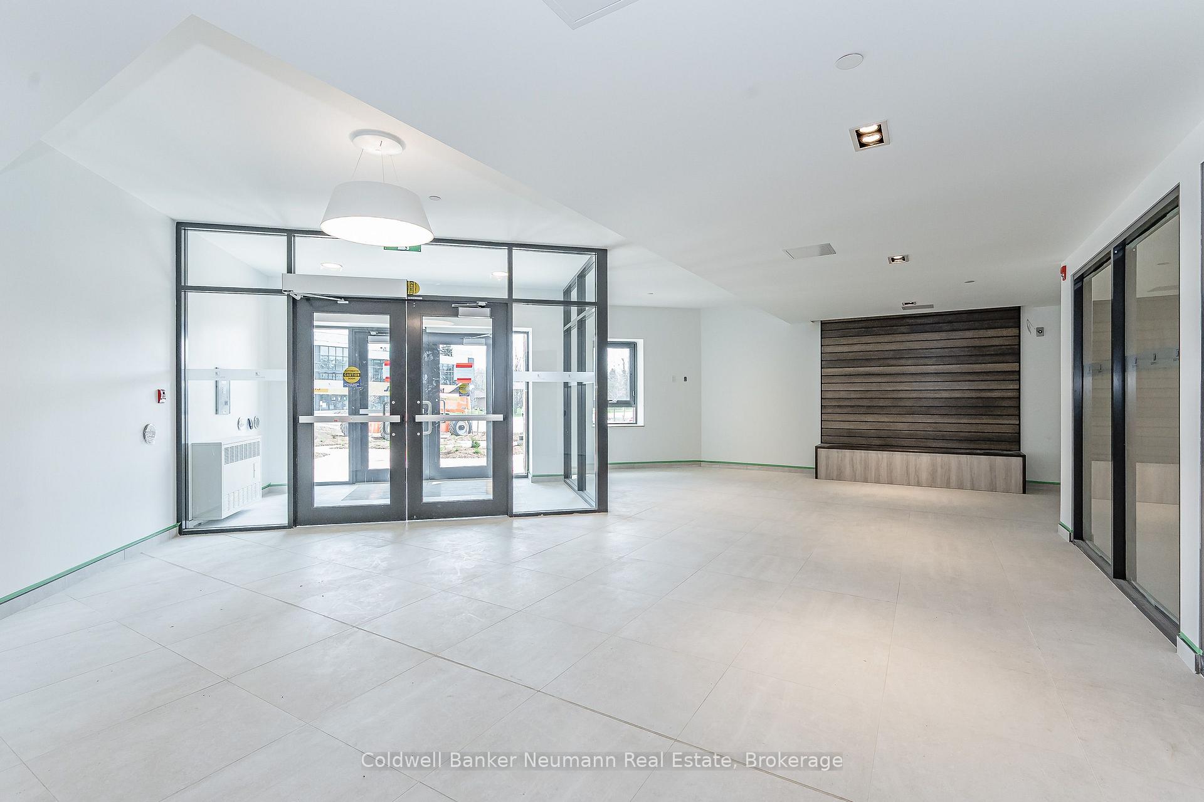
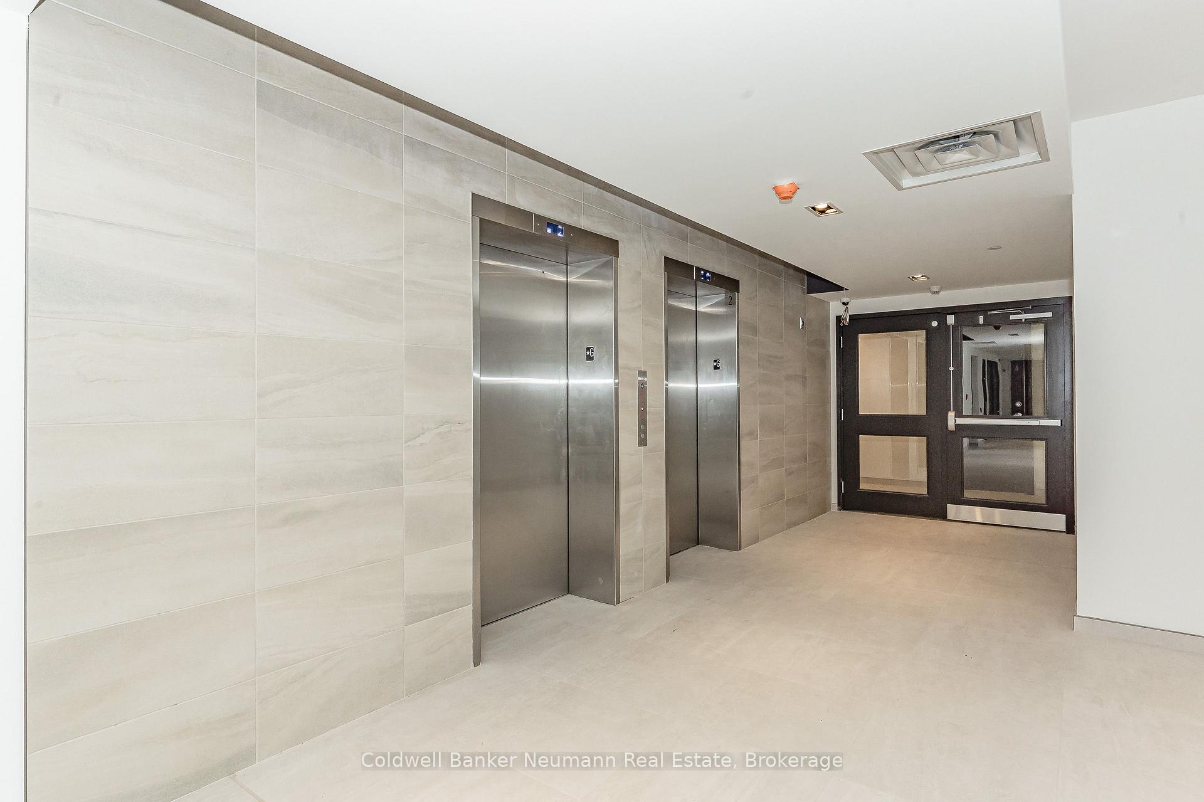
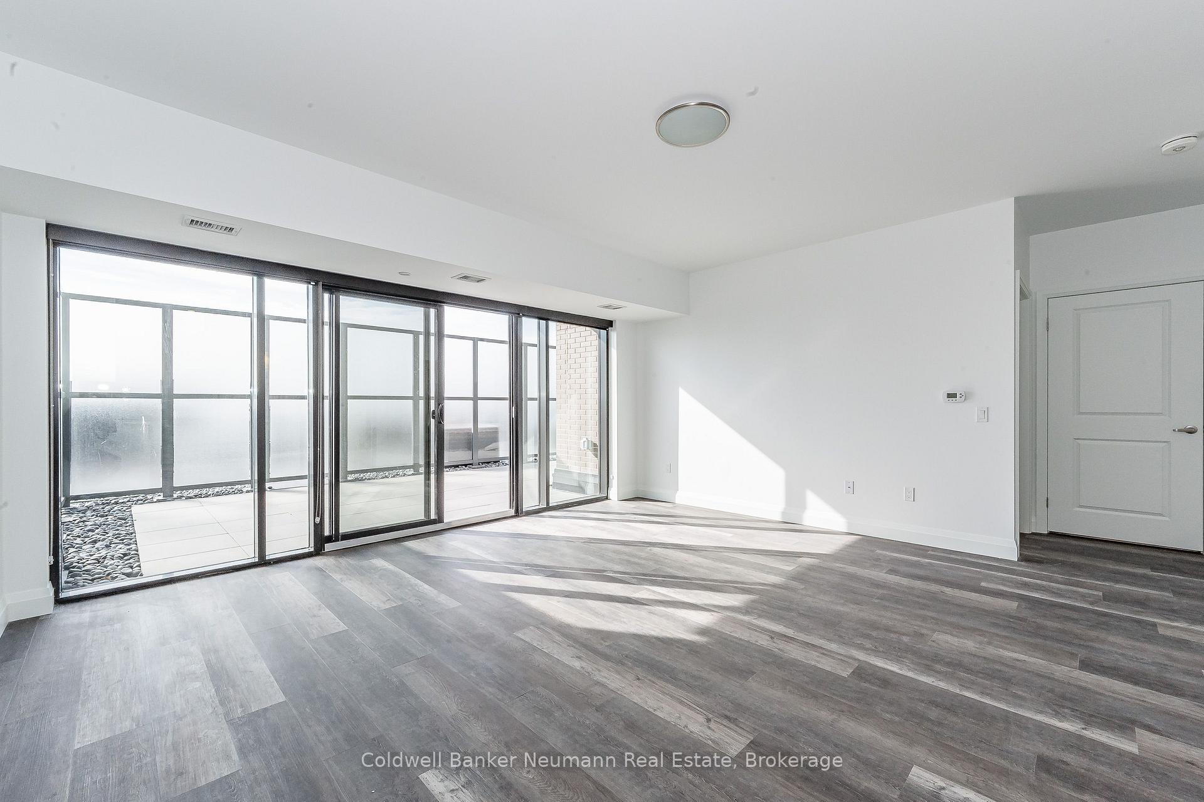
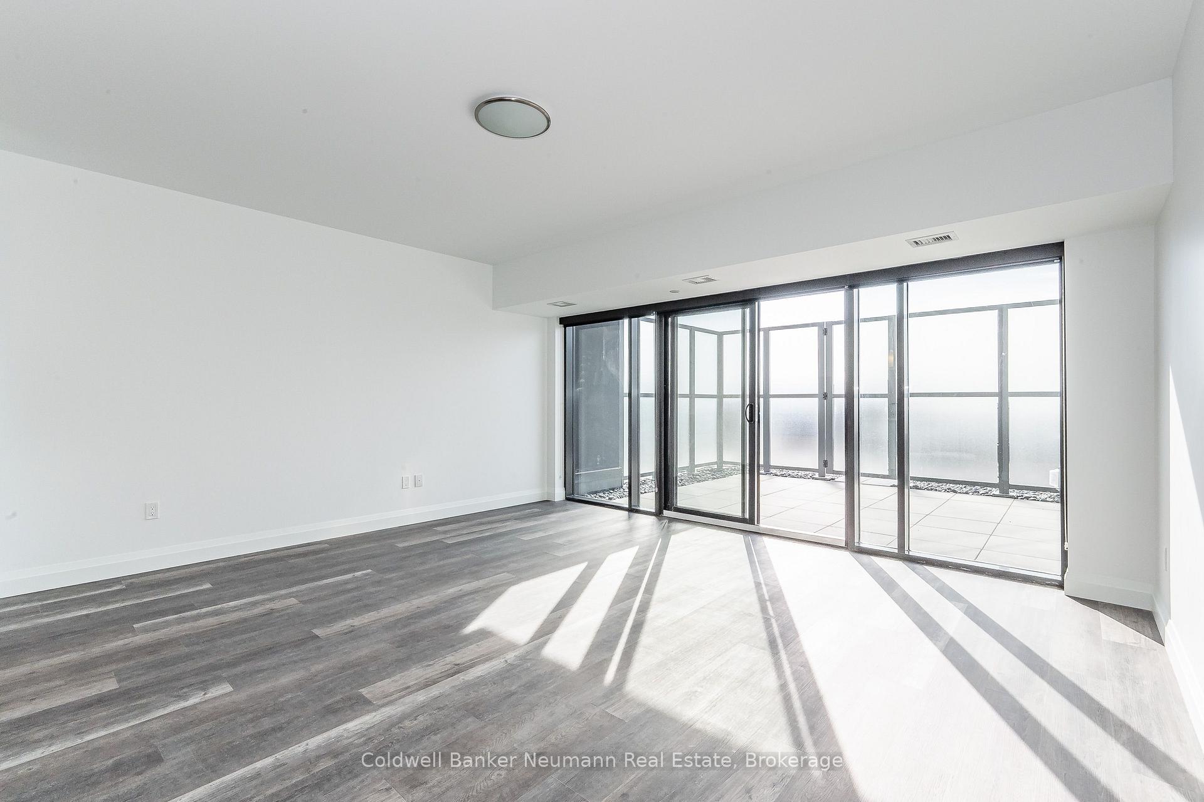 See all 8 photos
1 Bedroom
1 Bathroom
1 Parking
700–799 sq.ft
Entire Home
— Unit
Property history
- $2,295TerminatedList: 2026-08-22|End: 2026-09-02|11 daysX13704222
- $2,500TerminatedList: 2024-10-15|End: 2025-01-27|104 daysX10875972
Facts and features
- ExposureSouth east
- LaundryIn-suite
- LockerExclusive
- BalconyTerrace
What stands out
- Basement apartment
The homeCondo Apartment, Apartment, 700–799 sq ft
- Type: Condo Apartment
- Style: Apartment
- Living space: 700–799 sq ft
- Basement: None, apartment
- Exposure: South East
- Special designation: Accessibility
InsideIn-suite laundry, Primary bedroom - main floor, wheelchair access, Elevator Yes
- Laundry: In-suite laundry
- Features: Primary bedroom - main floor, wheelchair access
- Elevator: Yes
- Rooms above ground: 5
- Bedrooms: 1
- Bathrooms: 1
- Kitchens: 1
OutsideBrick, Terrace
- Exterior: Brick
- Balcony: Terrace
Parking and locker1 Parking, Underground, Parking type Owned
- Spaces: 1 Parking
- Garage: Underground
- Parking type: Owned
- Locker: Exclusive
- Locker number: L232
BuildingSouth Hill, Storeys 8, Units 88
- Name: South Hill
- Storeys: 8
- Units: 88
- Registered: 2020
- Condo corporation: 271
- Pets: Allowed
Heating, water and powerOther, other, Other
- Heating: Other, other
- Cooling: Other
Rent and termsRent $2,295 a month, Entire property, Unfurnished
- Rent: $2,295 a month
- Space for rent: Entire property
- Furnished: Unfurnished
- Lease: 12 months
- Paid: Monthly
- Rent includes: Building insurance, building maintenance, grounds maintenance
- Deposit: Required
- Credit check: Required
- Employment letter: Required
- Rental application: Required
- References: Required
Listing detailsX13704222, Terminated, Aug 22, 2026
- MLS® number: X13704222
- Status: Terminated
- Listed on: Aug 22, 2026
- Days on market: 11
- Updated: Sep 2, 2026
- Possession: 2026-08-22 / Immediate
- Occupied by: Vacant
- Listing brokerage: Coldwell Banker Neumann Real Estate
About this home
Unit 505, 332 Gosling Gardens, Guelph (Clairfields/Hanlon Business Park), ON N1L 1G7
Primary Bedroom - Main FloorWheelchair Access
Please contact Property Link Management Services to schedule viewings.519-515-0411. [email protected]
Read more
Ask about this home
A HOMEH agent will answer your questions about this home.
Ask a question
Know more about South Hill
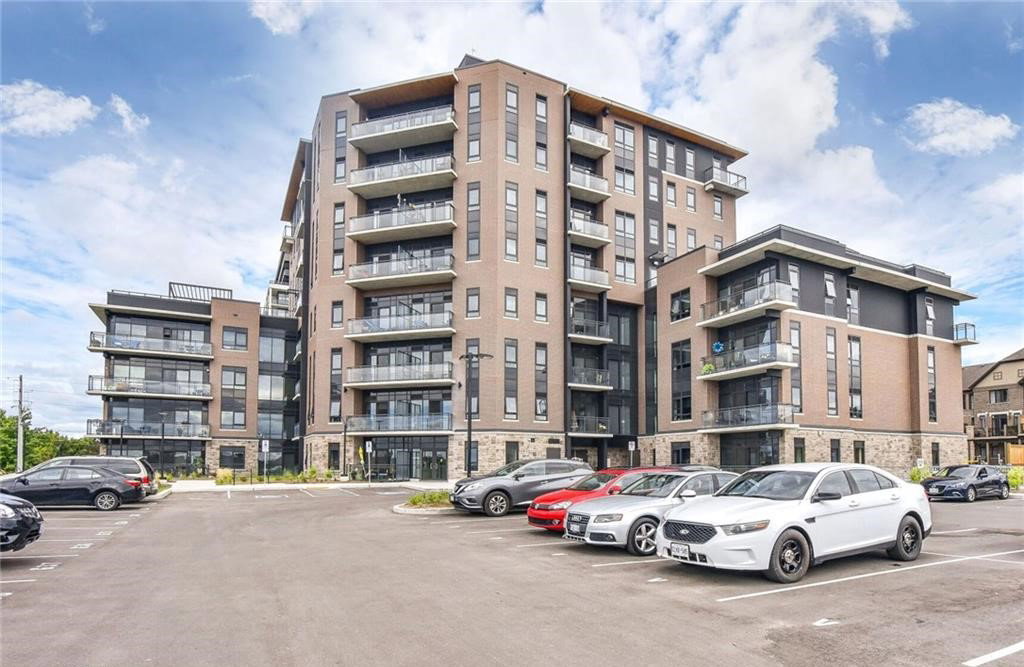
Condo building · 322 Gosling Gardens
South Hill is an 8-storey condo with 88 suites, built in 2020 by Thomasfield Homes. Right now 4 for sale and 1 for rent are on the market here.
- 8storeys
- 88suites
- $576/sq ft
- 2020built
GymRooftop gardenParty roomBike storage
No similar units for rent in South Hill right now.
Around this home
Gordon St
Errands
Parks
Schools
Daily convenience, out of 100, from the distances below
ParkCourtney, Goines And Mallott Park · 4 within 1 km10 min walk643 m
GroceryLongo's4 min walk225 m
SchoolBishop Macdonell Catholic Secondary School13 min walk810 m
PharmacyShoppers Drug Mart9 min walk526 m
Cafés & foodReset Social Cafe · 15 within 1 km2 min walk135 m
Gym & rec centreF45 Training2 min walk144 m
LibraryGuelph Public Library - Westminister Square Branch9 min walk553 m
WalkDriveStraight-line distance, open map data
Grocery0.2 km
Park0.6 km
Coffee0.1 km
Dining0.2 km
Gym0.1 km
Schools nearby
School rating, out of 10.
Bishop Macdonell Catholic Secondary Schoolsecondary · Catholic · 0.8 km
8.2/10Excellent
St Paul Catholic Schoolelementary · Catholic · 1.3 km
7.9/10Good
Westminster Woods Public Schoolelementary · Public · 1.5 km
7.3/10Good
Contact agent
Helpful calculators
Rent vs buy
Affordability
Mortgage
Down payment
Stress test
CMHC insurance
Your HOMEH agent

KimHOMEH agent · Guelph
"I would see it this week."
Ask Kim