
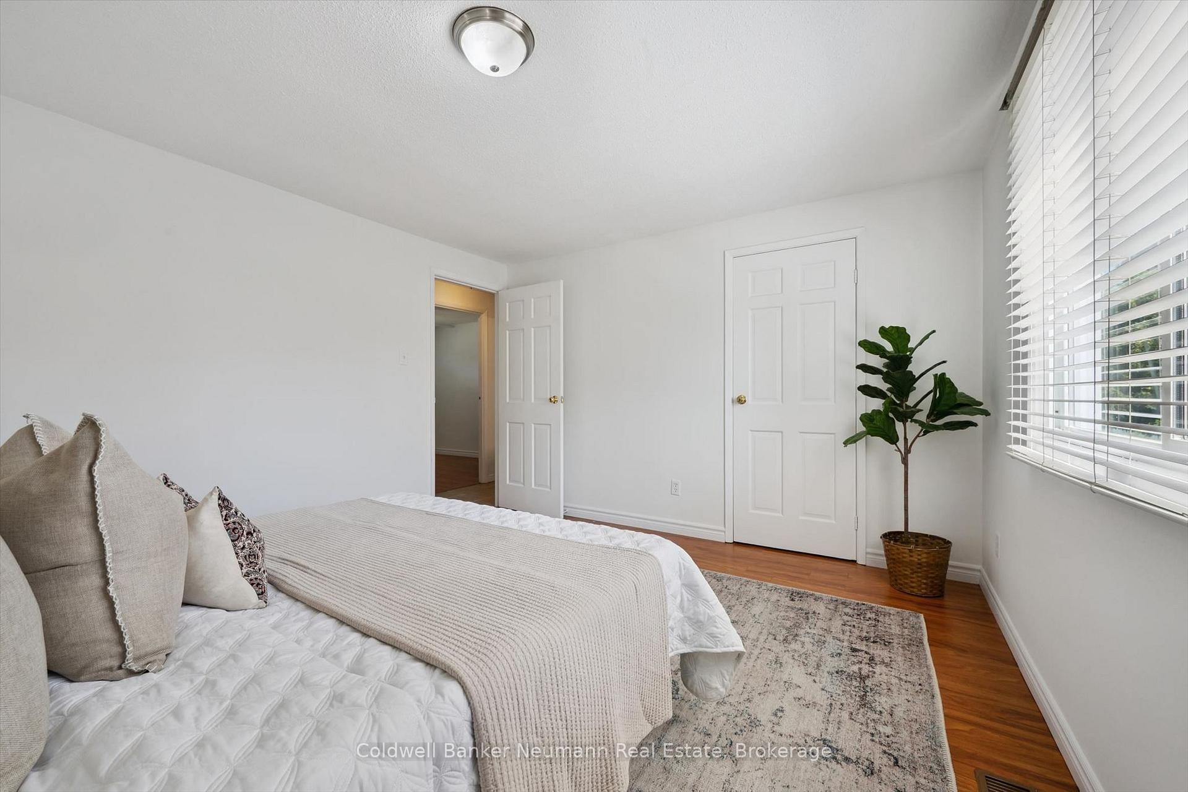
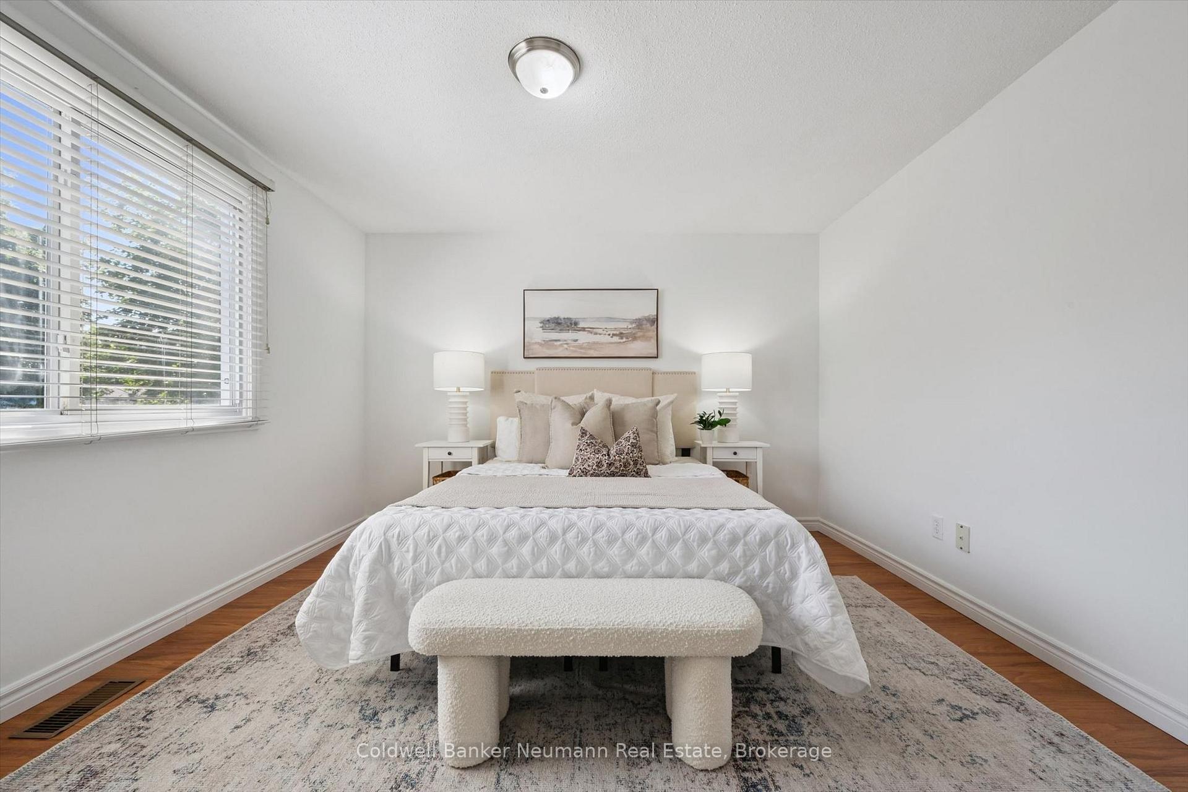
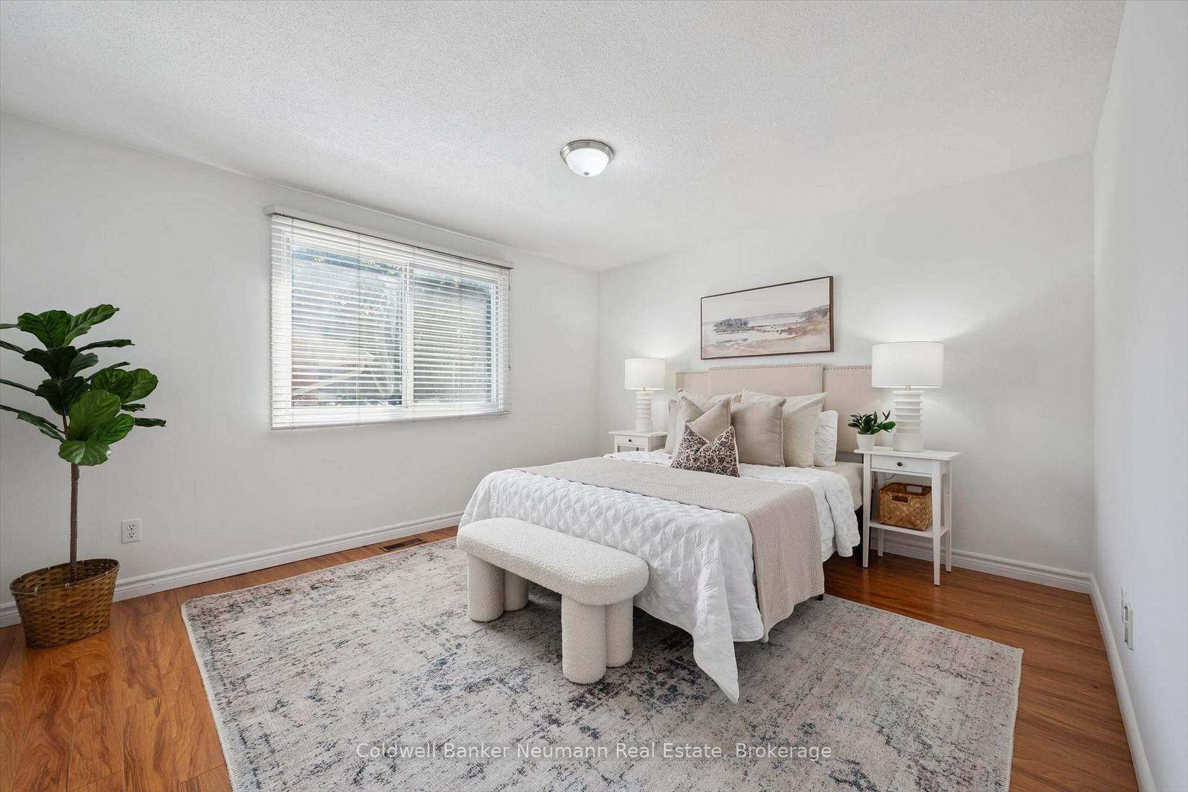
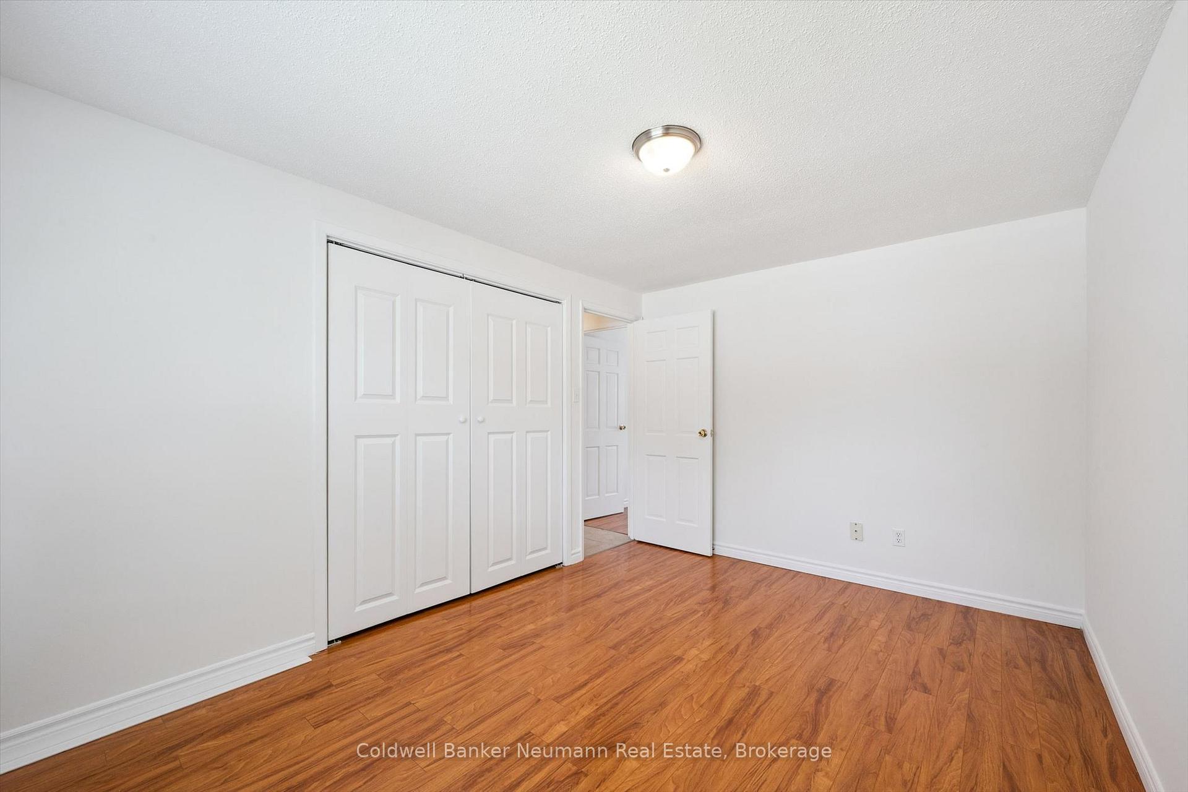
3 Meadow Crescent
Guelph (Willow West/Sugarbush/West Acres), ON N1H 6V1
- 3+1Bedrooms
- 2Bathrooms
- 2Garage
- 700–1100Sq Ft
- $4,906Tax
- 105×60 ftLot Size
 Estimated Value:$635,003See Free Estimate Report

Property not available for sale or for rent.
HOMEH One: full-service selling for a 1% listing fee. The buyer's agent commission is separate.
Free Home EvaluationHow Much Is My Home Worth?Homes for Sale NearbySale & Price History for 3 Meadow Crescent, Guelph, Willow West/Sugarbush/West Acres
Real estate boards require you to or to see the full details of this property.
*Sold prices and complete sale & price history are regulated data. Under the Trust in Real Estate Services Act, 2002 (TRESA) and the rules of the Real Estate Council of Ontario (RECO), and pursuant to the Multiple Listing Service® rules of the Canadian Real Estate Association (CREA) and the Toronto Regional Real Estate Board (TRREB), this information may be shown only to registered users who have agreed to the applicable terms of use (a Virtual Office Website, or "VOW," arrangement). HOMEH Inc., Brokerage therefore provides it to signed-in members only. Creating an account is free and takes under a minute.
About 3 Meadow Crescent, Guelph, Willow West/Sugarbush/West Acres
Summarized Description
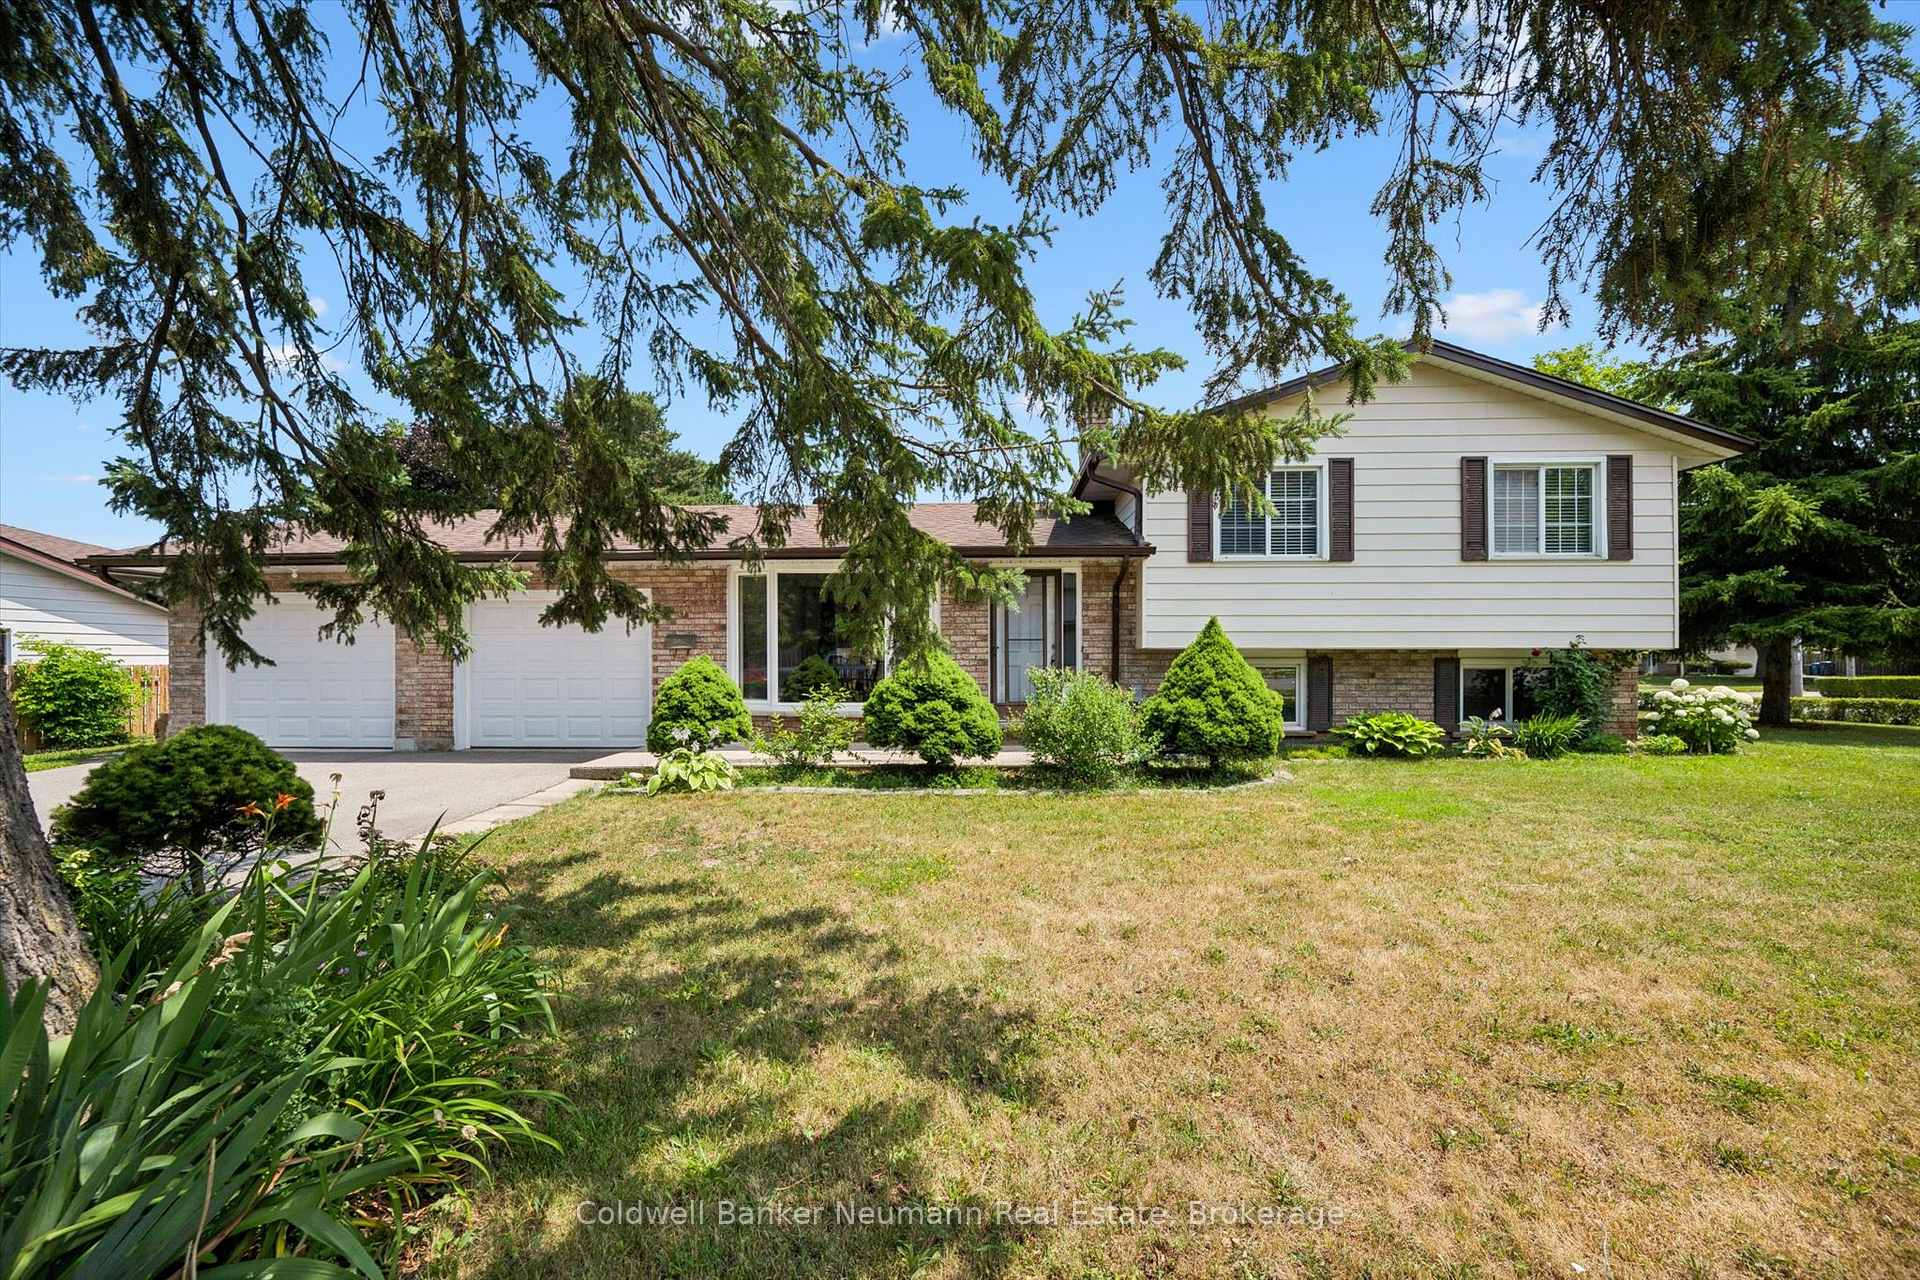
- Freshly updated home in Guelph's desirable West End.
- Oversized double-car garage and spacious driveway.
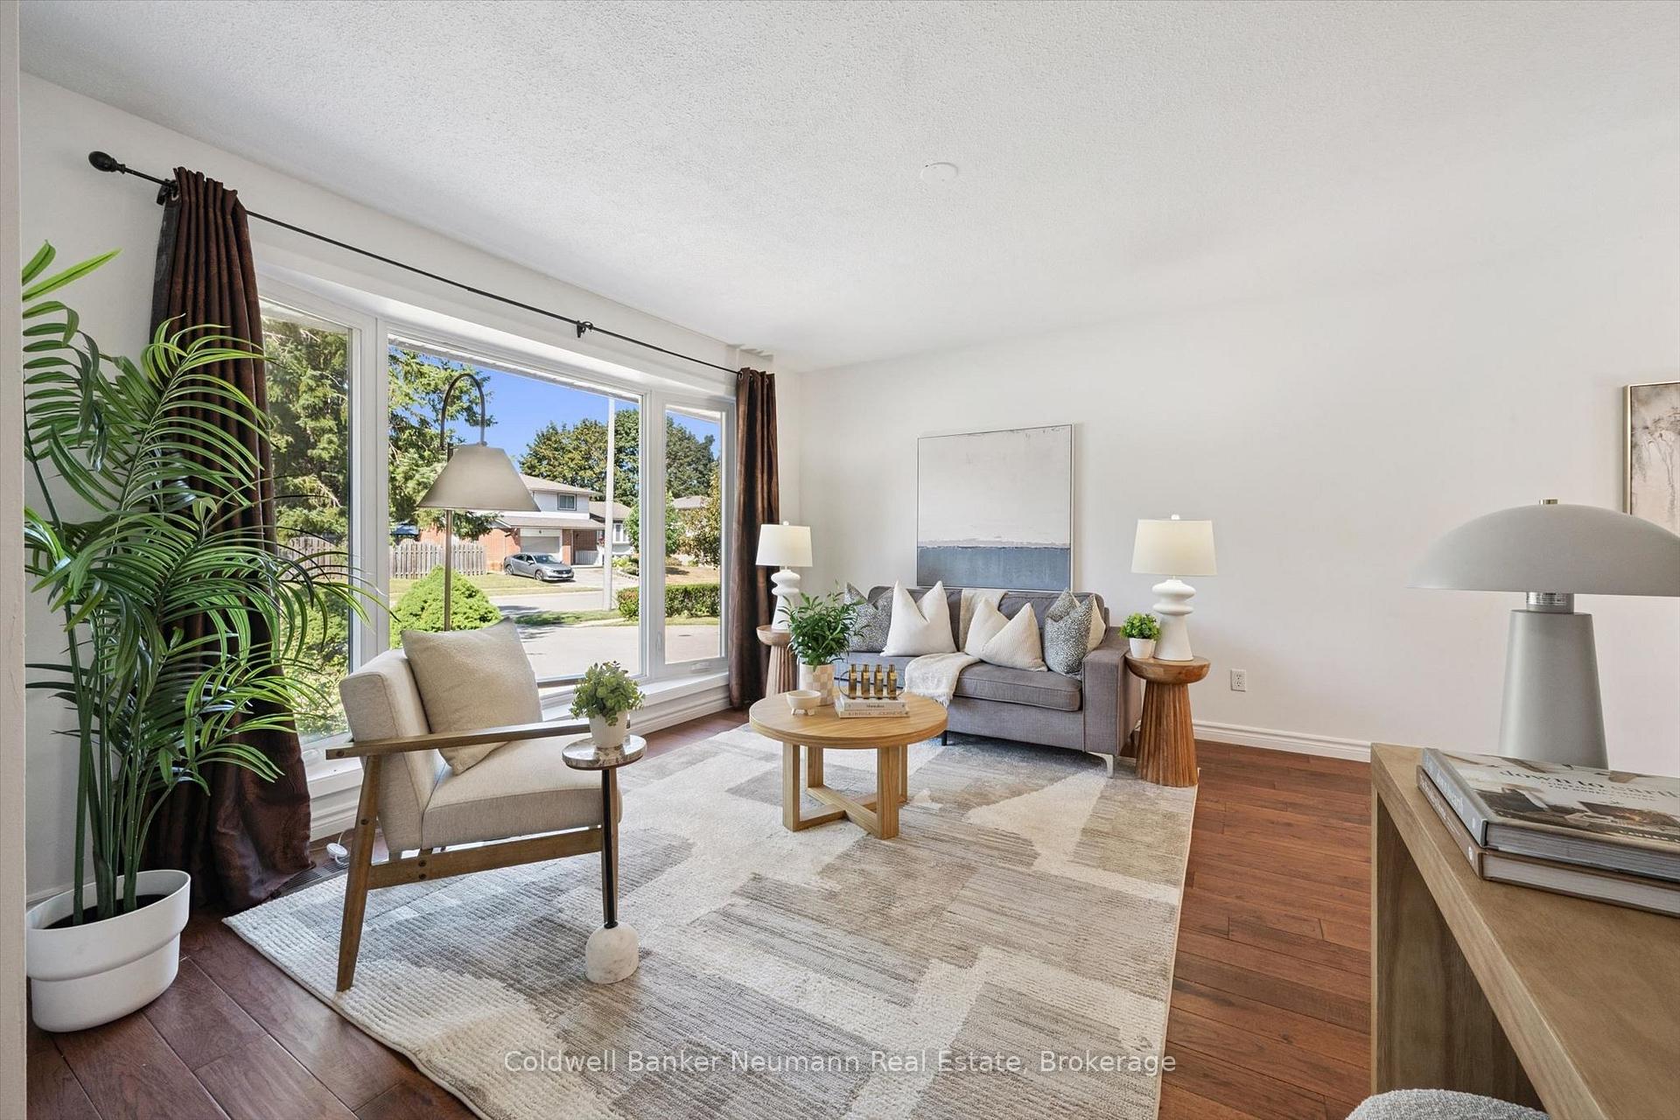
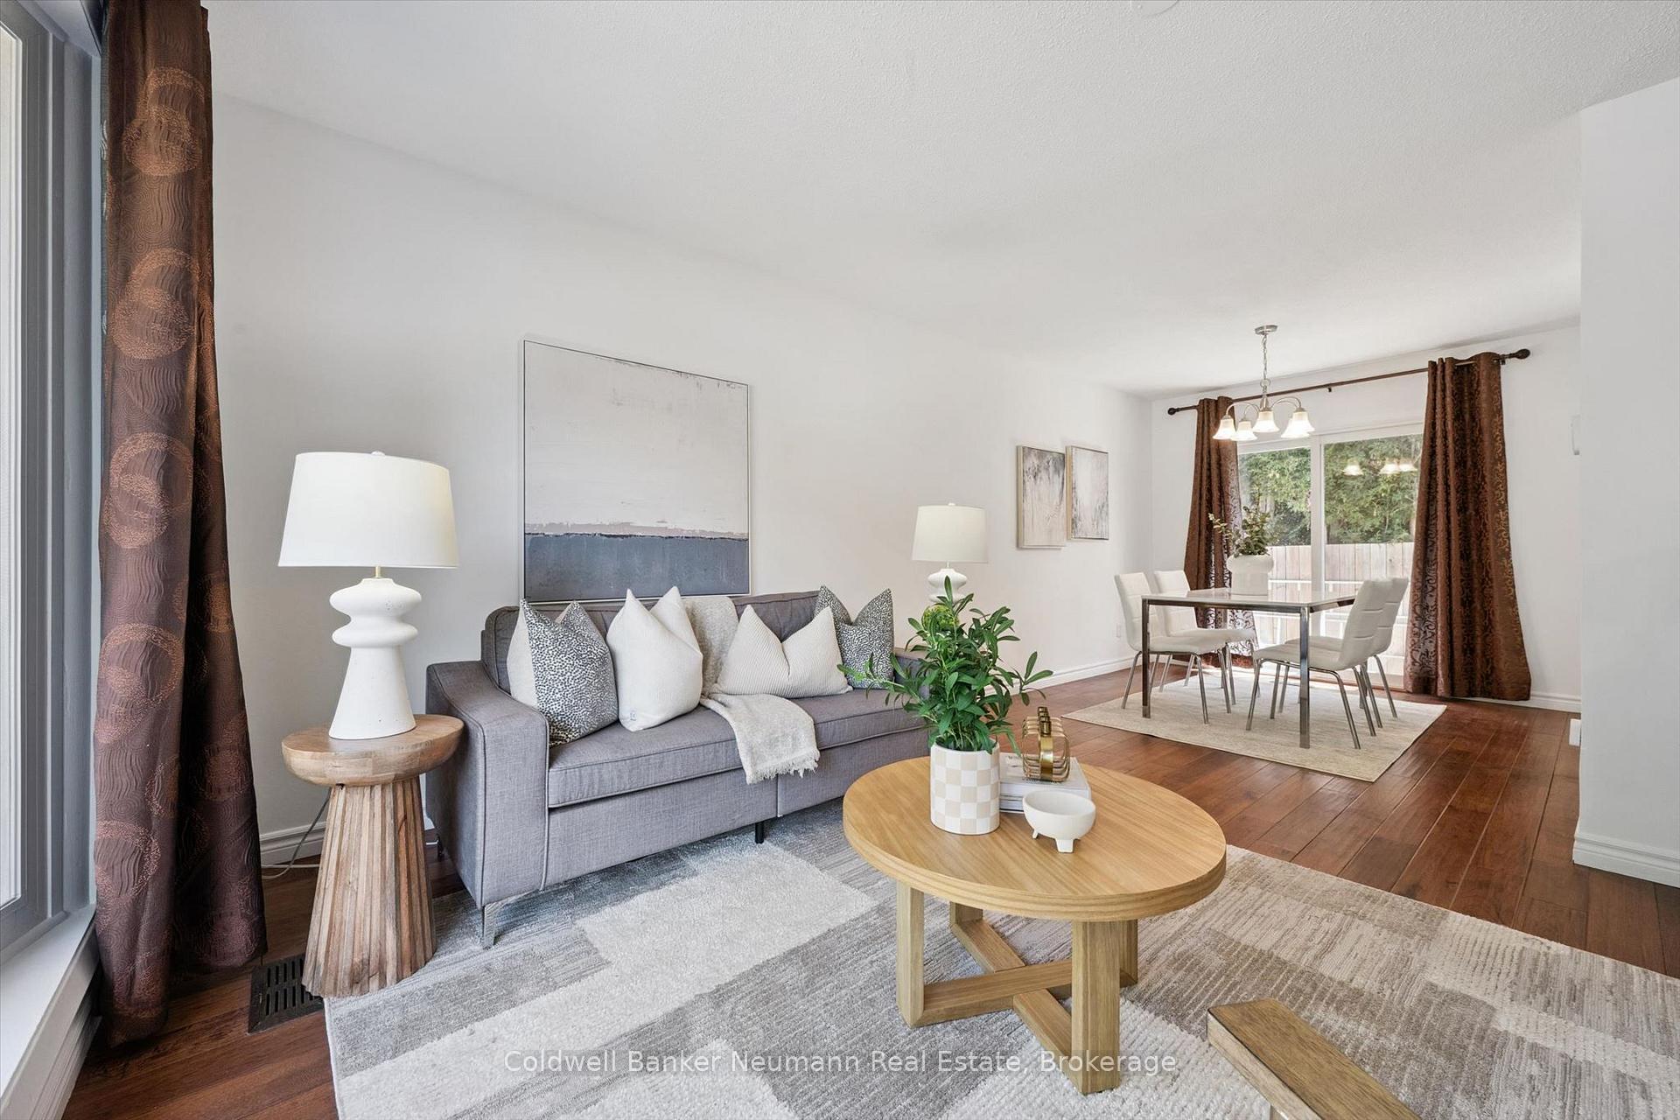
- Move-in ready with hardwood flooring throughout.
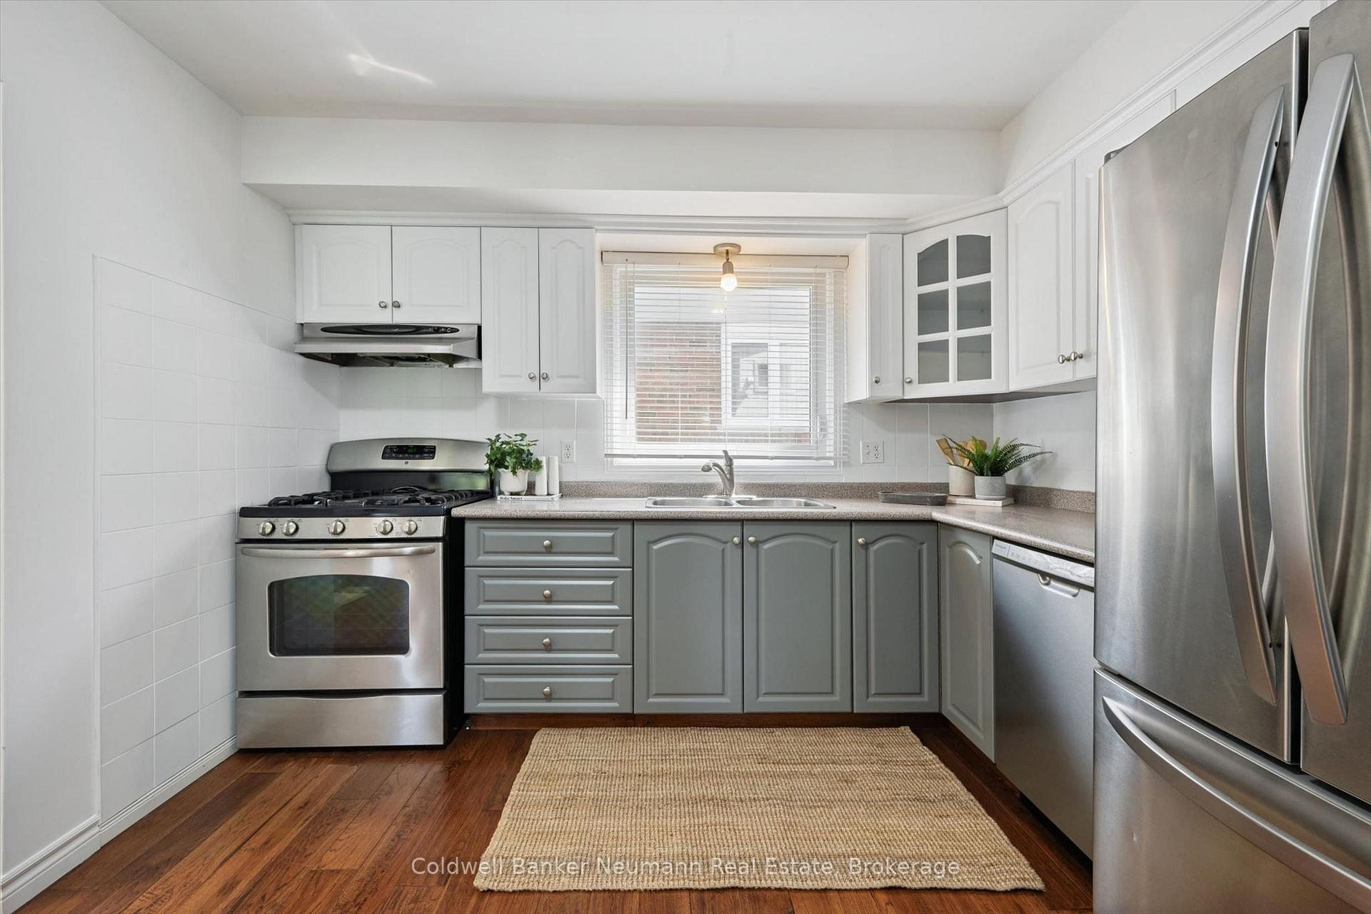
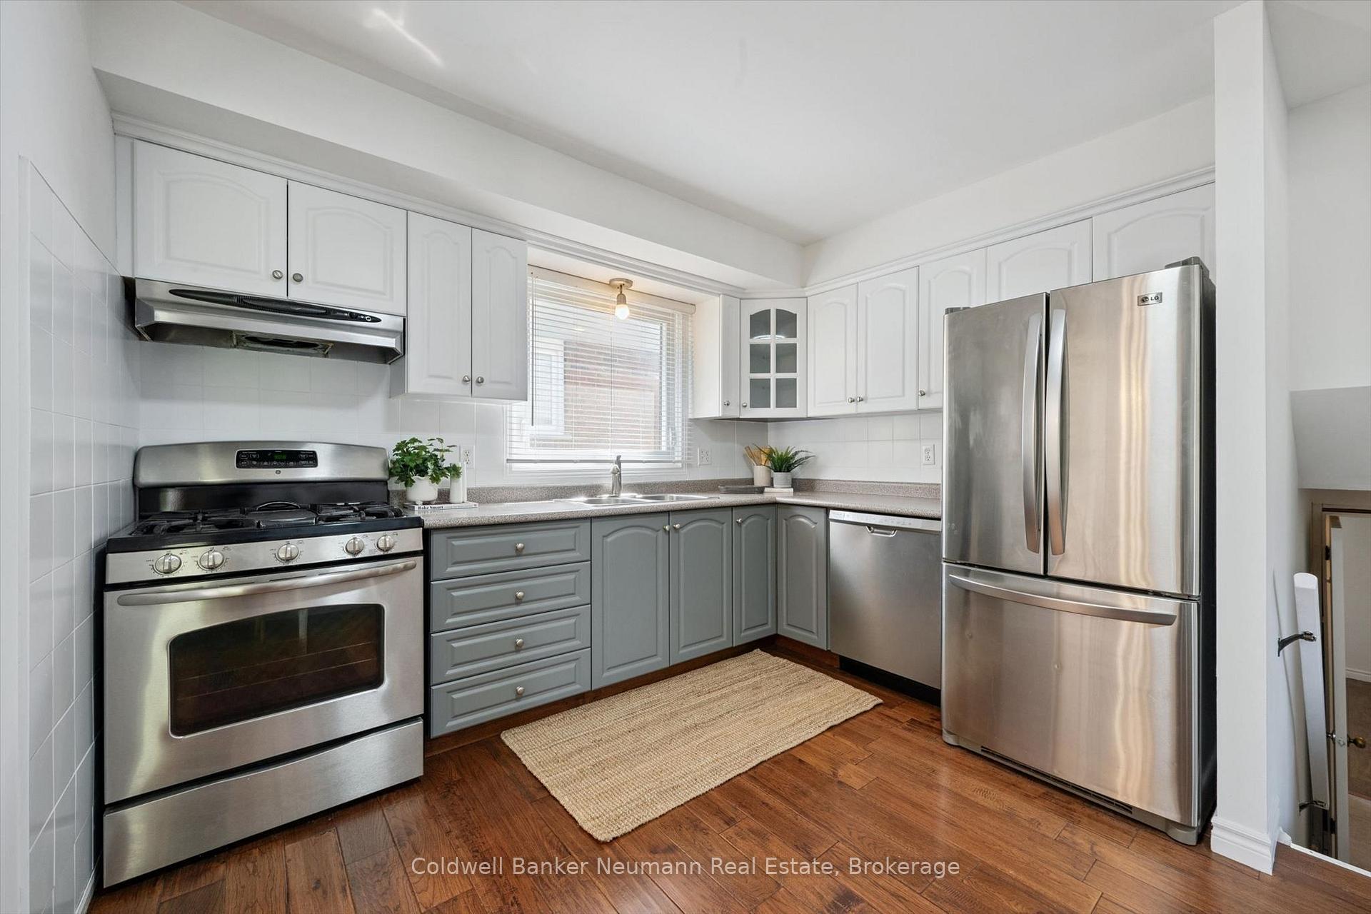
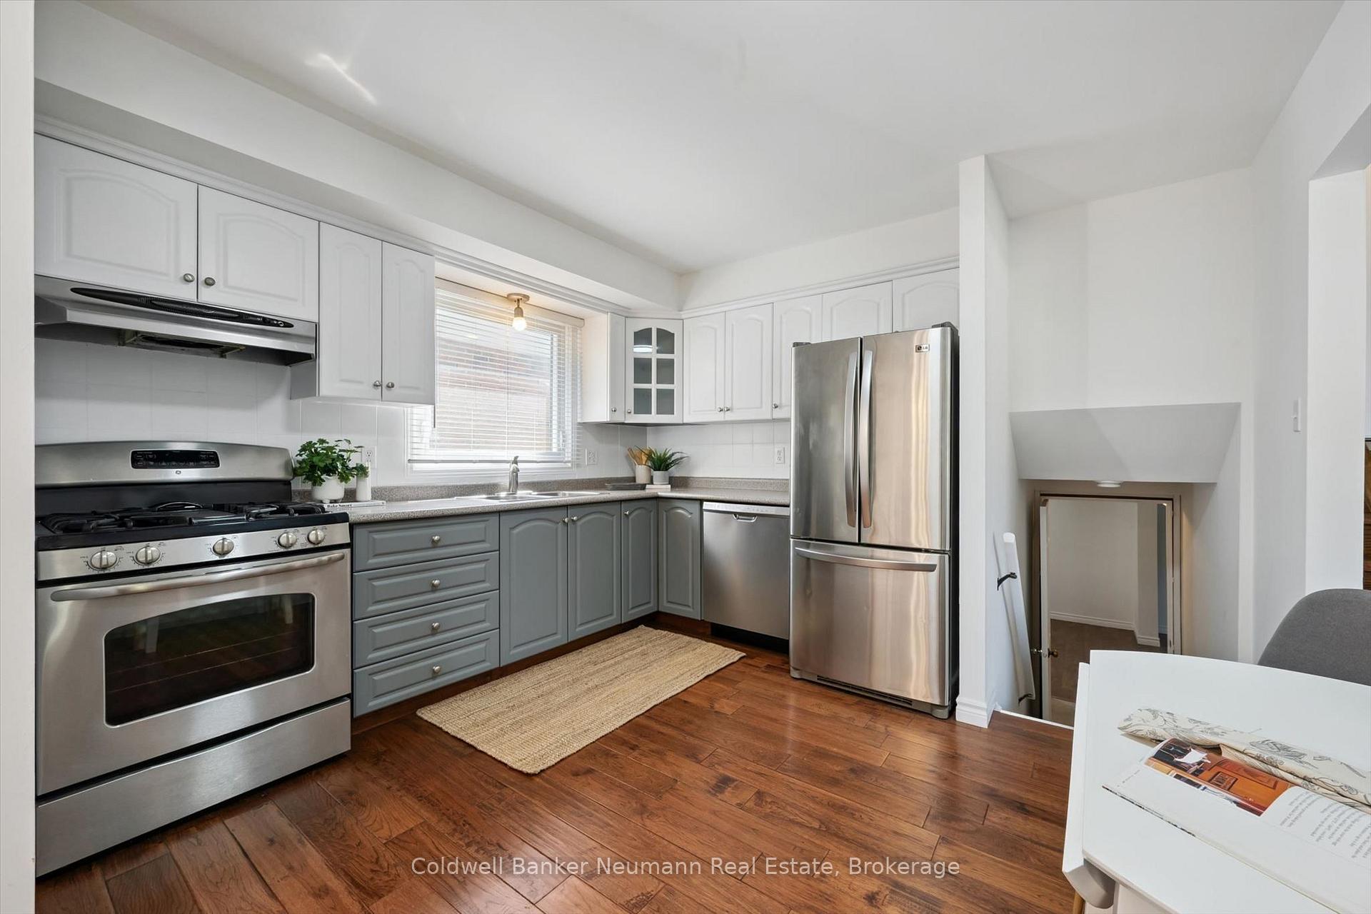
- Bright eat-in kitchen with built-in dishwasher.
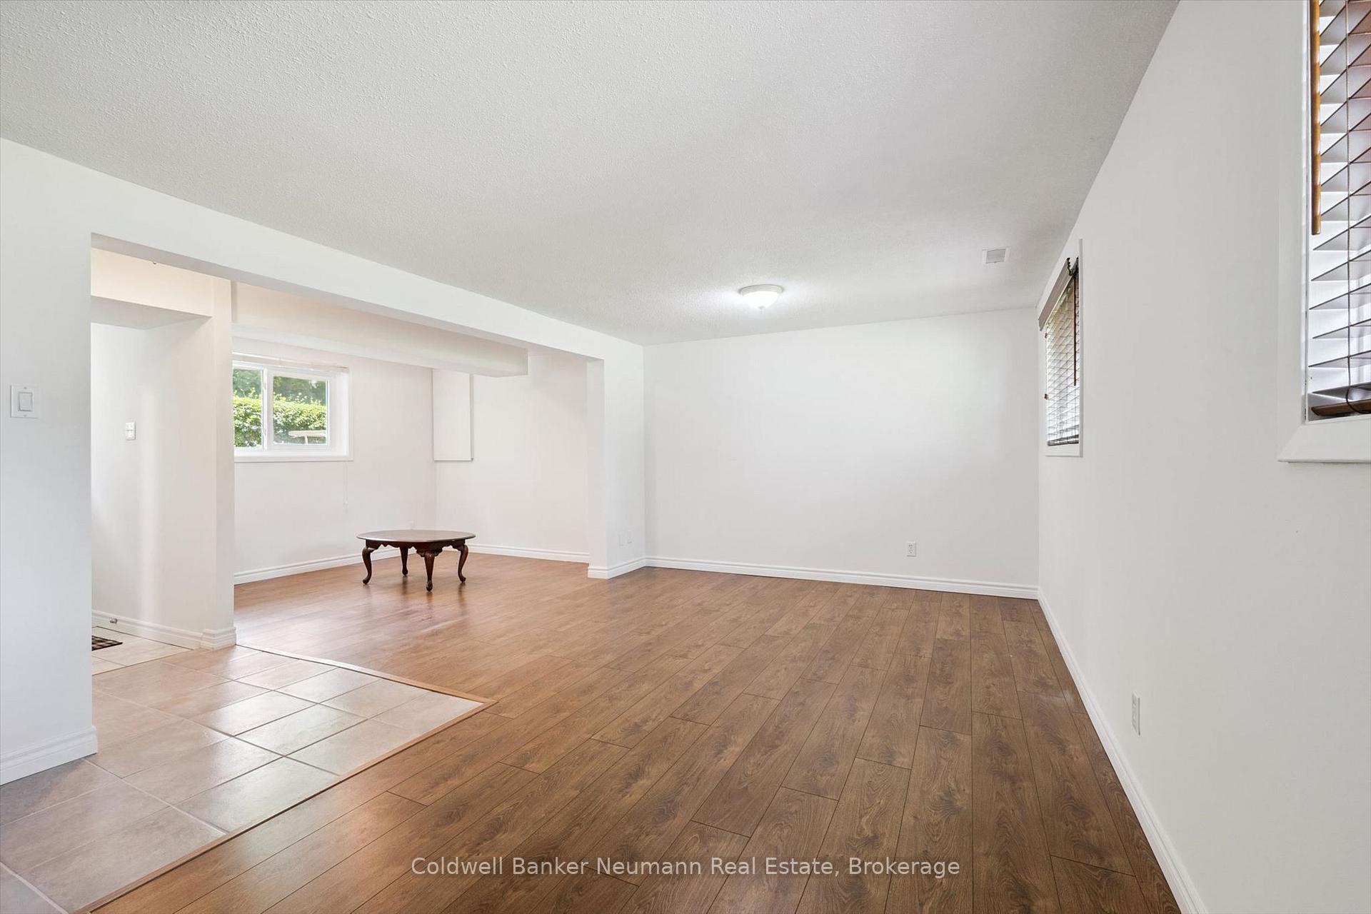
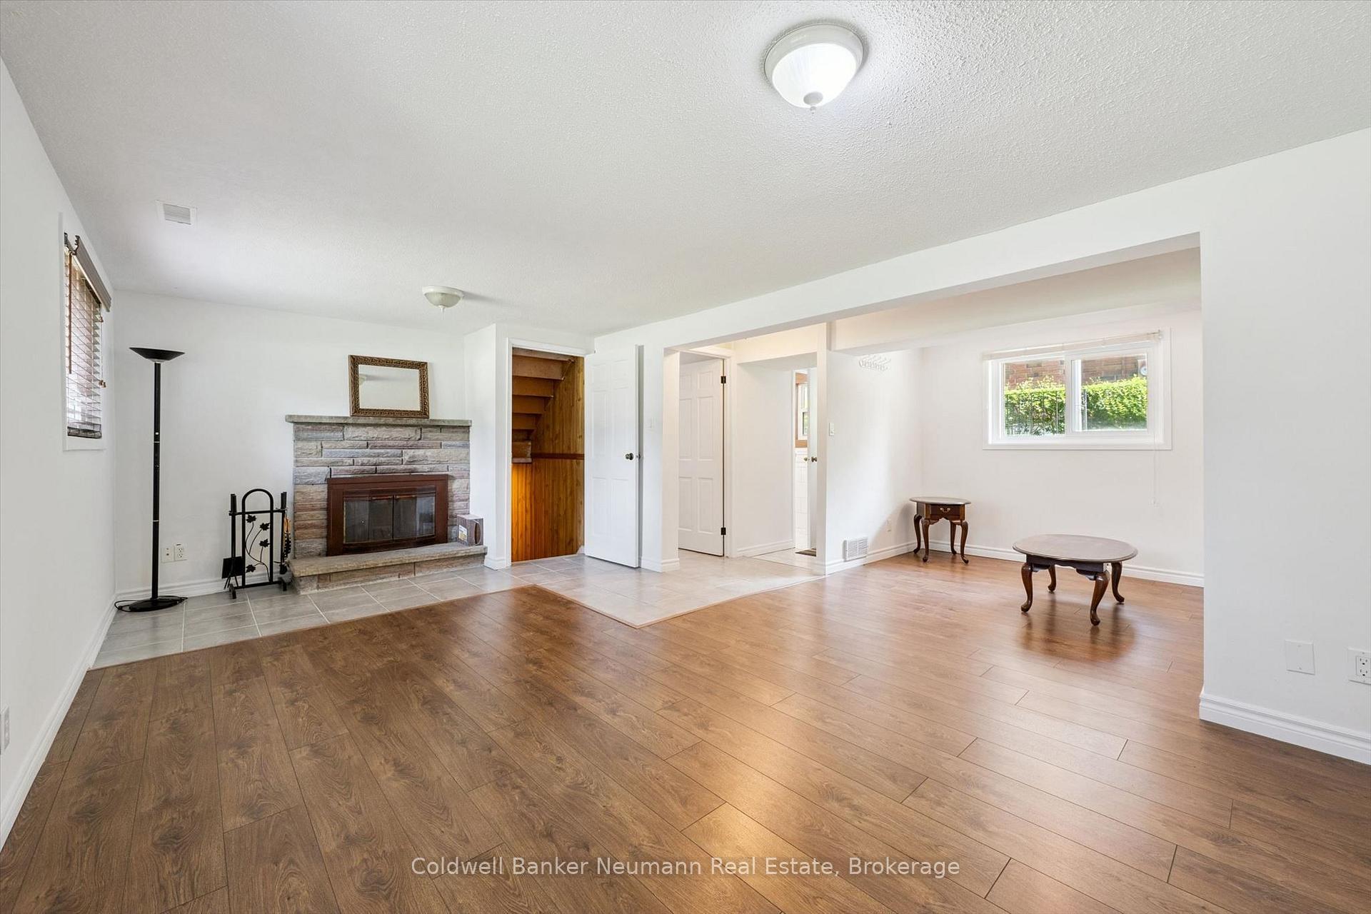
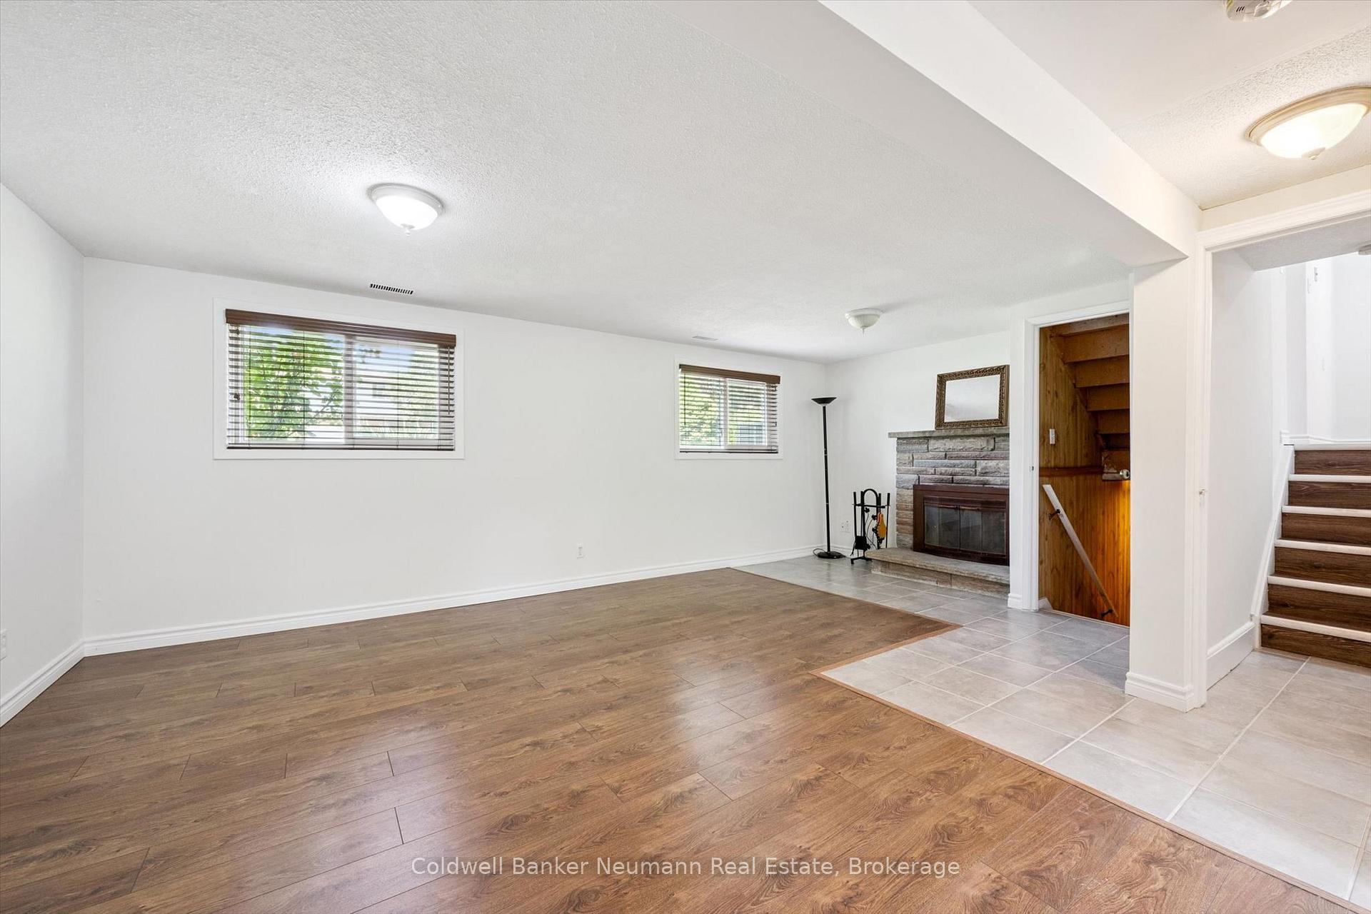
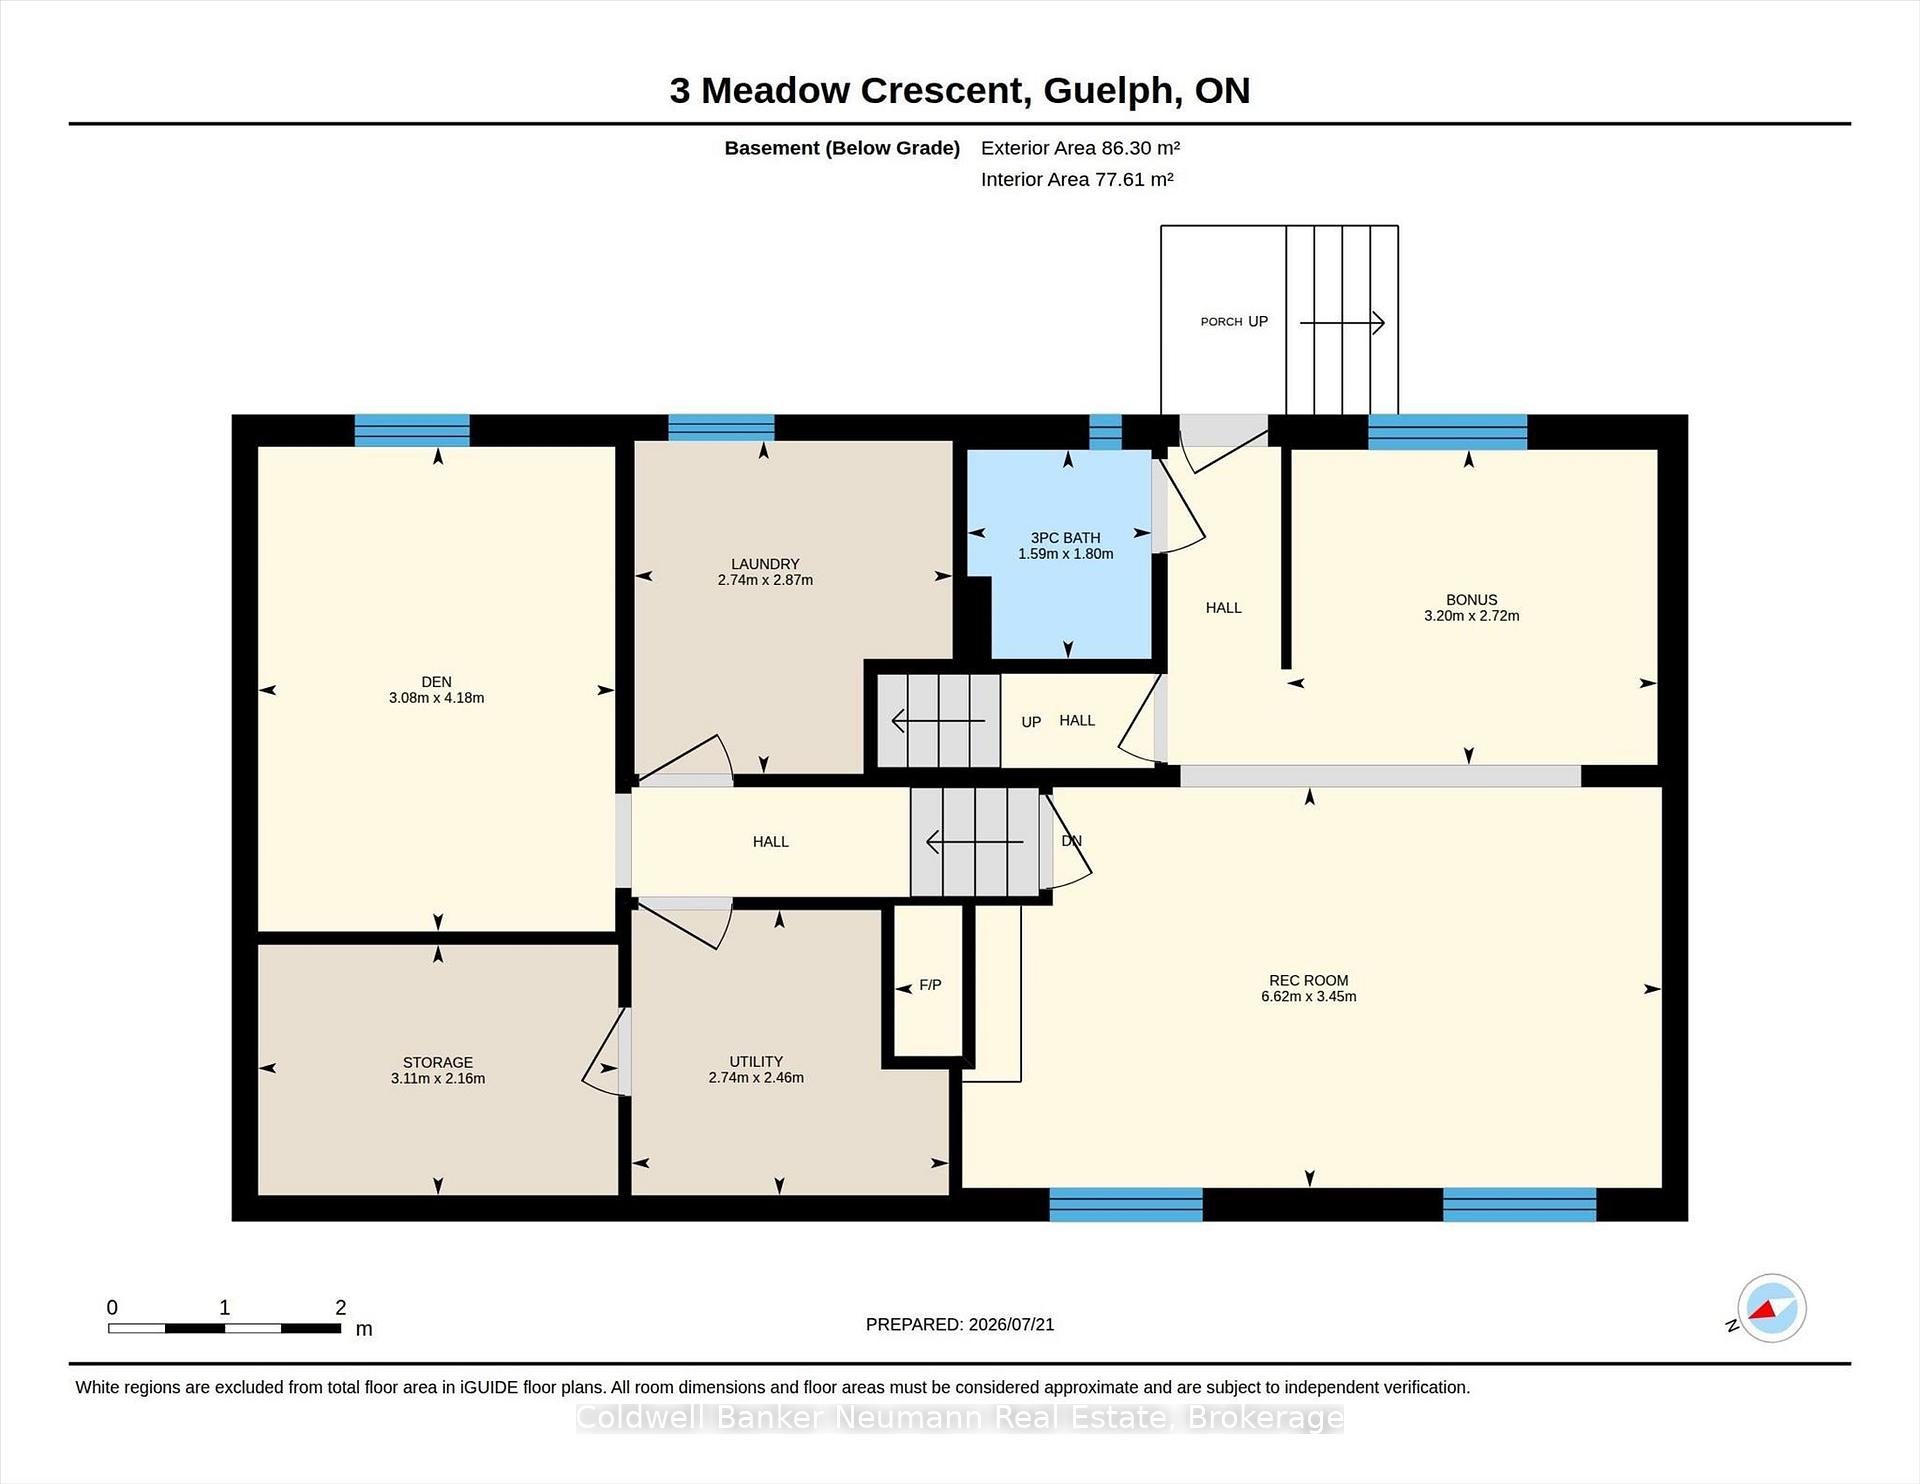
- Flexible lower level with separate entrance and full bathroom.
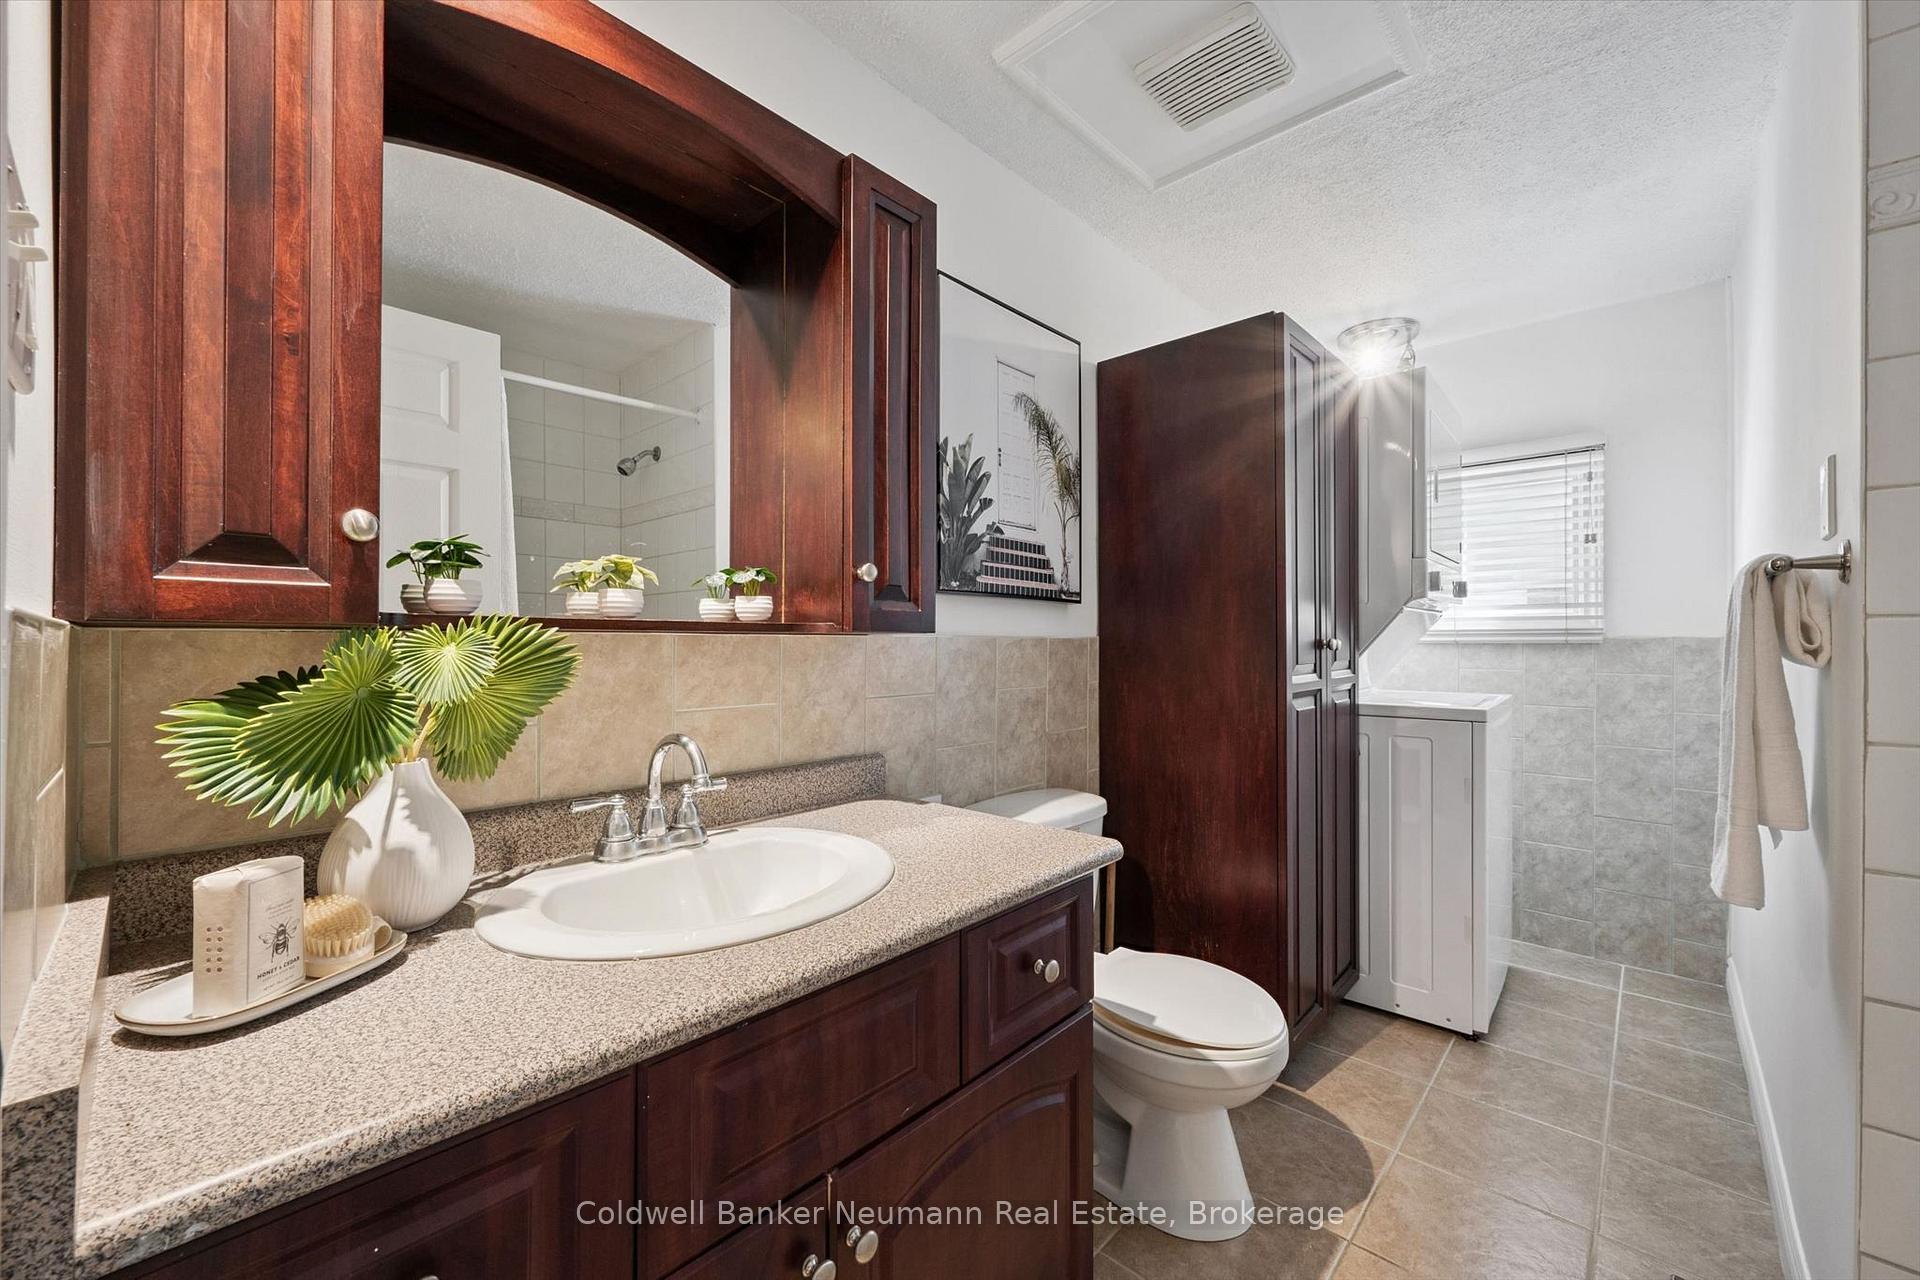
- Upper-level laundry for convenience.
- Fantastic location near amenities and expressway.
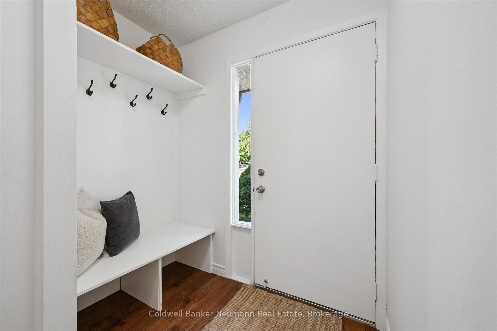
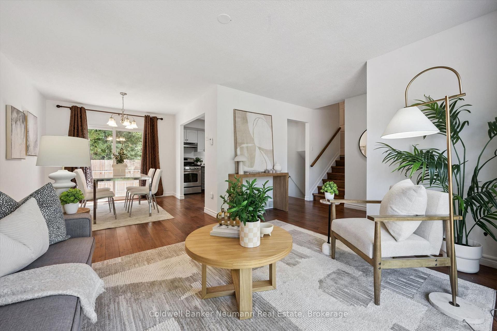
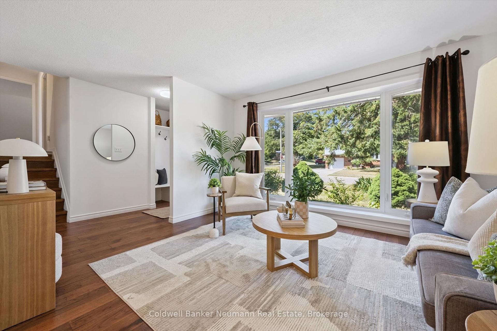
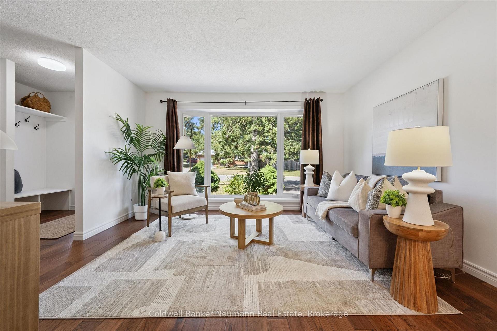
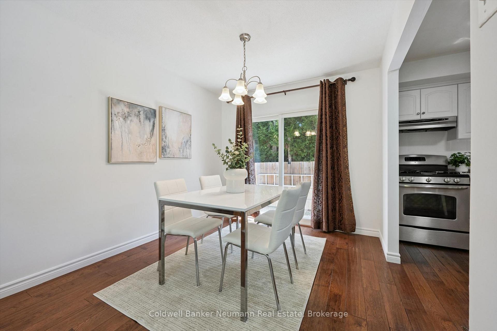
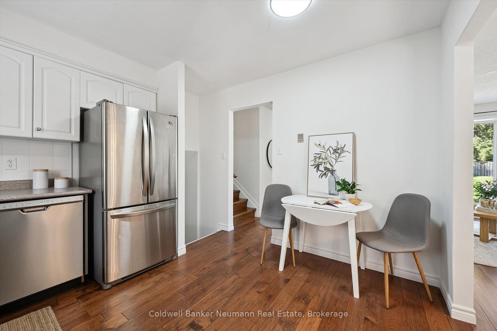
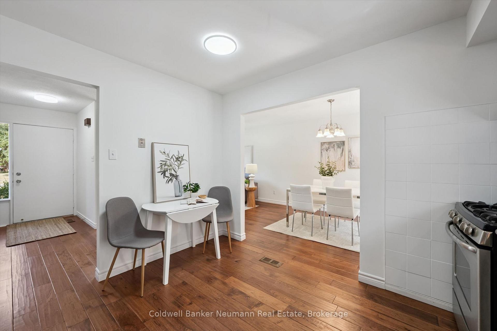
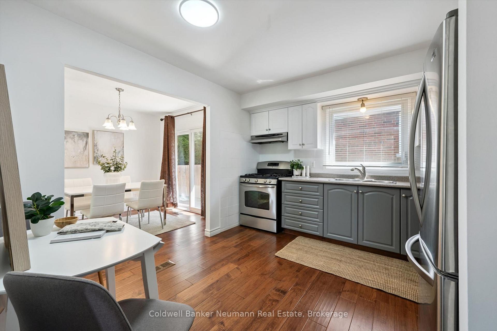
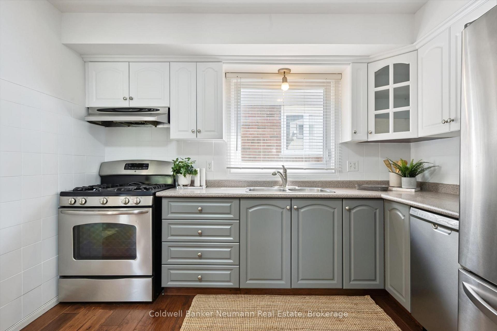
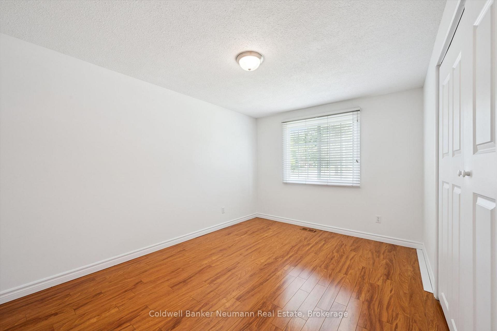
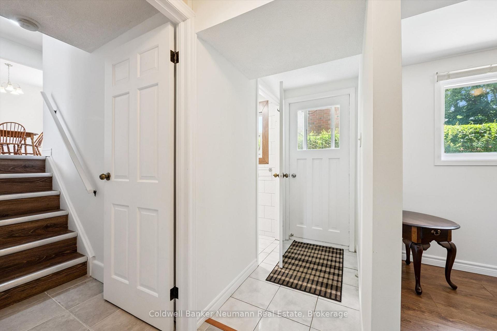
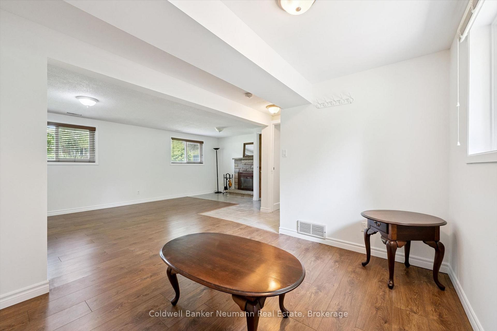
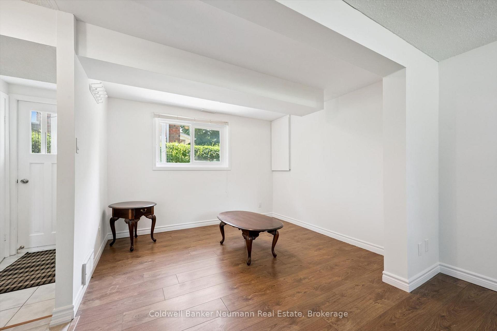
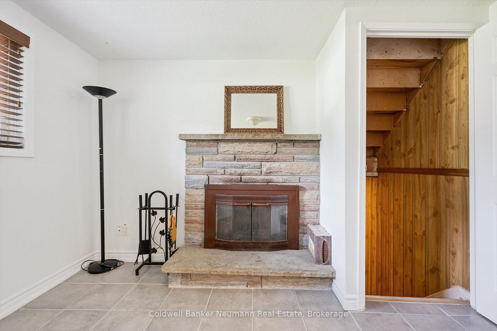
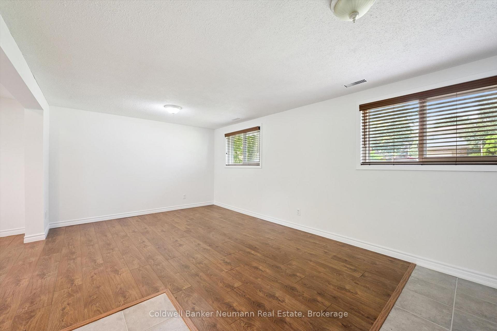
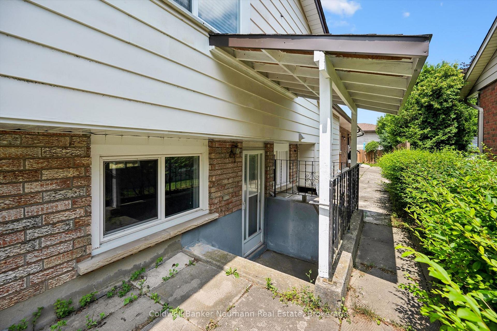
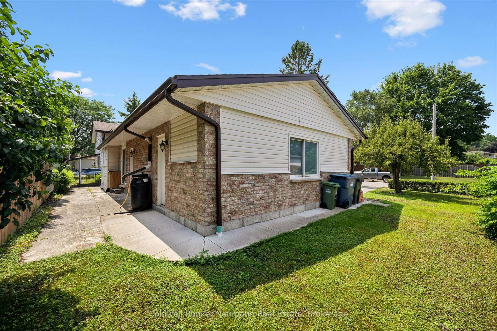
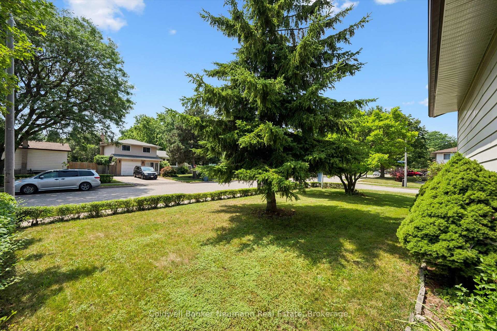
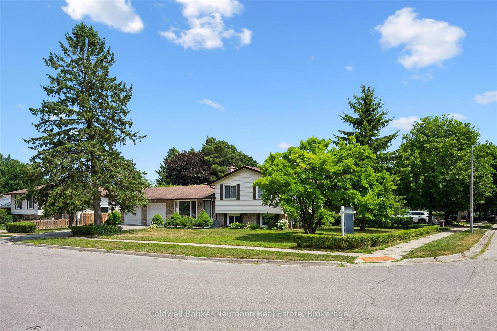
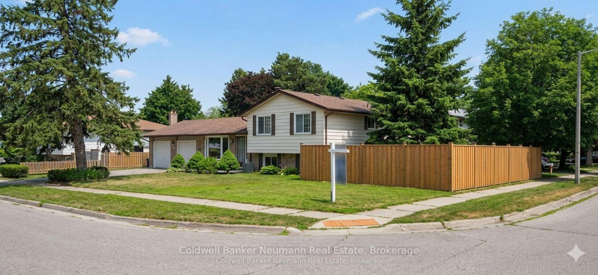
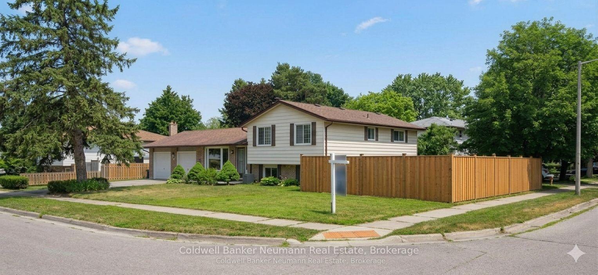
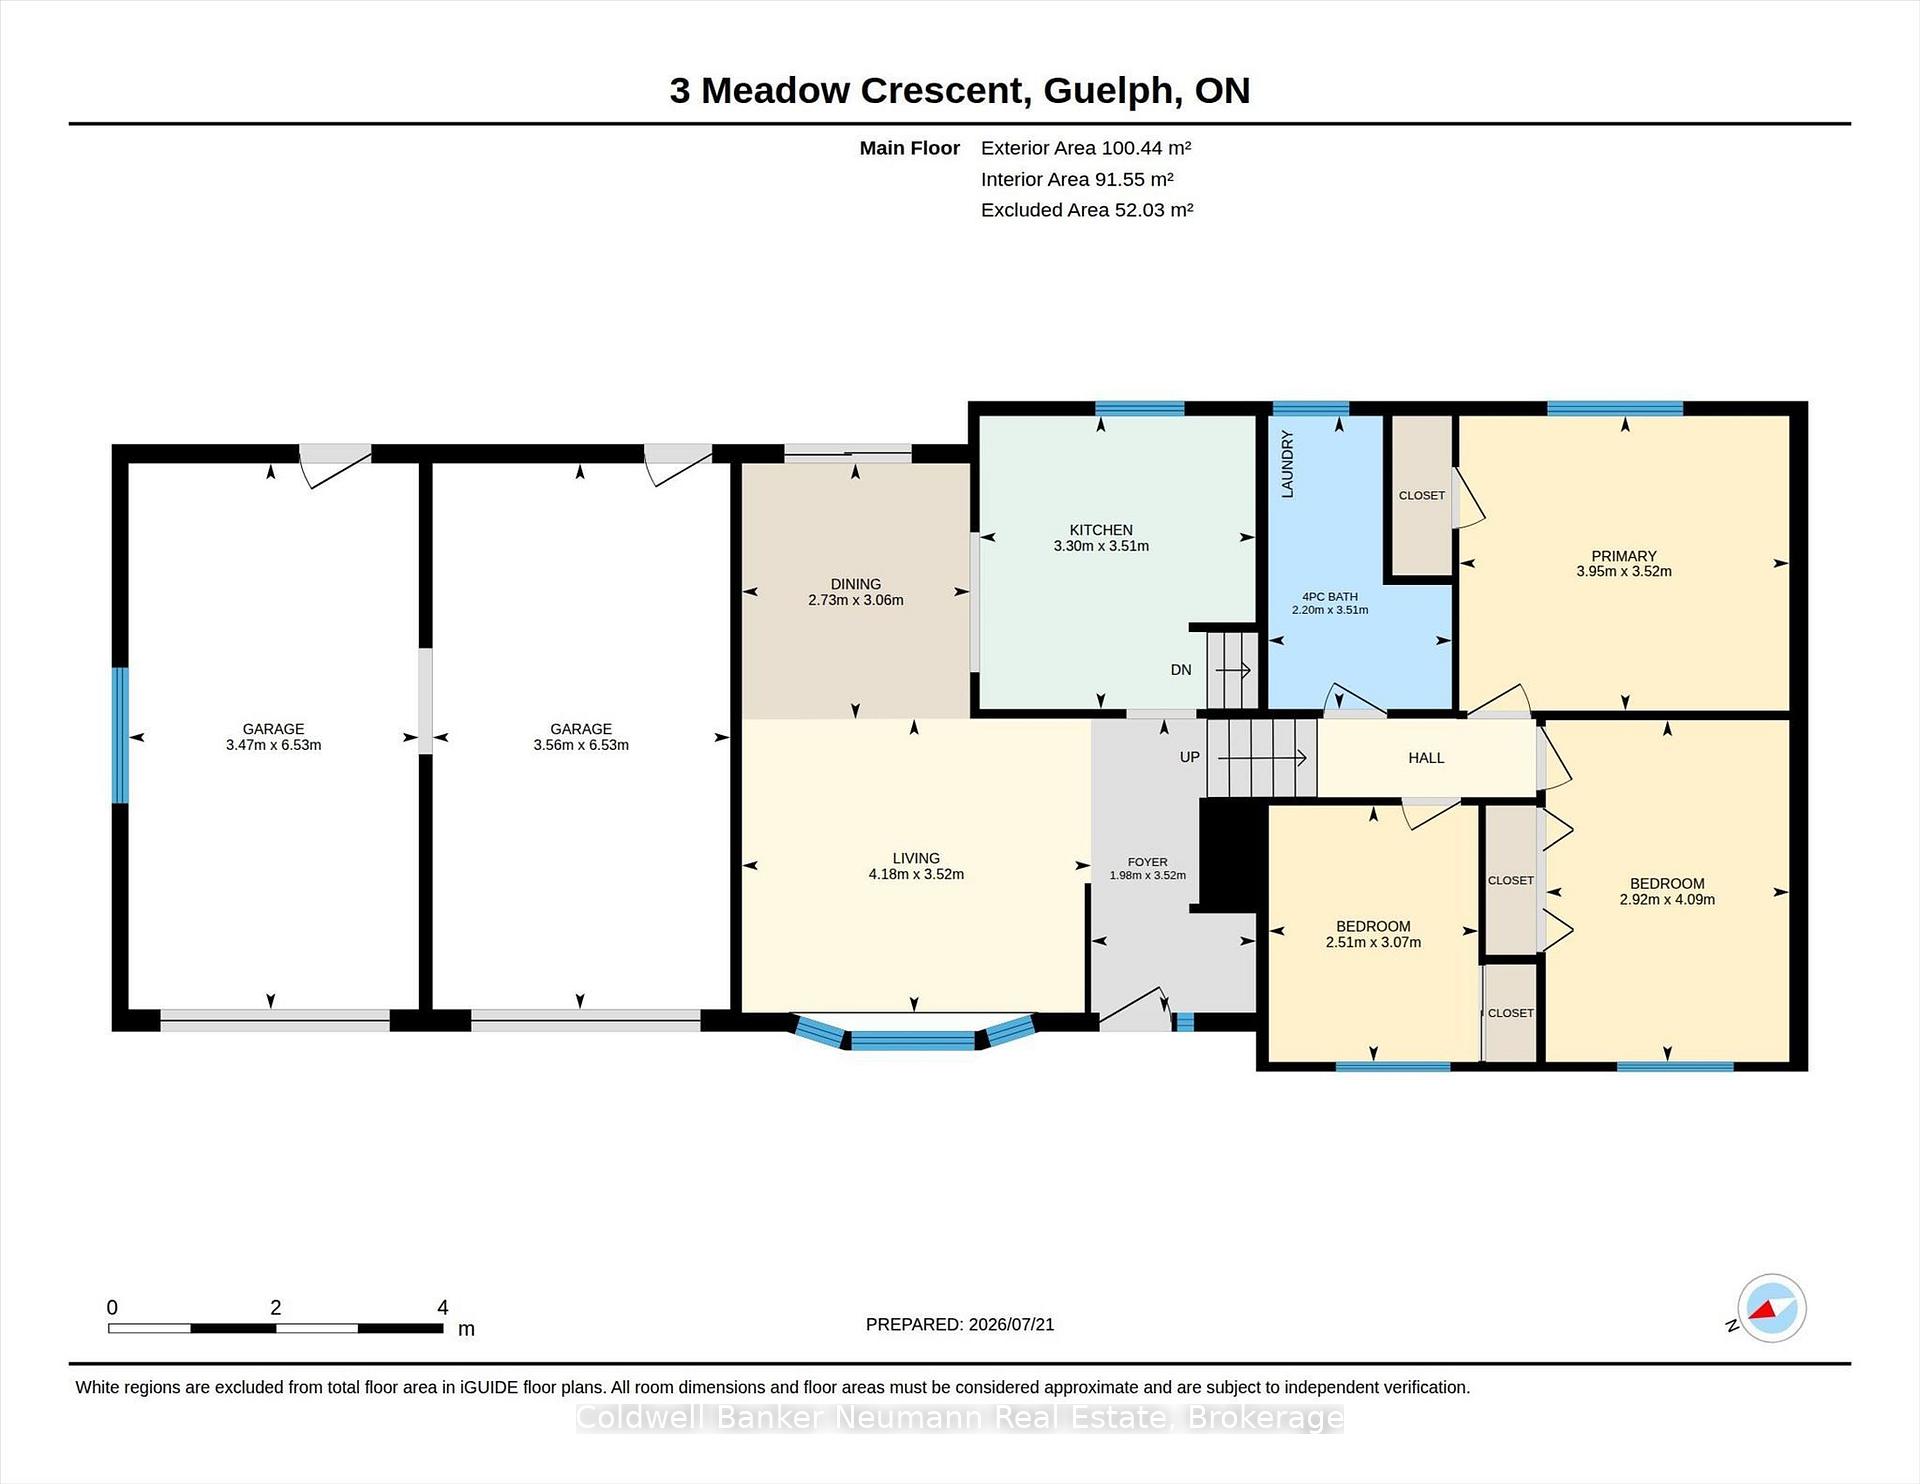
Adorable West End Home - Freshly Updated & Ready to Impress! Situated on a quiet crescent in Guelph's desirable West End, this well-maintained home has just received a fresh update, including a renewed kitchen making it feel bright, revitalized and absolutely move-in ready! The property offers a rare over sized double-car garage, spacious driveway and even a pear tree - all in a fantastic location just minutes from Costco, the West End Community Centre, downtown Guelph and quick access to the Hanlon Expressway. Step inside to a freshly painted, carpet-free interior with beautiful hardwood flooring and a functional layout designed for everyday living. The inviting eat-in kitchen features a newly added built in dishwasher, gas stove, plenty of workspace and a large window over the sink that fills the room with natural light. Just off the kitchen, the dining room offers sliding doors leading to the outdoor space. Convenient upper-level laundry is another feature you'll appreciate. The bright lower level adds exceptional flexibility, with a separate entrance, oversized windows and a full bathroom. Whether you need additional family living space, a private retreat for an adult child, comfortable guest accommodations or a home office, this level offers plenty of possibilities. And there's more - an additional finished level below provides even more versatile space to make your own. Recent improvements also include a new huge driveway, furnace and central air conditioning, offering added peace of mind for years to come. Fresh, functional and full of potential, this charming West End home is ready for its next chapter. Come take another look - you may be surprised by just how much a little refresh can transform a home!
Key Facts & Features
Property Costs
- Annual Property Tax Amount
- $4,906
- Land Transfer Tax Fee
- $11,375
- Basement Type
- Finished, Walk-Up, Separate Entrance
Interior Features
- Laundry Level
- Upper Level
- Interior Extras
- In-Law Suite, Water Heater, In-Law Capability, Water Heater Owned
- Fireplace/Stove
- Yes
- Fireplace Features
- Family Room
- Elevator
- No
Exterior Features
- Pool
- None
- Property Features
- Public Transit
Building
- Building Type
- Detached
- Building Style
- Sidesplit
- Approx Age
- 16-30
Construction
- Exterior Finish
- Brick, Aluminum Siding
- Roof
- Asphalt Shingle
- Foundation Details
- Poured Concrete
- Special Designation
- Unknown
Lot
- Lot Front
- 105.00 ft
- Lot Depth
- 60.00 ft
Inclusions
- Inclusions
- All appliances
Exclusions
- Exclusions
- Staging materials, curtains in living/dining.
Parking & Garages
- Garage Type
- Attached
- Garage Spaces
- 2
- Parking Spaces
- 4
- Total Garage And Parking Spaces
- 6
Heating & Cooling
- Heat Source
- Gas
- Heat Type
- Forced Air
- Air Conditioning
- Central Air
- Water
- Municipal
- Sewers
- Sewer
- Bedrooms
- 3 + 1
- Washrooms
- 2
- Kitchens
- 2
- Family / bonus room
- Yes
Room sizes
- Bathroom—Upper level
- Kitchen—Main level
- Bathroom—Lower level
- Living Room—Main level
- Family Room—Lower level
- Bedroom—Upper level
- Bedroom—Upper level
- Primary Bedroom—Upper level
- Laundry—Basement level
- Other—Lower level
- Dining Room—Main level
- Den—Basement level
Washrooms
- 4-piece, Upper
- 3-piece, Lower
- Municipality
- Guelph
- Neighbourhood
- Willow West/Sugarbush/West Acres
- Main cross streets
- Quiet street between Willow and Speedvale
- Directions
- Marksam to Meadow Cres.
- MLS® number
- X13703574
- Data source
- Toronto Regional Real Estate Board
- Status change
- 2026-09-08
- Listed on
- 2026-08-22
- Days on market
- 17 days
- Possession type
- Immediate
- Co-op commission
- 2.5
- Seller
- Listed by
- Coldwell Banker Neumann Real Estate
Home Market Value
Current home valuation for 3 Meadow Crescent, Guelph, Willow West/Sugarbush/West Acres, Guelph, ON. Listed for $745,000
HOMEH Estimate
$635,003
Estimated Sales Range
$444,502 - $825,504
HOMEH Estimate for 3 Meadow Crescent, Guelph, Willow West/Sugarbush/West Acres
Calculated with a real agent's CMA method — 45+ years of experience, codified. Not an AI guess.
For the owner
Is this your home? Track its value.
Get this home's HOMEH Estimate by email once a month, with how many homes are for sale around you.
Mortgage Payment Calculator
Compare up to 4 down payment scenarios
5% on first $500K + 10% on $245,000 over $500K
$49,500
| Scenario 1 | Scenario 2 | Scenario 3 | Scenario 4 | |
|---|---|---|---|---|
−Down payment | % $ | % $ | % $ | % $ |
+CMHC insurance | $27,803 | $20,786 | $17,731 | $0 |
=Total mortgage | $722,888 | $691,286 | $650,981 | $596,000 |
Amortization | ||||
Mortgage rate | % | % | % | % |
| Payment frequency | ||||
=Mortgage payment | $3,530monthly | $3,375monthly | $3,178monthly | $2,910monthly |
Land Transfer Tax
$11,375
$11,375
Around this home
Data provided by OpenStreetMap & Fraser Institute School Rankings
Ask HOMEH
New!Hi there!
👋Text or call (416) 301-9001
Recommended for you
Based on homes you've looked at.
No recommended properties found.
Nearby similar homes
No nearby properties found.
More real estate resources
Other homes nearby
Explore this area
Nearby neighbourhoods
No nearby listings available.