

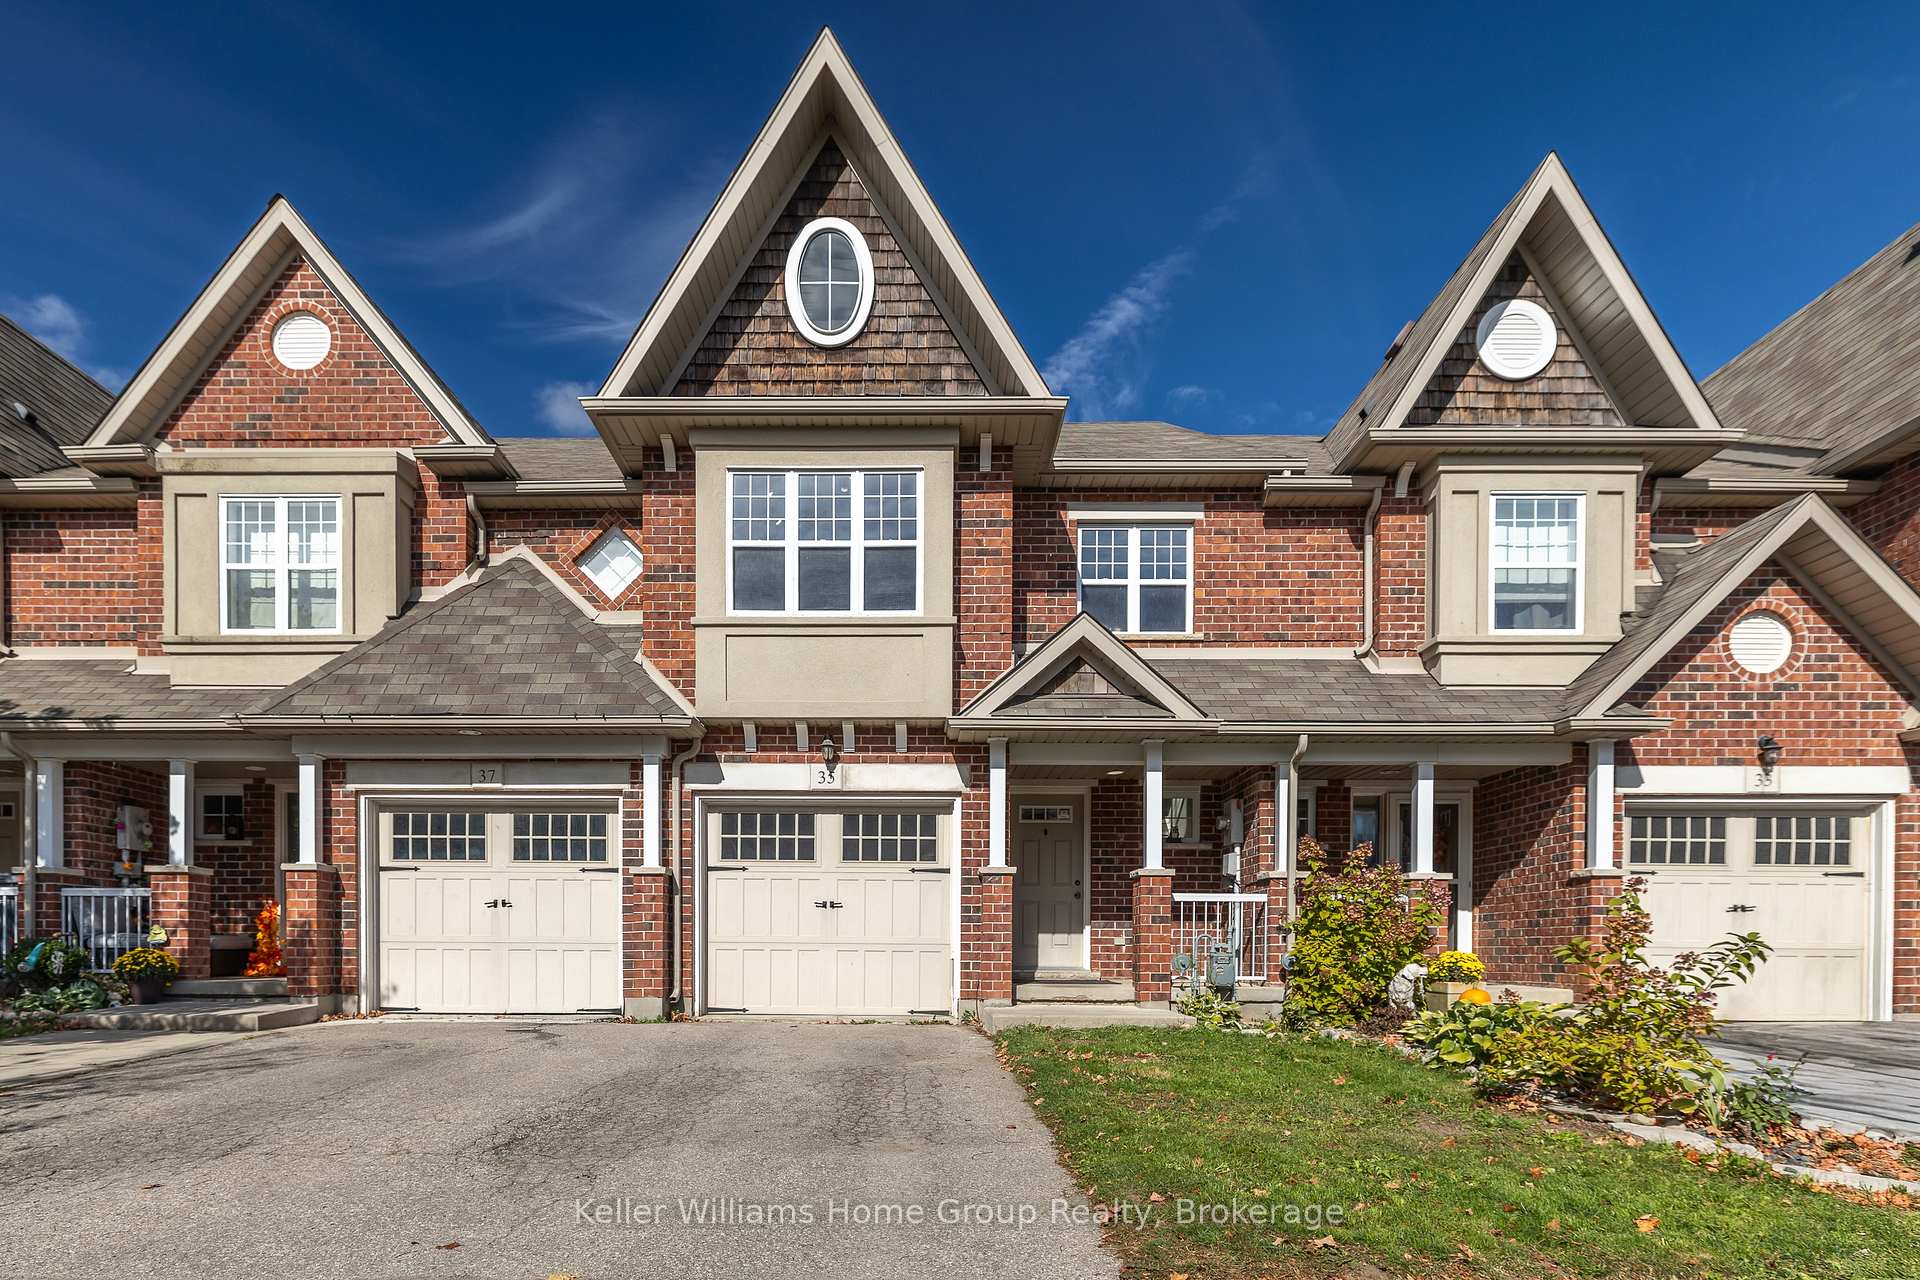
35 Amsterdam Cres
35 Amsterdam Cres
 See all 47 photos
Property history
- $799,888ExpiredList: 2026-01-05|End: 2026-04-01|86 daysX12660292
Facts and features
- BasementFinished
- Age of home16–30 years
- Price per sq ft~$457
- Water, sewerMunicipal
- Central air
The homeFreehold Townhouse, 2-storey, Age 16–30 years
- Type: Freehold Townhouse
- Style: 2-storey
- Age: 16–30 years
- Living space: 1,500–2,000 sq ft
- Basement: Full, finished
InsideSump pump, Rooms above ground 6, Bedrooms 3
- Features: Sump pump
- Rooms above ground: 6
- Bedrooms: 3
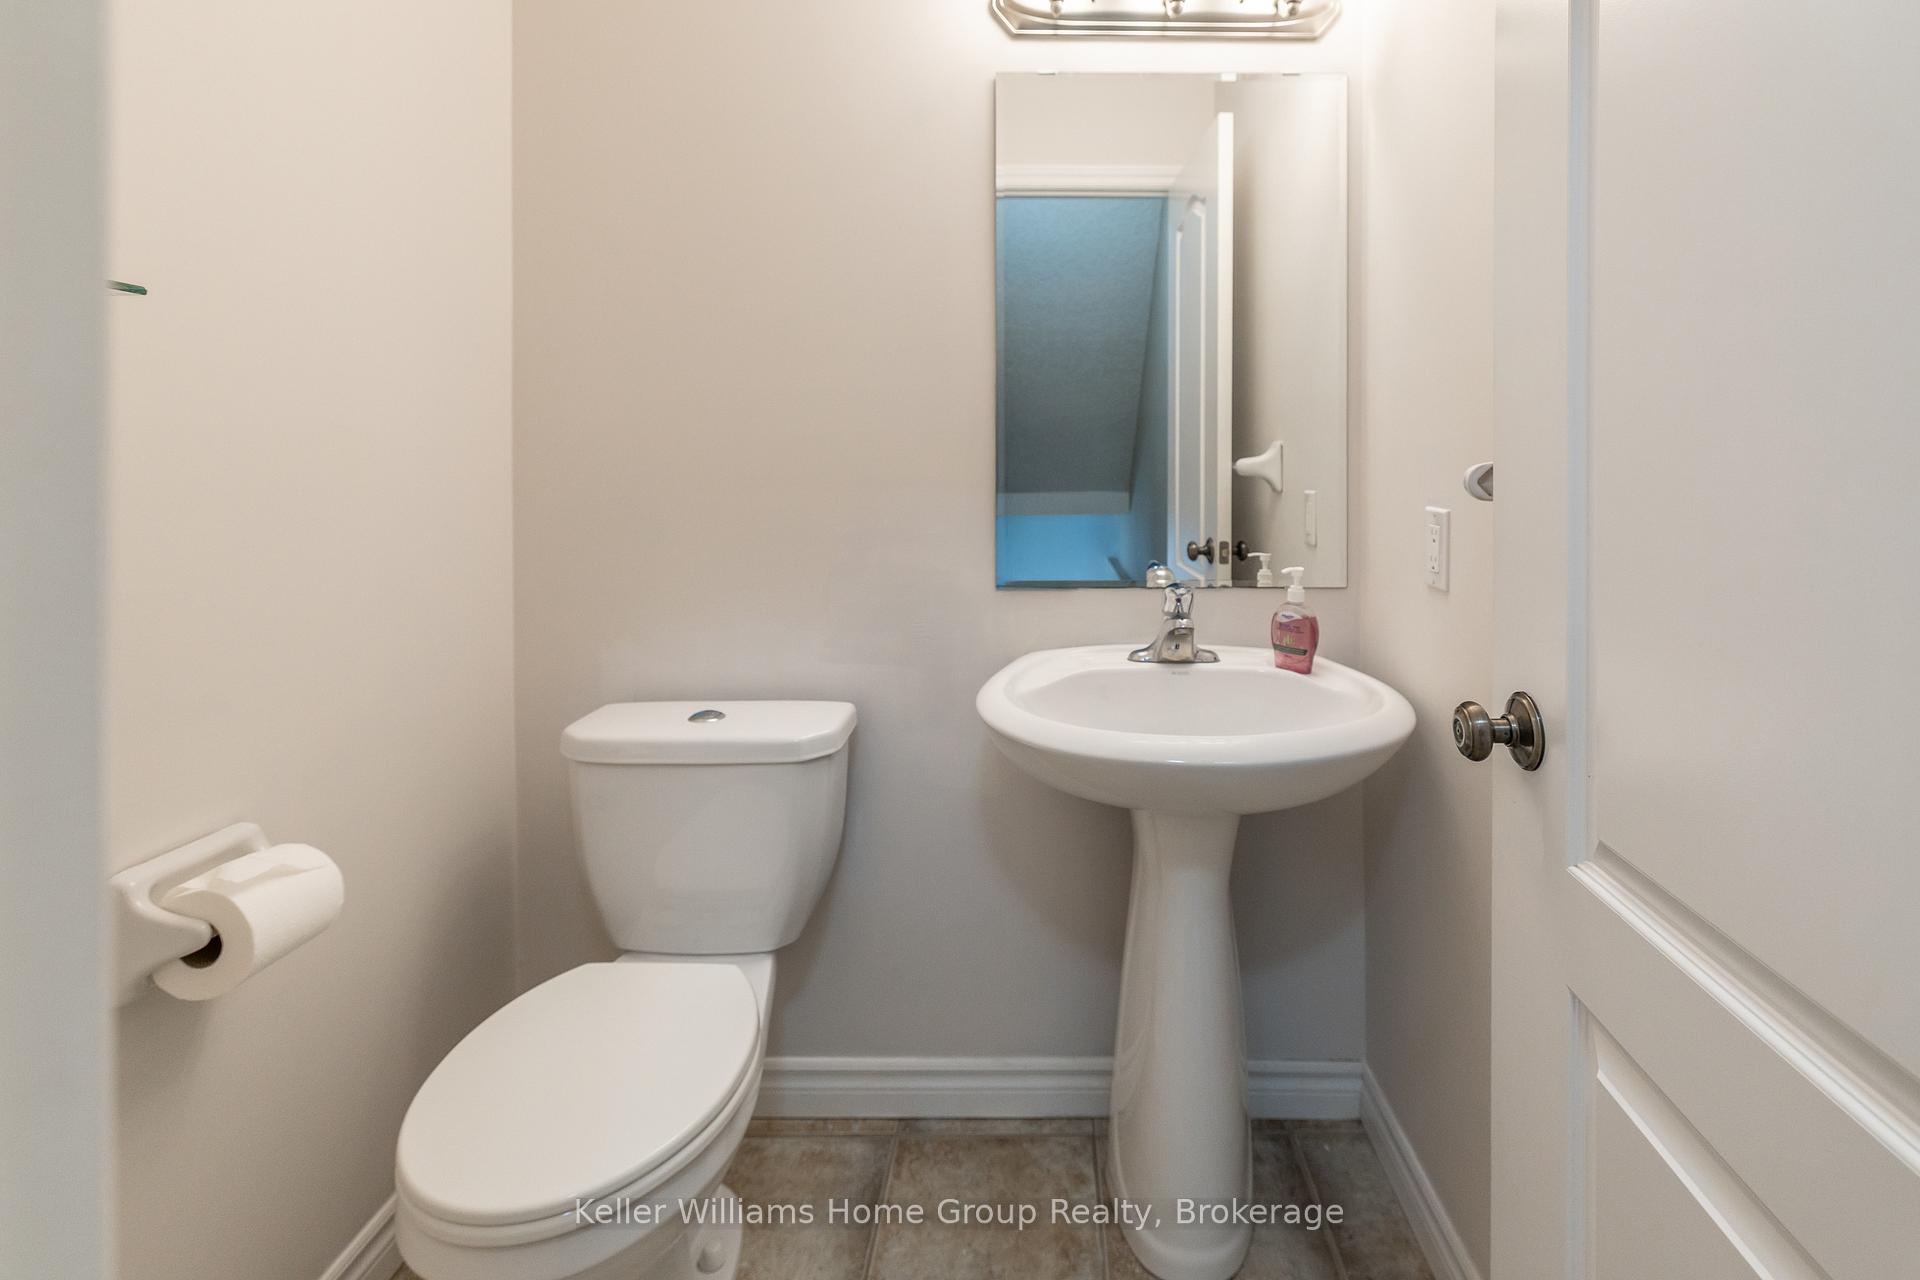
- Bathrooms: 3
- Kitchens: 1
- Family room: Yes
Outside and lotBrick front, wood, Asphalt shingle, Poured concrete
- Exterior: Brick front, wood
- Roof: Asphalt shingle
- Foundation: Poured concrete
- Features: Deck, porch
- Size: 20 × 98 ft
- Zoning: R.3B-10
Parking1 Garage, Attached, Private
- Spaces: 1 Garage
- Garage: Attached
- Driveway: Private
Heating, water and powerForced air, gas, Central air, Municipal water
- Heating: Forced air, gas
- Cooling: Central air
- Water: Municipal water
- Sewer: Municipal sewer
- Natural gas: Yes
- Hydro: Yes
- Cable: Yes
- Telephone: Yes
Costs and taxesTaxes $4,948 a year, HST included in the price, Hot water heater.
- Taxes, 2025: $4,948 a year
- HST: HST included in the price
- Rental items: Hot water heater.
Listing detailsX12660292, Expired, Jan 5, 2026
- MLS® number: X12660292
- Status: Expired
- Listed on: Jan 5, 2026
- Days on market: 86
- Updated: Apr 1, 2026
- Possession: 2026-01-30 / Immediate
- Occupied by: Vacant
- Listing brokerage: Keller Williams Home Group Realty
About this home
35 Amsterdam Cres, Guelph (Pineridge/Westminster Woods), ON N1L 0G2
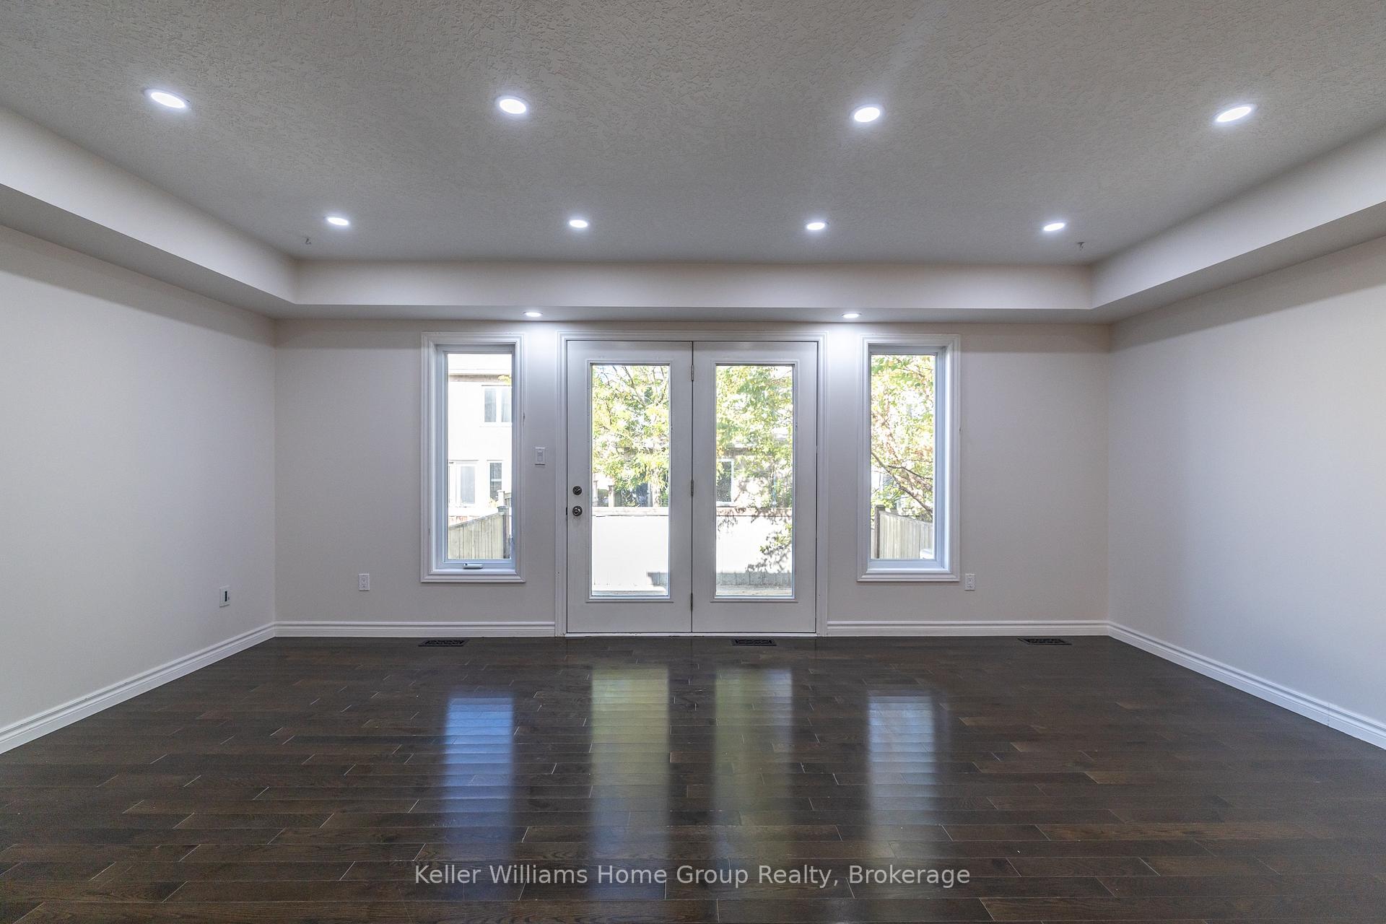
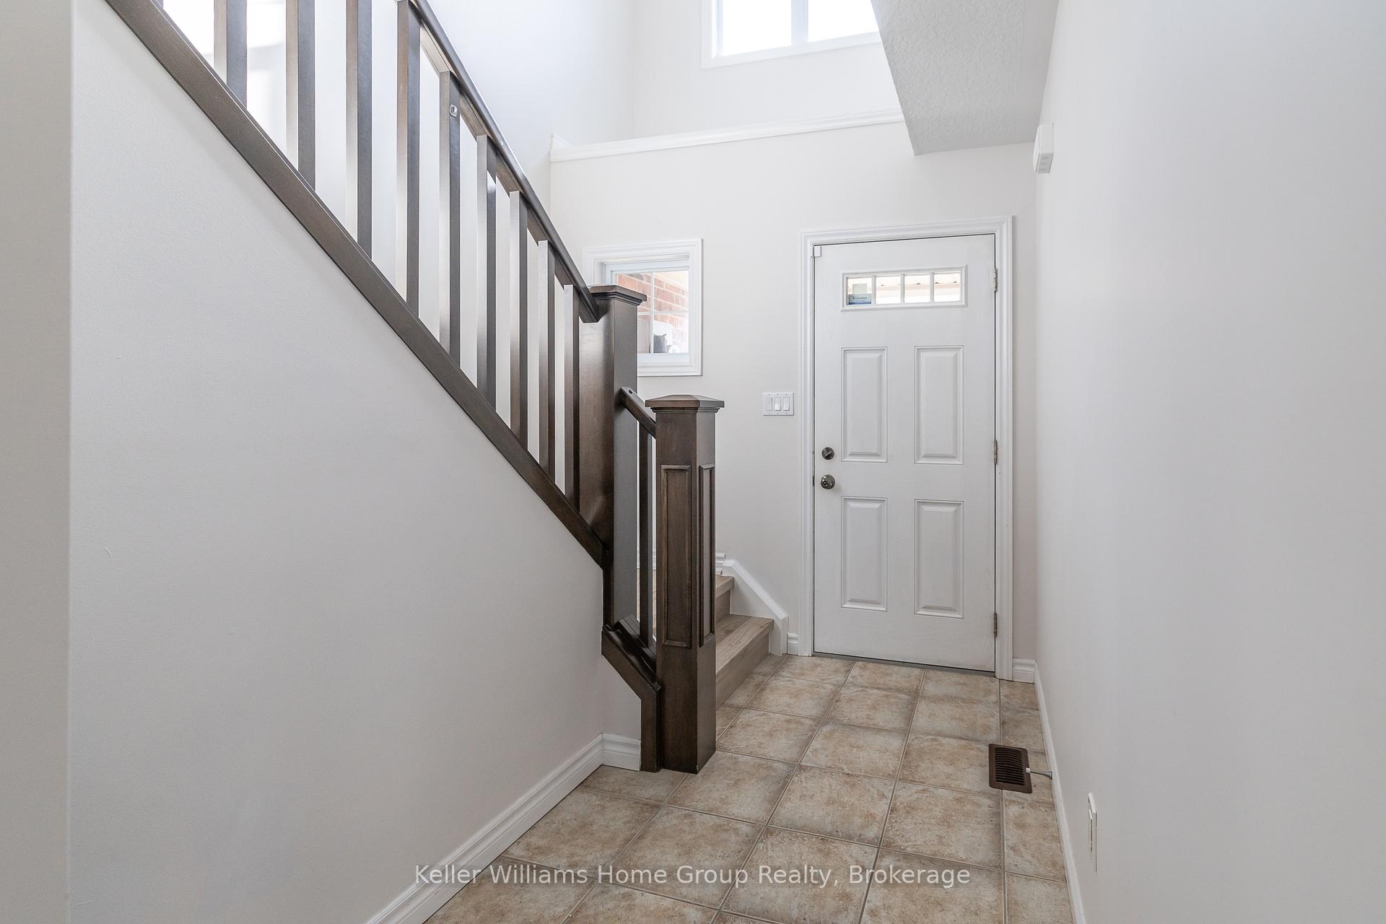
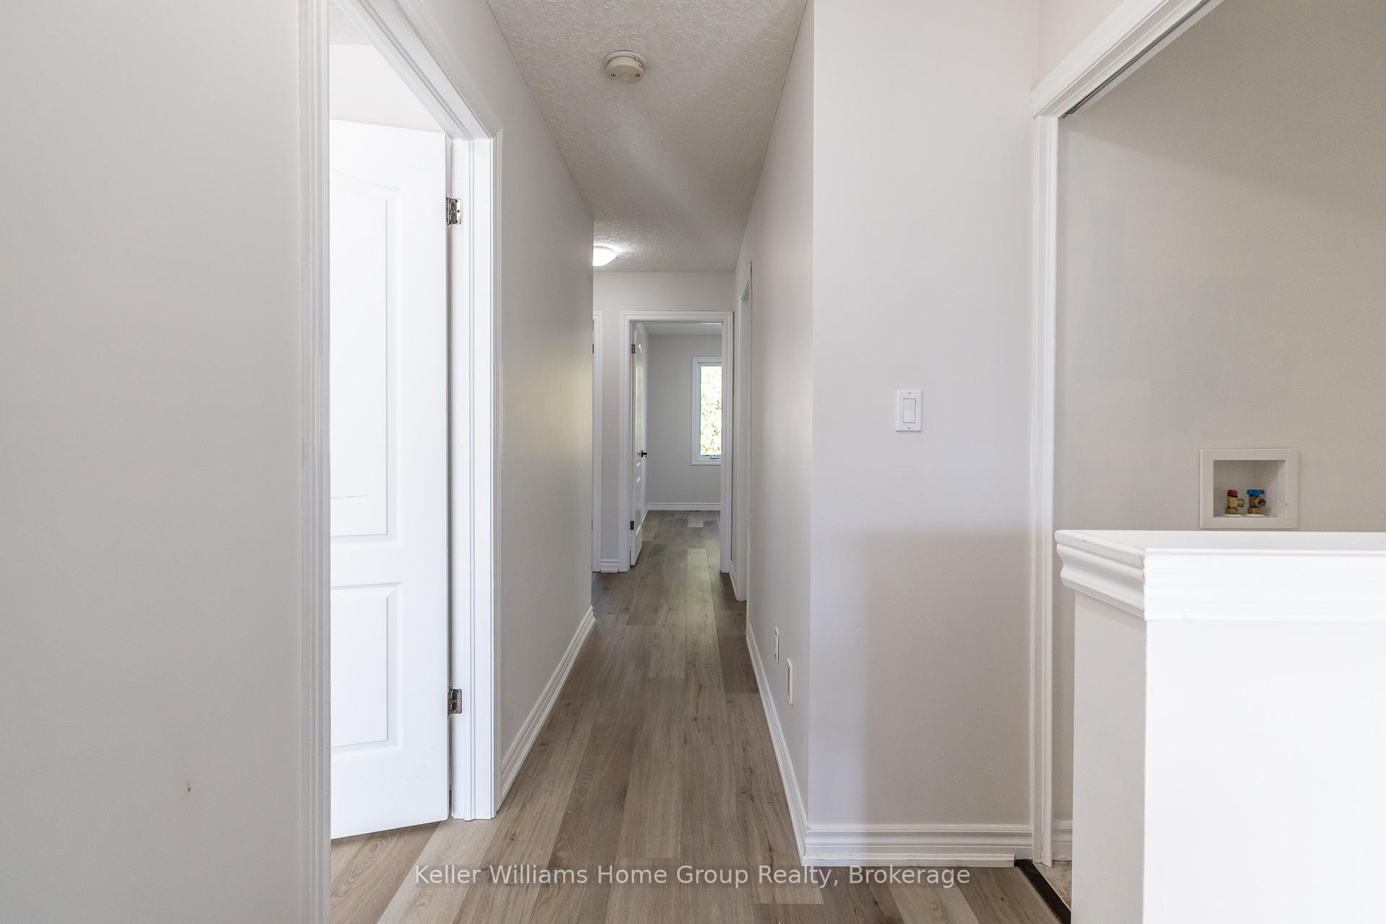
Spacious and Bright Energy Star Freehold Townhome! This beautifully maintained home offers a perfect blend of style, comfort, and functionality. The open-concept great room is highlighted by upgraded hardwood flooring and abundant natural light, creating a warm and inviting space for family and entertaining.The modern kitchen features a raised breakfast bar, upgraded cabinets, stainless steel appliances, and a convenient microwave range hood. Upstairs, you'll find a handy second-floor laundry, along with a bright primary bedroom showcasing a cathedral ceiling, walk-in closet, and an upgraded 3-piece ensuite bath.The newly finished basement includes an egress window, providing additional living or recreation space with flexibility for your needs. The entire home has been freshly painted in natural tones, giving it a clean, modern feel throughout.Enjoy outdoor living in the fully fenced, low-maintenance backyard, featuring a massive deck that covers nearly the entire space perfect for relaxing or entertaining.Additional highlights include a garage door opener, great curb appeal, and a highly sought-after location close to schools, parks, and amenities. *Some of the photos have been virtually staged.*
Ask about this home
A HOMEH agent will answer your questions about this home.
Around this home
Daily convenience, out of 100, from the distances below
Schools nearby
School rating, out of 10.
Helpful calculators
Your HOMEH agent

"Priced 14% over the Hestimate. I would see it this week."