
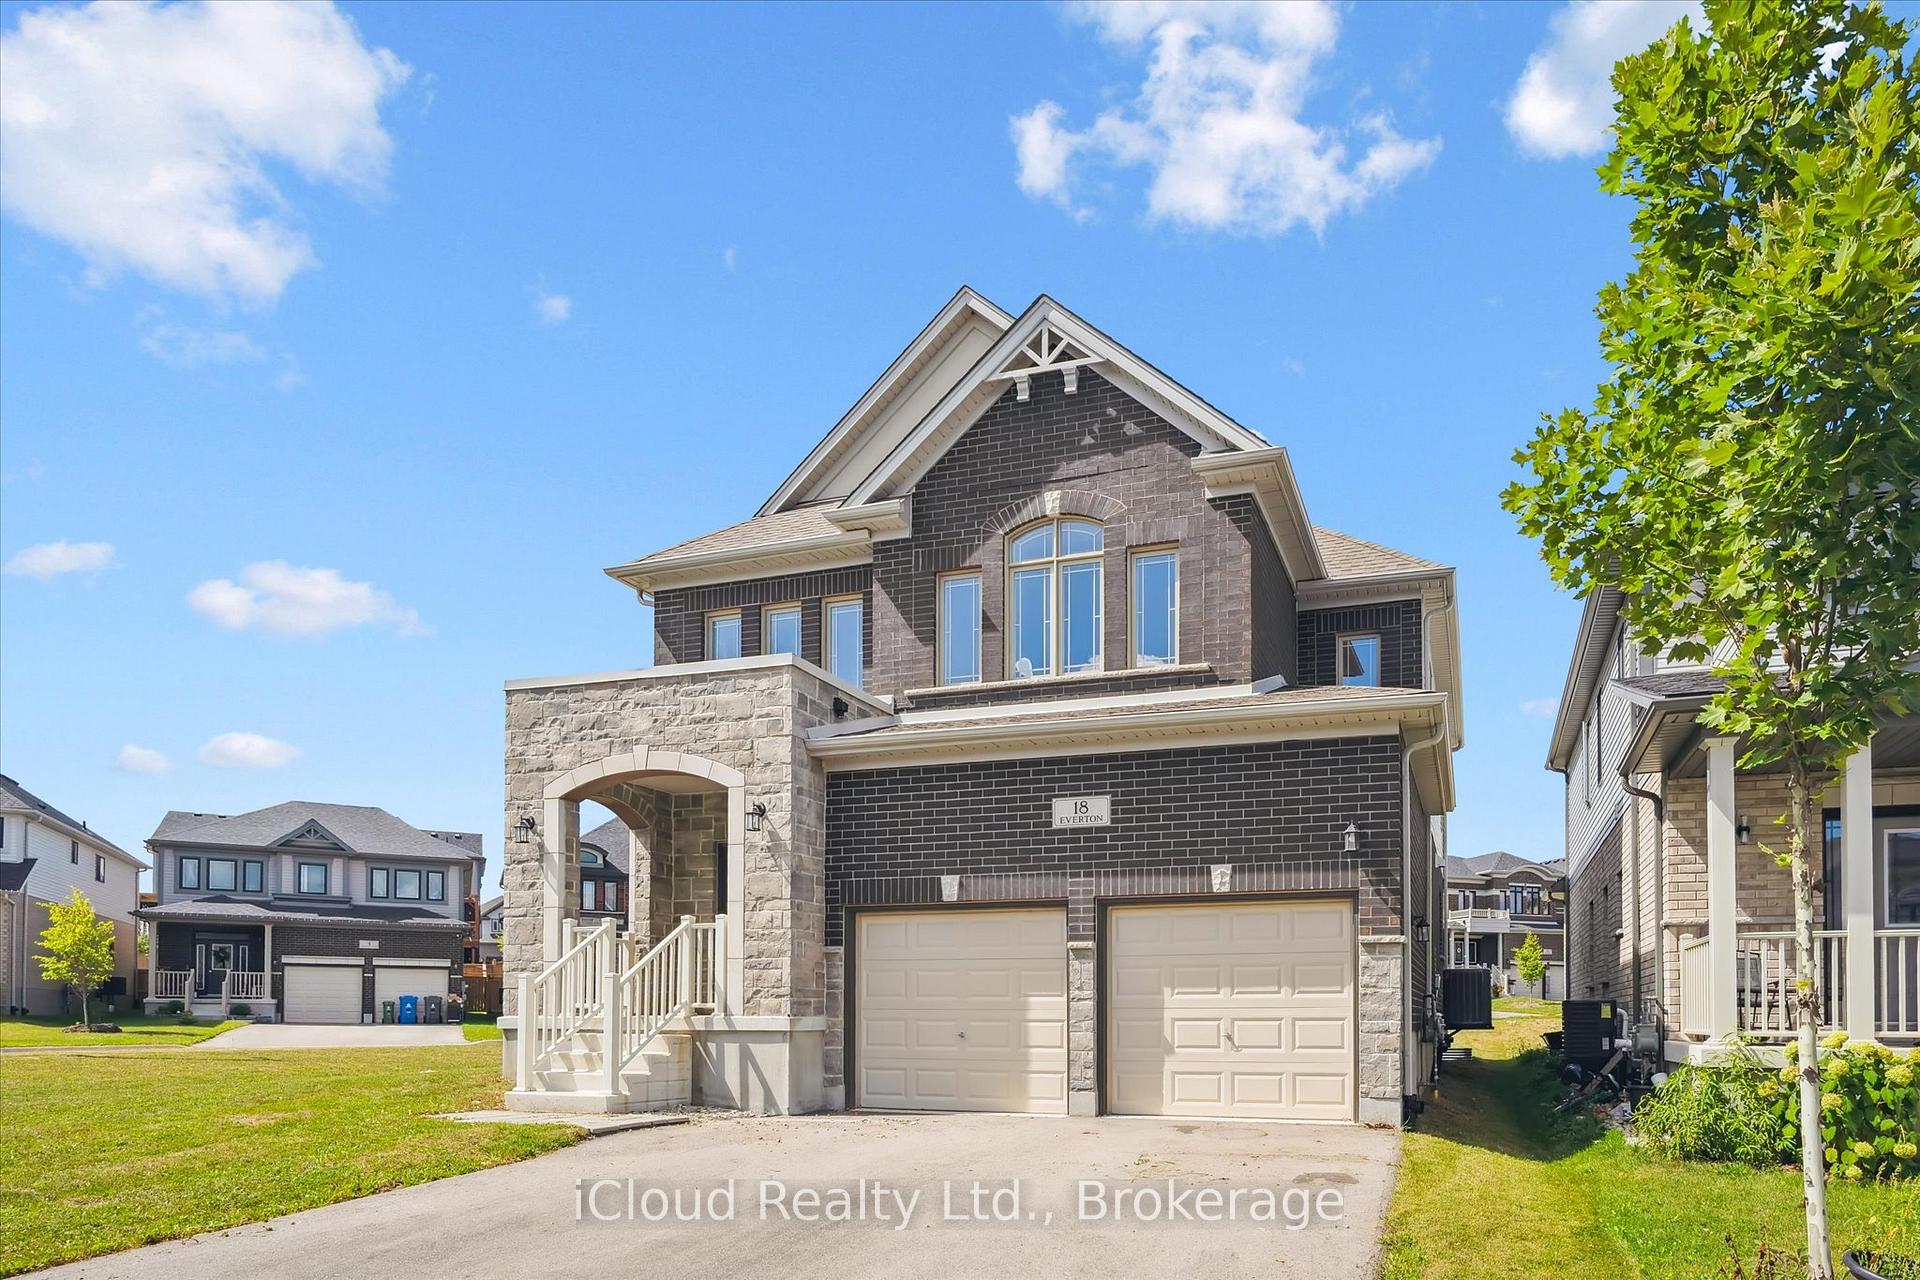
18 Everton Drive
Guelph (Clairfields/Hanlon Business Park), ON N1E 0R9
- 3Bedrooms
- 3Bathrooms
- 2Garage
- 2000–2500Sq Ft
- $6,835Tax
- 67 ftLot frontage
 Estimated Value:$1,190,746See Free Estimate Report

Property not available for sale or for rent.
HOMEH One: full-service selling for a 1% listing fee. The buyer's agent commission is separate.
Free Home EvaluationHow Much Is My Home Worth?Homes for Sale NearbySale & Price History for 18 Everton Drive, Guelph, Clairfields/Hanlon Business Park
Real estate boards require you to or to see the full details of this property.
*Sold prices and complete sale & price history are regulated data. Under the Trust in Real Estate Services Act, 2002 (TRESA) and the rules of the Real Estate Council of Ontario (RECO), and pursuant to the Multiple Listing Service® rules of the Canadian Real Estate Association (CREA) and the Toronto Regional Real Estate Board (TRREB), this information may be shown only to registered users who have agreed to the applicable terms of use (a Virtual Office Website, or "VOW," arrangement). HOMEH Inc., Brokerage therefore provides it to signed-in members only. Creating an account is free and takes under a minute.
About 18 Everton Drive, Guelph, Clairfields/Hanlon Business Park
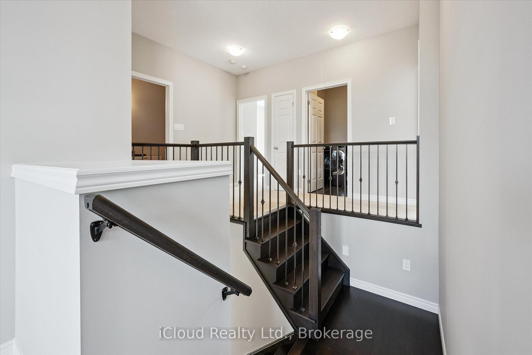
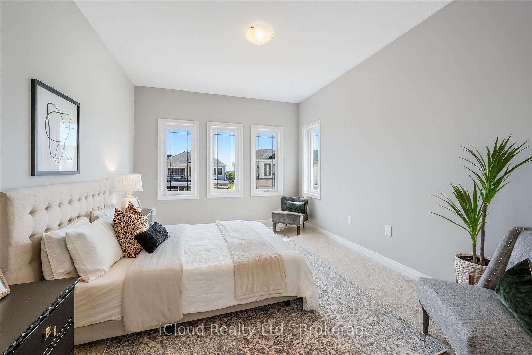
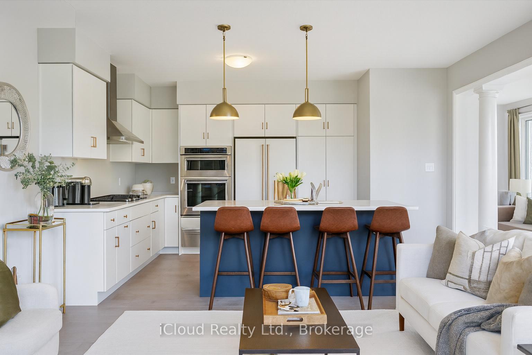
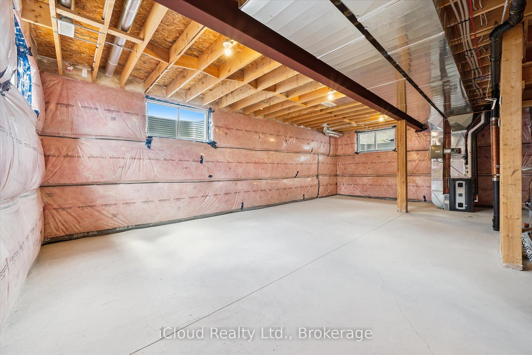
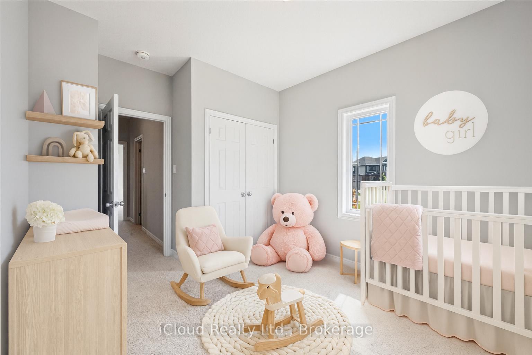
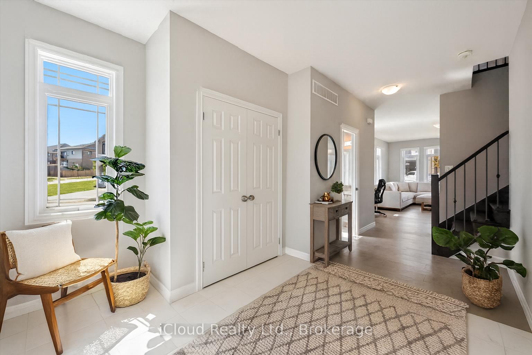
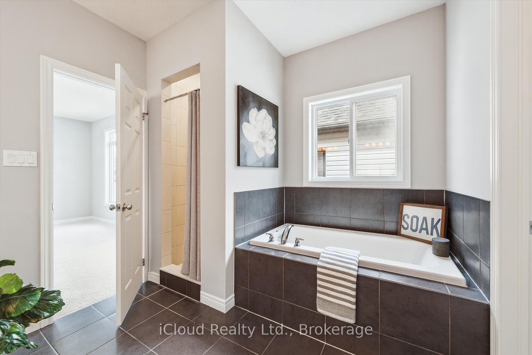
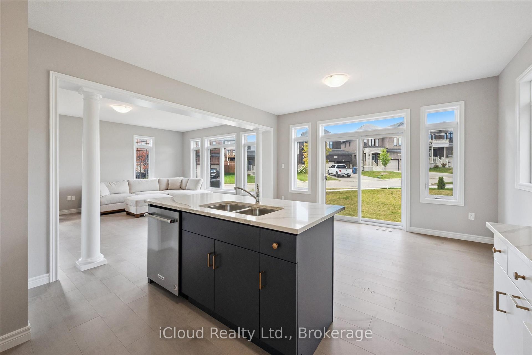
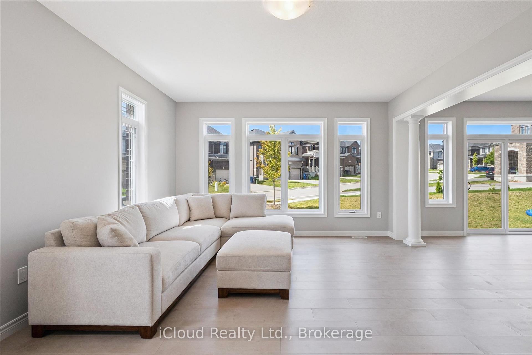
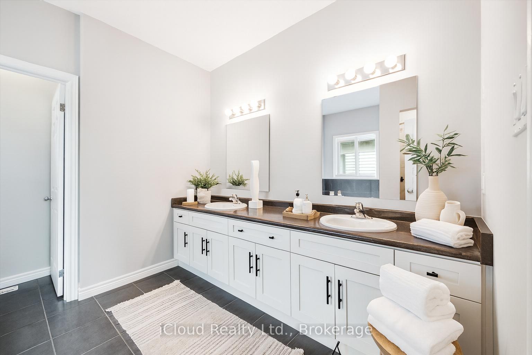
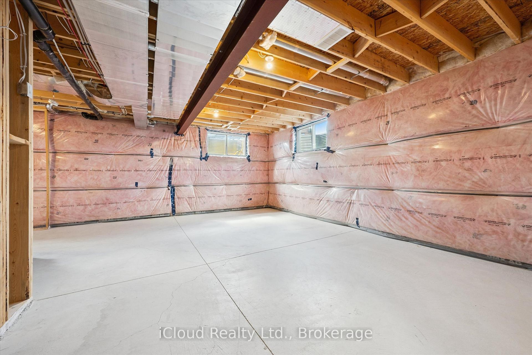
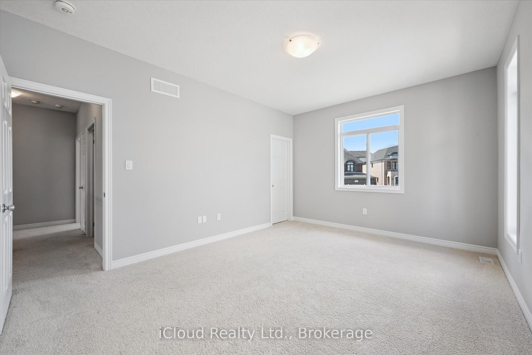
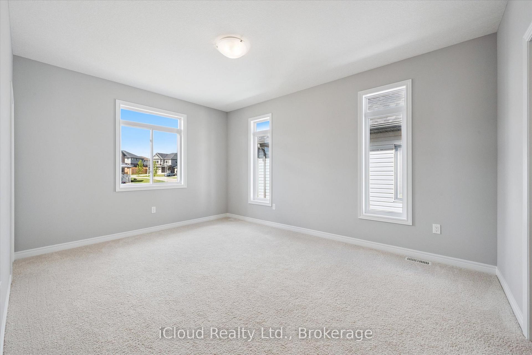
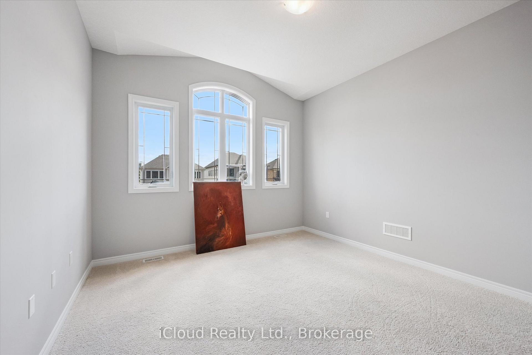
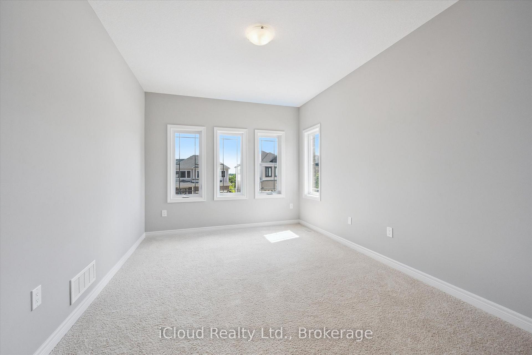
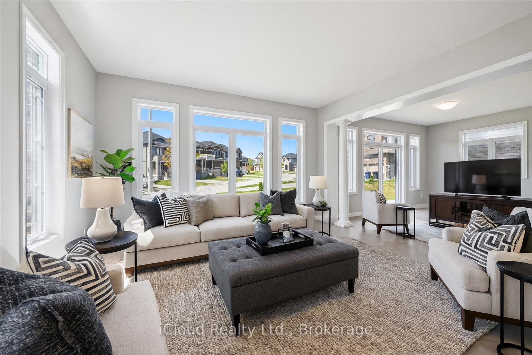
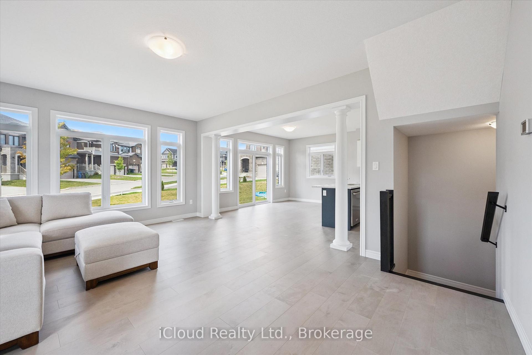
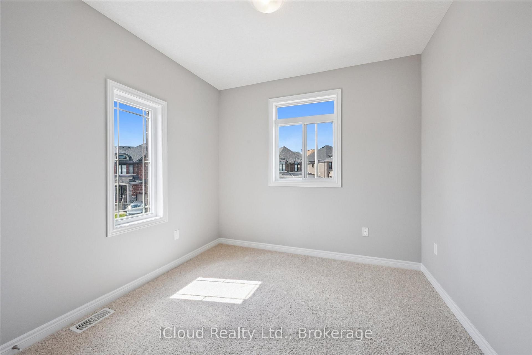
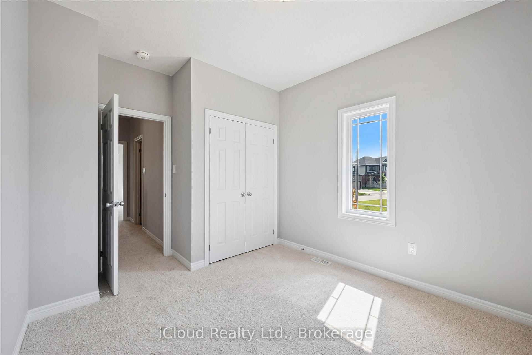
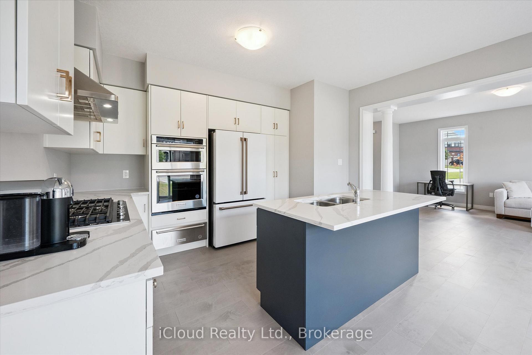
Main Floor Upgrades: Wide engineered hardwood flooring throughout the living, dining, and kitchen areas creating a seamless, upscale flow Upgraded windows with transom glass panels in every room - designed to complement the 9 foot ceilings and fill the main floor with abundant natural light Freshly repainted walls in a clean, neutral palette - move-in ready and designed to suit any décor style. Kitchen Upgrades: Upgraded quartz countertops with a refined, high-end finish Contrasting island color upgrade for a custom, designer look Upgraded range hood - enhanced ventilation and sleek modern design. Basement Upgrades: 9-foot ceiling - rare feature providing an open, spacious feel Egress windows - compliant with safety standards and ideal for a future legal suite Rough-ins for washroom, washer, and dryer - ready for full basement finishing or rental for washroom, washer, and dryer - ready for full basement finishing or rental Wide engineered hardwood flooring throughout the living, dining, and kitchen areas - 9-foot ceilings in all bedrooms, creating a spacious and open atmosphere Upgraded metal railings - modern, open design that complements the home's contemporarywall, combining durability with striking curb appealUpper Floor Upgradescooling performance with lower energy consumption Double-car garage with a driveway accommodating up to four vehicles, offering generousany décor styleStaircase Upgrades 9-foot ceiling - rare feature providing an open, spacious feelKitchen Upgrades Freshly repainted walls in a clean, neutral palette - move-in ready and designed to suit Upgraded range hood - enhanced ventilation and sleek modern design. Basement Upgrades: 9-foot ceiling - rare feature providing an open, spacious feel Egress windows - compliant with safety standards and ideal for a future legal suite Rough-ins for washroom, washer, and dryer - ready for full basement finishing or rental potential Insulated basement walls - improved energy efficiency and year-round comfor
Key Facts & Features
Property Costs
- Annual Property Tax Amount
- $6,835
- Land Transfer Tax Fee
- $20,473
- Basement Type
- Unfinished
Interior Features
- Interior Extras
- Auto Garage Door Remote, Carpet Free, Countertop Range, Water Softener
- Fireplace/Stove
- No
- Elevator
- No
Exterior Features
- Pool
- None
- Accessibility Features
- Parking
Building
- Building Type
- Detached
- Building Style
- 2-Storey
- Approx Age
- 0-5
Construction
- Exterior Finish
- Aluminum Siding, Brick
- Roof
- Not Applicable
- Foundation Details
- Not Applicable
- Special Designation
- Unknown
Lot
- Lot Front
- 66.96 ft
- Lot Depth
- 0.00 ft
Inclusions
- Inclusions
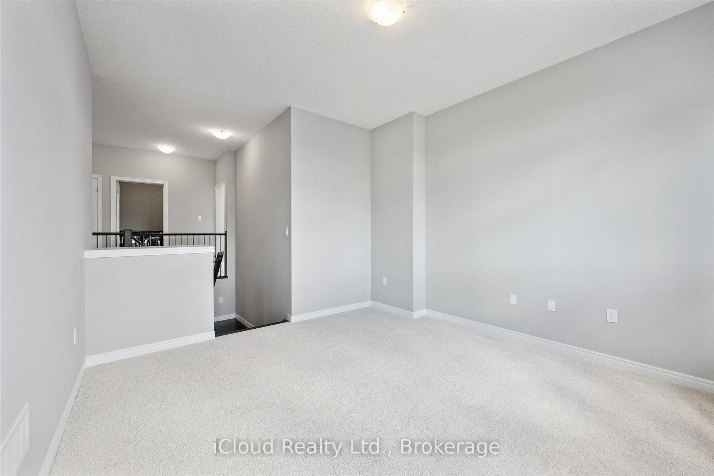
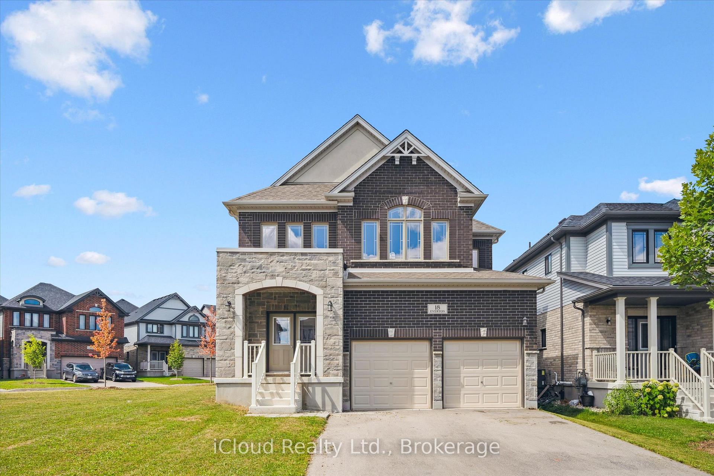
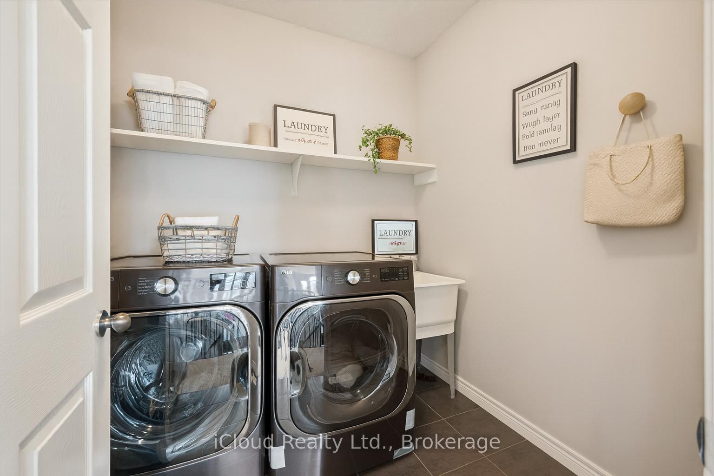
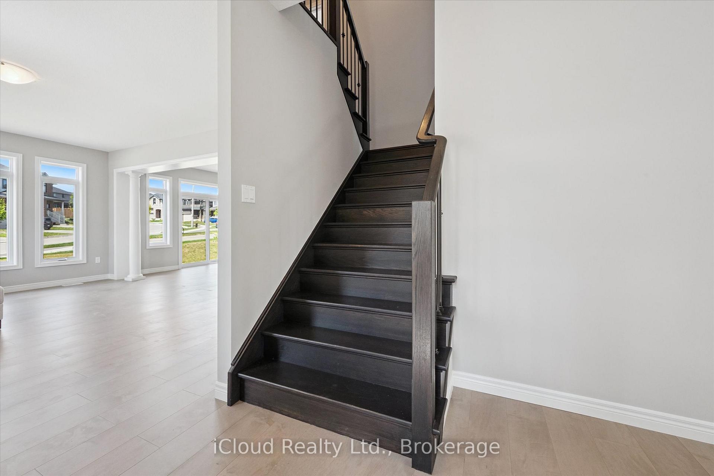
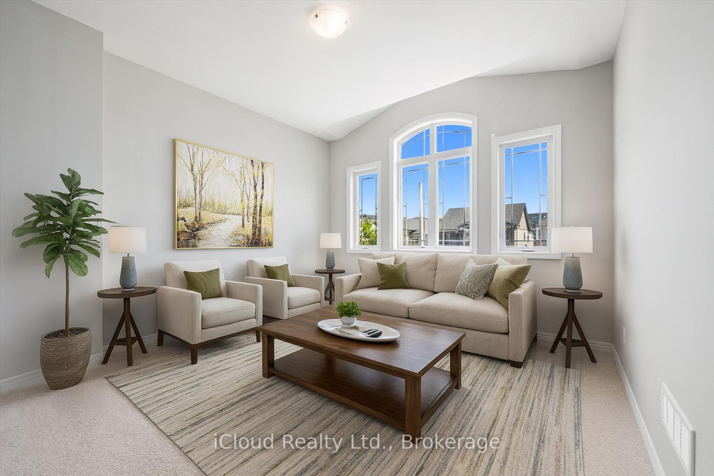
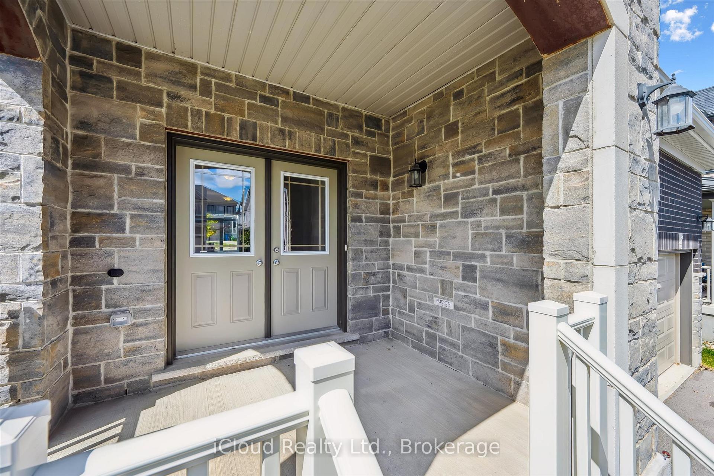
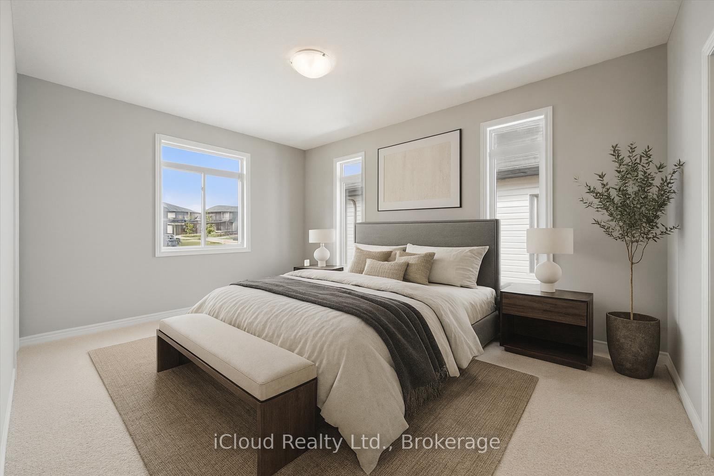
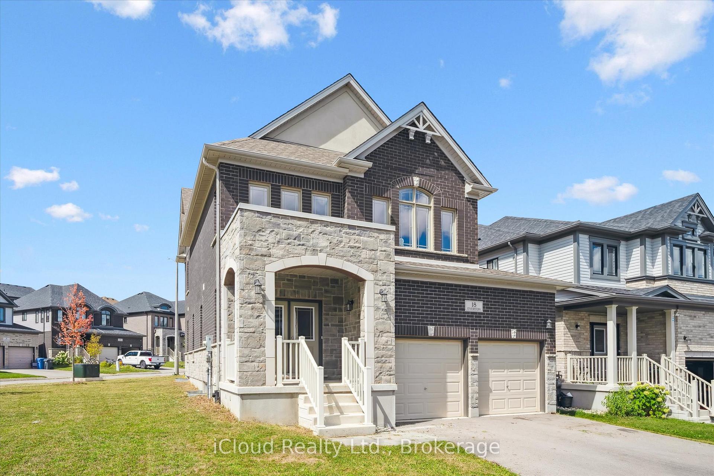
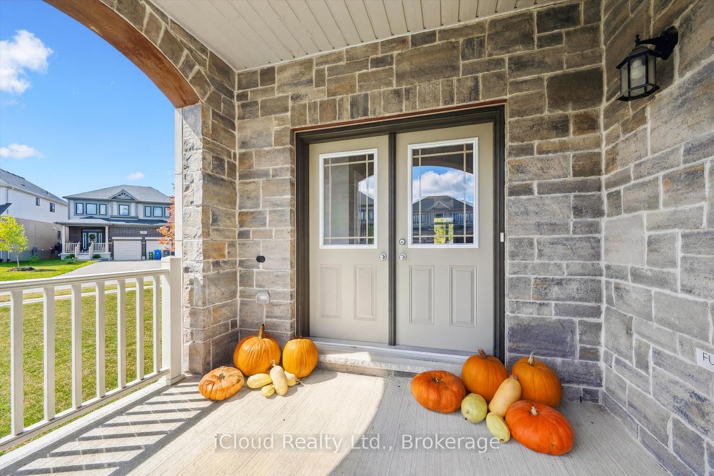
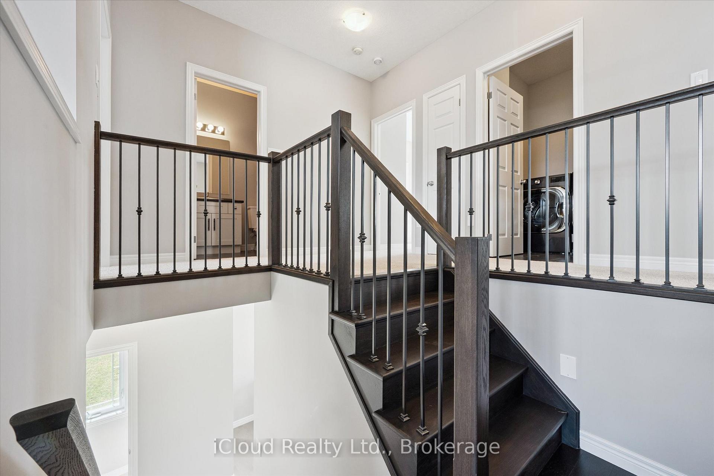
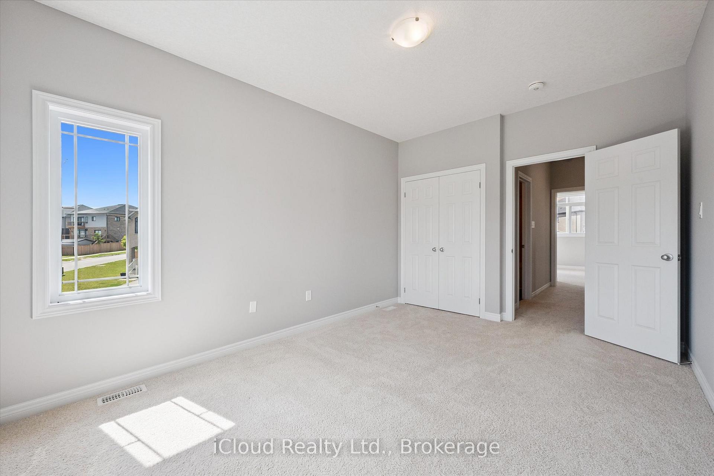
- Staircase Upgrades: Solid oak hardwood staircase - durable, timeless, and elegant, providing a seamless transition between floors Upgraded metal railings - modern, open design that complements the home's contemporary aesthetic. Upper Floor Upgrades: 9-foot ceilings in all bedrooms, creating a spacious and open atmosphere Elevated ceiling in the family room, adding architectural interest and a sense of grandeur Upgraded windows with transom glass panels - designed to complement the ceiling height and fill the upper floor with natural light Convenient upstairs laundry area equipped with large-capacity LG washer and dryer Clean, bright carpeting - well-maintained and adds warmth to the upper level Exterior & Mechanical Upgrades: Upgraded home elevation featuring full brick construction with an elegant stone accent wall, combining durability with striking curb appeal Double-car garage with a driveway accommodating up to four vehicles, offering generous parking for family and guests
Exclusions
- Exclusions
- Separate side entrance from the garage, providing convenient access to the home High-efficiency Trane air conditioning system (2.5-ton, 16 SEER) - delivers powerful cooling performance with lower energy consumption
Parking & Garages
- Garage Type
- Attached
- Garage Spaces
- 2
- Parking Spaces
- 4
- Total Garage And Parking Spaces
- 6
Heating & Cooling
- Heat Source
- Gas
- Heat Type
- Forced Air
- Air Conditioning
- Central Air
- Water
- Municipal
- Sewers
- Sewer
- Hydro
- Yes
- Cable
- Available
- Telephone
- Available
- Bedrooms
- 3
- Washrooms
- 3
- Kitchens
- 1
- Family / bonus room
- Yes
Room sizes
- Kitchen—Main level
- Living Room—Main level
- Dining Room—Main level
- Bedroom—Second level
- Bedroom 2—Second level
- Bedroom 3—Second level
Washrooms
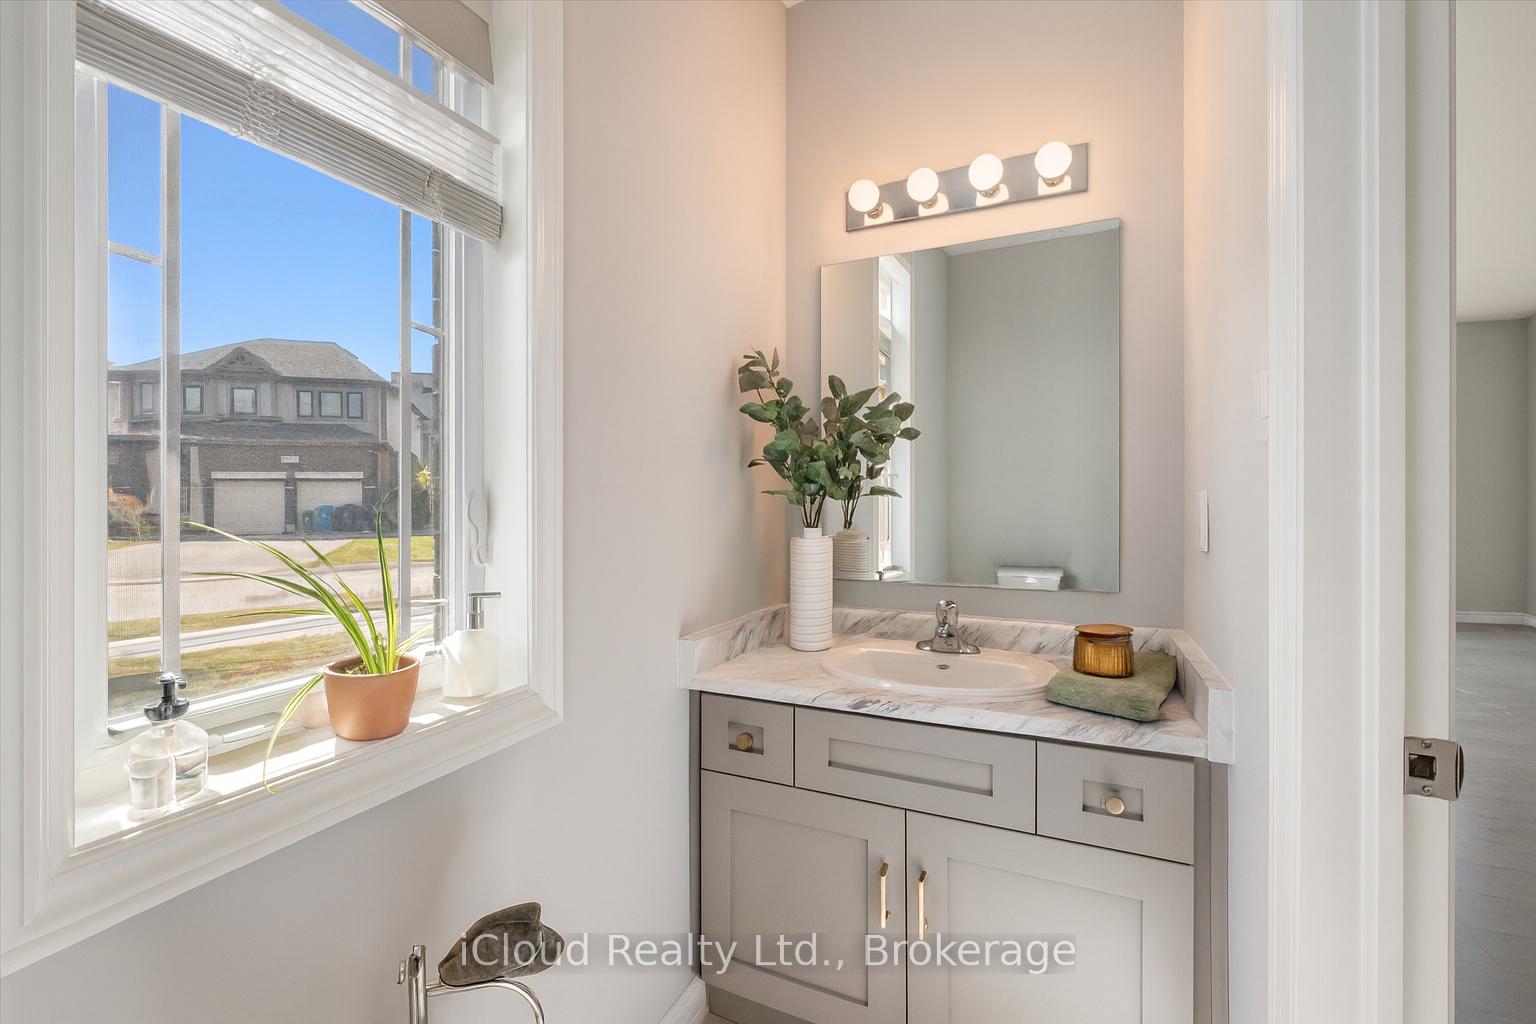
- 2-piece, Main
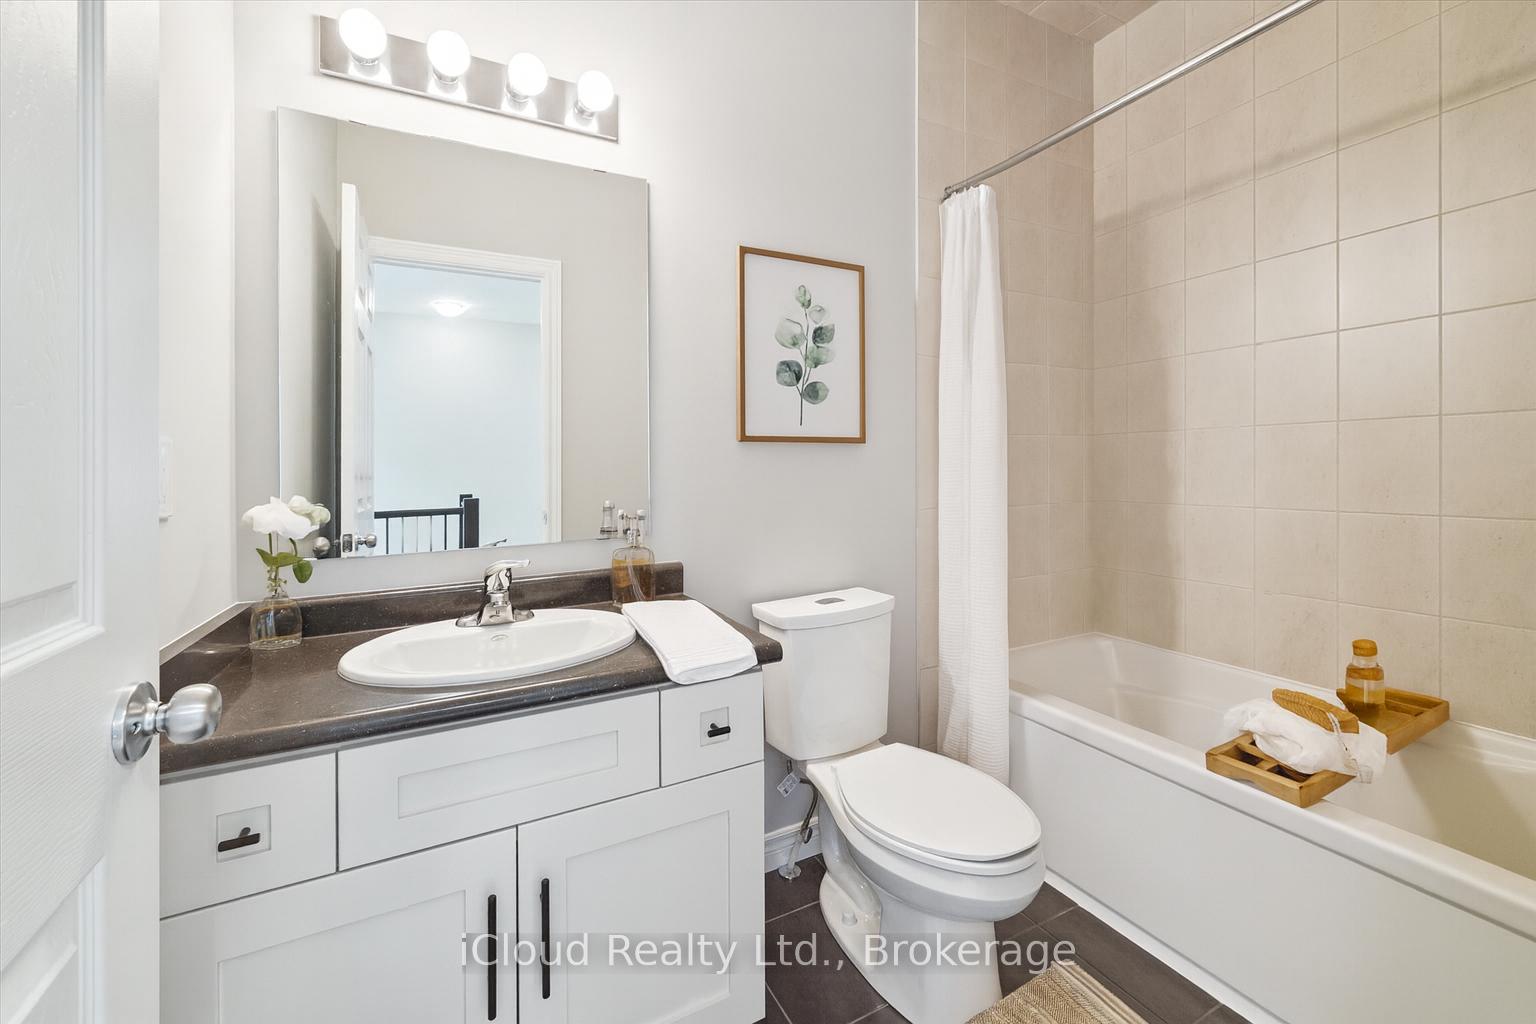
- 3-piece, Second
- 5-piece, Second
- Municipality
- Guelph
- Neighbourhood
- Clairfields/Hanlon Business Park
- Main cross streets
- Watson and Starwood
- Directions
- Watson and Starwood
- MLS® number
- X12477388
- Data source
- Toronto Regional Real Estate Board
- Status change
- 2025-11-20
- Listed on
- 2025-10-22
- Days on market
- 29 days
- Possession type
- Immediate
- Co-op commission
- 2.25%
- Seller
- Listed by
- iCloud Realty Ltd.
Home Market Value
Current home valuation for 18 Everton Drive, Guelph, Clairfields/Hanlon Business Park, Guelph, ON. Listed for $1,199,880
HOMEH Estimate
$1,190,746
Estimated Sales Range
$940,689 - $1,440,803
HOMEH Estimate for 18 Everton Drive, Guelph, Clairfields/Hanlon Business Park
Calculated with a real agent's CMA method — 45+ years of experience, codified. Not an AI guess.
For the owner
Is this your home? Track its value.
Get this home's HOMEH Estimate by email once a month, with how many homes are for sale around you.
Mortgage Payment Calculator
Compare up to 4 down payment scenarios
5% on first $500K + 10% on $699,880 over $500K
$94,988
| Scenario 1 | Scenario 2 | Scenario 3 | Scenario 4 | |
|---|---|---|---|---|
−Down payment | % $ | % $ | % $ | % $ |
+CMHC insurance | $44,156 | $33,477 | $28,557 | $0 |
=Total mortgage | $1,148,046 | $1,113,369 | $1,048,455 | $959,904 |
Amortization | ||||
Mortgage rate | % | % | % | % |
| Payment frequency | ||||
=Mortgage payment | $5,605monthly | $5,436monthly | $5,119monthly | $4,687monthly |
Land Transfer Tax
$20,473
$20,473
Around this home
Data provided by OpenStreetMap & Fraser Institute School Rankings
Ask HOMEH
New!Hi there!
👋Text or call (416) 301-9001
Recommended for you
Based on homes you've looked at.
No recommended properties found.
Nearby similar homes
No nearby properties found.
More real estate resources
Other homes nearby
Explore this area
Nearby neighbourhoods
No nearby listings available.