

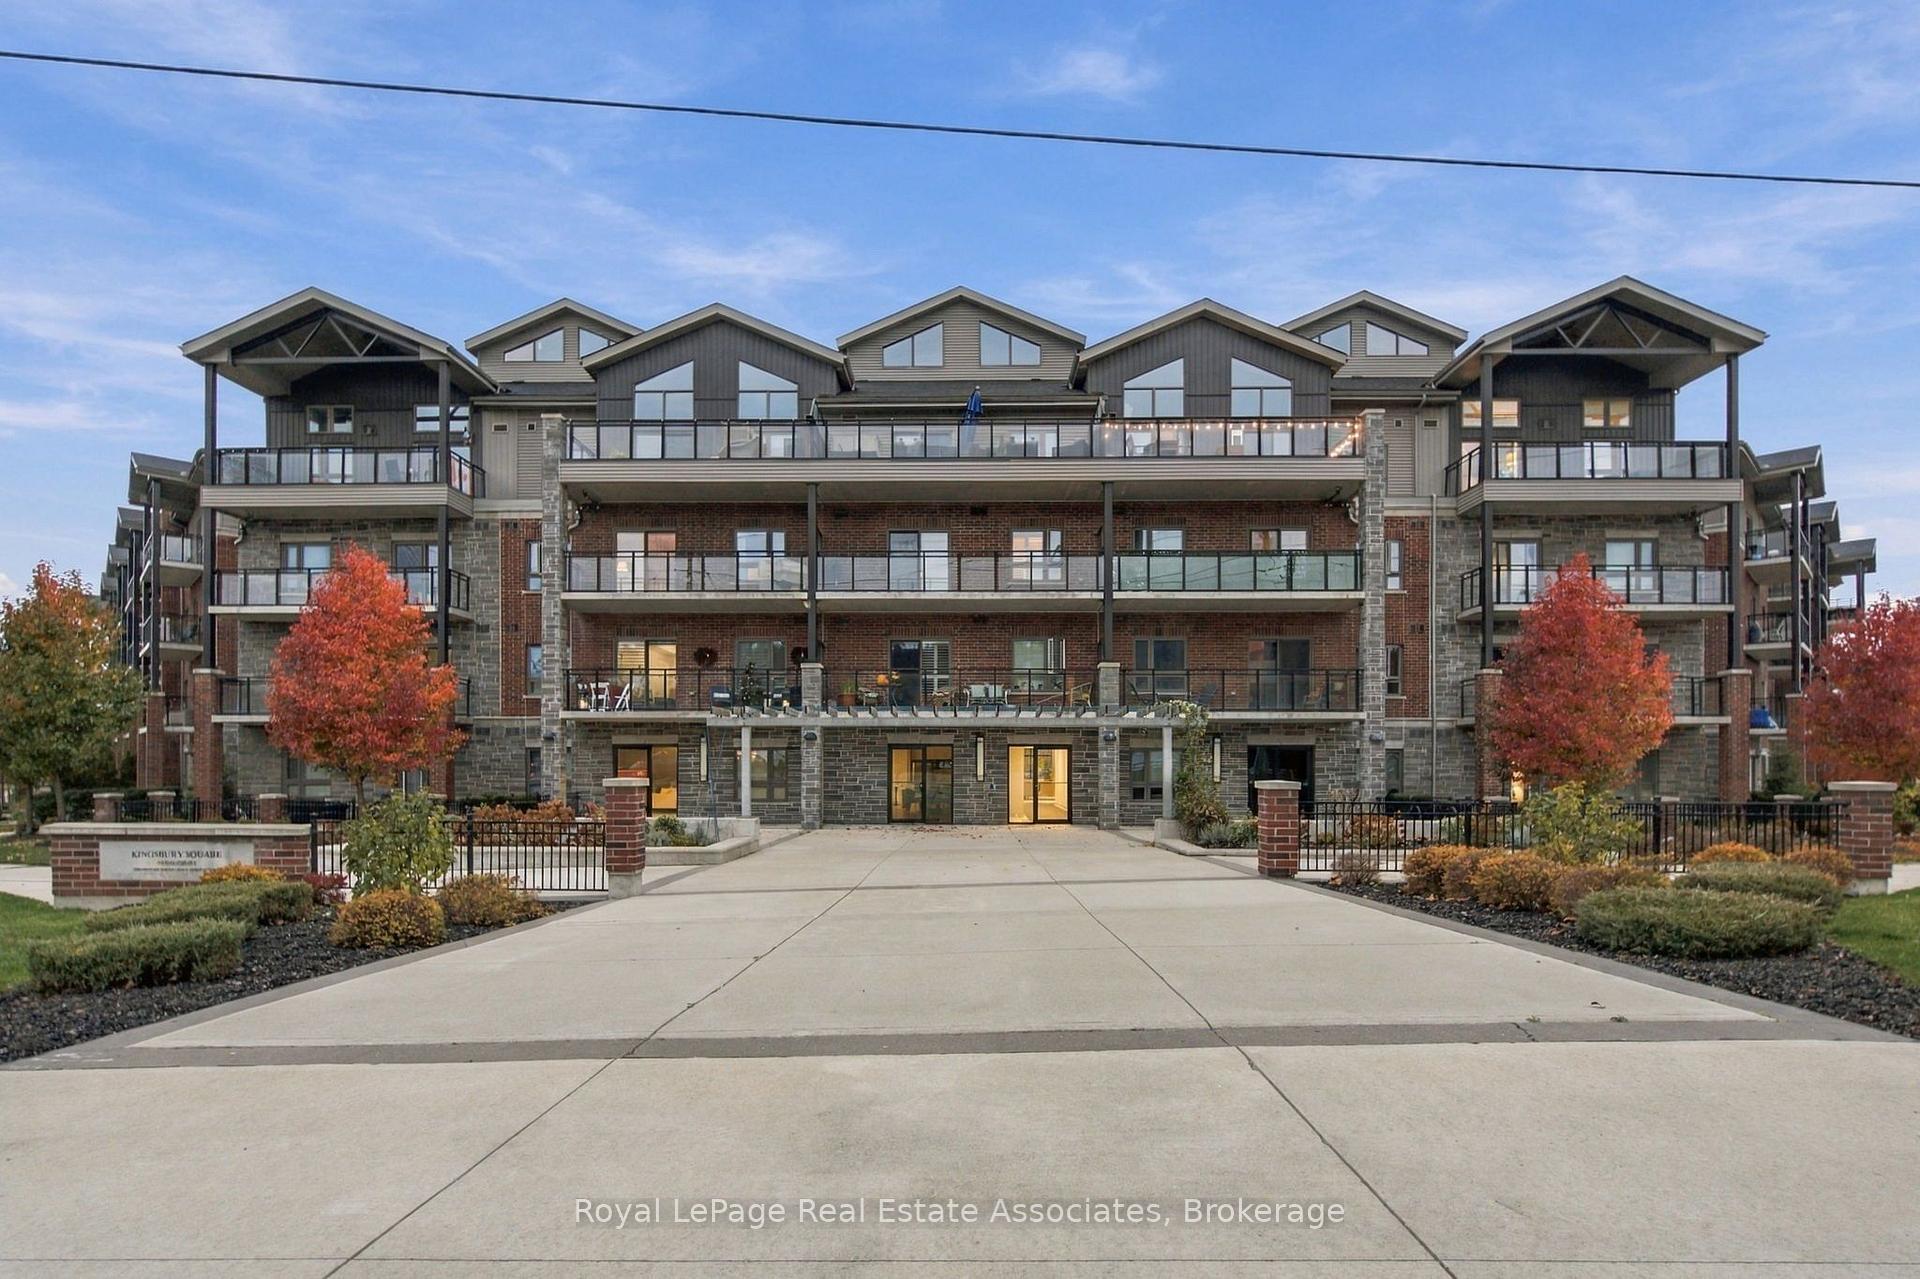
Unit 427, 35 Kingsbury Square
Unit 427, 35 Kingsbury Square
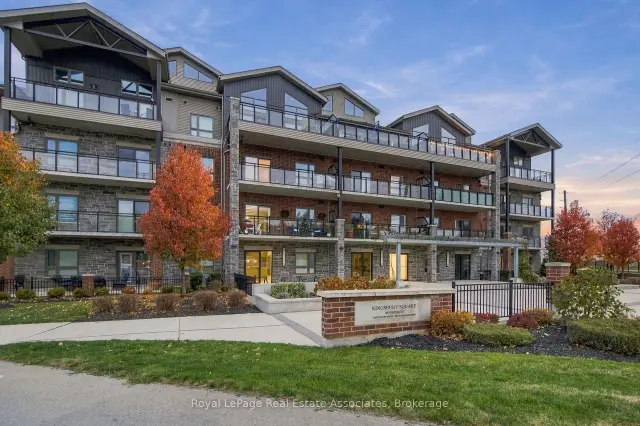

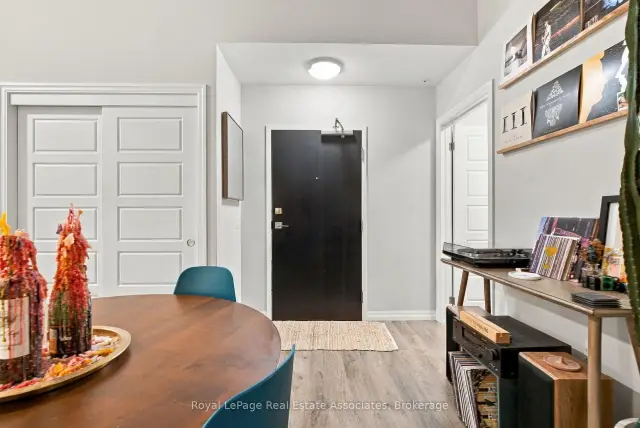
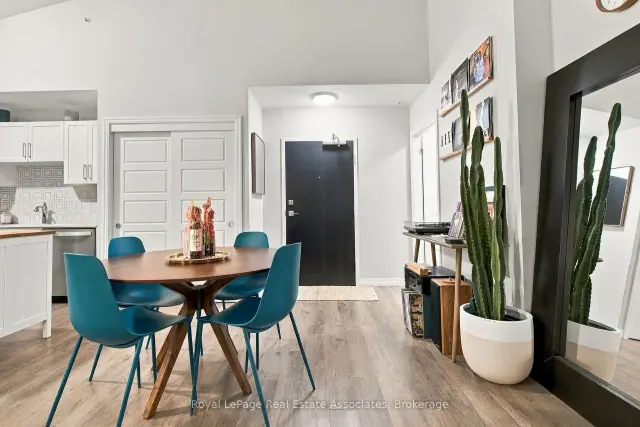 See all 30 photos
Facts and features
- ExposureWest
- LaundryEnsuite
- LockerExclusive
- BalconyOpen
- Central air
- Party room/meeting room
The homeCondo Apartment, Apartment, Age 6–10 years
- Type: Condo Apartment
- Style: Apartment
- Age: 6–10 years
- Living space: 900–999 sq ft
- Basement: None
- Exposure: West
InsideVinyl, Ensuite, main level, Water heater
- Flooring: Vinyl
- Laundry: Ensuite, main level
- Features: Water heater
- Rooms above ground: 5
- Bedrooms: 2
- Bathrooms: 2
- Kitchens: 1
OutsideBrick, vinyl siding, Open, Landscaped, controlled entry
- Exterior: Brick, vinyl siding
- Balcony: Open
- Features: Landscaped, controlled entry
Parking and locker1 Parking, Parking type Owned, Surface
- Spaces: 1 Parking
- Parking type: Owned
- Driveway: Surface
- Locker: Exclusive
BuildingKingsburg, Storeys 4, Units 100
- Name: Kingsburg
- Storeys: 4
- Units: 100
- Registered: 2020
- Condo corporation: 264
- Amenities: Party room/meeting room, media room, visitor parking, elevator
- Pets: Allowed
Heating, water and powerForced air, gas, Central air
- Heating: Forced air, gas
- Cooling: Central air
Rent and termsRent $2,750 a month, Entire property, Unfurnished
- Rent: $2,750 a month
- Space for rent: Entire property
- Furnished: Unfurnished
- Lease: 12 months
- Paid: Monthly
- Rent includes: Common elements, parking
- Deposit: Required
- Credit check: Required
- Employment letter: Required
- Rental application: Required
- References: Required
IncludedRefrigerator, stove, dishwasher, washer/dryer, b/i microwave, Moveable kitchen island - belongs to the tenants
- Included: Refrigerator, stove, dishwasher, washer/dryer, b/i microwave
- Not included: Moveable kitchen island - belongs to the tenants
NearbyGolf, greenbelt/conservation, library, park, place of worship, school
- Close to: Golf, greenbelt/conservation, library, park, place of worship, school
Listing detailsX14173782, For Rent, Nov 12, 2026
- MLS® number: X14173782
- Status: For Rent
- Listed on: Nov 12, 2026
- Days on market: 9
- Updated: Nov 16, 2026
- Possession: 30-59 days
- Occupied by: Tenant
- Listing brokerage: Royal Lepage Real Estate Associates
About this home
Unit 427, 35 Kingsbury Square, Guelph (Pineridge/Westminster Woods), ON N1L 1C3
Welcome to elevated condo living at 35 Kingsbury Square in Guelph! This stunning 2-bedroom, 2-bathroom top-floor corner suite offers an abundance of natural light, impressive 16-foot vaulted ceilings, and a bright, airy open-concept layout. Thoughtfully designed with upscale finishes throughout, the unit features a modern kitchen with quartz countertops and stainless steel appliances, seamlessly flowing into the spacious living area with oversized windows and walkout access to a private balcony. Both bedrooms are generously sized, while the primary retreat features a walk-in closet, private 3-piece ensuite, and unobstructed neighbourhood views. Additional conveniences include in-suite laundry, one parking space, and a dedicated locker. Situated in a luxury condominium, this exceptional location offers easy access to everyday amenities, shopping, dining, parks, green spaces, and major transportation routes. An outstanding opportunity to enjoy stylish, comfortable, and low-maintenance living in a desirable community!
Book a viewing
Know more about Kingsburg
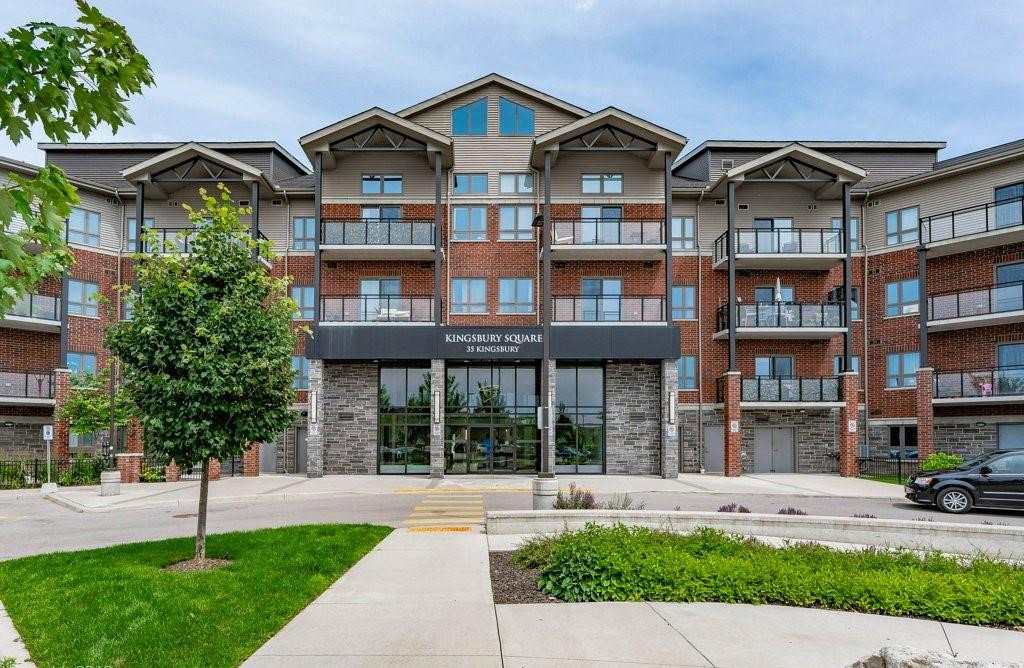
Condo building · 35 Kingsbury Square
Kingsburg is a 4-storey condo with 100 suites, built in 2020 by Reid's Heritage Homes. Right now 2 for sale and 2 for rent are on the market here.
- 4storeys
- 100suites
- $525/sq ft
- 2020built
No similar units for rent in Kingsburg right now.
Around this home
Daily convenience, out of 100, from the distances below
Schools nearby
School rating, out of 10.
Helpful calculators

Your HOMEH agent
"I would see it this week."