

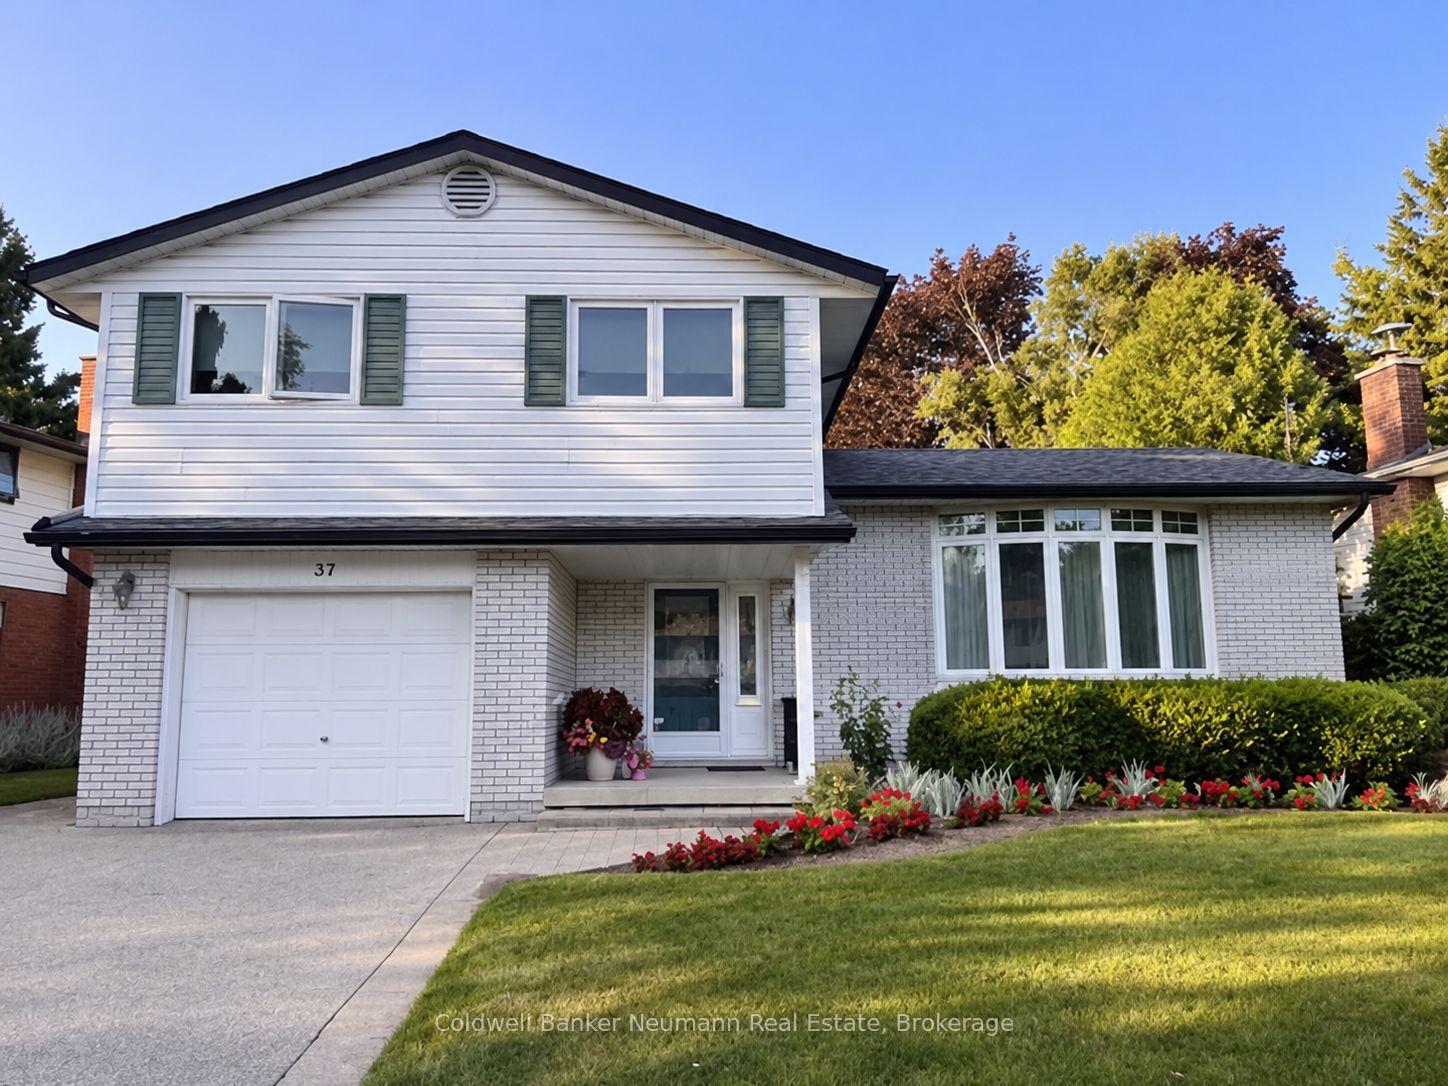
37 Windsor Street
37 Windsor Street
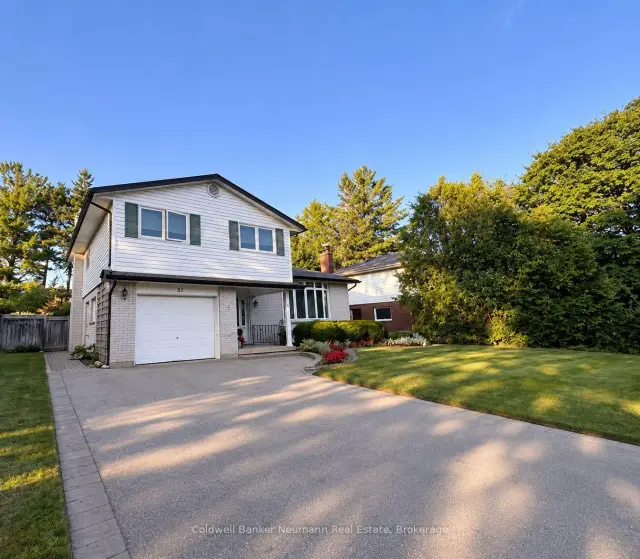
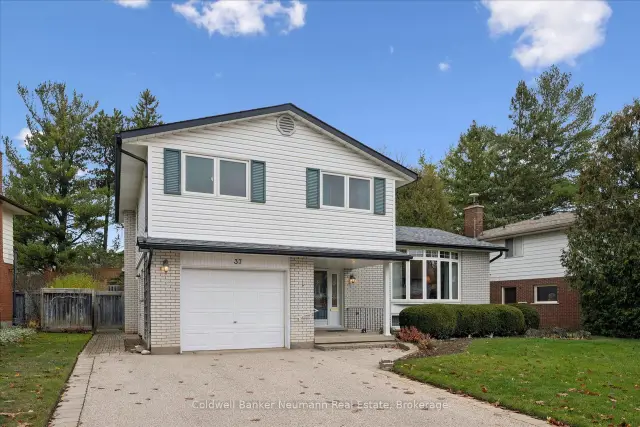
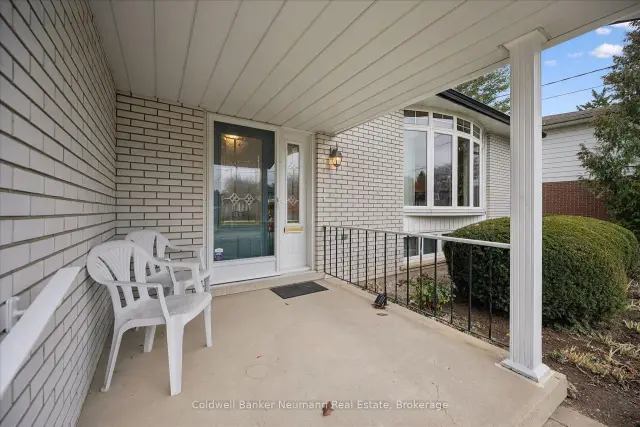
 See all 49 photos
Property history
Facts and features
- BasementPart finished
- Age of home51–99 years
- Water, sewerMunicipal
- HeatingForced air
- Fireplace
- Central air
The homeDetached, Sidesplit, Age 51–99 years
- TypeDetached
- StyleSidesplit
- Age51–99 years
- Living space1,500–2,000 sq ft
- BasementCrawl space, finished, partial basement
InsideFireplace Yes, natural gas, Lower level, Central vacuum, water heater
- FireplaceYes, natural gas
- LaundryLower level
- FeaturesCentral vacuum, water heater
- Rooms above ground3
- Rooms in the basement2
- Bedrooms4
- Bathrooms2
- Kitchens1
- Family roomYes
Outside and lotBrick, vinyl siding, Asphalt shingle, Poured concrete
- ExteriorBrick, vinyl siding
- RoofAsphalt shingle
- FoundationPoured concrete
- Size74.1 × 110.37 ft
Parking1 Garage, Built-in, Private double, front yard parking
- Spaces1 Garage
- GarageBuilt-in
- DrivewayPrivate double, front yard parking
Heating, water and powerForced air, gas, Central air, Municipal water
- HeatingForced air, gas
- CoolingCentral air
- WaterMunicipal water
- SewerMunicipal sewer
Costs and taxesTaxes $5,903 a year, HST included in the price, Hot water heater and water softener
- Taxes, 2026$5,903 a year
- HSTHST included in the price
- Rental itemsHot water heater and water softener
- Under contractHot water heater, water softener
Included in the saleGarage door opener and remotes, fridge, stove, dishwasher, microwave, washer, dryer
- IncludedGarage door opener and remotes, fridge, stove, dishwasher, microwave, washer, dryer
Listing detailsX14173398, Sold, Nov 12, 2026
- MLS® numberX14173398
- StatusSold
- Listed onNov 12, 2026
- Days on market8
- UpdatedNov 20, 2026
- PossessionFlexible
- Occupied byVacant
- Listing brokerageColdwell Banker Neumann Real Estate
About this home
37 Windsor Street, Guelph (Riverside Park), ON N1E 3N3
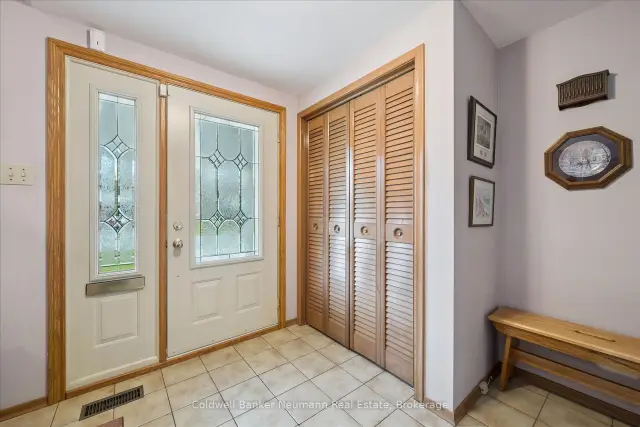
Some homes get flipped every few years. This one got cared for. Sitting a short walk from Riverside Park, 37 Windsor has four bedrooms and a layout that gives a family room to grow. Natural light pours through the bow window in the front living room and across the hardwood. The dining room sits just off the eat-in kitchen, where solid wood cabinets line the walls and the window over the sink looks out to the backyard. At the back of the house, a second living room with a gas fireplace is where winter evenings will end up. A two-piece bath rounds out the main level. All four bedrooms are together upstairs with a five-piece bath. Downstairs, the finished rec room handles movie nights, kids and overflow, with a full laundry room and more storage than you will know what to do with. The attached garage opens right into the foyer, so groceries and hockey bags never see the snow. Then there is the location. Stores, schools and trails are all a short distance from your doorstep. Solid, spotless and ready for its next chapter. Come take a look!
Ask about this home
A HOMEH agent will answer your questions about this home.
Around this home
Daily convenience, out of 100, from the distances below
Schools nearby
School rating, out of 10.
Helpful calculators
Your HOMEH agent

"Priced 1% over the Hestimate. I would see it this week."