
 See all 49 photos
Property history

This listing has ended. It is no longer available.
Property not available for sale or for rent.
Ask about this home
A HOMEH agent will answer your questions about this home.Ask HOMEH
About this home
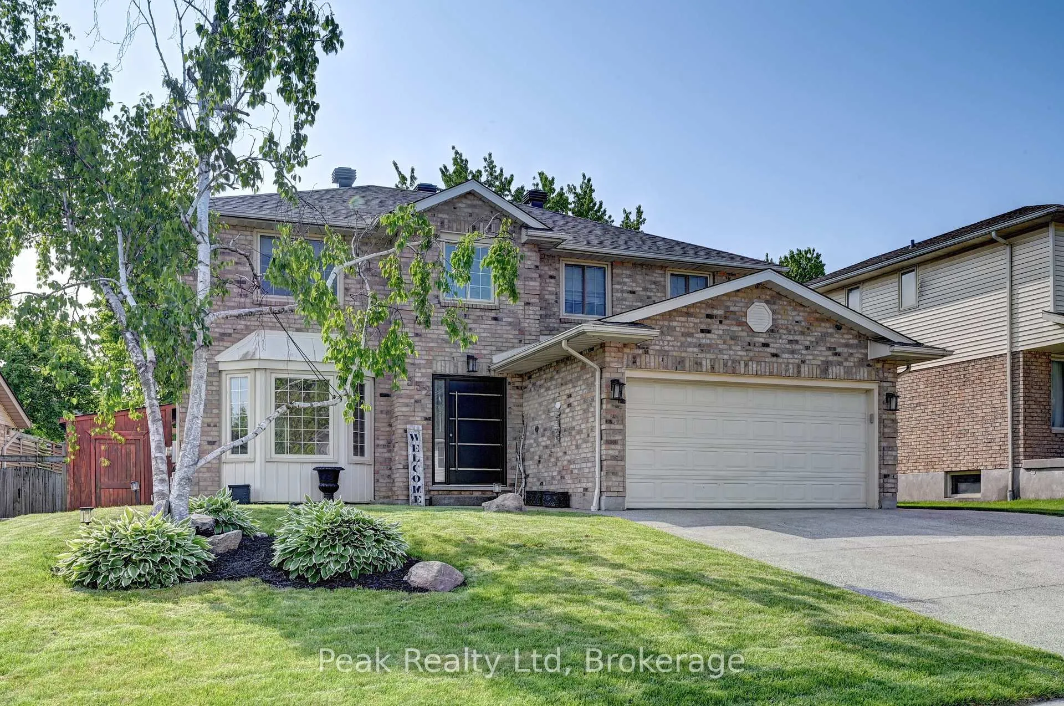
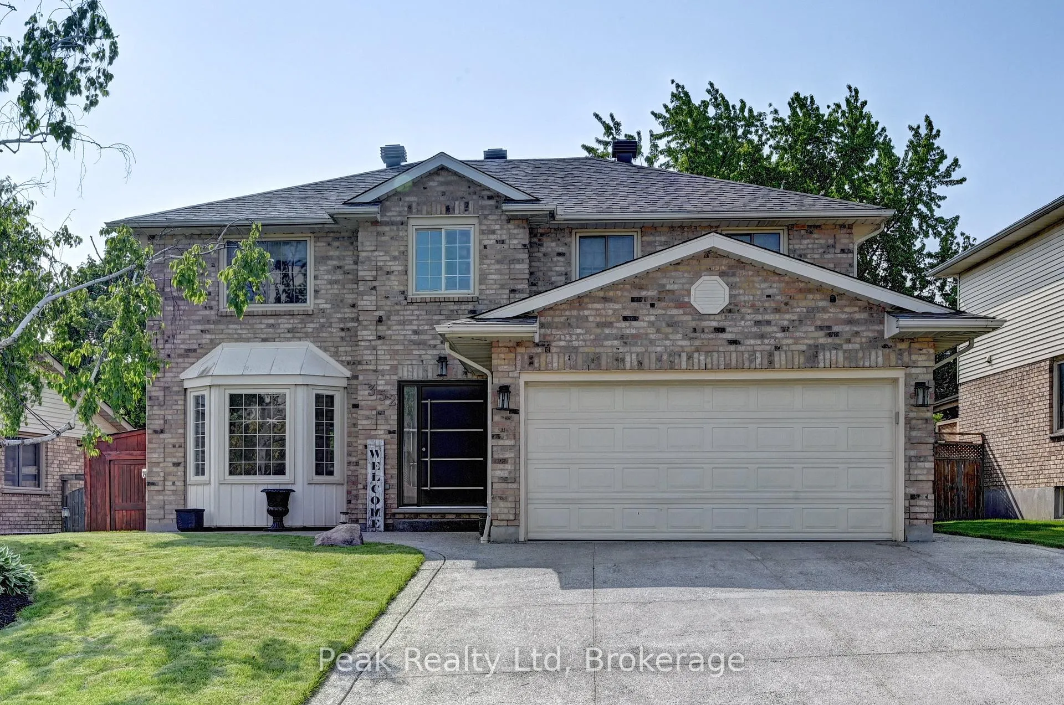
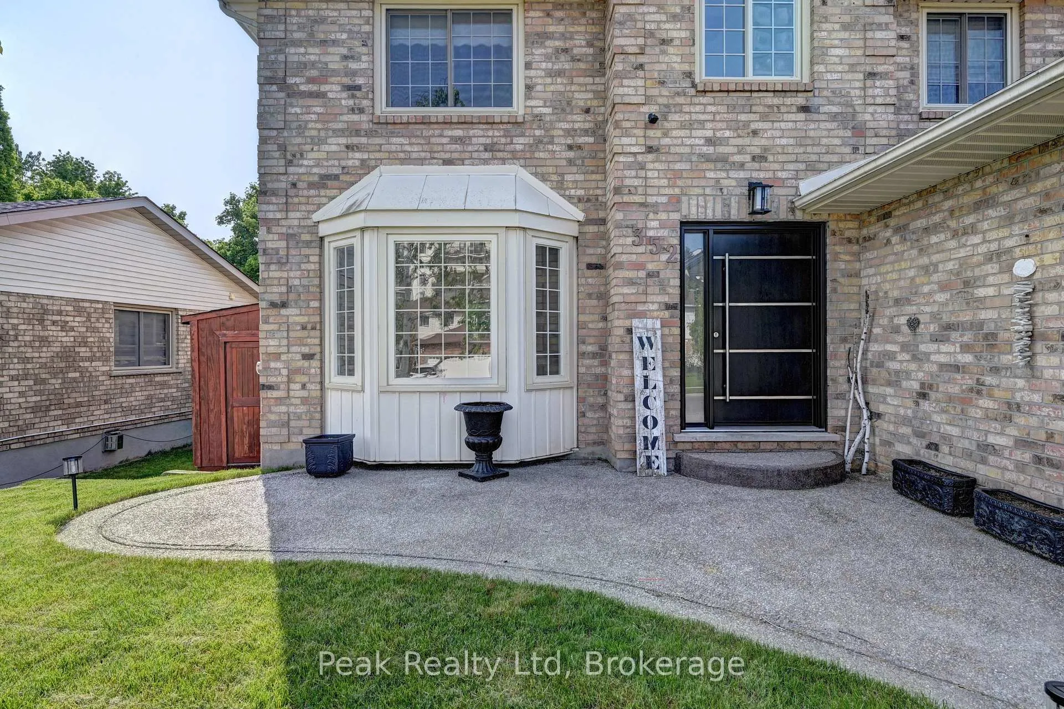
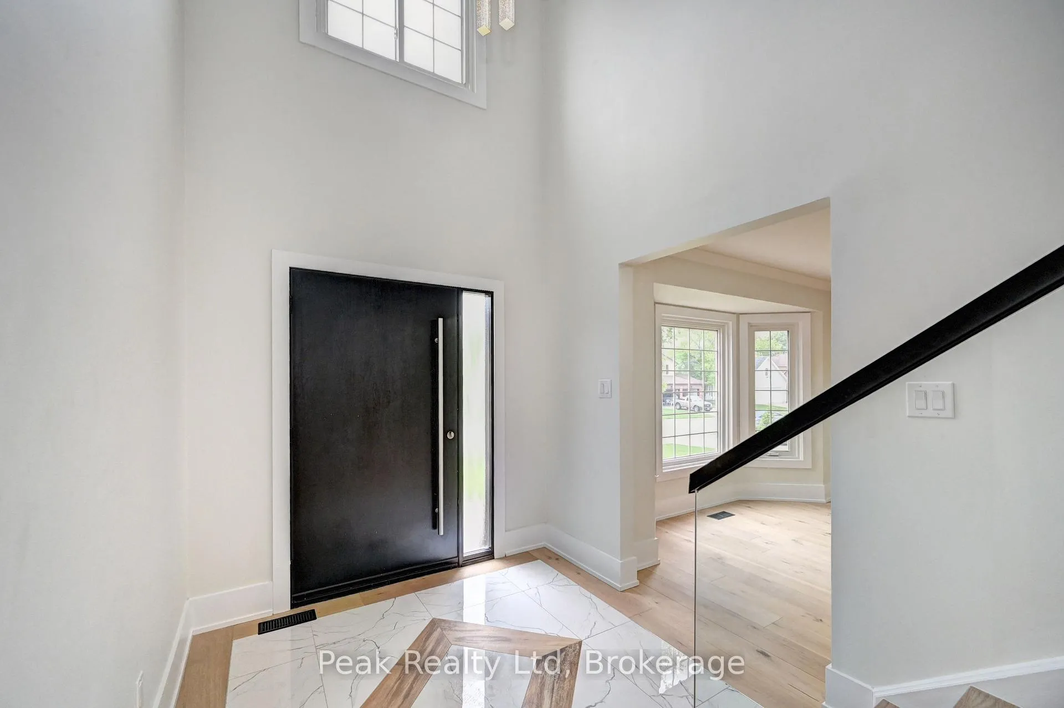
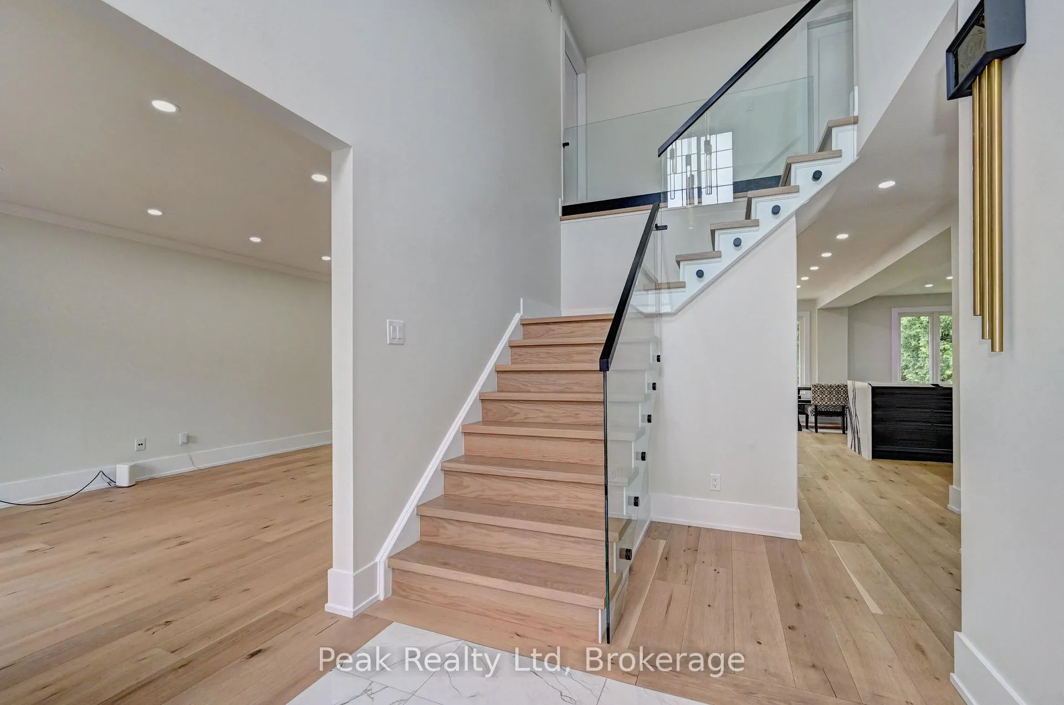
Beautifully updated home offering exceptional curb appeal with a neutral cream brick exterior, modern front door, concrete driveway, and double car garage. Inside, youll find a spacious layout designed for both everyday living and entertaining. The heart of the home is the chef-inspired kitchen, fully upgraded in 2024, featuring a side-by-side refrigerator and freezer, six-burner gas stove with pot filler, built-in microwave, quartz countertops and backsplash. The main floor has beautiful engineered hardwood and ceramic flooring throughout, the striking wood staircase with glass railing, also updated in 2024, sets a modern tone. Convenient main floor laundry with a gas dryer adds everyday functionality. Upstairs, retreat to the oversized primary suite complete with a walk-in closet and spacious ensuite bath. Generously sized bedrooms and bathrooms provide comfort for the whole family. The fully finished basement extends your living space with endless possibilities for a future home theatre, gym, office, or play area. Step outside to your private backyard oasis! Enjoy a stamped concrete patio, a deck with privacy wall (2023), a hydro pool, gas line for barbecue and future fire pit, and a fully fenced yard (2020). The roof was replaced in 2019, offering peace of mind for years to come. This home blends timeless charm with modern updates, truly a must see!
Facts & features
Ask about this home
A HOMEH agent will answer your questions about this home.
Rooms
15 rooms · 4 bathrooms
- Kitchen25′3″ × 19′11″502 sq.ft.
- Dining room17′7″ × 8′3″145 sq.ft.
- Living room12′ × 28′6″342 sq.ft.
- Foyer7′8″ × 7′1″54 sq.ft.
- Laundry8′ × 8′1″65 sq.ft.
- Primary bedroom12′4″ × 17′7″217 sq.ft.
- Bedroom 213′1″ × 12′4″162 sq.ft.
- Bedroom 317′8″ × 11′9″207 sq.ft.
- Bathroom14′4″ × 9′129 sq.ft.
- Bathroom7′10″ × 9′70 sq.ft.
- Recreation23′9″ × 26′618 sq.ft.
- Den12′10″ × 11′4″146 sq.ft.
- Office11′3″ × 7′9″87 sq.ft.
- Bathroom9′7″ × 6′10″65 sq.ft.
- Utility room12′10″ × 9′11″127 sq.ft.
Around this home
Schools nearby
School rating, out of 10.
Listing details
Helpful tools
Your HOMEH agent
"Priced 24% over our estimate. I would see it this week."
Ask HOMEH about this home
Price, neighbourhood, monthly cost. Ask anything.
HOMEH Intelligent Agent is an AI, not a licensed representative. Check anything important with your agent.