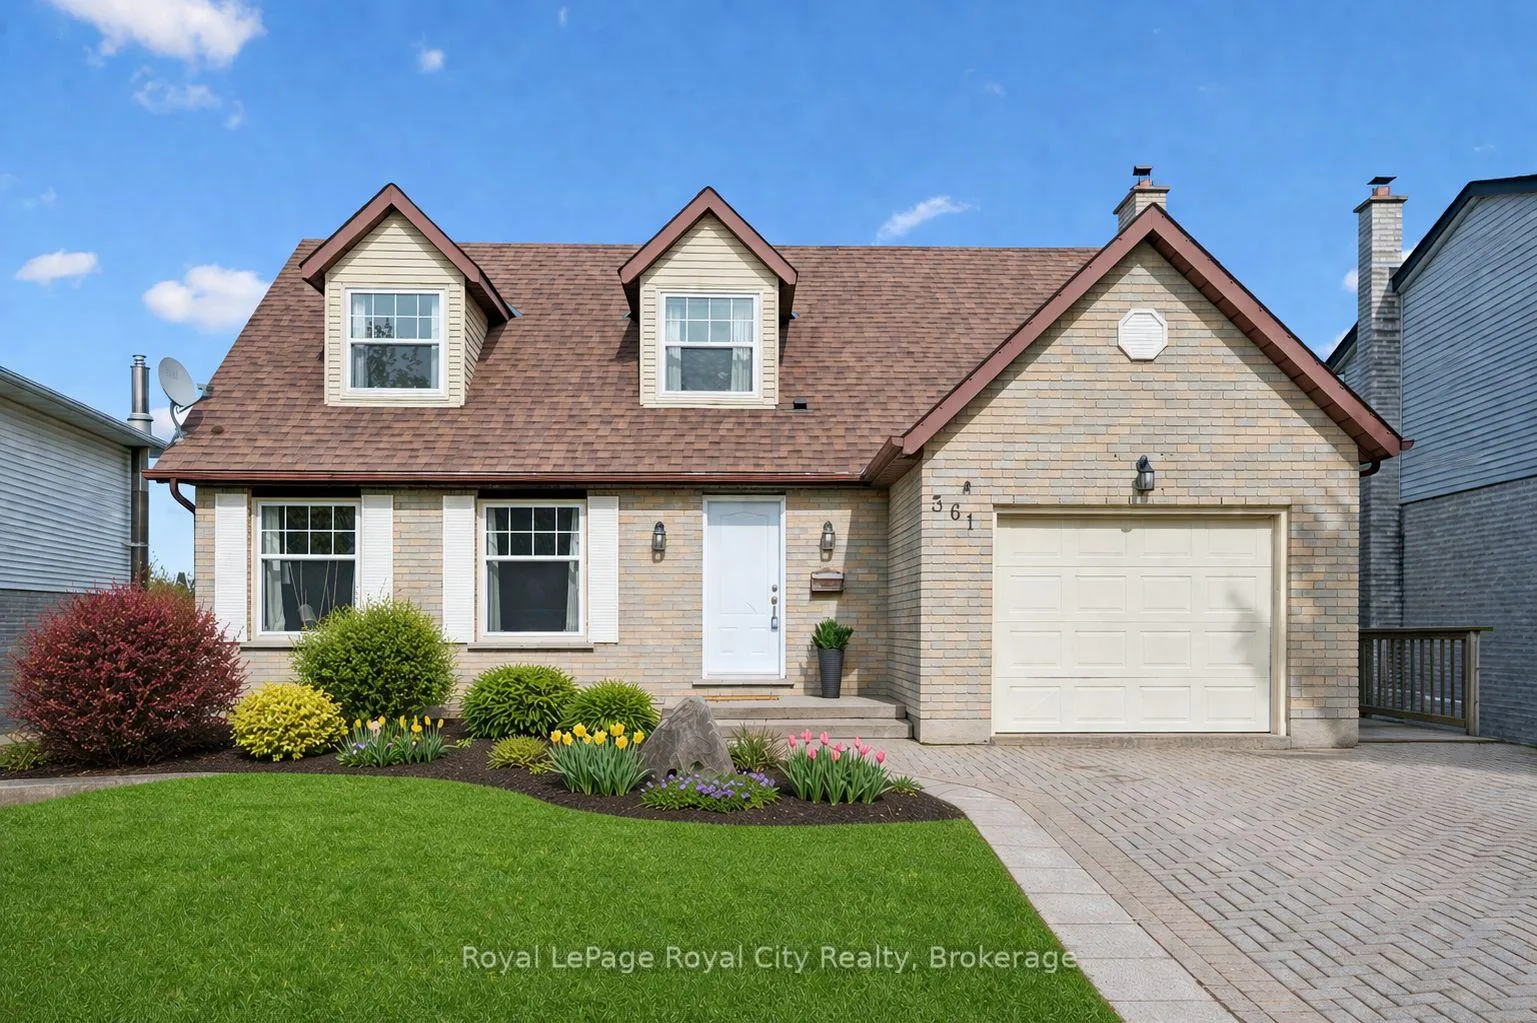
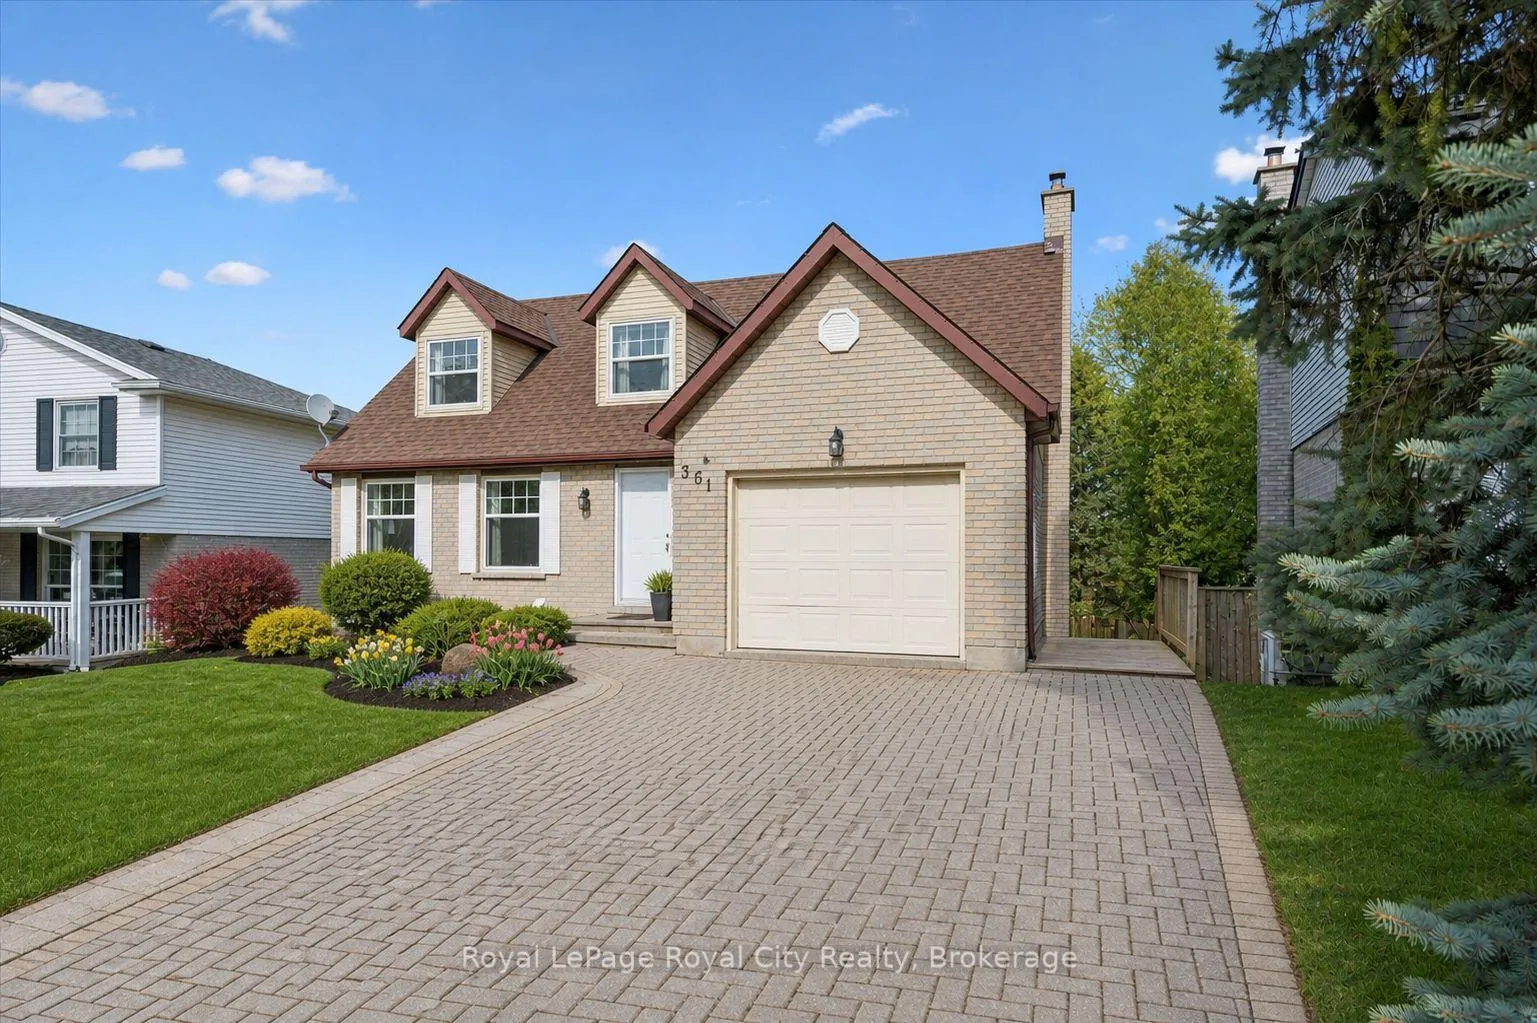
Amazing versatility! This home offers over 2,700 sq ft of total living space and a layout that appeals to investors, multi-generational families, and upsizers seeking a mortgage helper, featuring 6 bedrooms, 2.5 baths, and a legal walk-out basement apartment with true separate entrance. The main level centers on large principal rooms and an open-concept kitchen and family room that flow to a deck overlooking an oversized backyard. The lower level is one of the nicest accessory apartments around, with a full-size kitchen and dining area, a cozy living space with fireplace, a bright bedroom with ensuite access, and a true separate entrance - ideal for mature tenants seeking privacy or for multi-generational living. This setup supports multiple configurations: live in the upper level and rent the lower suite for mortgage help, rent both units for strong cash flow, or use the lower suite to accommodate extended family. Recent updates include newer windows (2023), a water softener (2022), a back concrete patio (2021), a furnace (2021), and more; additional highlights include an attached garage and a double-wide driveway with parking for four vehicles. The current owner enjoyed $6,800 in total monthly rent, and the convenient location offers easy transit access, walking distance to Hartsland Market Square, and nearby parks and trails. Whether you're investing, seeking a mortgage helper, or pursuing multi-generational living with long-term value, this property delivers exceptional versatility for now and the future.
Read more
Auto Garage Door RemoteCentral VacuumVentilation SystemWater SoftenerParkPublic Transit
Facts & features
TypeDetached
Style2-storey
Size1.5K~2K Sq.Ft.
Lot46.94 x 116.79 ft
Tax$5,842 (2026)
HeatingForced air, gas
CoolingCentral air
BasementFull, finished with walk-out, separate entrance
Parking4 drive
WaterMunicipal
FireplaceYes, electric
Book a viewing
Wed28Oct
Thu29Oct
Fri30Oct
Sat31Oct
Sun1Nov
Pick a time
Rooms
15 rooms · 3 bathrooms
Main floor5 rooms
Bathroom4′6″ × 3′10″17 sq.ft.
Bedroom13′7″ × 10′136 sq.ft.
Dining room13′7″ × 14′10″202 sq.ft.
Kitchen13′7″ × 12′5″169 sq.ft.
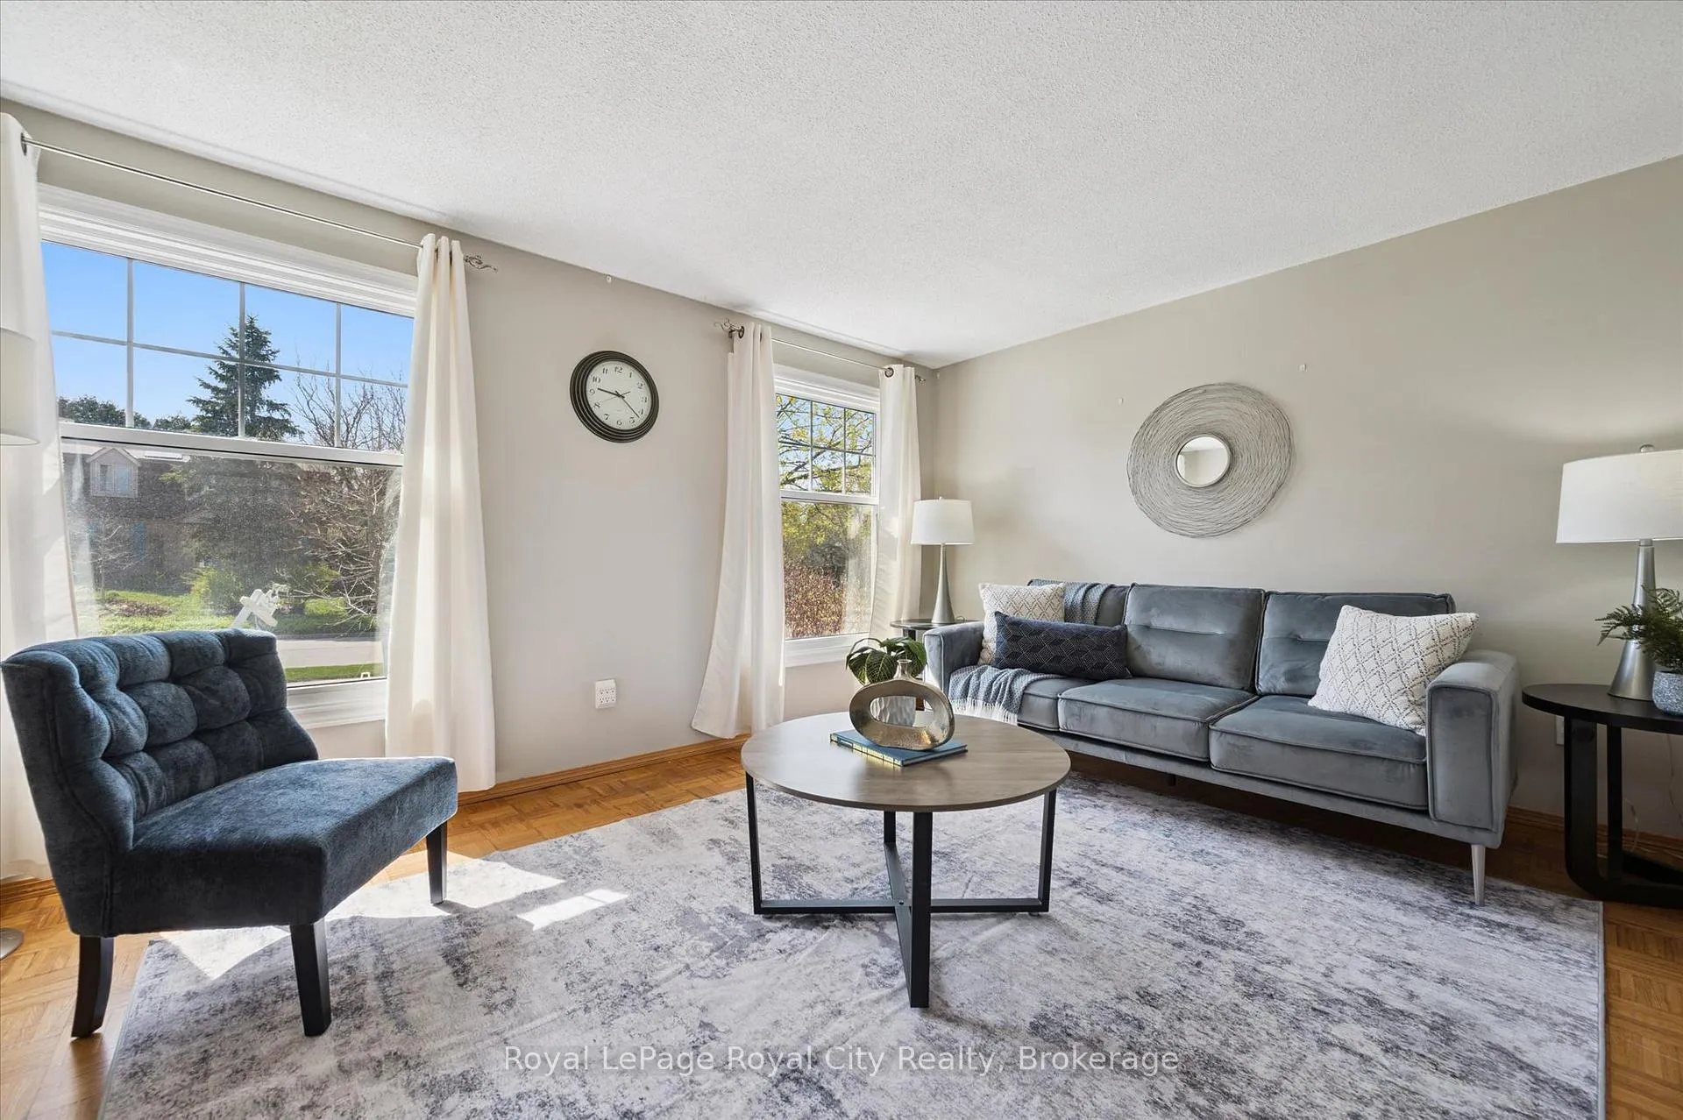
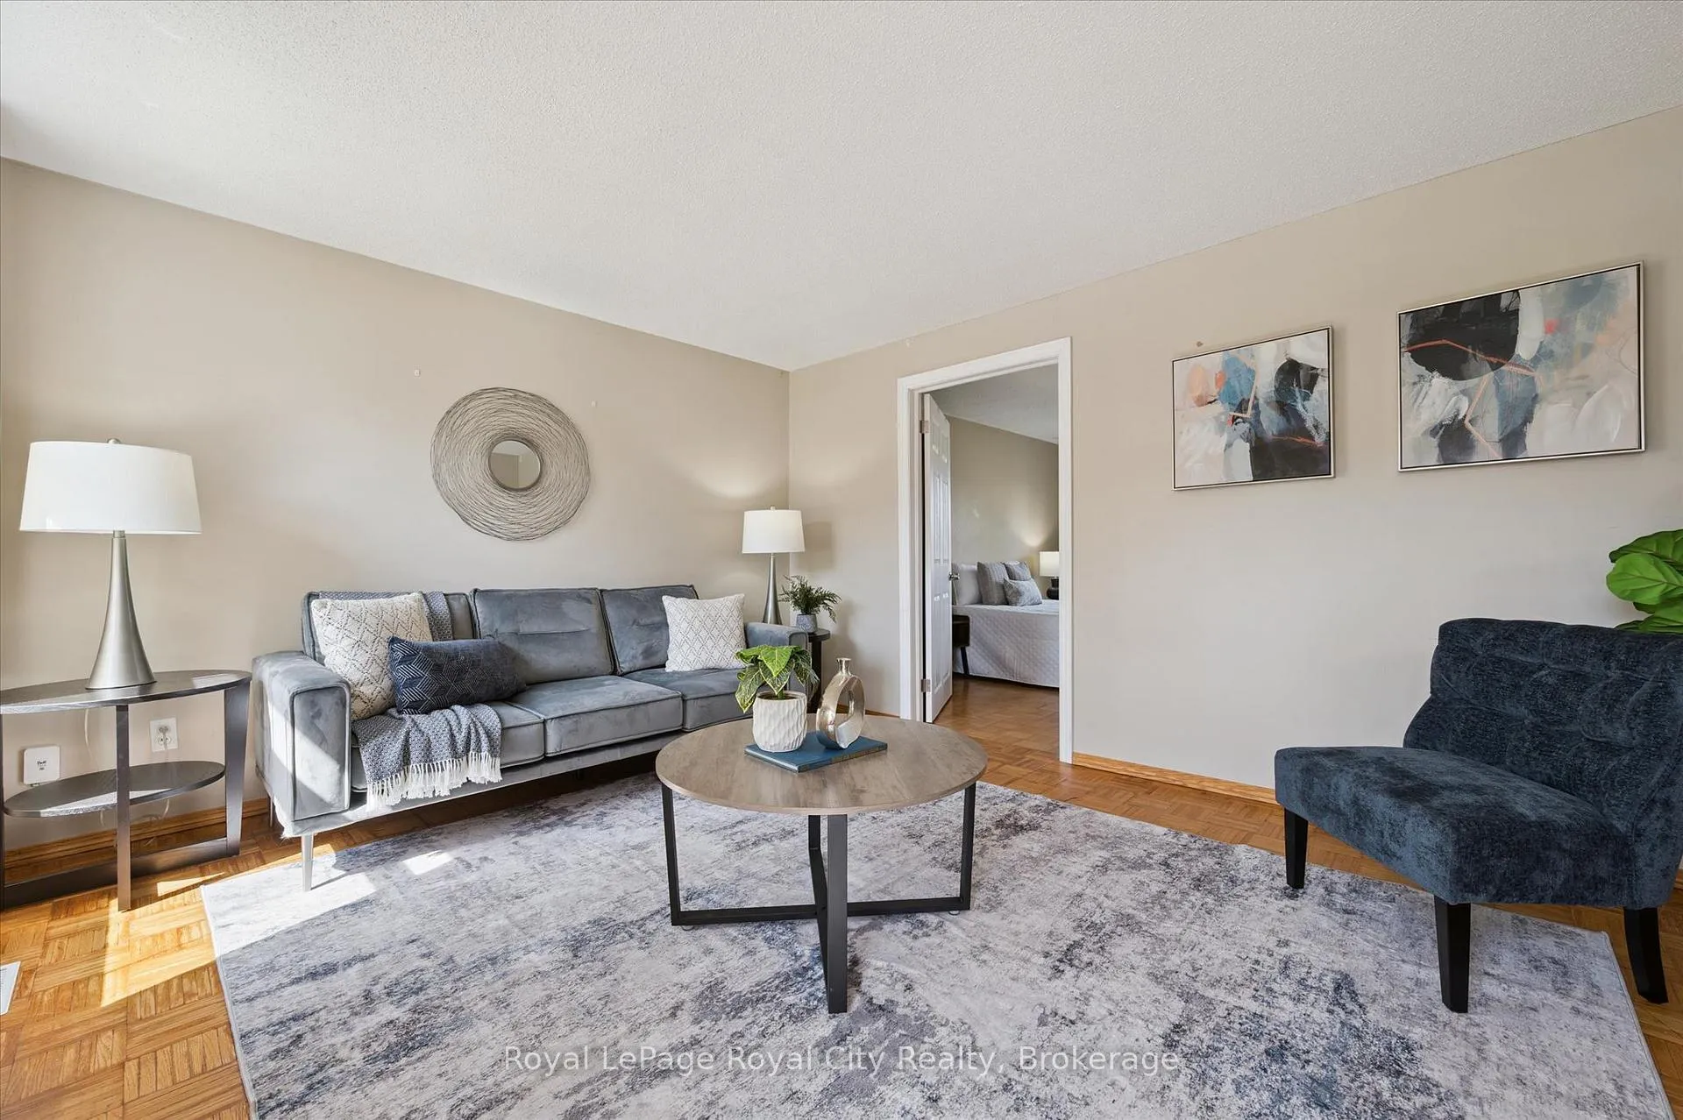
Living room11′8″ × 14′7″170 sq.ft.
Second floor5 rooms
Bathroom8′11″ × 9′11″88 sq.ft.
Bedroom10′5″ × 10′1″105 sq.ft.
Bedroom10′5″ × 14′1″147 sq.ft.
Bedroom12′6″ × 12′7″158 sq.ft.
Primary bedroom21′4″ × 11′6″246 sq.ft.
Basement5 rooms
Bathroom5′1″ × 8′8″44 sq.ft.
Bedroom12′10″ × 9′116 sq.ft.
Kitchen11′7″ × 12′3″142 sq.ft.
Recreation24′7″ × 9′11″244 sq.ft.
Utility room12′7″ × 8′9″110 sq.ft.
Bathrooms3
4-pcSecond4-pcBasement2-pcMain
Thinking of selling your home?See what your home is worth today.

 See all 45 photos
