
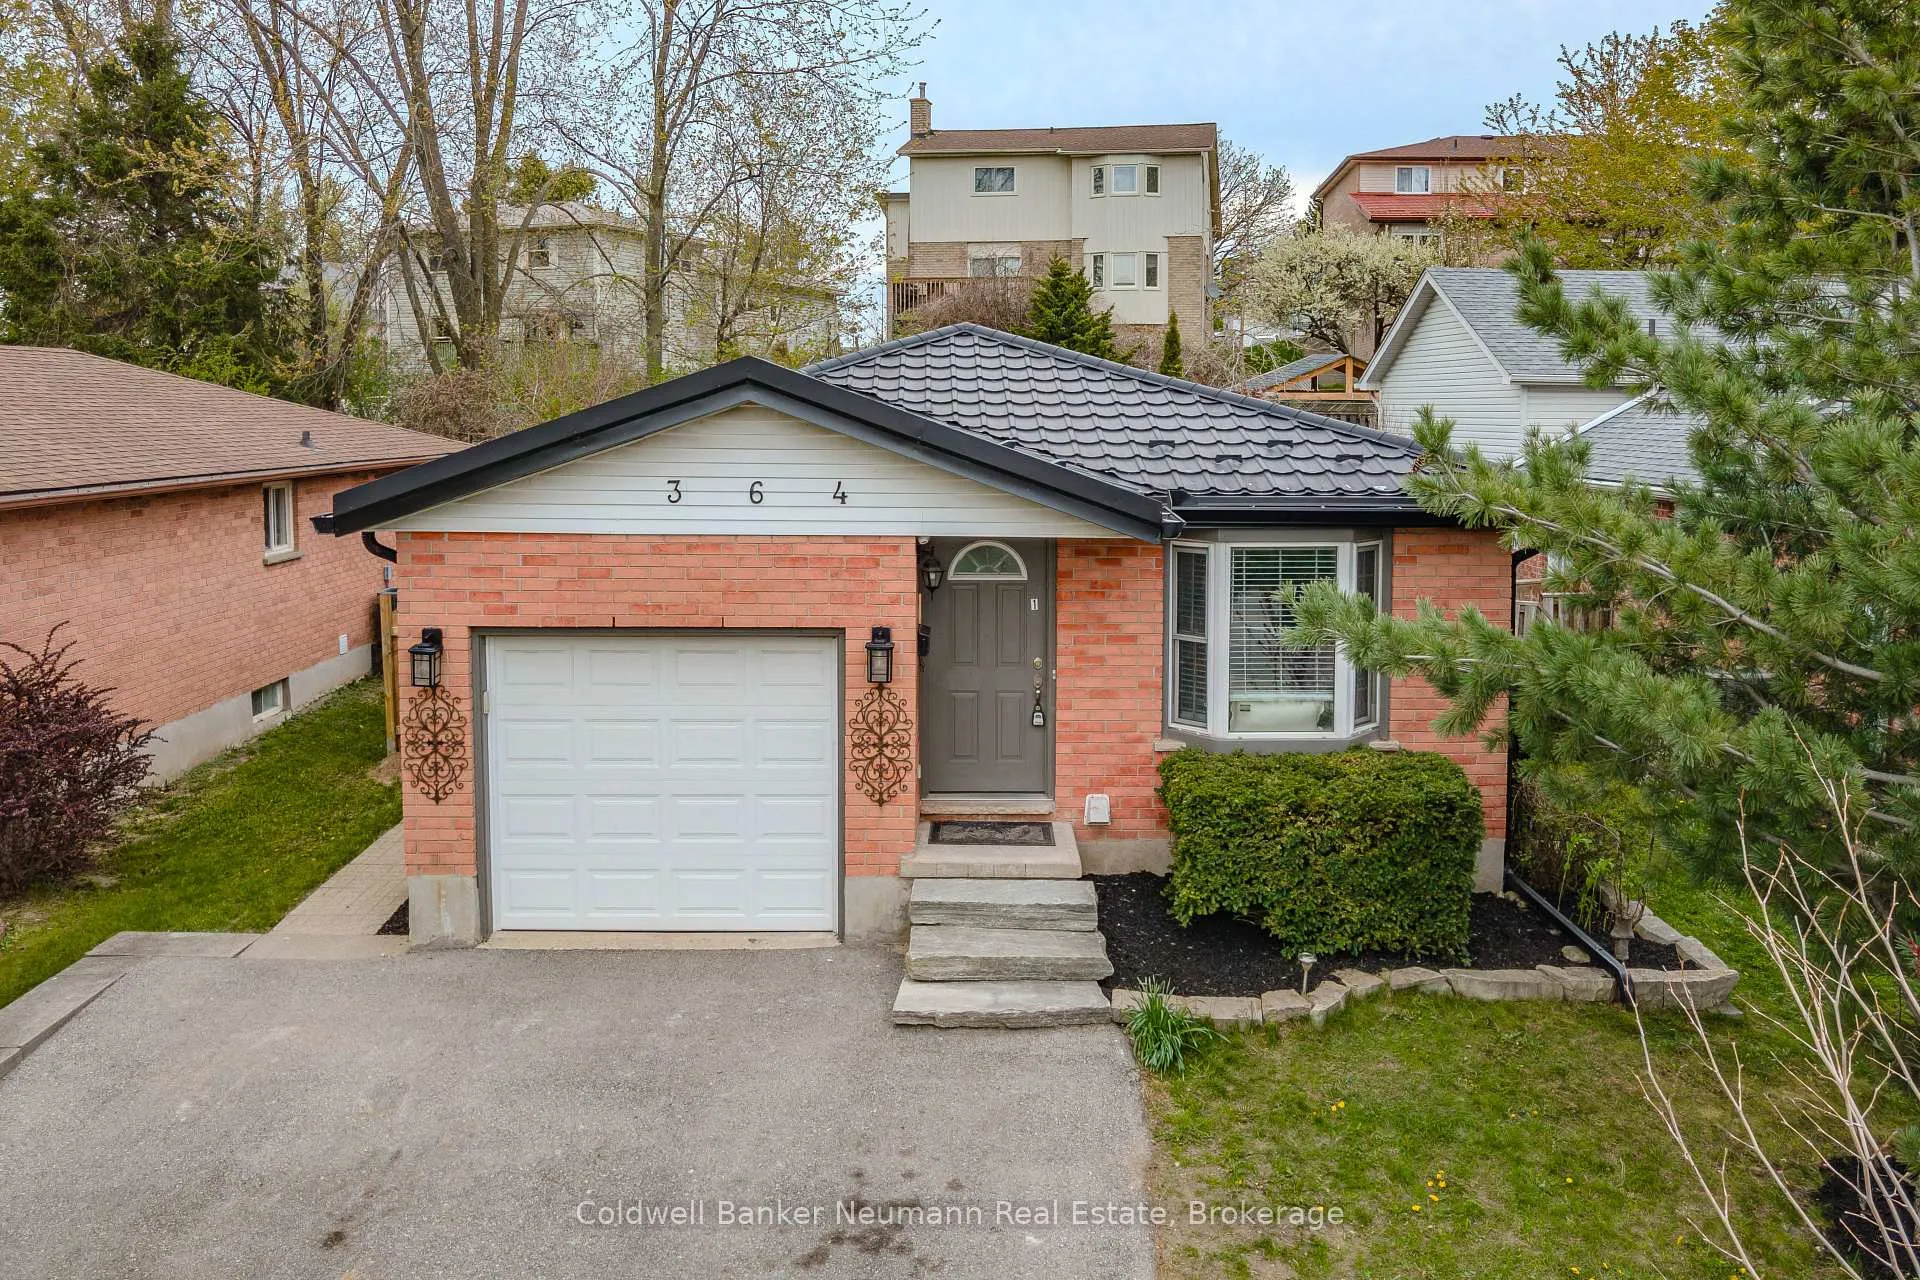
364 Imperial Road S
Guelph (Willow West/Sugarbush/West Acres)364 Imperial Road S
Guelph (Willow West/Sugarbush/West Acres)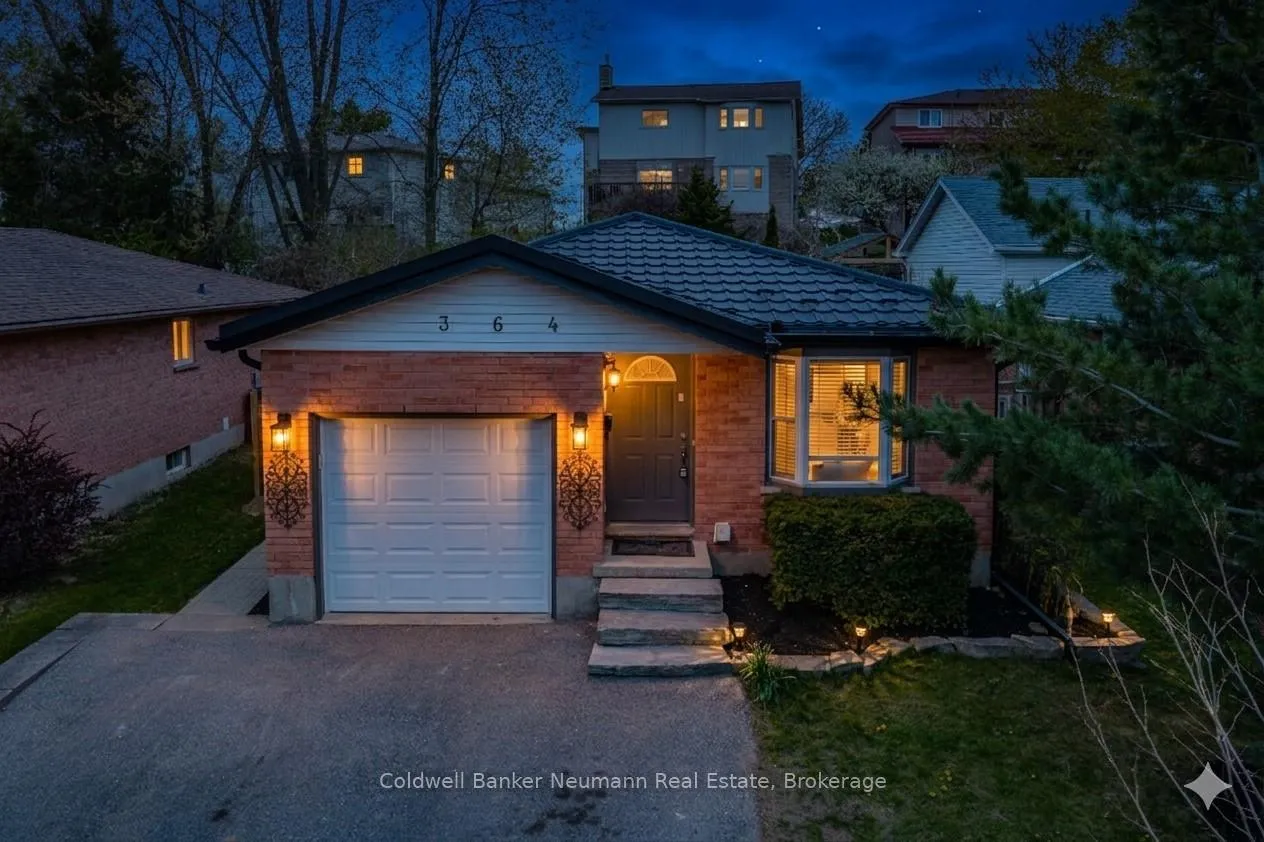

 See all 41 photos
Property history

This listing has ended. It is no longer available.
Property not available for sale or for rent.
About this home
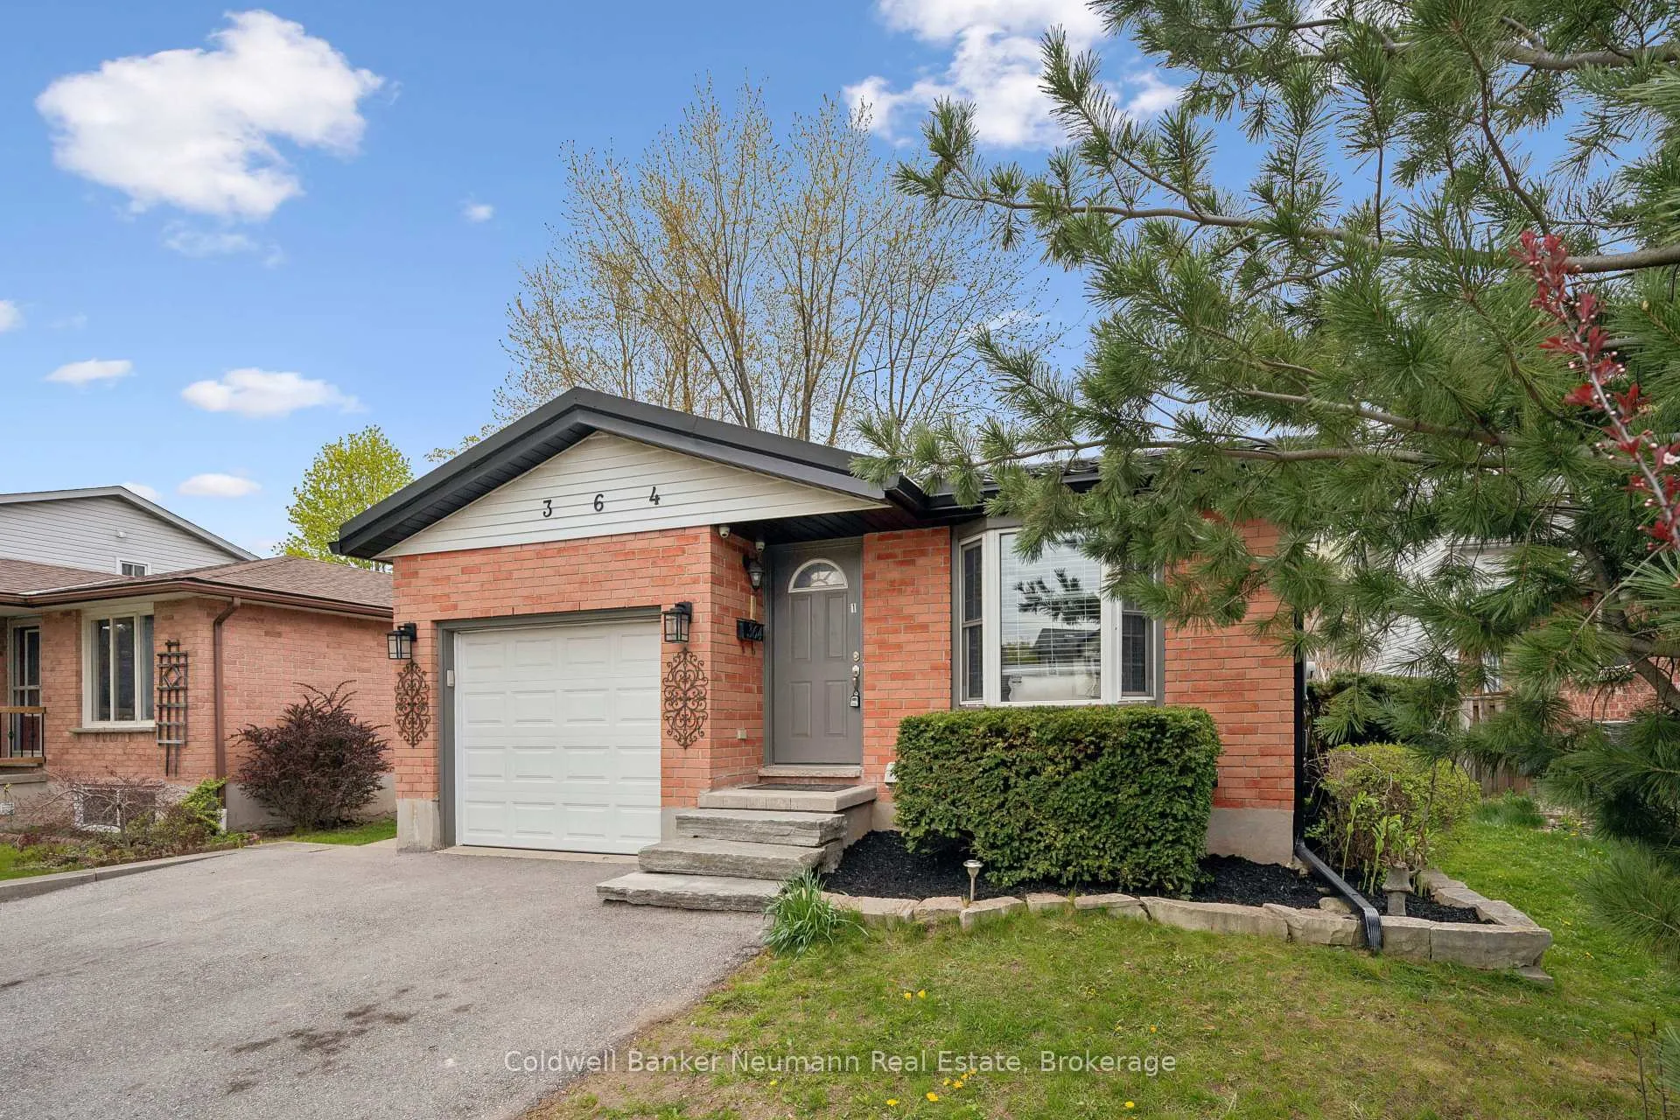
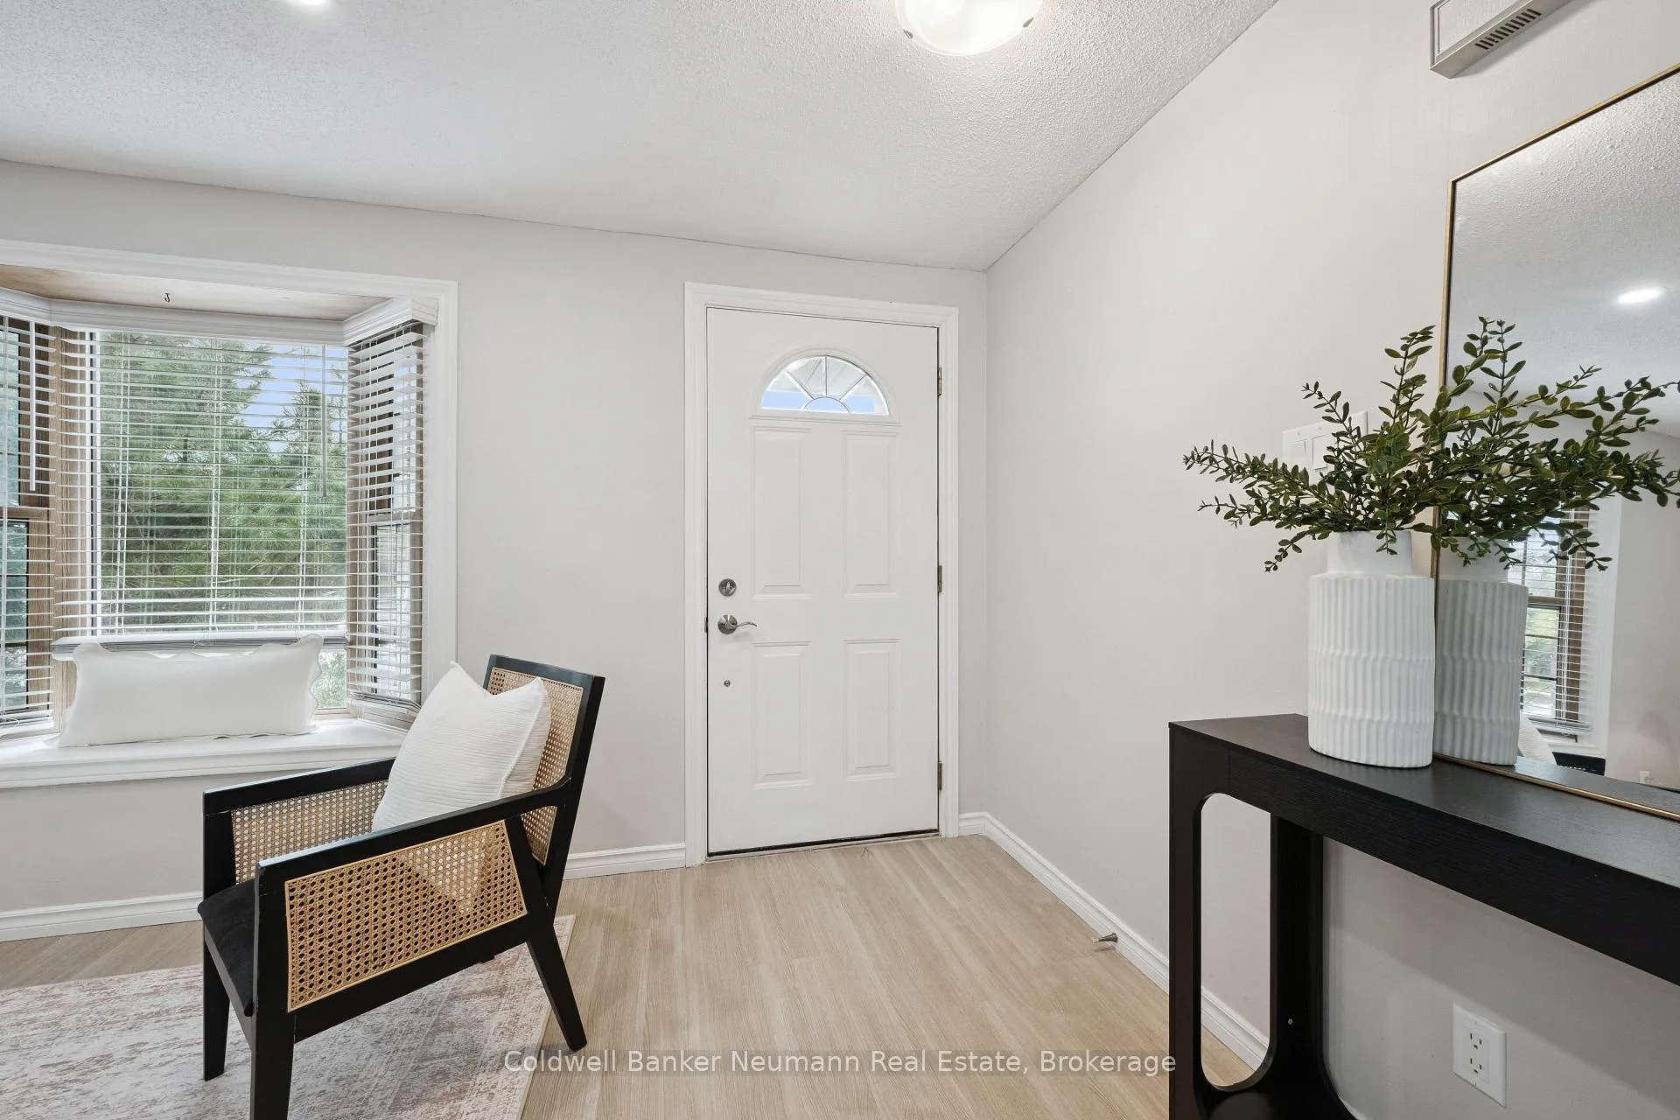
A rare opportunity to own a fully vacant, extensively renovated legal duplex offering exceptional flexibility for investors, owner-occupants, and multi-generational families alike. With both units vacant, you have the freedom to set your own rents, choose your own tenants, move into one unit while generating rental income from the other, or accommodate extended family immediately upon possession. This well-maintained property offers 6 bedrooms in total, featuring a bright 3-bedroom main floor and a professionally built 3-bedroom lower unit with a separate entrance. The lower unit was completed in 2022 with all City of Guelph permits and features exceptionally large windows that fill the space with natural light, making it feel unlike a typical basement apartment. The main floor is equally impressive with a skylight in the kitchen, numerous pot lights throughout, and an inviting layout filled with natural light. Each unit offers its own private laundry, separate hydro meter, and independent living space, making this an ideal income-producing property. Major updates include a durable steel roof and new soffit and gutters installed in 2025, providing added peace of mind for years to come. Ideally located close to Costco, Zehrs, the University of Guelph, schools, parks, public transit, and numerous amenities, this turnkey legal duplex presents an outstanding opportunity to generate rental income, offset your mortgage, or expand your investment portfolio. Properties offering this level of flexibility and immediate income potential rarely become available. Book your private showing today.
Facts & features
Ask about this home
A HOMEH agent will answer your questions about this home.
Rooms
14 rooms · 2 bathrooms
- Bedroom9′11″ × 8′11″89 sq.ft.
- Bedroom 213′5″ × 10′6″141 sq.ft.
- Living room14′3″ × 11′11″170 sq.ft.
- Primary bedroom10′10″ × 12′10″139 sq.ft.
- Kitchen10′10″ × 11′119 sq.ft.
- Bathroom10′10″ × 5′3″57 sq.ft.
- Dining room8′2″ × 12′9″104 sq.ft.
- Bedroom13′9″ × 7′2″98 sq.ft.
- Kitchen5′10″ × 22′4″130 sq.ft.
- Bedroom 210′ × 11′1″111 sq.ft.
- Bedroom 39′8″ × 11′7″112 sq.ft.
- Utility room6′8″ × 5′1″34 sq.ft.
- Recreation14′ × 15′11″222 sq.ft.
- Bathroom6′8″ × 6′11″46 sq.ft.
Around this home
Schools nearby
School rating, out of 10.
Listing details
Helpful tools
Your HOMEH agent
"Priced 27% over our estimate. I would see it this week."
Ask HOMEH about this home
Price, neighbourhood, monthly cost. Ask anything.
HOMEH Intelligent Agent is an AI, not a licensed representative. Check anything important with your agent.