
 See all 38 photos
Property history

This listing has ended. It is no longer available.
Property not available for sale or for rent.
Book a viewing
Ask HOMEH
About this home
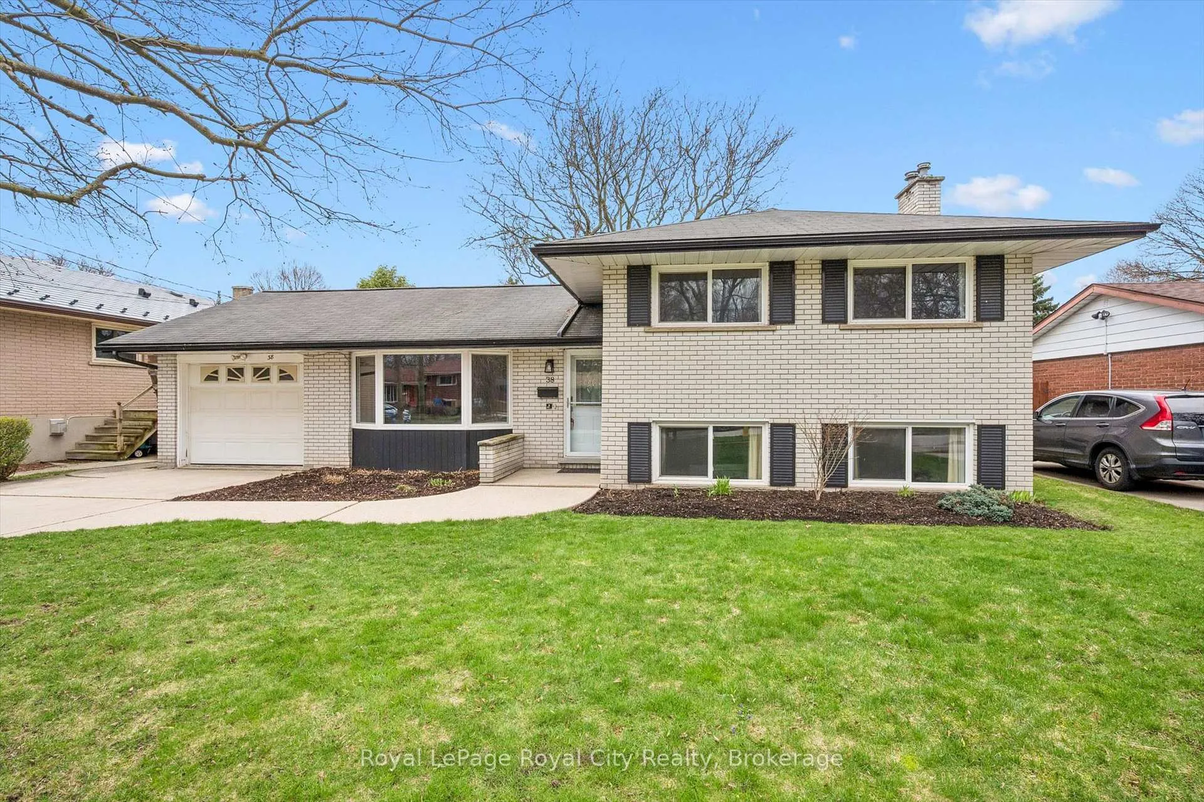
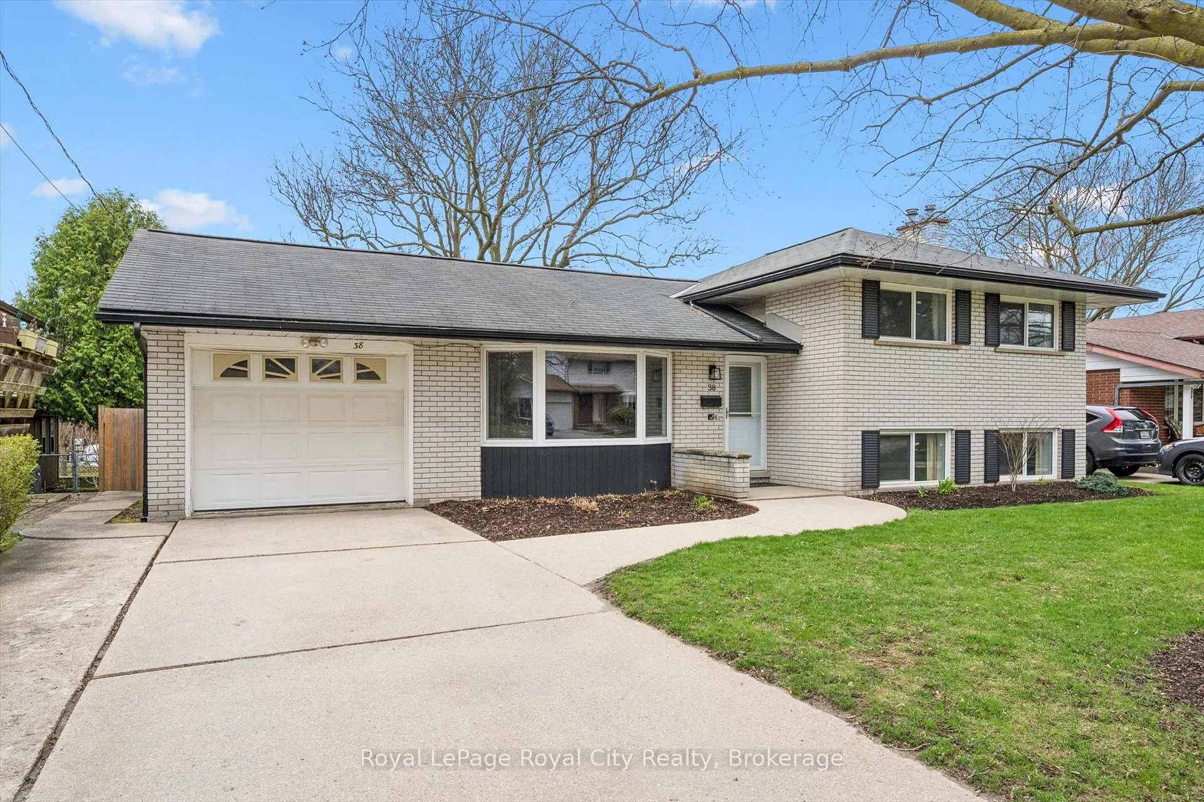
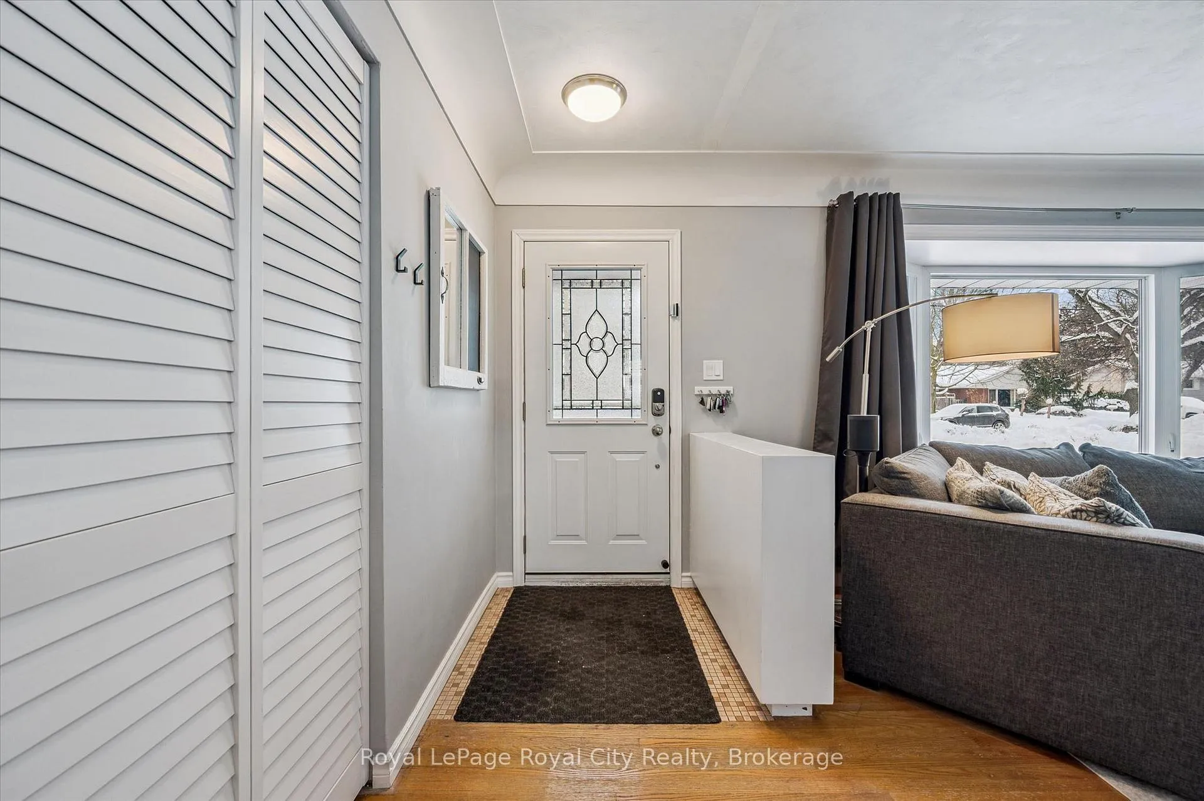
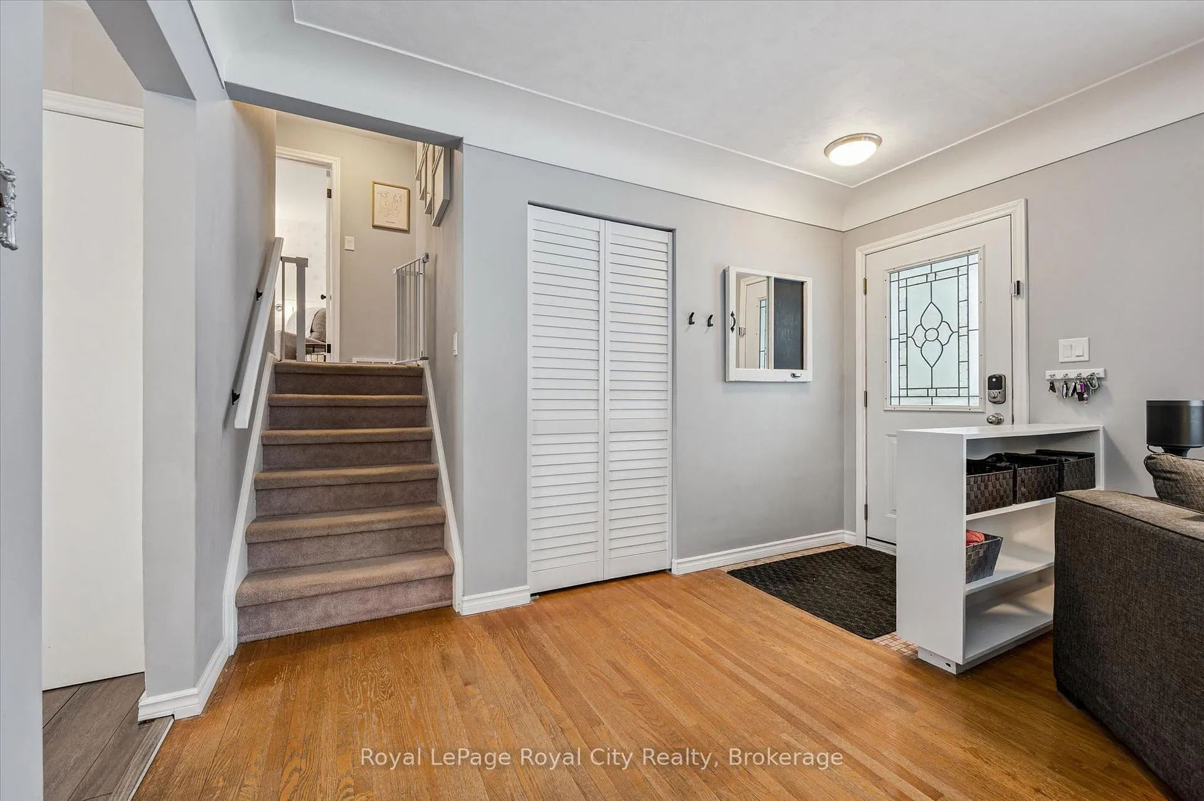
Discover the perfect blend of mid-century character and modern mechanical reliability in one of Guelph's most established, family-oriented neighbourhoods. 38 Brentwood Dr. is a standout 3-bedroom home situated on an impressive 60 x 100-foot lot, offering a level of outdoor space & privacy that is increasingly rare in today's market. This home is a premier choice for those seeking a move-in-ready residence where the high-capital updates have already been completed. Recent investments include a high-efficiency furnace (2023), updated windows (2021), and a brand-new water heater (2024) that is owned outright, providing significant monthly savings and long-term peace of mind.The interior is bright and airy, featuring a functional 1.5-bath layout that maximizes every square foot. The kitchen is designed for both daily utility and weekend entertaining, equipped with mostly updated appliances and ample natural light. Upstairs, three well-proportioned bedrooms offer comfortable retreats for a growing family or a professional home office. The true highlight of this property is the expansive rear yard; fully fenced and remarkably spacious, the backyard is a versatile canvas for gardening, play, or future outdoor expansion, complete with a sturdy storage shed added in 2019.Positioned in a top-tier school district, this home places you minutes away from Guelph's best amenities. Enjoy the convenience of nearby local boutiques and major grocery hubs, alongside quick access to main commuter arteries for a seamless morning drive. Whether you are a first-time buyer looking to enter the market with a solid, updated home or a commuter seeking a quiet residential sanctuary, 38 Brentwood Drive offers an exceptional lifestyle opportunity on a premium piece of land. This is a must-see property that balances turn-key efficiency with the timeless appeal of a massive backyard.
Facts & features
Book a viewing
Rooms
11 rooms · 2 bathrooms
- Kitchen8′10″ × 10′2″89 sq.ft.
- Dining room8′10″ × 9′10″87 sq.ft.
- Living room13′5″ × 20′5″275 sq.ft.
- Bedroom 310′7″ × 8′10″94 sq.ft.
- Primary bedroom13′10″ × 8′10″122 sq.ft.
- Bathroom5′5″ × 8′10″47 sq.ft.
- Bedroom 210′4″ × 8′10″91 sq.ft.
- Other21′4″ × 19′6″416 sq.ft.
- Bathroom4′ × 5′1″20 sq.ft.
- Utility room14′10″ × 8′10″131 sq.ft.
- Recreation11′6″ × 18′8″215 sq.ft.
Around this home
Schools nearby
School rating, out of 10.
Listing details
Helpful tools
Your HOMEH agent
"I would see it this week."
Ask HOMEH about this home
Price, neighbourhood, monthly cost. Ask anything.
HOMEH Intelligent Agent is an AI, not a licensed representative. Check anything important with your agent.