

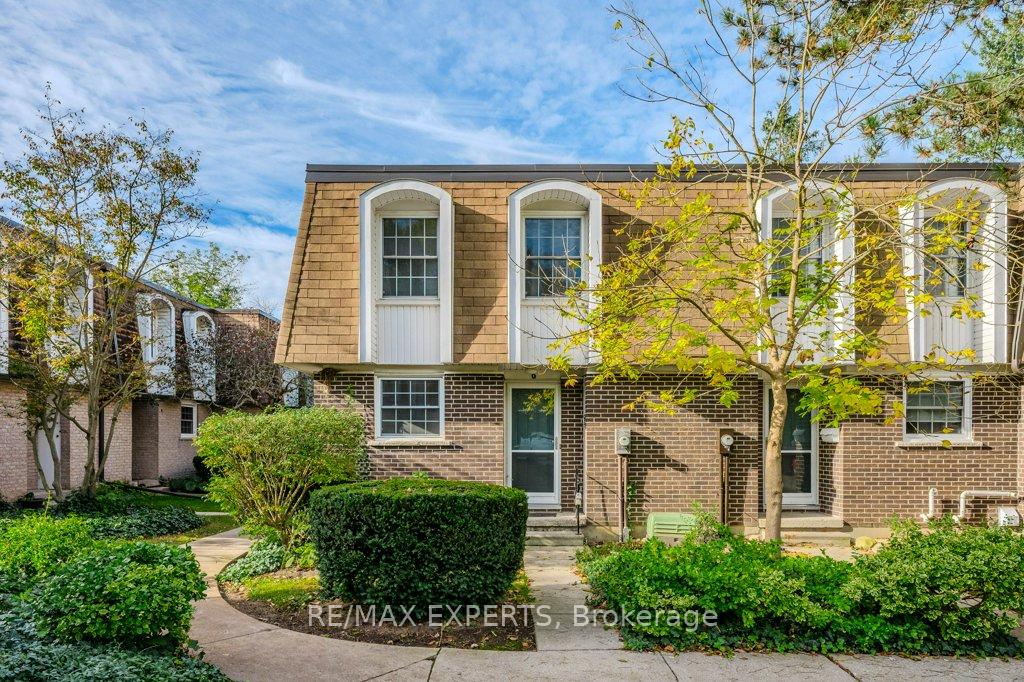
Unit 6, 383 Edinburgh Road S
Unit 6, 383 Edinburgh Road S
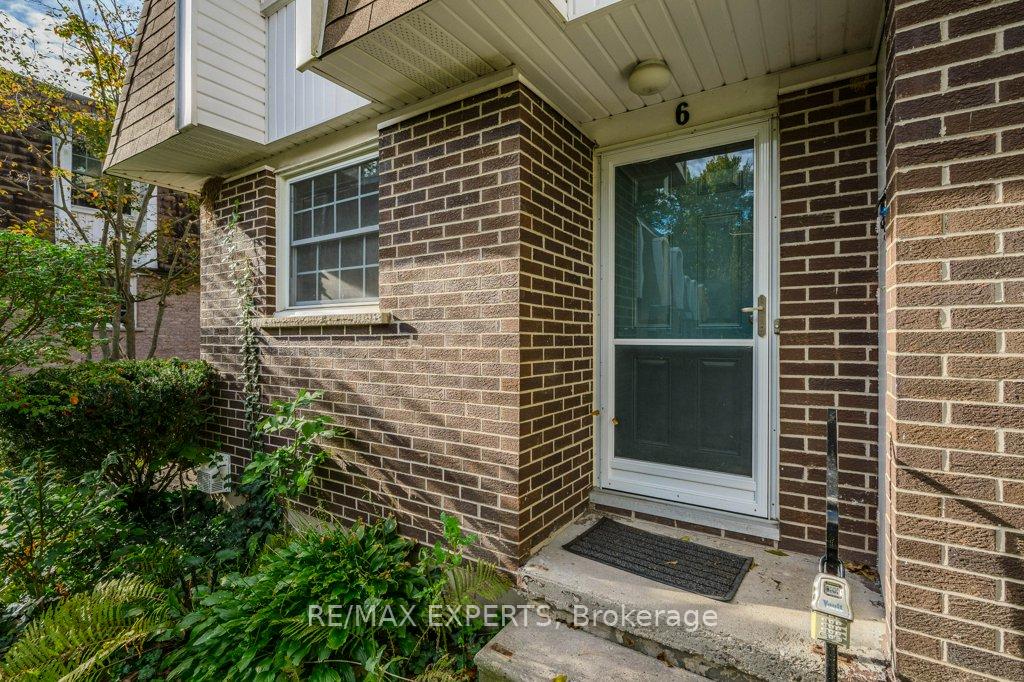
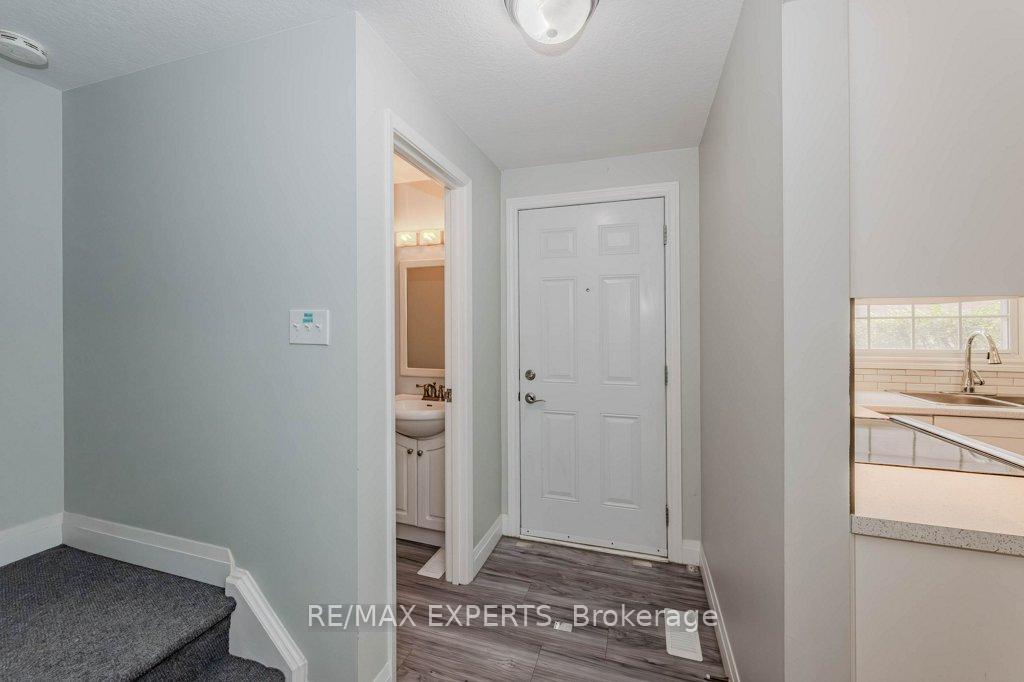
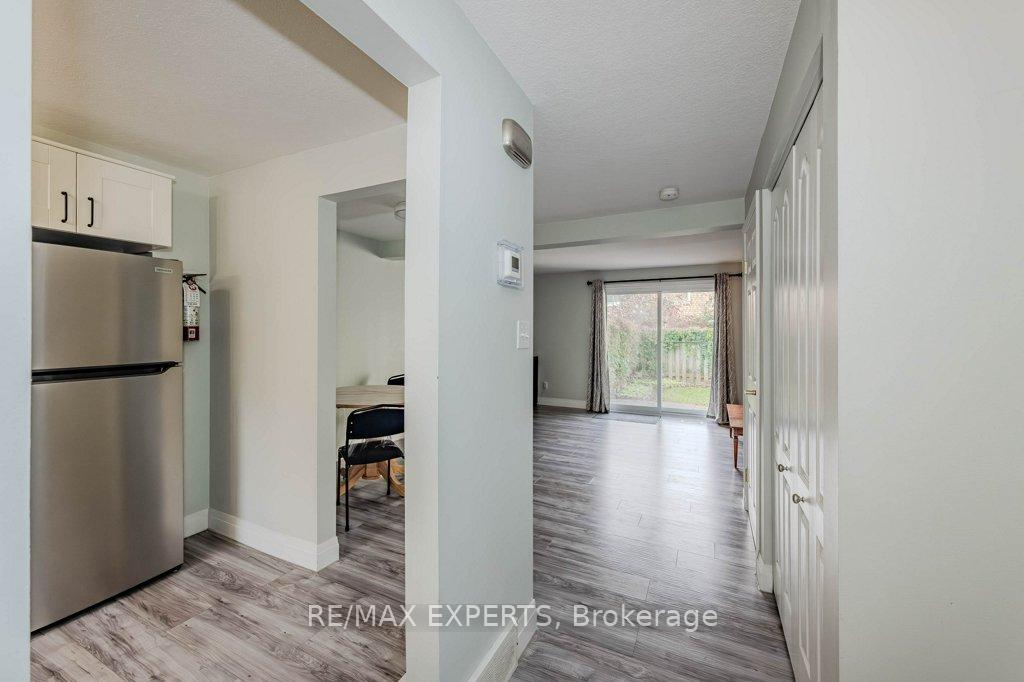
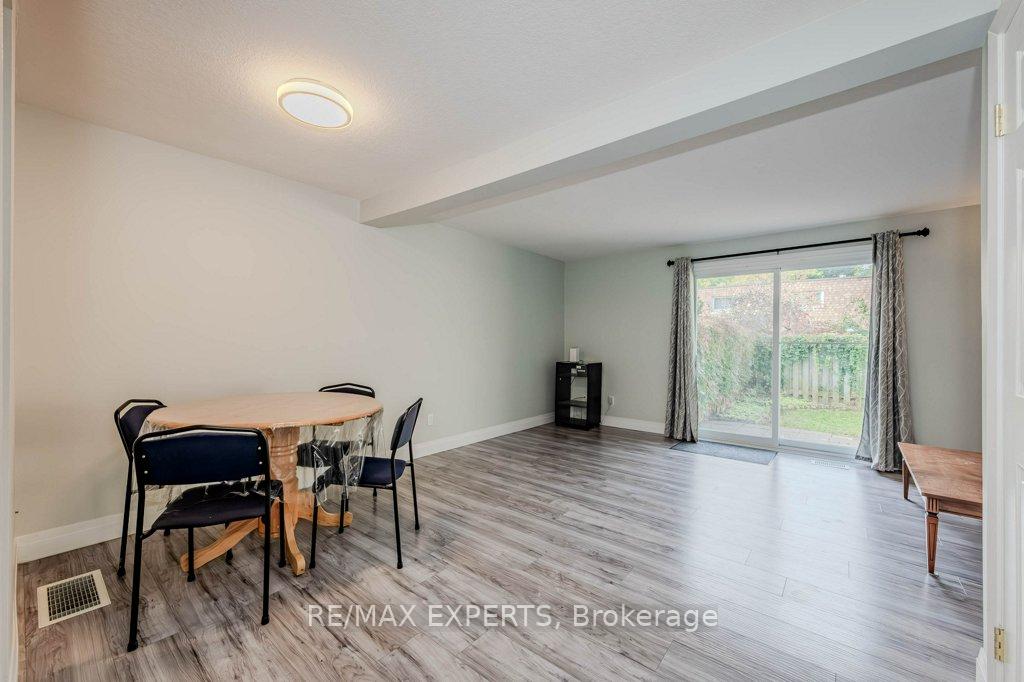 See all 40 photos
Property history
Facts and features
- BasementFinished
- Age of home31–50 years
- ExposureNorth west
- LaundryIn basement, room
- Central air
The homeCondo Townhouse, 2-storey, Age 31–50 years
- TypeCondo Townhouse
- Style2-storey
- Age31–50 years
- Living space900–999 sq ft
- BasementFinished
- ExposureNorth West
InsideConcrete, In basement, laundry room, Carbon monoxide detectors, smoke detector
- FlooringConcrete
- LaundryIn basement, laundry room
- SecurityCarbon monoxide detectors, smoke detector
- Rooms above ground6
- Rooms in the basement1
- Bedrooms3
- Bathrooms2
- Kitchens1
OutsideBrick front, Balcony None, Deck, landscaped, year round living
- ExteriorBrick front
- BalconyNone
- FeaturesDeck, landscaped, year round living
- AccessibilityOpen floor plan, parking
Parking and locker1 Parking, Exclusive, Mutual, reserved/assigned, surface
- Spaces1 Parking
- Parking typeExclusive
- DrivewayMutual, reserved/assigned, surface
- Spot#6
- LockerNone
Building383 Edinburgh Road S, Condo corporation 19, Bbqs allowed, visitor parking
- Name383 Edinburgh Road S
- Condo corporation19
- AmenitiesBbqs allowed, visitor parking
- PetsAllowed
Heating, water and powerForced air, gas, Central air
- HeatingForced air, gas
- CoolingCentral air
Costs and taxesTaxes $3,035 a year, Condo fee $533 a month, Common elements included, building insurance included, parking included, cable tv included
- Taxes, 2024$3,035 a year
- Condo fee$533 a month
- Fee includesCommon elements included, building insurance included, parking included, cable tv included
- HSTHST included in the price
- Under contractHot water heater
Included in the sale(2) fridges, (2) washing machines, water softener, beds, desks with office chairs, dryer,furniture, microwave, refrigerator, stove, washer, window coverings, Tenant's personal belongings, small round table and chairs in dining room, small table in bedroom
- Included(2) fridges, (2) washing machines, water softener, beds, desks with office chairs, dryer,furniture, microwave, refrigerator, stove, washer, window coverings
- Not includedTenant's personal belongings, small round table and chairs in dining room, small table in bedroom
NearbyClear view, public transit, school
- Close toClear view, public transit, school
Listing detailsX9393285, Sold, Oct 8, 2024
- MLS® numberX9393285
- StatusSold
- Listed onOct 8, 2024
- Days on market55
- UpdatedDec 2, 2024
- Possession2024-11-01 / November 1, 2024
- Occupied byTenant
- Listing brokerageRE/MAX EXPERTS
About this home
Unit 6, 383 Edinburgh Road S, Guelph (Dovercliffe Park/Old University), ON N1G 2K7
Prime 3-Bedroom Home - Walking Distance to University of Guelph - Ideal for Investors or First-Time BuyersWelcome to 383 Unit 6 Edinburgh Road, a spacious 3-bedroom home with a fully finished basement in one of Guelph's most convenient and desirable locations. Whether youre a first-time homebuyer or an investor seeking an income-generating property, this home offers fantastic potential.Generous Bedrooms + Finished Basement: The main living areas provide ample space for a family or multiple tenants. The fully finished basement adds extra living space, perfect for recreation or as a rental suite.Proximity University of Guelph: Just a short walk from campus, this property is highly attractive to university students, ensuring steady rental demand year-round.Prime Location Close to Amenities: Located near major shopping centres, grocery stores, restaurants, parks, and public transit, this home offers unparalleled convenience for both homeowners and tenants.Income Potential in a High-Demand Area Investors will appreciate the consistent rental demand, especially from university students and professionals. The finished basement further boosts rental value by offering flexible living arrangements.Perfect for First-Time Buyers: First-time buyers can secure a home in a rapidly growing area while potentially generating rental income from the basement or extra rooms.This property combines comfort, convenience, and investment potential in a high-demand location. Whether you're looking to settle in Guelph or invest in a smart income-generating property, 383 Edinburgh Road Unit 6 is a must-see. Dont miss the opportunity to own in this sought-after area, perfect for long-term value and immediate rental returns!
Ask about this home
A HOMEH agent will answer your questions about this home.
Know more about 383 Edinburgh Road S
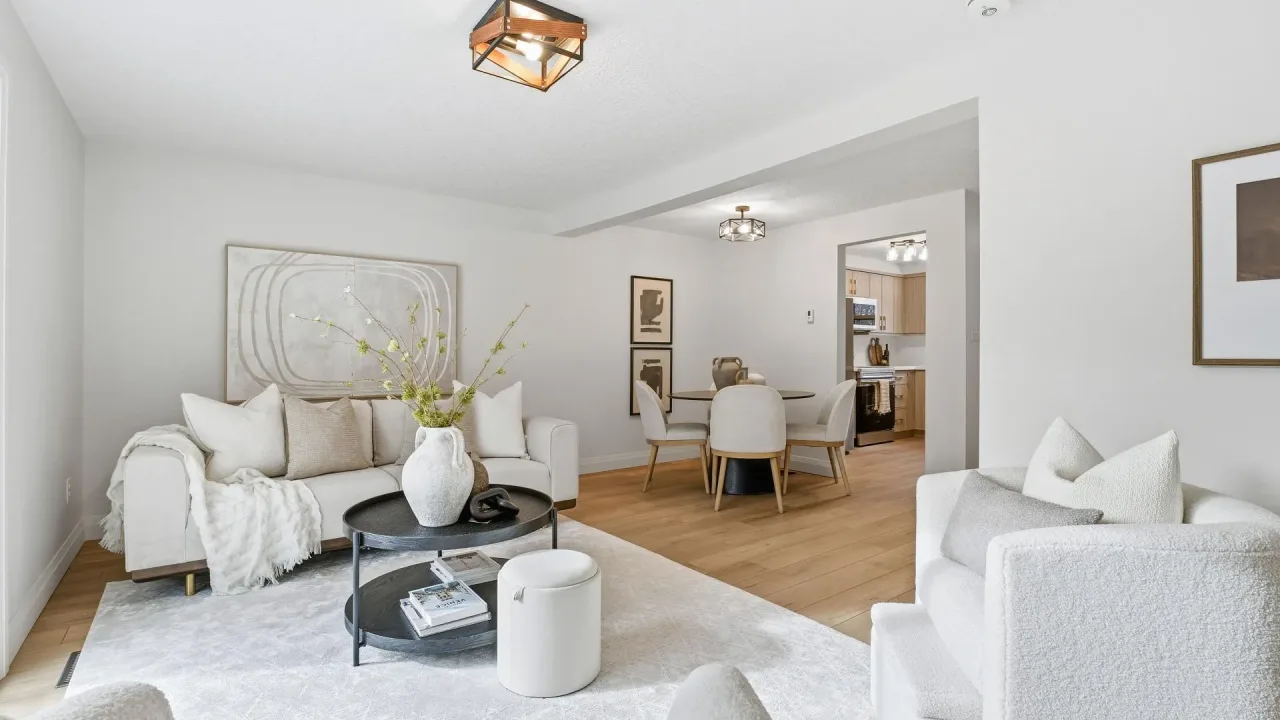
Condo building · 383 Edinburgh Road S
383 Edinburgh Road S is a condo. No units are on the market here right now.
- $480/sq ft
No similar units for sale in 383 Edinburgh Road S right now.
Around this home
Daily convenience, out of 100, from the distances below
Schools nearby
School rating, out of 10.
Helpful calculators
Your HOMEH agent

"I would see it this week."