

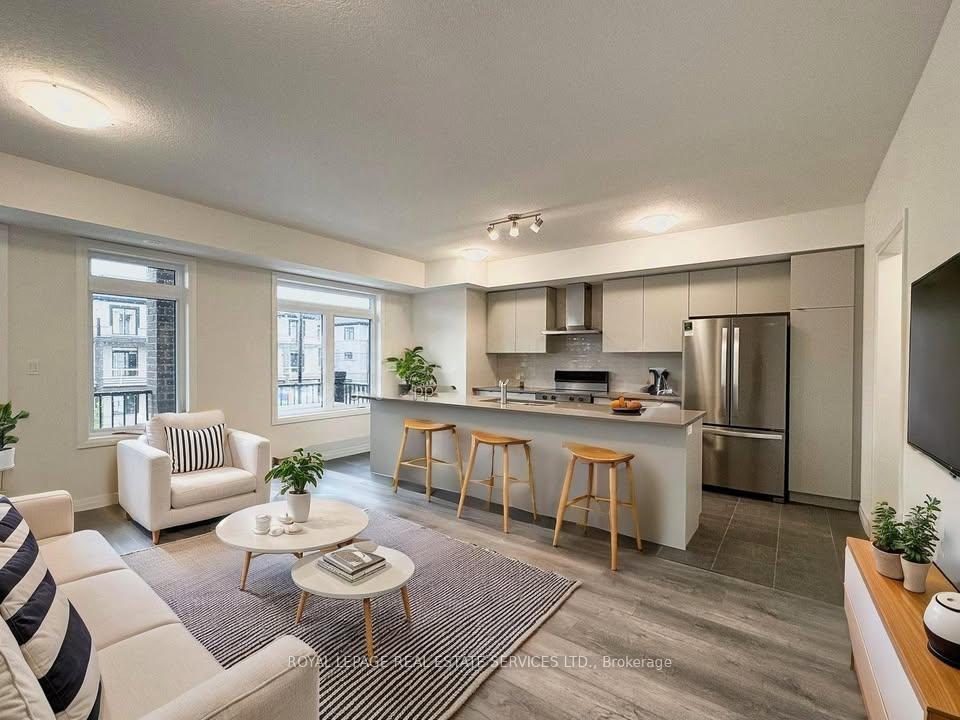
46 Arabella Drive
46 Arabella Drive
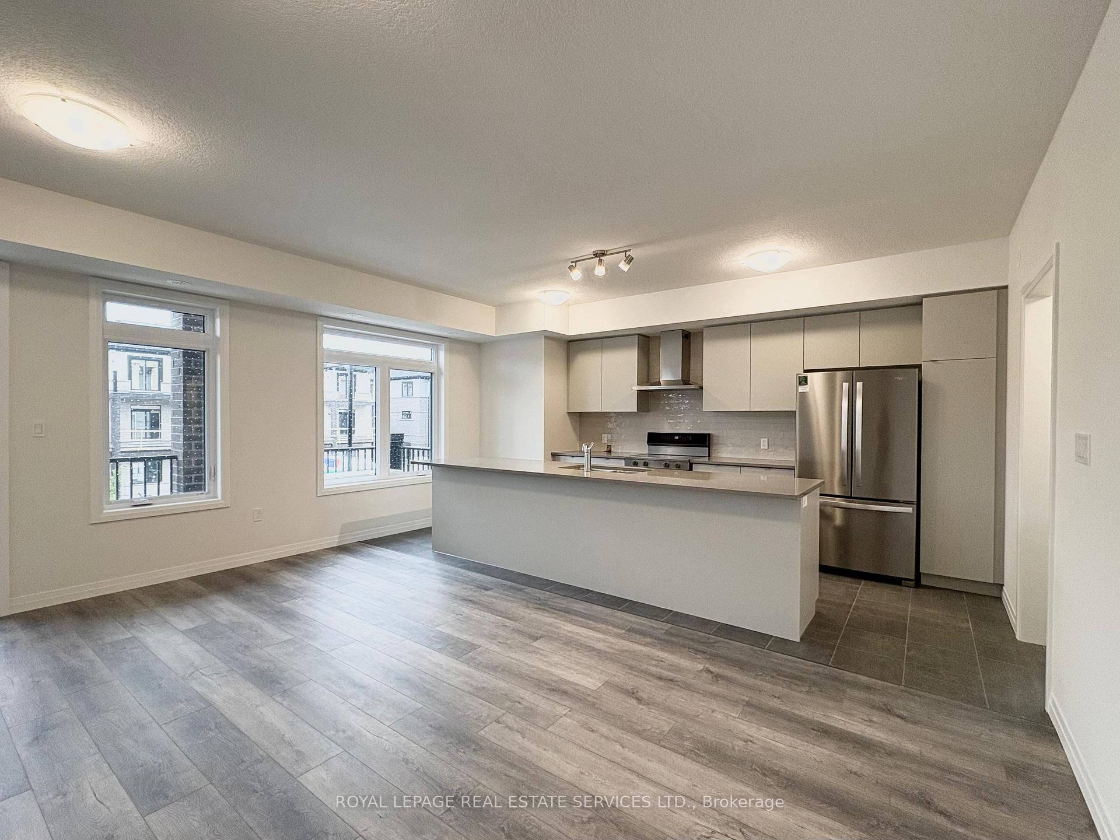
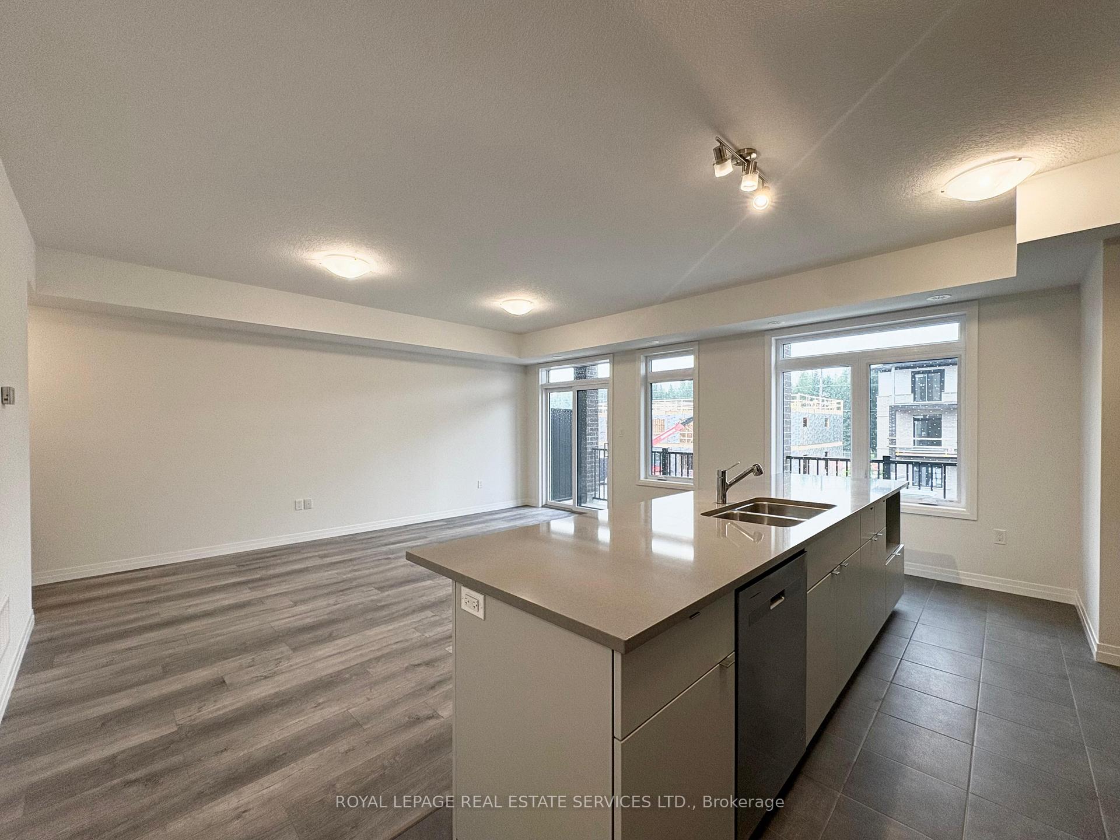
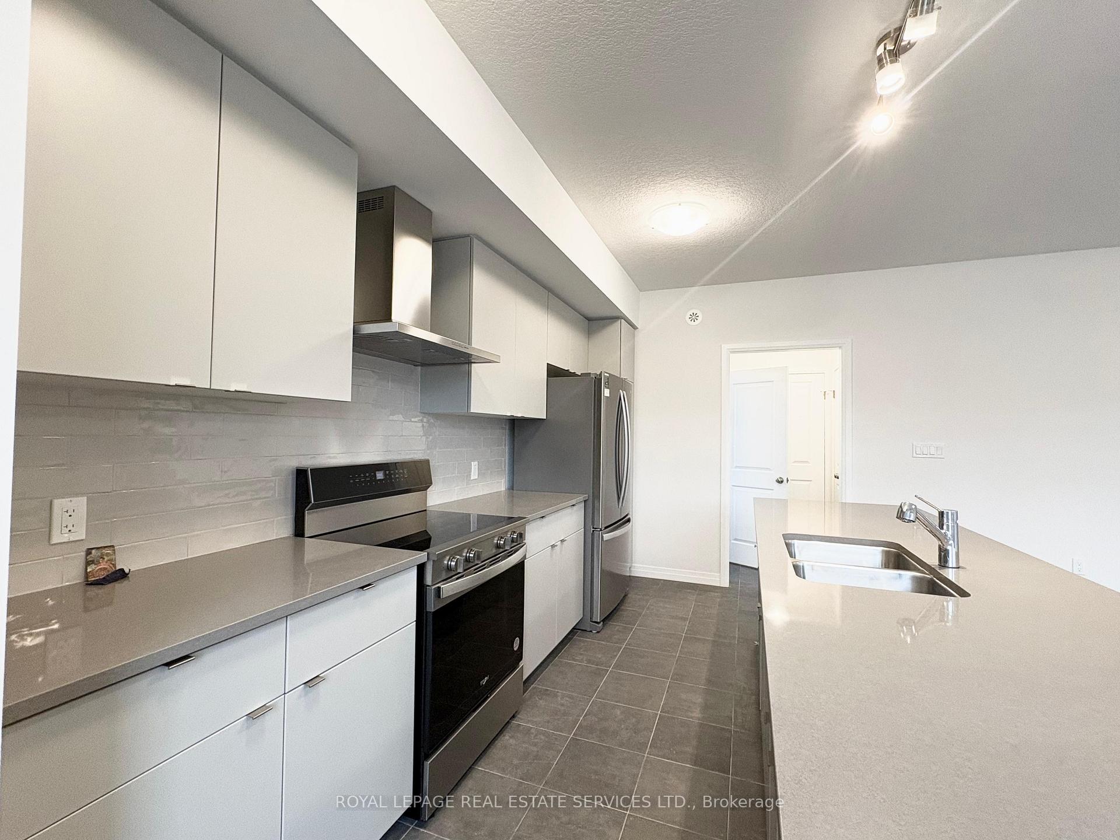
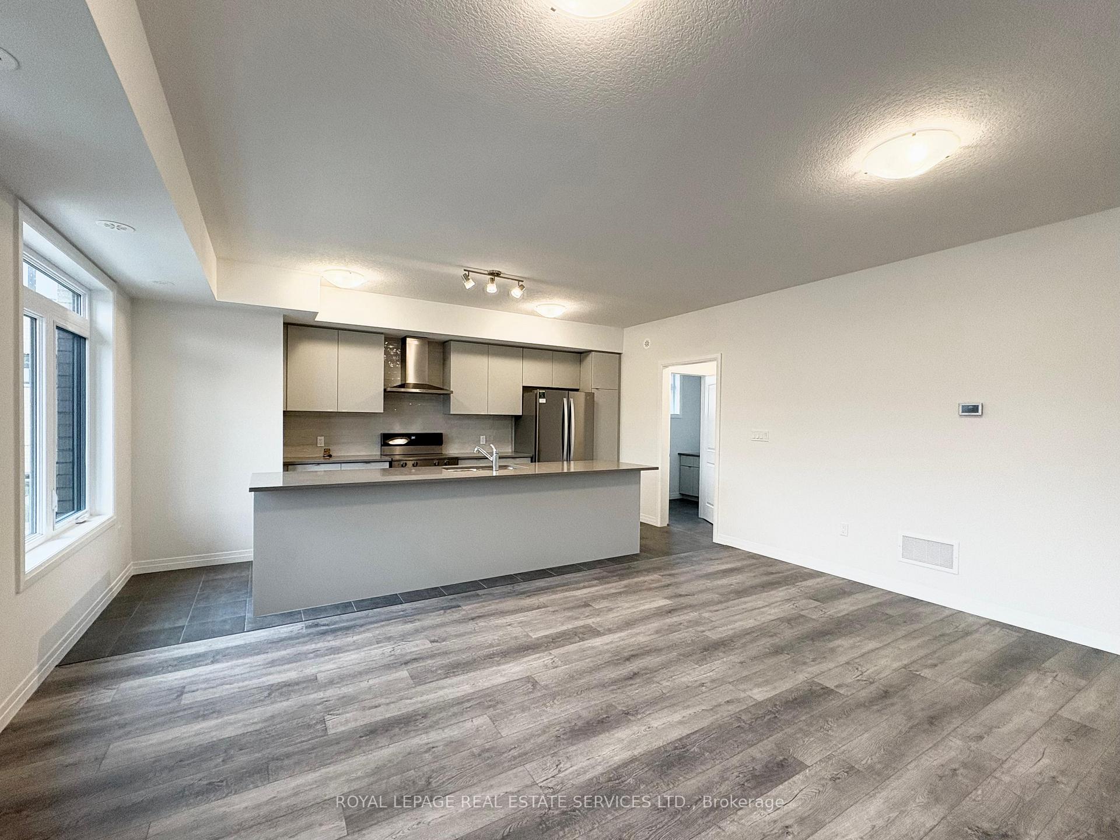 See all 21 photos
Property history
Facts and features
- BasementNone
- LaundryCloset
- Lease term12 months
- PetsNot allowed
- Central air
The homeCondo Townhouse, Stacked townhouse, New
- TypeCondo Townhouse
- StyleStacked townhouse
- AgeNew
- Living space1,400–1,599 sq ft
- BasementNone
- ExposureSouth West
InsideBroadloom, Laundry closet, Carpet free, countertop range, storage
- FlooringBroadloom
- LaundryLaundry closet
- FeaturesCarpet free, countertop range, storage
- SecurityCarbon monoxide detectors, smoke detector
- Rooms above ground6
- Bedrooms3
- Bathrooms3
- Kitchens1
OutsideBrick, Open
- ExteriorBrick
- BalconyOpen
Parking and locker1 Parking, Exclusive, Reserved/assigned, surface
- Spaces1 Parking
- Parking typeExclusive
- DrivewayReserved/assigned, surface
- SpotE27
- LockerNone
Building46 Arabella Drive, Condo corporation 0, Visitor parking
- Name46 Arabella Drive
- Condo corporation0
- AmenitiesVisitor parking
- PetsNot allowed
Heating, water and powerForced air, gas, Central air
- HeatingForced air, gas
- CoolingCentral air
Rent and termsRent $3,300 a month, Entire property, Unfurnished
- Rent$3,300 a month
- Space for rentEntire property
- FurnishedUnfurnished
- Lease12 months
- Rent includesParking
- DepositRequired
- Credit checkRequired
- Employment letterRequired
- Rental applicationRequired
- ReferencesRequired
- Rental itemsHot water tank
IncludedFridge ,stove, dishwasher, washer and dryer, one (1) parking., Utilities , internet and tenant insurance
- IncludedFridge ,stove, dishwasher, washer and dryer, one (1) parking.
- Not includedUtilities , internet and tenant insurance
NearbyClear view, park, public transit
- Close toClear view, park, public transit
Listing detailsX12328715, Rented, Aug 6, 2025
- MLS® numberX12328715
- StatusRented
- Listed onAug 6, 2025
- Days on market35
- UpdatedSep 10, 2025
- Possession2025-08-06 / Immediate
- Occupied byVacant
- Listing brokerageROYAL LEPAGE REAL ESTATE SERVICES LTD.
About this home
46 Arabella Drive, Guelph (Kortright East), ON N1L 1B3
Discover a pristine 3-bedroom stacked condo townhome nestled in the sought-after Solterra neighbourhood of Guelph. This bright, corner unit by Fusion Homes spans 1,415 sq. ft., boasting a contemporary, open-concept design. The main living area flows seamlessly with a sleek kitchen and spacious great room, all featuring durable, carpet-free flooring across both main and upper levels. The master suite impresses with a private ensuite complete with a walk-in shower and a sizable walk-in closet. A second bedroom conveniently adjoins a semi-private bathroom, ideal for family or visitors. Step out onto one of two balconies perfect for unwinding or hosting guests. Included is a dedicated parking spot, and the home is ready for immediate occupancybe the first to enjoy it! Situated in a prime spot close to parks, schools, shopping, and transit, with quick access to Highway 401, just minutes from the University of Guelph and less than 10 minutes from Guelph Central GO Station. Enjoy nearby trails, golf courses, and ample retail options for an active and convenient lifestyle.
Ask about this home
A HOMEH agent will answer your questions about this home.
Know more about 46 Arabella Drive
Condo building · 46 Arabella Drive
46 Arabella Drive is a condo. No units are on the market here right now.
No similar units for rent in 46 Arabella Drive right now.
Around this home
Daily convenience, out of 100, from the distances below
Schools nearby
School rating, out of 10.
Helpful calculators
Your HOMEH agent

"I would see it this week."