
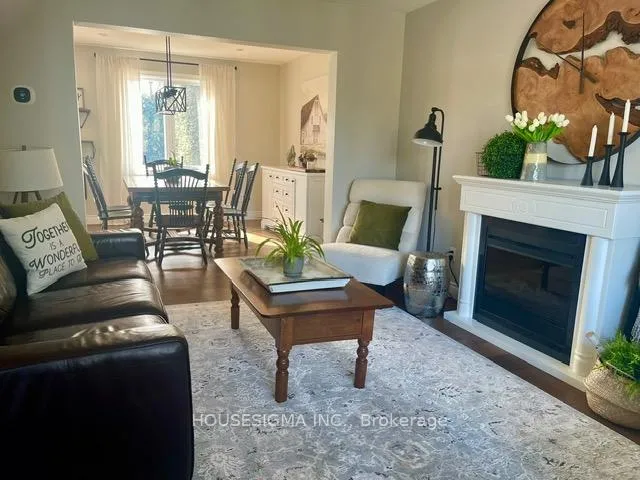
 See all 33 photos
Property history

This home has sold. It is no longer available.
Property not available for sale or for rent.
Ask about this home
A HOMEH agent will answer your questions about this home.Ask HOMEH
About this home
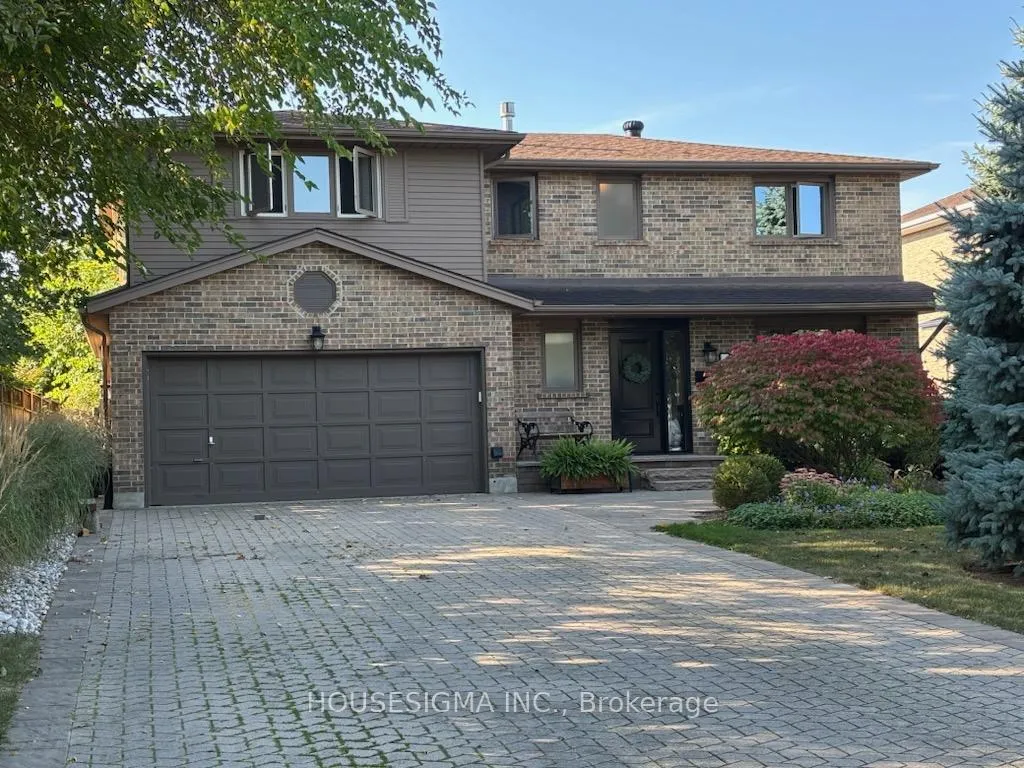
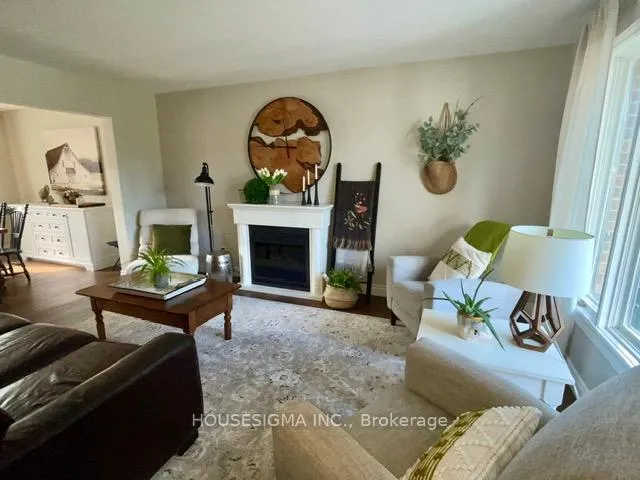
Welcome to this spacious 4+1 bedroom, 4 bathroom two-storey home offering over 3,000 sq ft of finished living space in the highly sought-after Kortright Hills neighbourhood of Guelph. Known for its quiet streets, mature trees, and family-friendly atmosphere, this area offers quick access to parks, scenic walking trails, excellent schools, the Hanlon Expressway, and south-end amenities.The main floor offers exceptional space and flexibility, featuring both a living room and separate family room-a sought-after layout that provides privacy and room for everyone. Whether entertaining guests or enjoying a quiet evening at home, the distinct living spaces offer comfort and versatility. The bright kitchen and open living area overlook a spacious backyard, made wonderfully private by a lush natural cedar hedge. Upstairs you'll find four generously sized bedrooms, including a primary suite with its own built-in sitting room, ensuite bathroom, and ample closet space-a relaxing retreat at the end of the day. The second bedroom also features a built-in sitting room, ideal for reading, studying, or quiet workspace.The finished basement adds valuable living space with a fifth bedroom, additional bathroom, and large recreation area, perfect for guests, teens, or a home office or gym.Outside, the beautifully maintained interlock driveway offers parking for up to 7 vehicles. The backyard is framed by towering 20-foot cedars for added privacy and features recent hardscaping with raised garden beds, a stone patio along the driveway edge, and a welcoming stone front deck-perfect for outdoor relaxation and entertaining.A fantastic opportunity to enjoy space, comfort, and one of Guelph's most desirable neighbourhoods.
Facts & features
Ask about this home
A HOMEH agent will answer your questions about this home.
Rooms
11 rooms · 4 bathrooms
- Living room15′3″ × 11′3″172 sq.ft.
- Dining room11′1″ × 11′122 sq.ft.
- Kitchen24′5″ × 10′8″260 sq.ft.
- Family room16′ × 14′10″237 sq.ft.
- Primary bedroom19′ × 12′6″237 sq.ft.
- Bedroom11′4″ × 11′124 sq.ft.
- Bedroom 210′ × 9′11″99 sq.ft.
- Bedroom 312′6″ × 10′4″129 sq.ft.
- Bathroom12′6″ × 8′2″103 sq.ft.
- Bedroom 513′ × 11′143 sq.ft.
- Recreation27′ × 11′297 sq.ft.
Around this home
Schools nearby
School rating, out of 10.
Listing details
Helpful tools
Your HOMEH agent
"I would see it this week."
Ask HOMEH about this home
Price, neighbourhood, monthly cost. Ask anything.
HOMEH Intelligent Agent is an AI, not a licensed representative. Check anything important with your agent.