
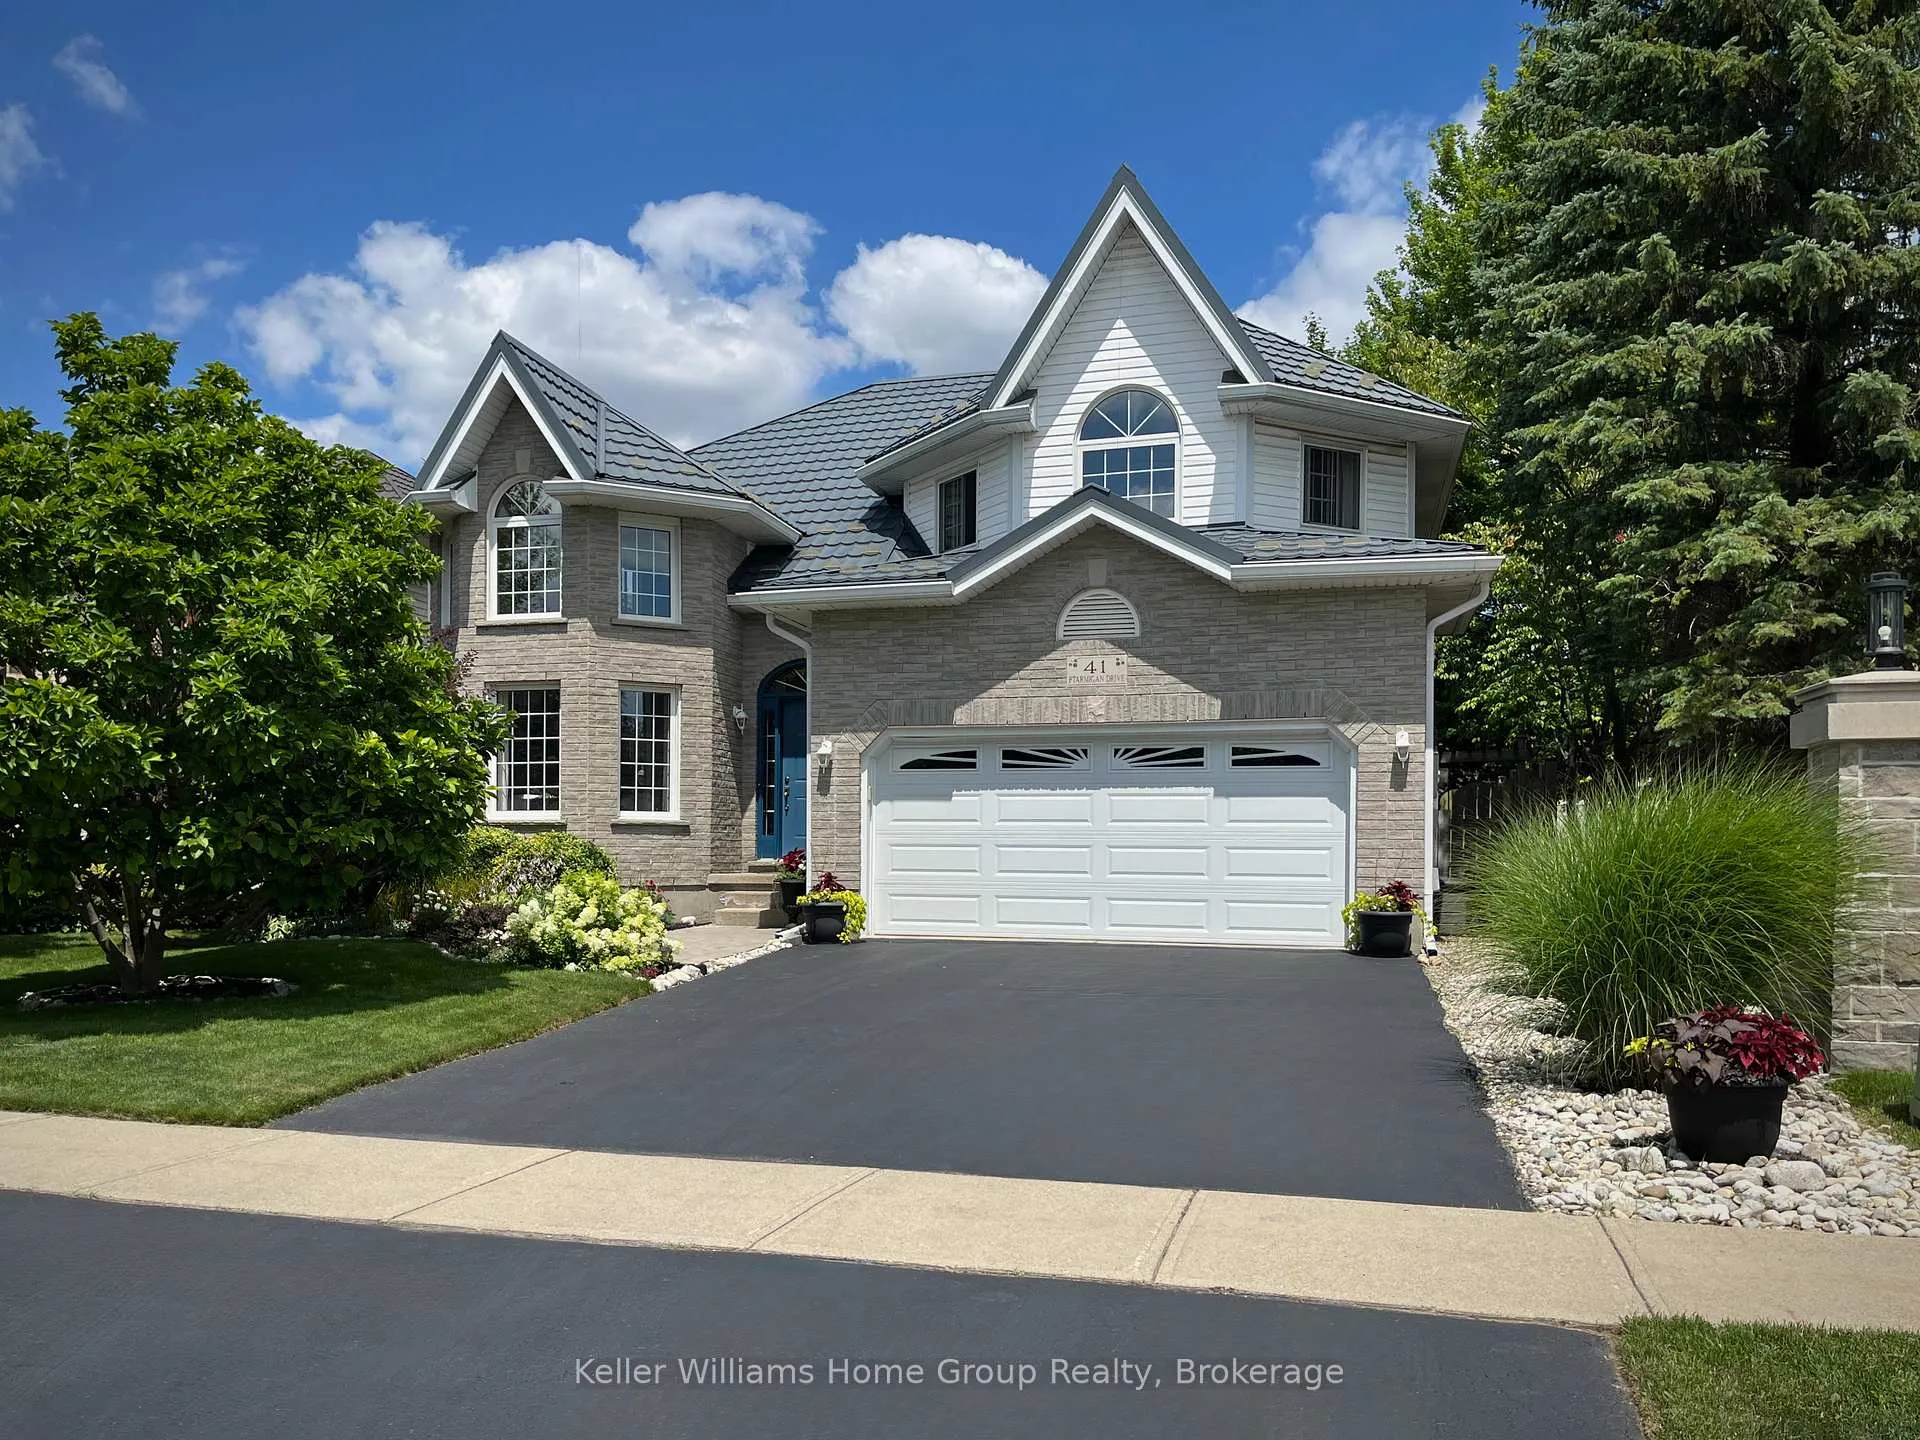
41 Ptarmigan Drive
Guelph (Kortright Hills)41 Ptarmigan Drive
Guelph (Kortright Hills)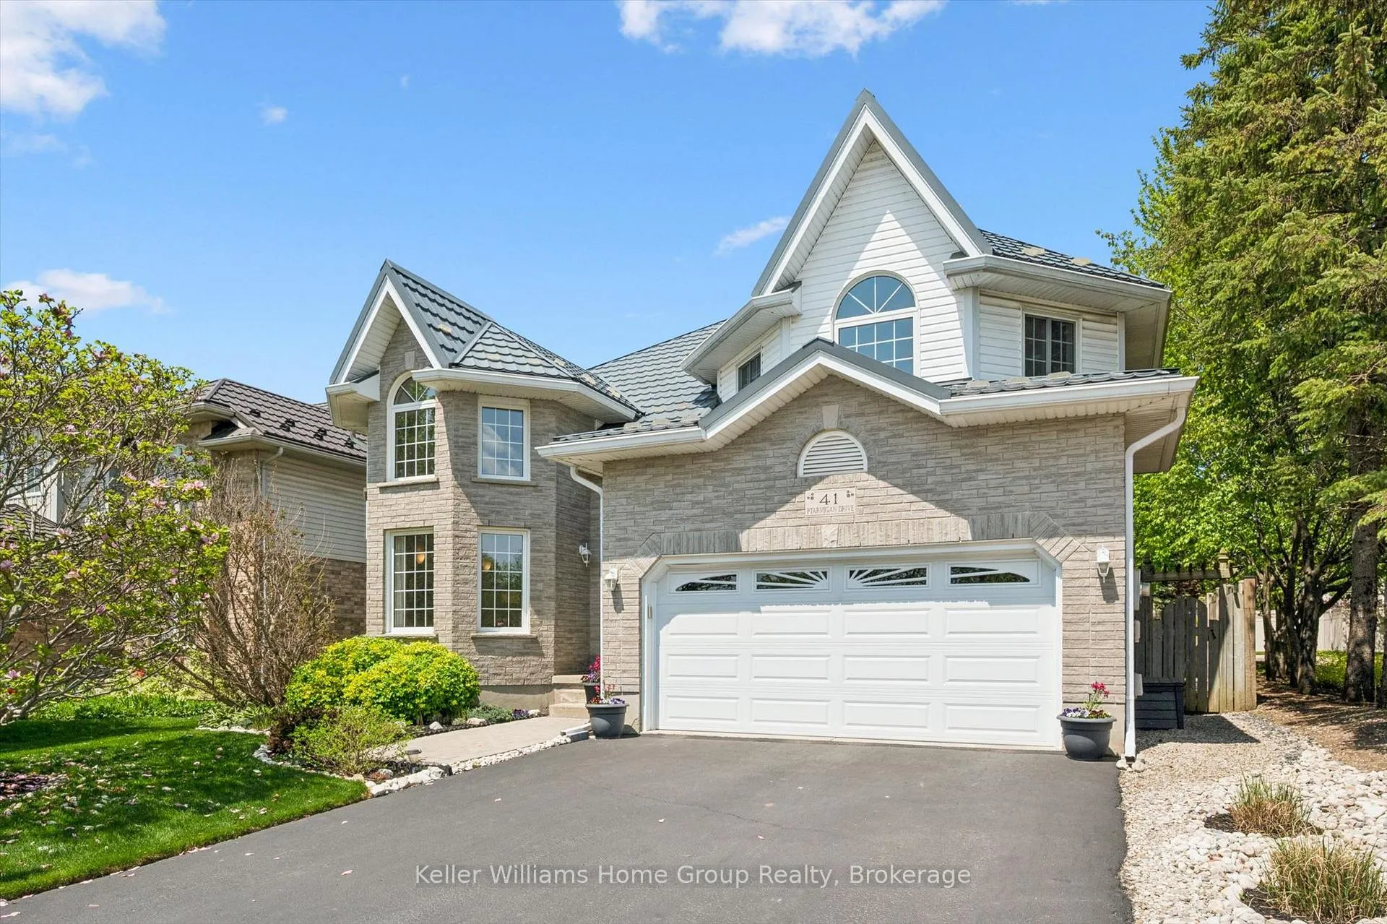
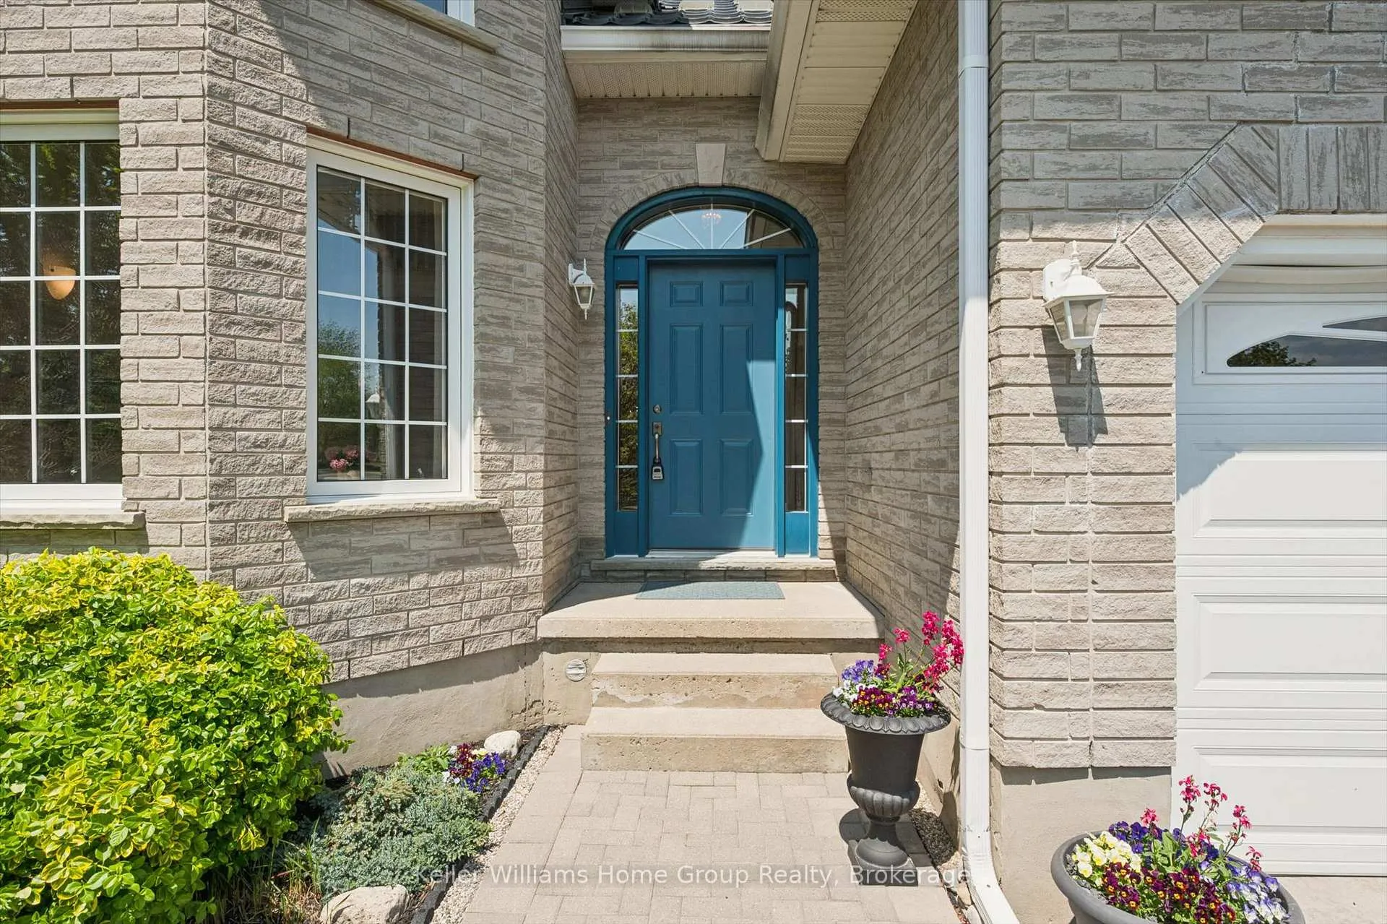
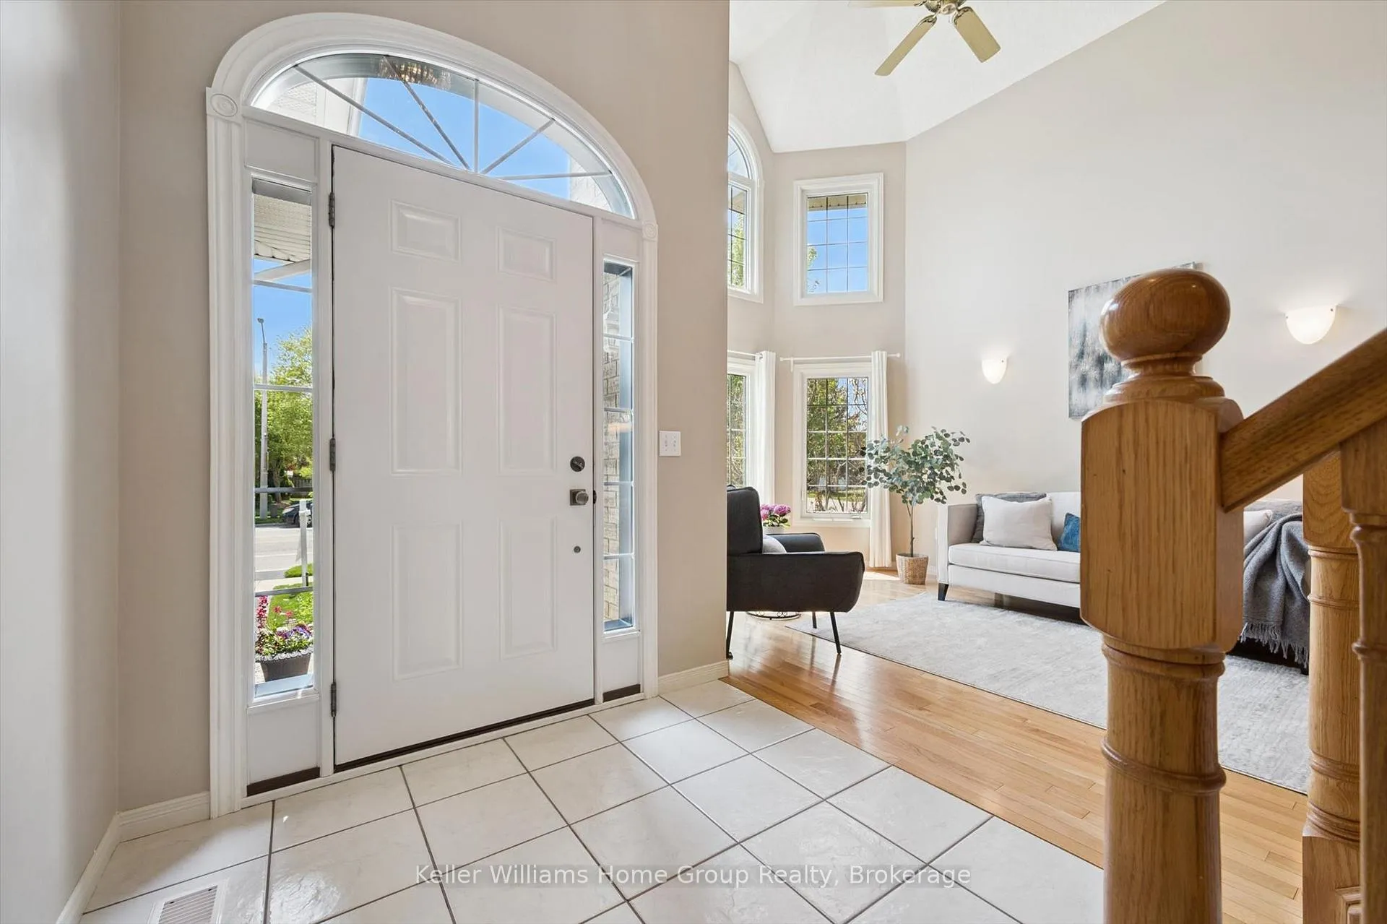
 See all 48 photos
Property history

This listing has ended. It is no longer available.
Property not available for sale or for rent.
Ask about this home
A HOMEH agent will answer your questions about this home.Ask HOMEH
About this home
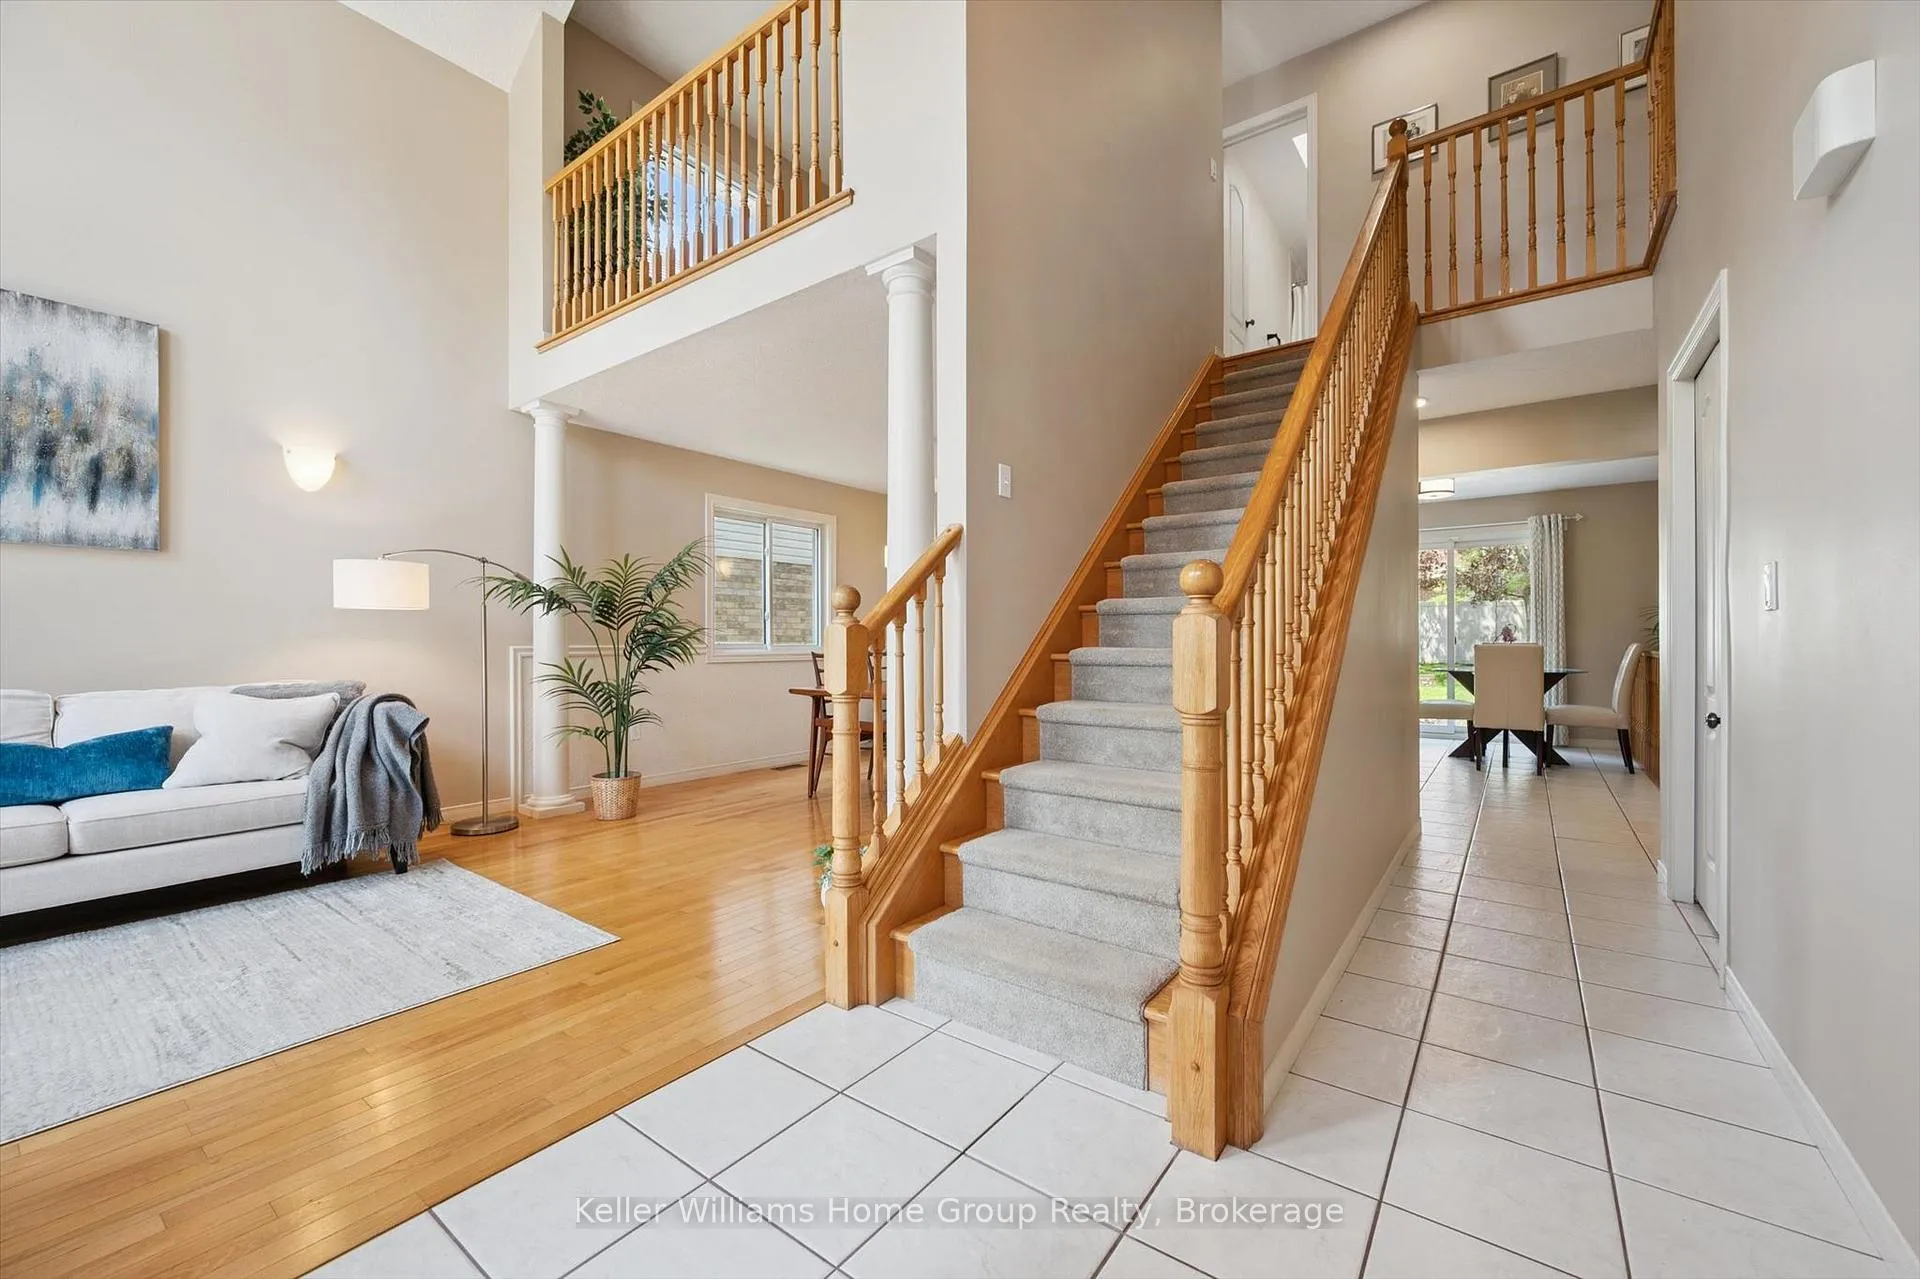
Bright, spacious, Milla built, turn-key 4-bedroom family home steps to Kortright Hills Public School with over 3,000 sq ft of living space in one of Guelph's most desirable neighbourhoods. Beautifully maintained and move-in ready, this home offers the perfect blend of comfort and space for your family. The main floor features oak hardwood floors and sun-drenched living and dining rooms, thanks to soaring south-facing cathedral bay windows. Updated kitchen is spacious and includes newer stainless-steel appliances, plus a large dinette area with walkout to the private backyard. Next to the kitchen is an open-concept family room with oak hardwood, large bay windows, and a gas fireplace. The main floor is completed with an updated powder room and a handy laundry room. The second floor welcomes you with oak hardwood in most rooms, including an airy loft that overlooks the living room, perfect for use as a den or yoga studio. The 4 bedrooms feature a massive principal bedroom showcasing a vaulted ceiling and wrap-around windows, and a walk-in closet. Private ensuite bathroom with a luxurious jacuzzi tub. The other 3 bedrooms are ideal for growing children and/or your guests, with access to a recently-renovated bathroom with skylight. The fully finished basement featuring bamboo hardwood throughout; a huge open-concept main room, custom-built, modern fireplace and a 3-piece bathroom. The backyard is a quiet and private retreat with mature maple trees; grassy area for active children or pets. Hurry-this desirable home is a rare find in one of Guelph's most family-friendly locations, and delivers the lifestyle many people dream of. Don't miss the chance to make it yours!
Facts & features
Ask about this home
A HOMEH agent will answer your questions about this home.
Rooms
14 rooms · 4 bathrooms
- Breakfast9′1″ × 10′11″100 sq.ft.
- Dining room10′11″ × 11′10″129 sq.ft.
- Family room18′2″ × 11′11″217 sq.ft.
- Foyer7′ × 6′11″48 sq.ft.
- Kitchen9′8″ × 10′11″106 sq.ft.
- Laundry6′11″ × 7′2″49 sq.ft.
- Living room10′10″ × 15′4″166 sq.ft.
- Bedroom9′10″ × 11′4″111 sq.ft.
- Bedroom9′10″ × 11′4″111 sq.ft.
- Bedroom10′8″ × 12′10″136 sq.ft.
- Primary bedroom19′4″ × 16′11″327 sq.ft.
- Office7′11″ × 6′6″51 sq.ft.
- Recreation22′4″ × 37′8″841 sq.ft.
- Utility room13′6″ × 11′11″161 sq.ft.
Around this home
Schools nearby
School rating, out of 10.
Listing details
Helpful tools
Your HOMEH agent
"I would see it this week."
Ask HOMEH about this home
Price, neighbourhood, monthly cost. Ask anything.
HOMEH Intelligent Agent is an AI, not a licensed representative. Check anything important with your agent.