
Unit 23, 41 Rhonda Road
Guelph (Willow West/Sugarbush/West Acres)Unit 23, 41 Rhonda Road
Guelph (Willow West/Sugarbush/West Acres)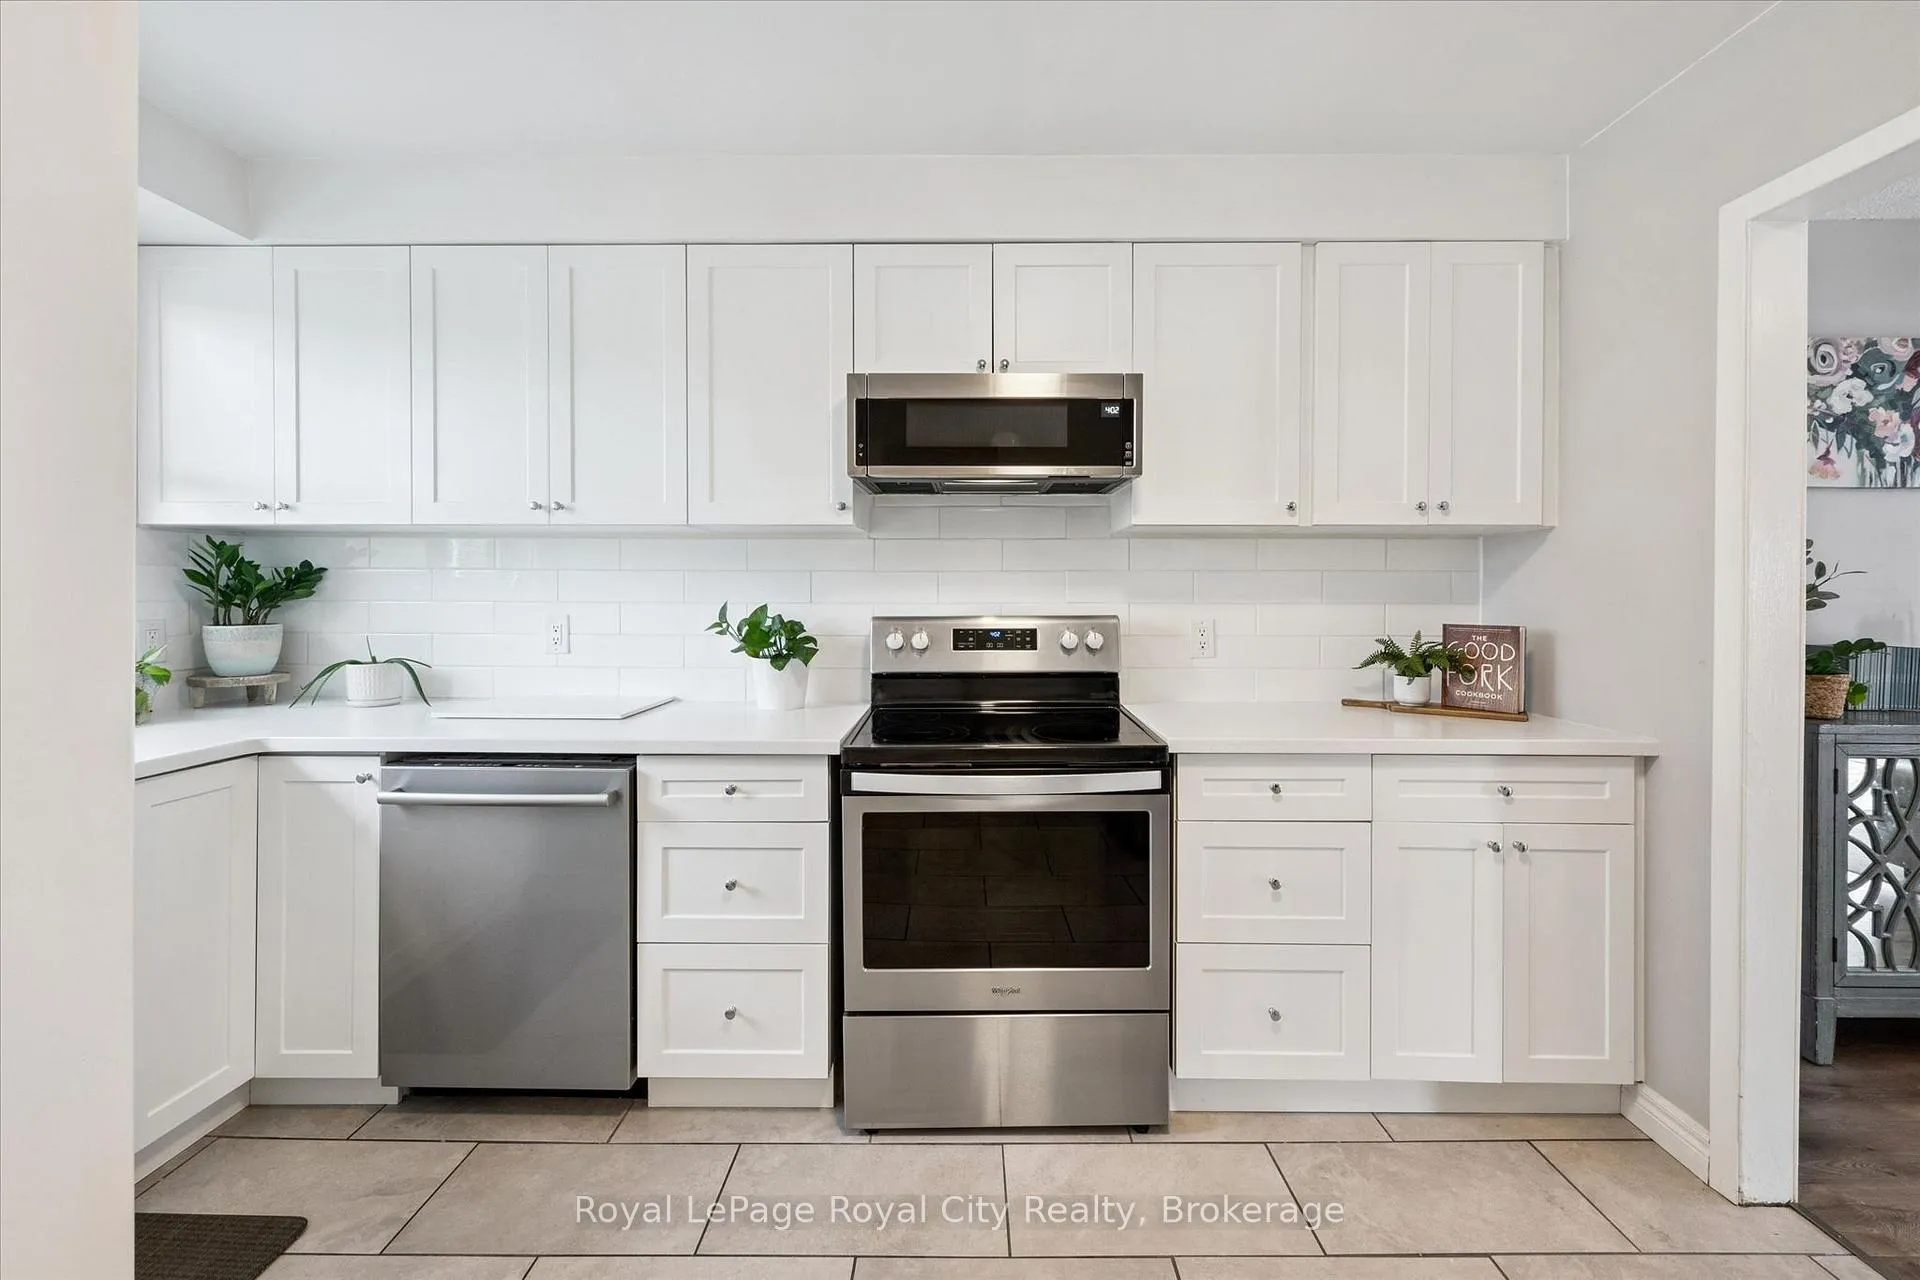

 See all 37 photos
Property history

This listing has ended. It is no longer available.
Property not available for sale or for rent.
About this home
Unit 23, 41 Rhonda Road, Guelph
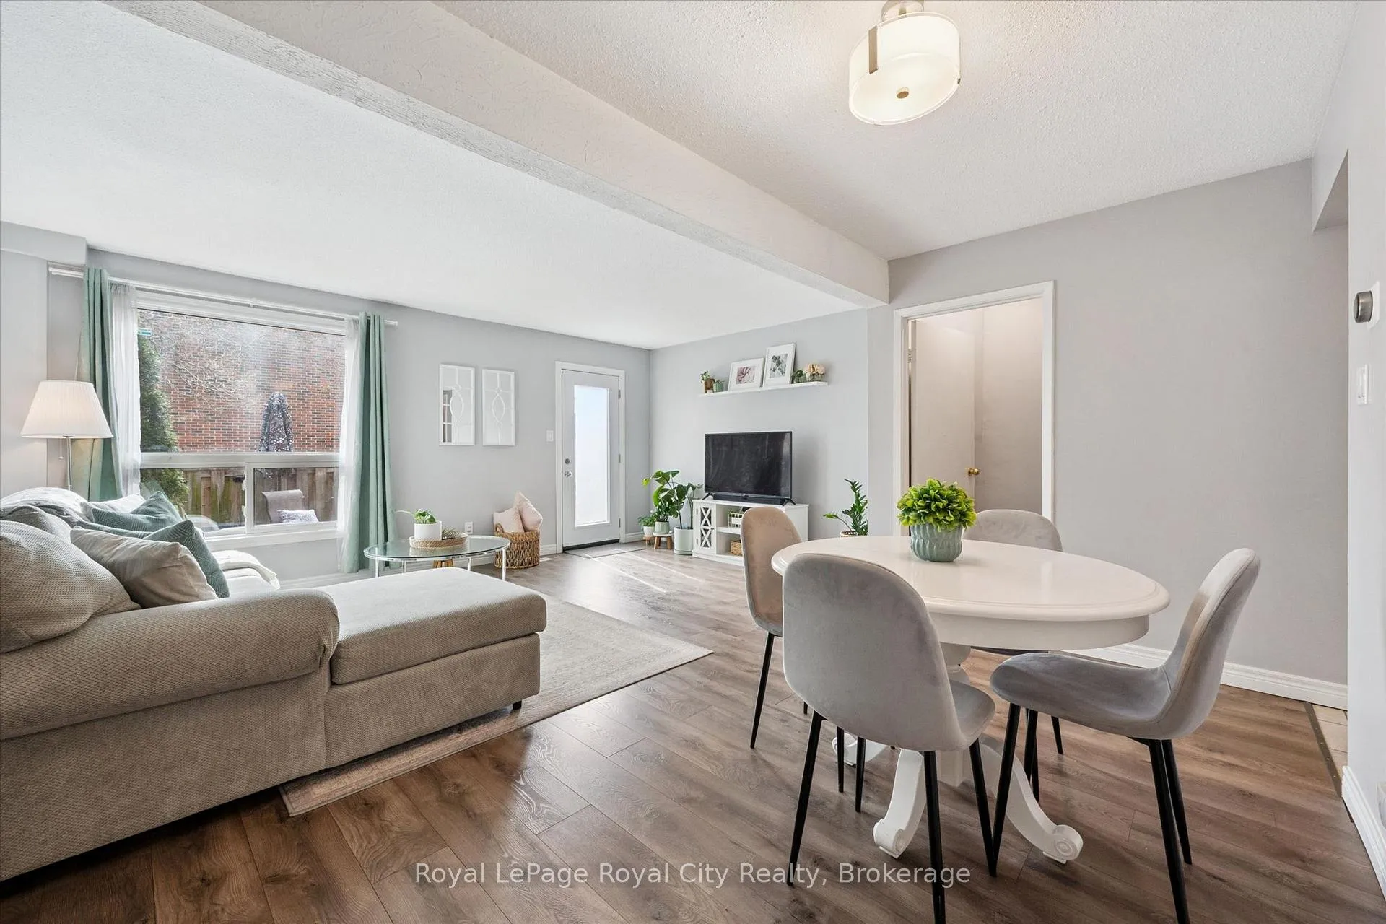
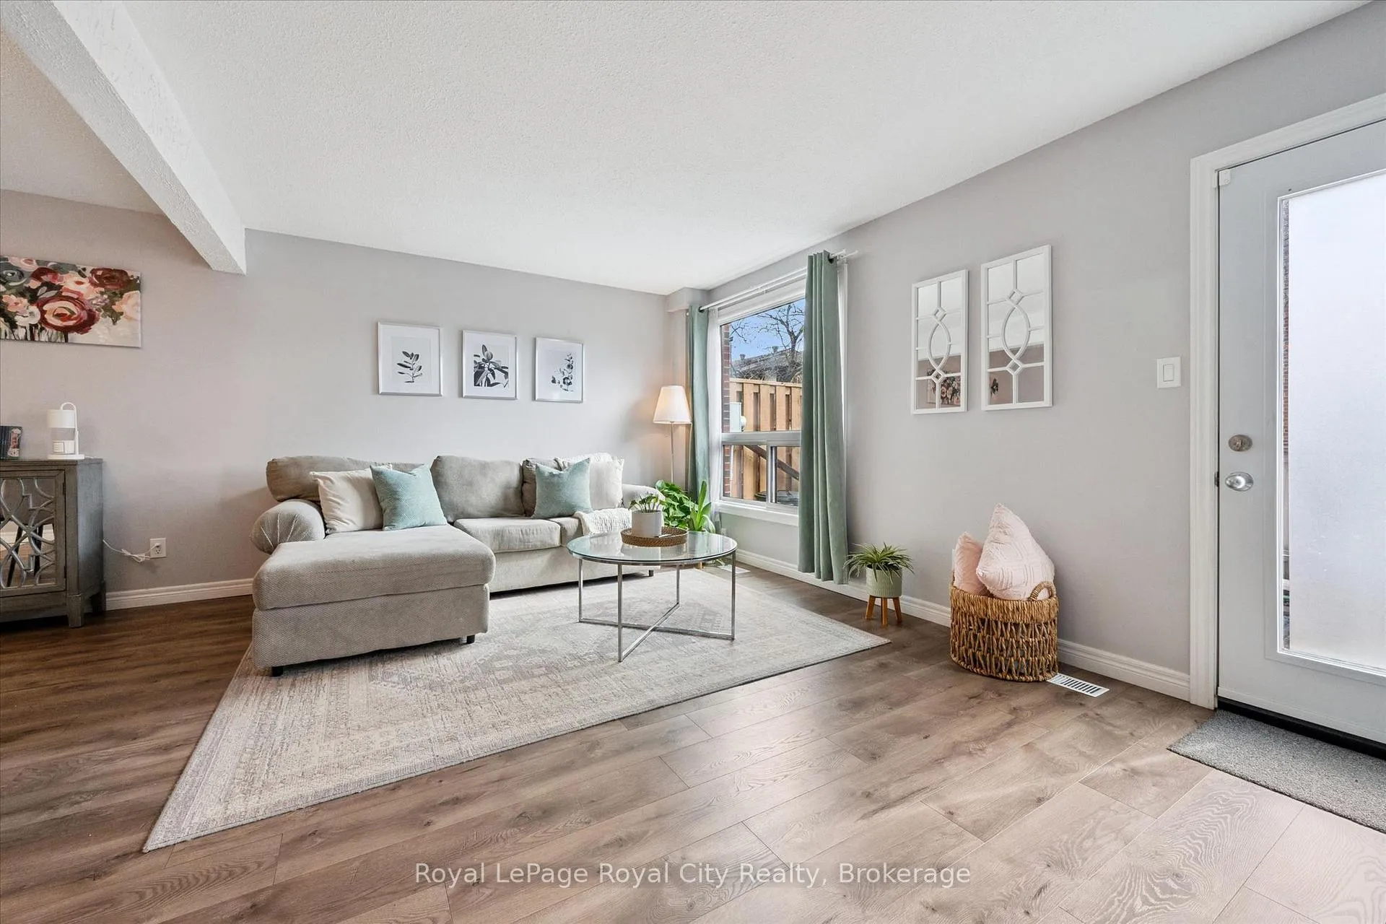
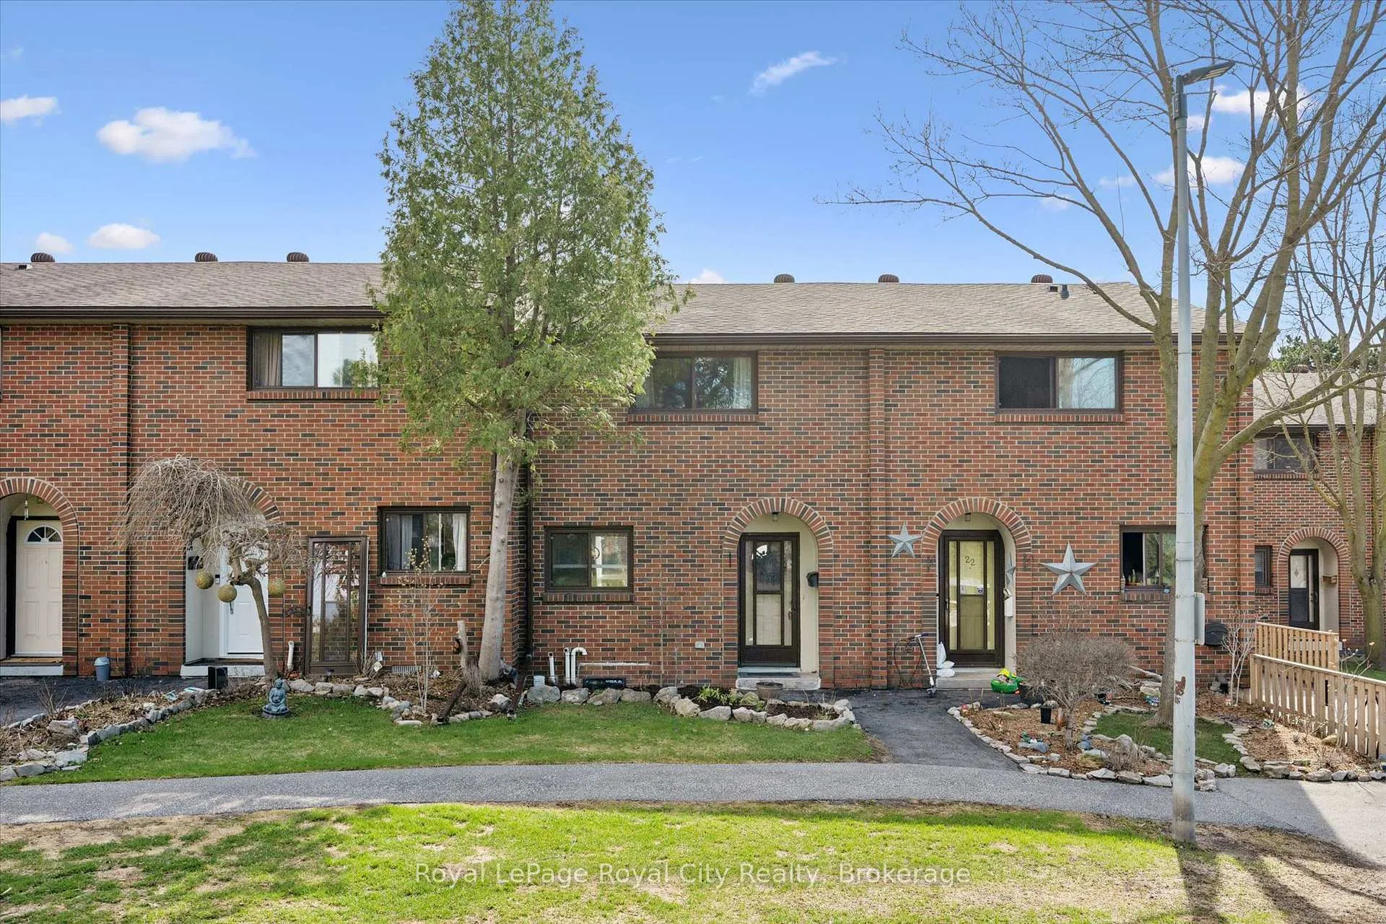
Tucked into a quiet, tree lined enclave, Unit 23 at 41 Rhonda Road offers the kind of move in ready lifestyle buyers are searching for, where everything has already been thoughtfully done. From the moment you step inside, the home feels fresh, bright, and effortlessly inviting, with a clean, modern aesthetic and a layout that simply works for everyday living. The main floor flows beautifully between the living and dining spaces, anchored by a fully renovated kitchen that blends style and function with quality finishes and a timeless design. Upstairs, three comfortable bedrooms provide flexibility for families, guests, or a home office, complemented by a beautifully updated bathroom that feels both fresh and refined. Throughout the home, you'll notice a consistent level of care and attention, from updated flooring and lighting to important behind-the-scenes improvements that offer real peace of mind. The lower level adds valuable bonus space for storage or future use, while the private outdoor patio is perfect for enjoying quiet mornings or unwinding at the end of the day. Set within a well-kept community in Guelph's desirable west end, this is a home that truly allows you to settle in with confidence, knowing the work has already been done, just move in and enjoy.
Facts & features
Ask about this home
A HOMEH agent will answer your questions about this home.
Rooms
11 rooms · 2 bathrooms
- Bathroom3′11″ × 4′10″19 sq.ft.
- Dining room13′10″ × 6′10″95 sq.ft.
- Foyer6′7″ × 10′10″72 sq.ft.
- Kitchen10′4″ × 12′10″132 sq.ft.
- Living room17′2″ × 11′5″196 sq.ft.
- Bathroom8′10″ × 4′11″43 sq.ft.
- Bedroom8′11″ × 15′10″141 sq.ft.
- Bedroom7′11″ × 9′1″72 sq.ft.
- Primary bedroom14′10″ × 10′149 sq.ft.
- Other16′8″ × 19′4″323 sq.ft.
- Utility room10′2″ × 11′7″118 sq.ft.
Around this home
Schools nearby
School rating, out of 10.
Listing details
Helpful tools
Your HOMEH agent
"Priced 19% over our estimate. I would see it this week."
Ask HOMEH about this home
Price, neighbourhood, monthly cost. Ask anything.
HOMEH Intelligent Agent is an AI, not a licensed representative. Check anything important with your agent.