
 See all 46 photos
Property history

This listing has ended. It is no longer available.
Property not available for sale or for rent.
Ask about this home
A HOMEH agent will answer your questions about this home.Ask HOMEH
About this home
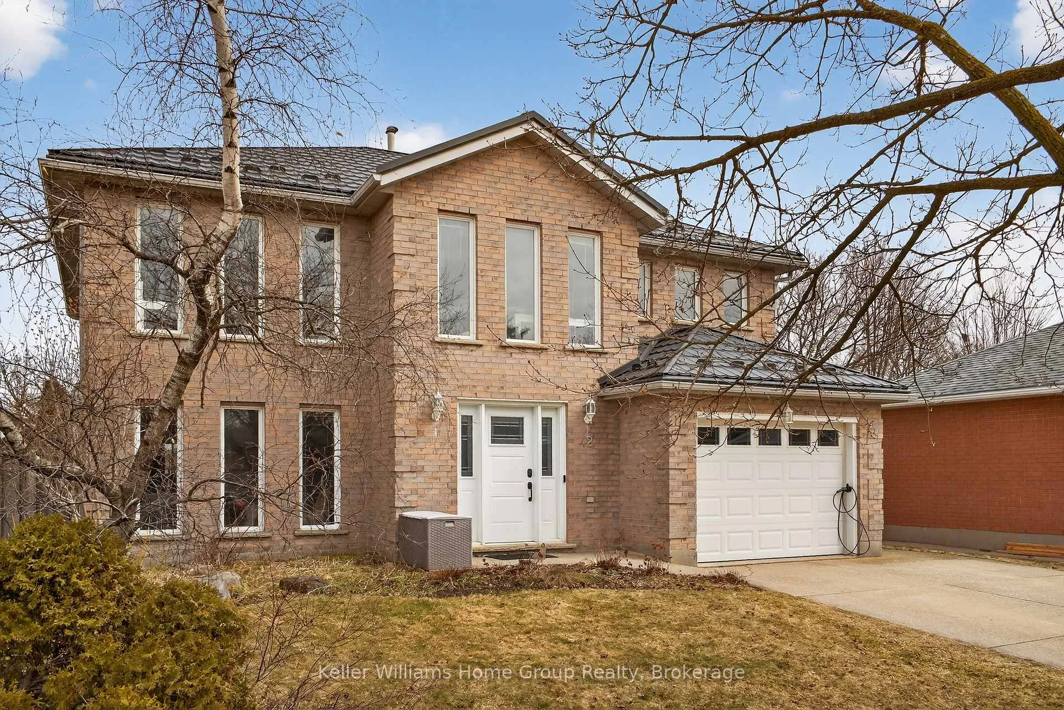
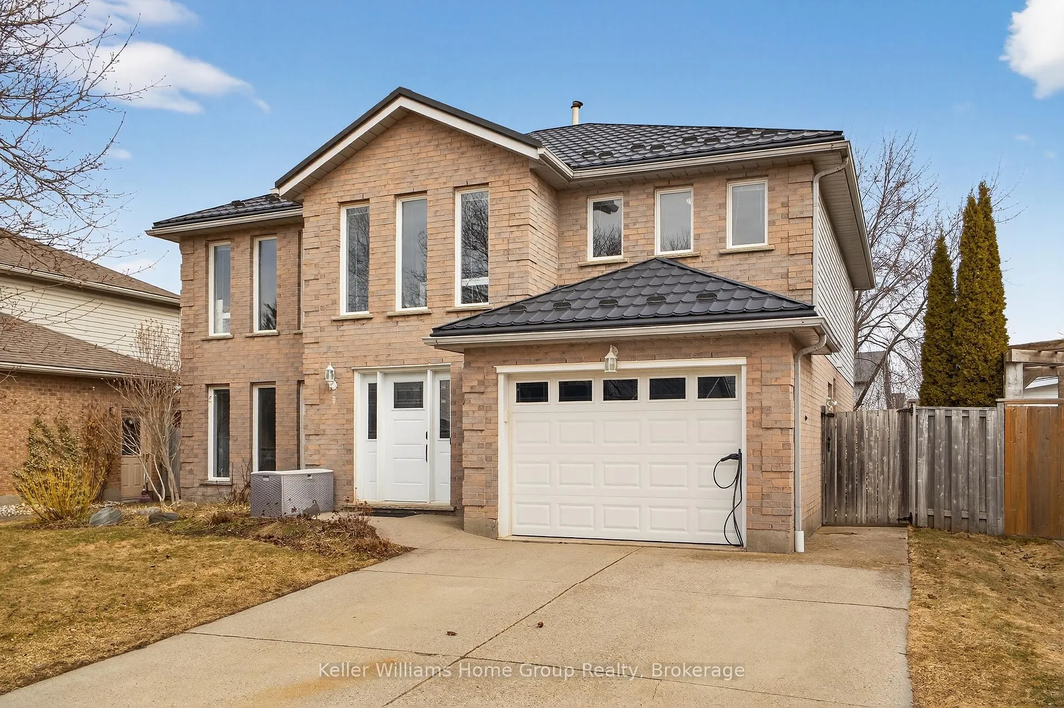
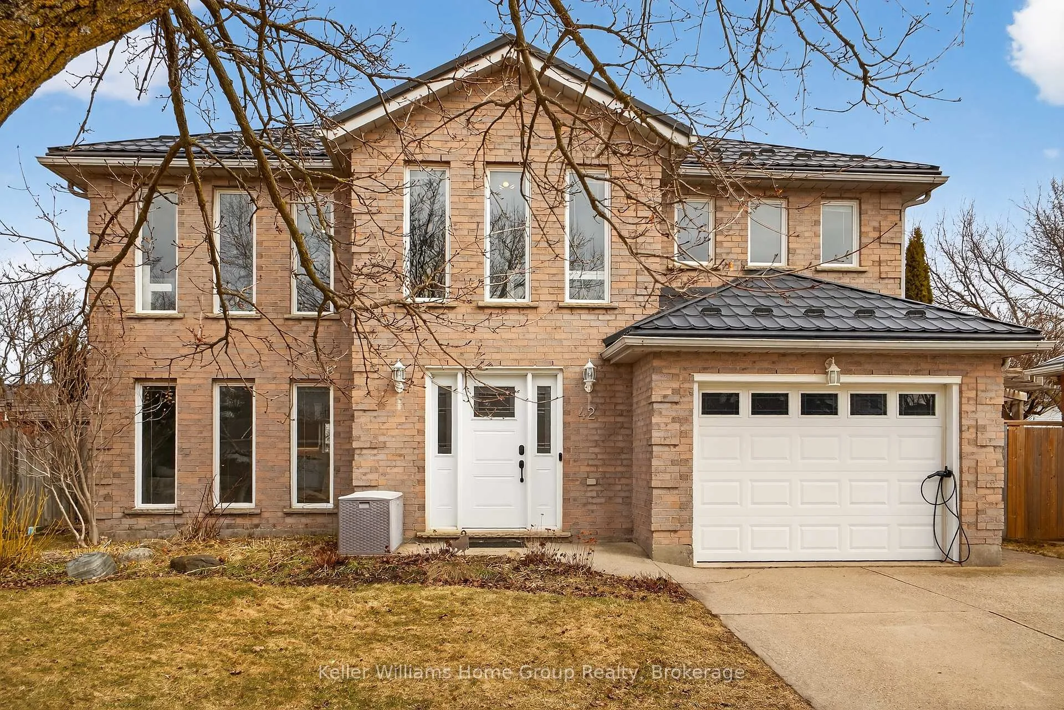
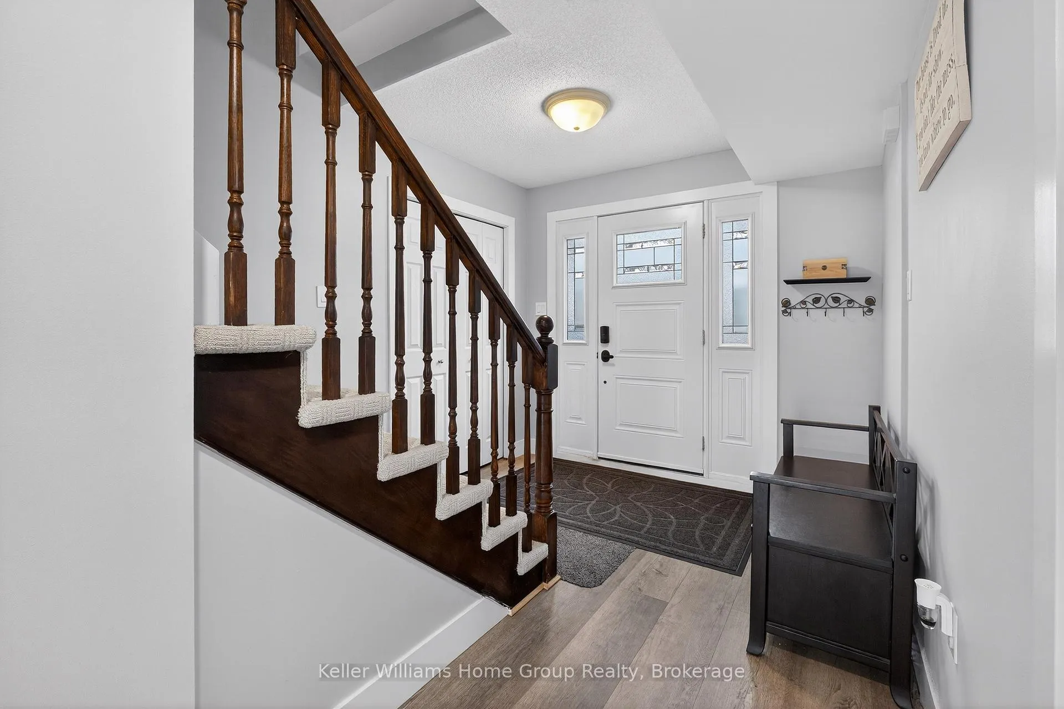
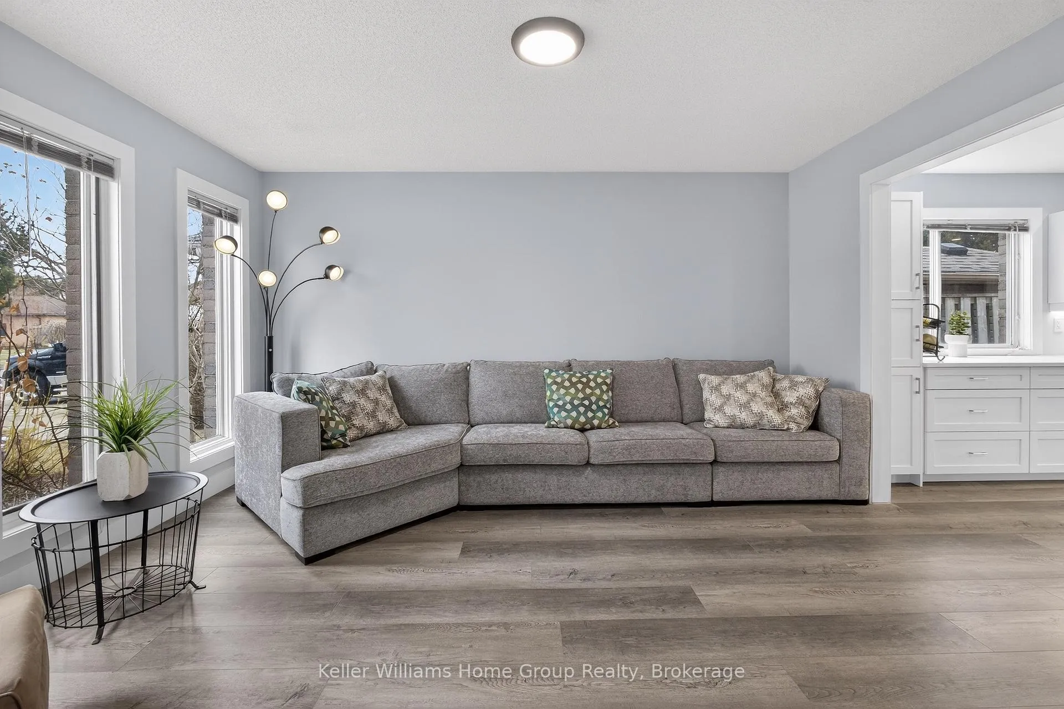
Welcome to this spacious and beautifully updated 2-storey family home in the West End. Offering over 2,550 sq.ft. of comfortable living space, this home features four generous bedrooms and a versatile bonus den. The main level was thoughtfully renovated in 2024 and showcases stunning luxury vinyl plank flooring throughout. The impressive new kitchen serves as the heart of the home with quartz countertops, stainless steel appliances, and an open layout that easily accommodates a large dining table. It is an ideal setting for everyday family living and entertaining. Bright, freshly painted living spaces include both a welcoming living room and a cozy family room with a gas fireplace. Main floor laundry combined with a powder room add to the home's everyday convenience. Upstairs, you will find four spacious bedrooms plus a bonus office. The primary suite offers two closets including a walk-in closet, along with a private ensuite featuring a relaxing soaker tub and separate shower. The updated main bathroom is finished with a beautifully updated tile shower. Set on a fully fenced 51 ft. by 110 ft. lot, the backyard provides a great patio area, two raised garden beds, and plenty of room for children and pets to run and play. Other major updates include a stage 2 EV charging receptacle and a new electrical panel, durable metal roof completed in 2018, furnace and heat pump in 2024, and a new rear sliding door in 2024. Located in the desirable West End, this home offers a location that blends everyday convenience with an active and family friendly lifestyle. Enjoy being just minutes to Costco, the West End Recreation Centre, parks, schools, shopping, and the Hanlon Expressway.
Facts & features
Ask about this home
A HOMEH agent will answer your questions about this home.
Rooms
13 rooms · 3 bathrooms
- Foyer8′9″ × 5′11″52 sq.ft.
- Living room14′5″ × 11′9″169 sq.ft.
- Kitchen17′9″ × 12′1″214 sq.ft.
- Family room23′7″ × 14′8″347 sq.ft.
- Bathroom10′8″ × 5′1″55 sq.ft.
- Utility room5′7″ × 4′2″23 sq.ft.
- Primary bedroom16′1″ × 16′2″259 sq.ft.
- Bathroom14′4″ × 7′10″112 sq.ft.
- Bathroom7′7″ × 7′5″56 sq.ft.
- Bedroom18′7″ × 11′11″221 sq.ft.
- Bedroom16′11″ × 11′8″197 sq.ft.
- Bedroom14′9″ × 11′8″172 sq.ft.
- Office10′10″ × 6′9″73 sq.ft.
Around this home
Schools nearby
School rating, out of 10.
Listing details
Helpful tools
Your HOMEH agent
"I would see it this week."
Ask HOMEH about this home
Price, neighbourhood, monthly cost. Ask anything.
HOMEH Intelligent Agent is an AI, not a licensed representative. Check anything important with your agent.