

42 Hasler Crescent
42 Hasler Crescent
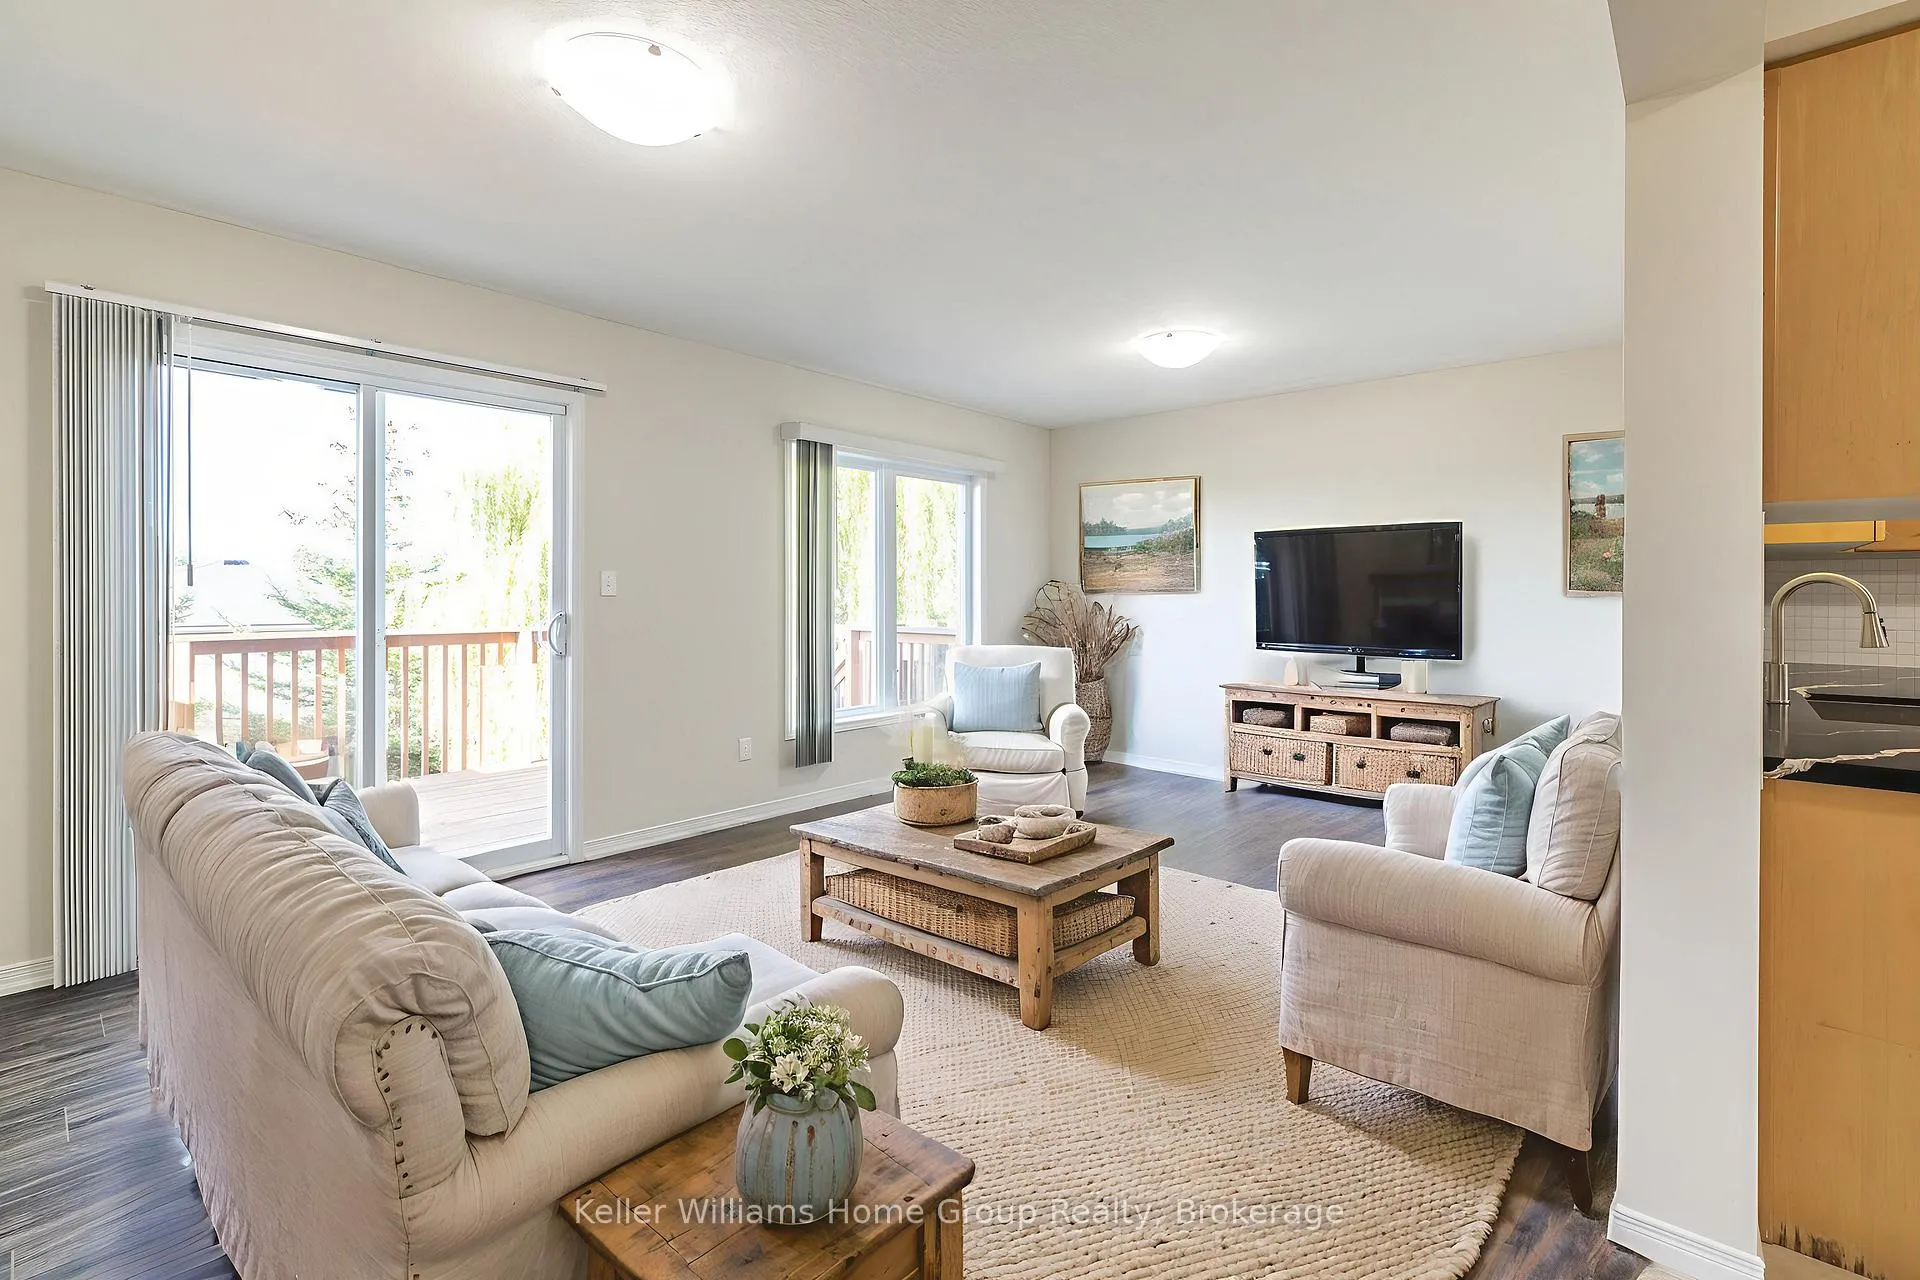 See all 48 photos
Property history
- $3,150TerminatedList: 2026-01-16|End: 2026-01-30|14 daysX12704796
- $799,888TerminatedList: 2026-01-05|End: 2026-01-30|25 daysX12660290
- $799,900ExpiredList: 2025-10-14|End: 2025-12-31|78 daysX12459696
- $799,900TerminatedList: 2025-08-21|End: 2025-10-10|50 daysX12357173
- $799,900ExpiredList: 2025-02-26|End: 2025-05-31|94 daysX11990171
Facts and features
- BasementWalk-out
- Age of home16–30 years
- Price per sq ft~$457
- Water, sewerMunicipal
- Central air
The homeLink, 2-storey, Age 16–30 years
- Type: Link
- Style: 2-storey
- Age: 16–30 years
- Living space: 1,500–2,000 sq ft
- Basement: Walk-out, full
InsideWater softener, Smoke detector, Rooms above ground 6
- Features: Water softener
- Security: Smoke detector
- Rooms above ground: 6
- Rooms in the basement: 1
- Bedrooms: 3
- Bathrooms: 4
- Kitchens: 1
- Family room: Yes
Outside and lotWood , vinyl siding, Asphalt shingle, Poured concrete
- Exterior: Wood , vinyl siding
- Roof: Asphalt shingle
- Foundation: Poured concrete
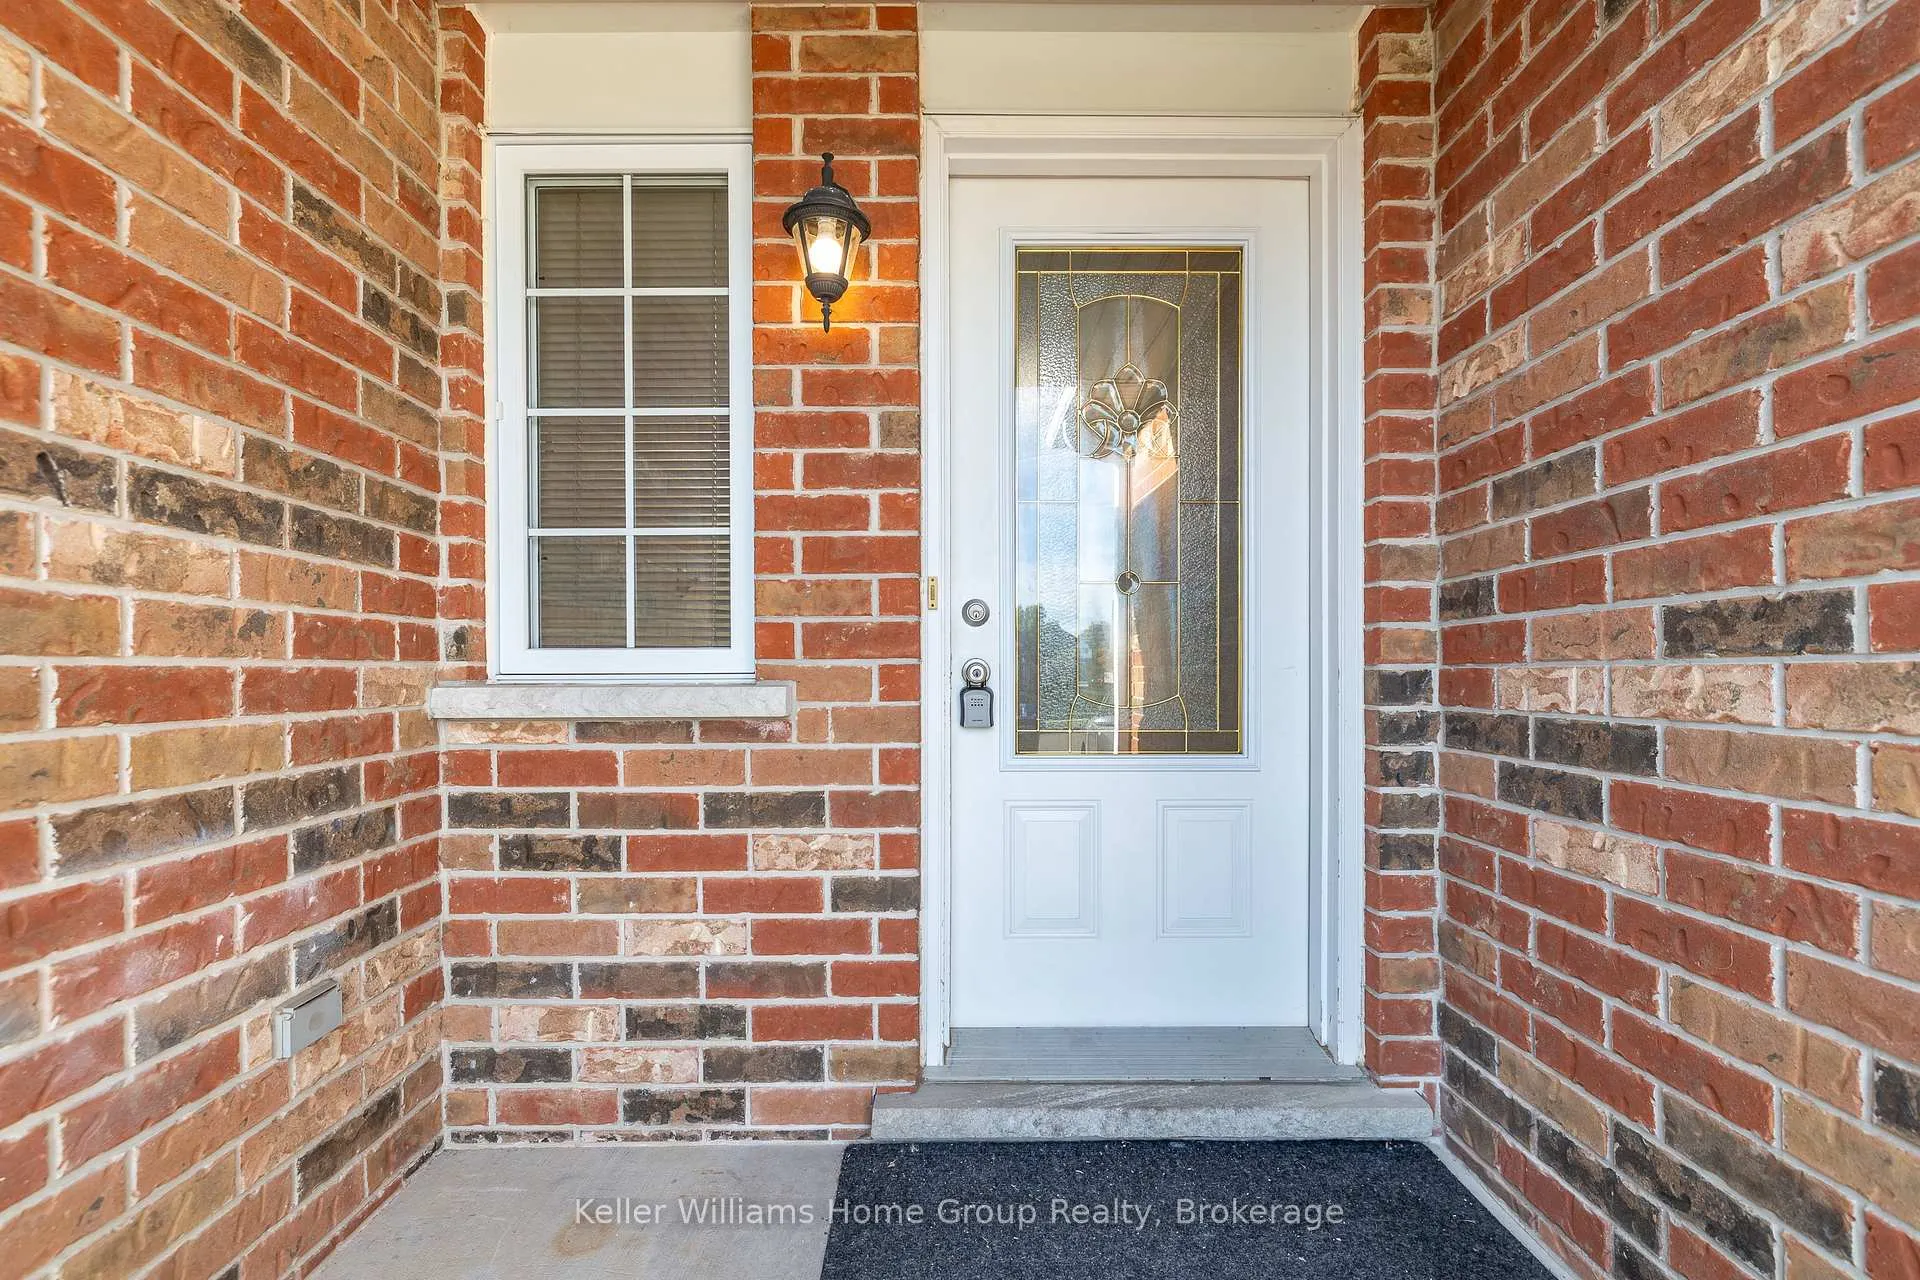
- Features: Porch
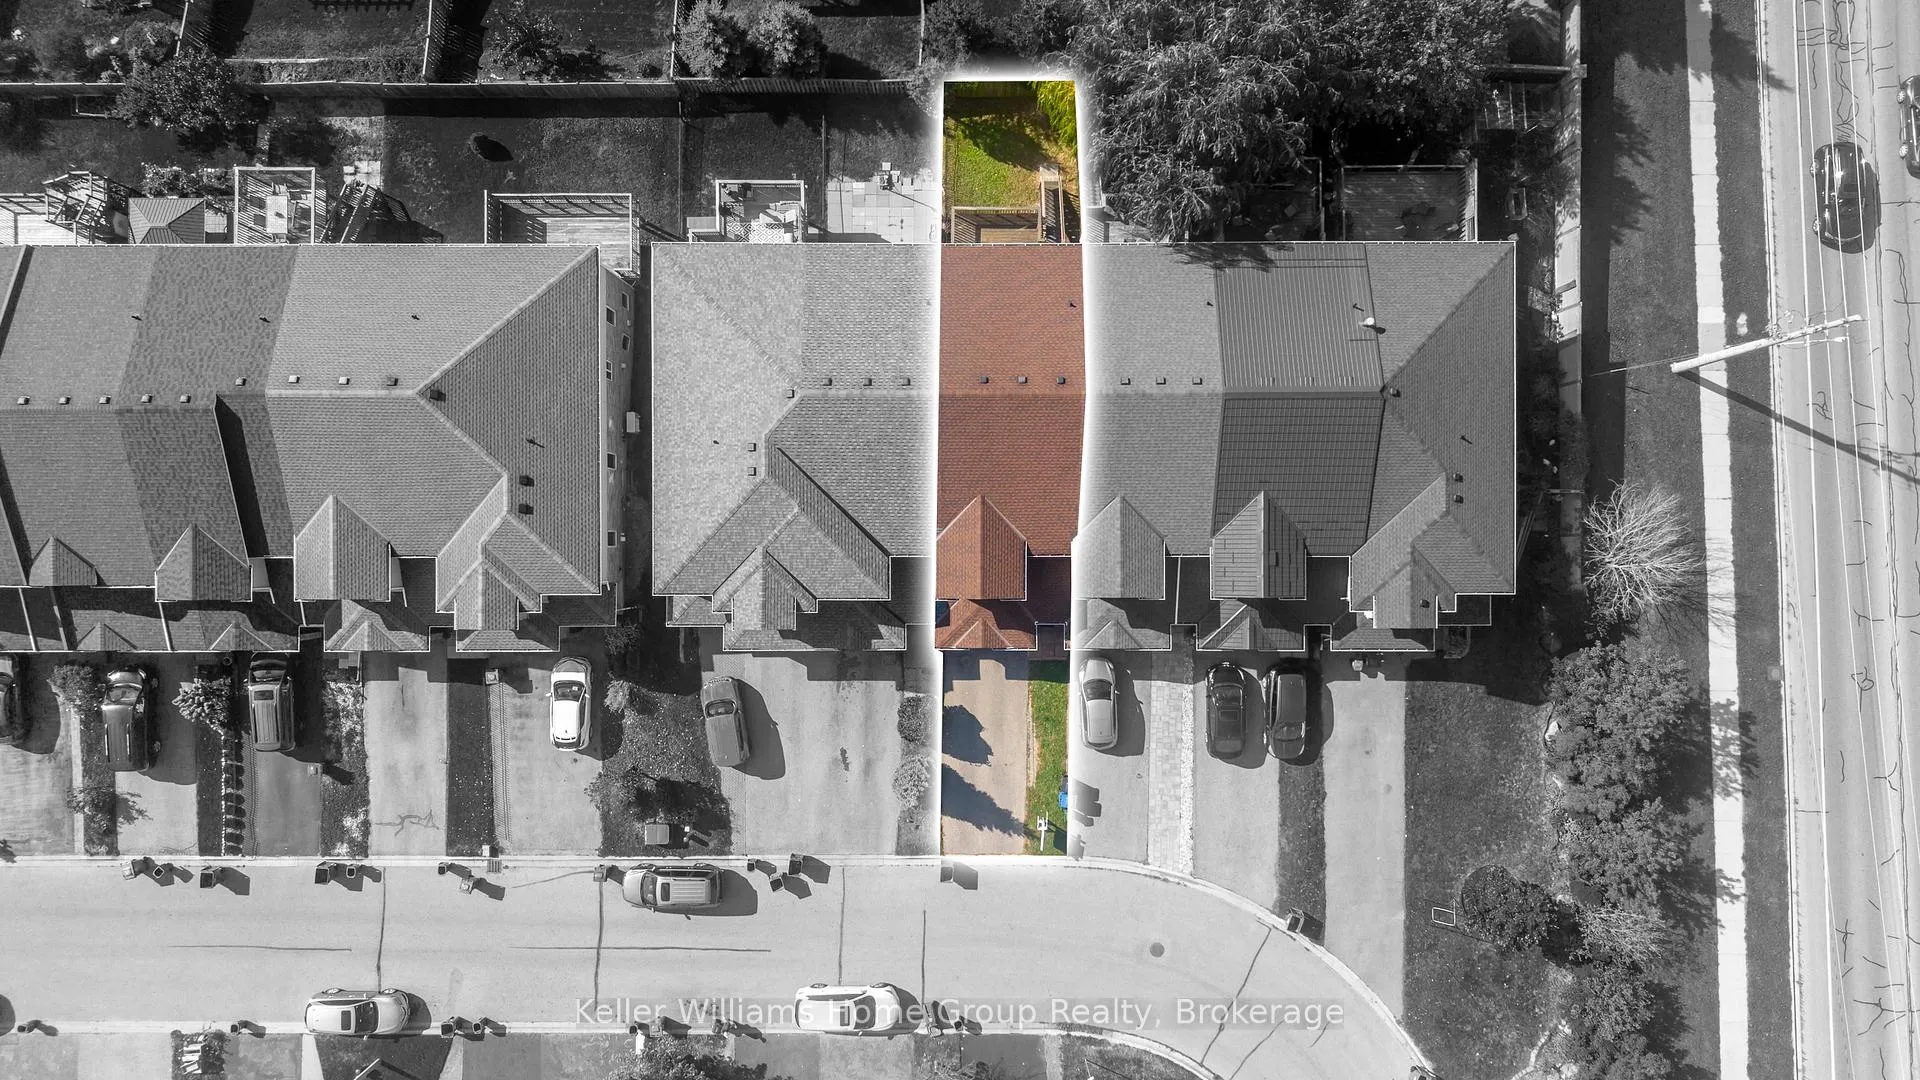
- Size: 20 × 107 ft
- Zoning: R3B-7
Parking1 Garage, Attached, Private, other
- Spaces: 1 Garage
- Garage: Attached
- Driveway: Private, other
Heating, water and powerForced air, gas, Central air, Municipal water
- Heating: Forced air, gas
- Cooling: Central air
- Water: Municipal water
- Sewer: Municipal sewer
- Natural gas: Yes
- Hydro: Yes
- Cable: Yes
- Telephone: Yes
Costs and taxesTaxes $4,896 a year, HST included in the price, Hot water heater.
- Taxes, 2025: $4,896 a year
- HST: HST included in the price
- Rental items: Hot water heater.
Listing detailsX12660290, Terminated, Jan 5, 2026
- MLS® number: X12660290
- Status: Terminated
- Listed on: Jan 5, 2026
- Days on market: 25
- Updated: Jan 30, 2026
- Possession: 2026-01-30 / Immediate
- Occupied by: Vacant
- Listing brokerage: Keller Williams Home Group Realty
About this home
42 Hasler Crescent, Guelph (Pineridge/Westminster Woods), ON N1L 0A2
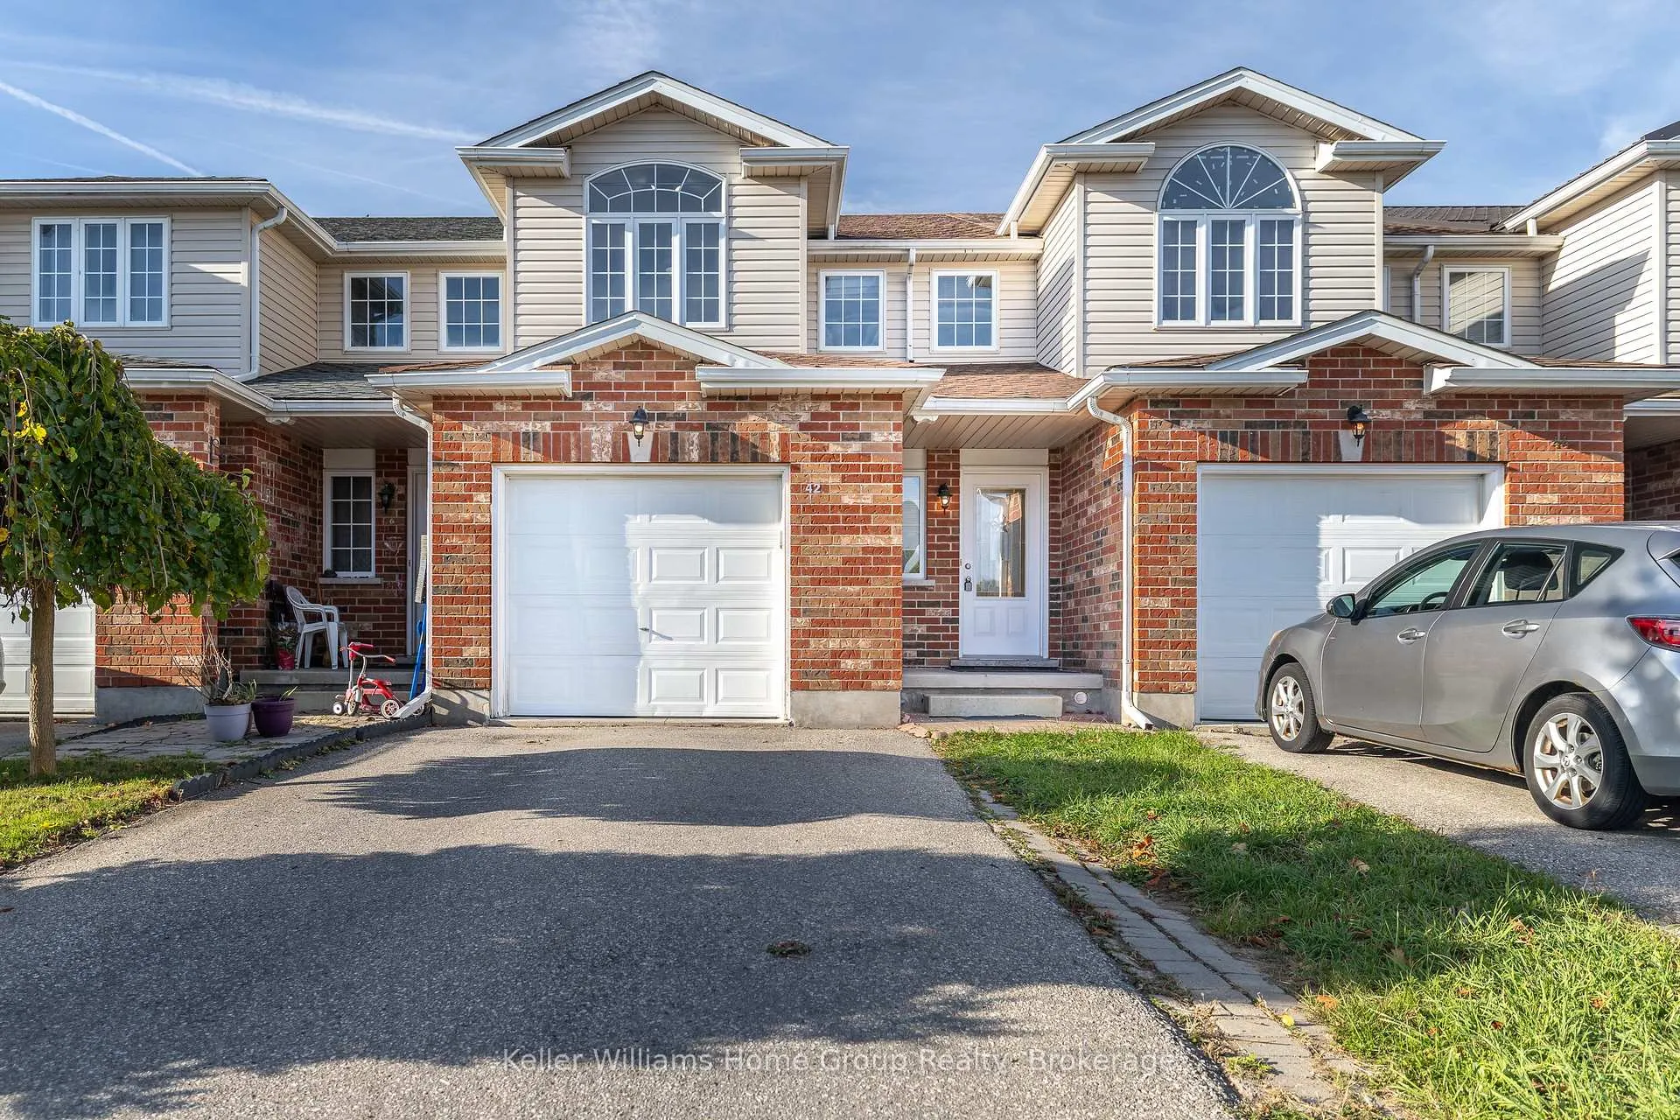
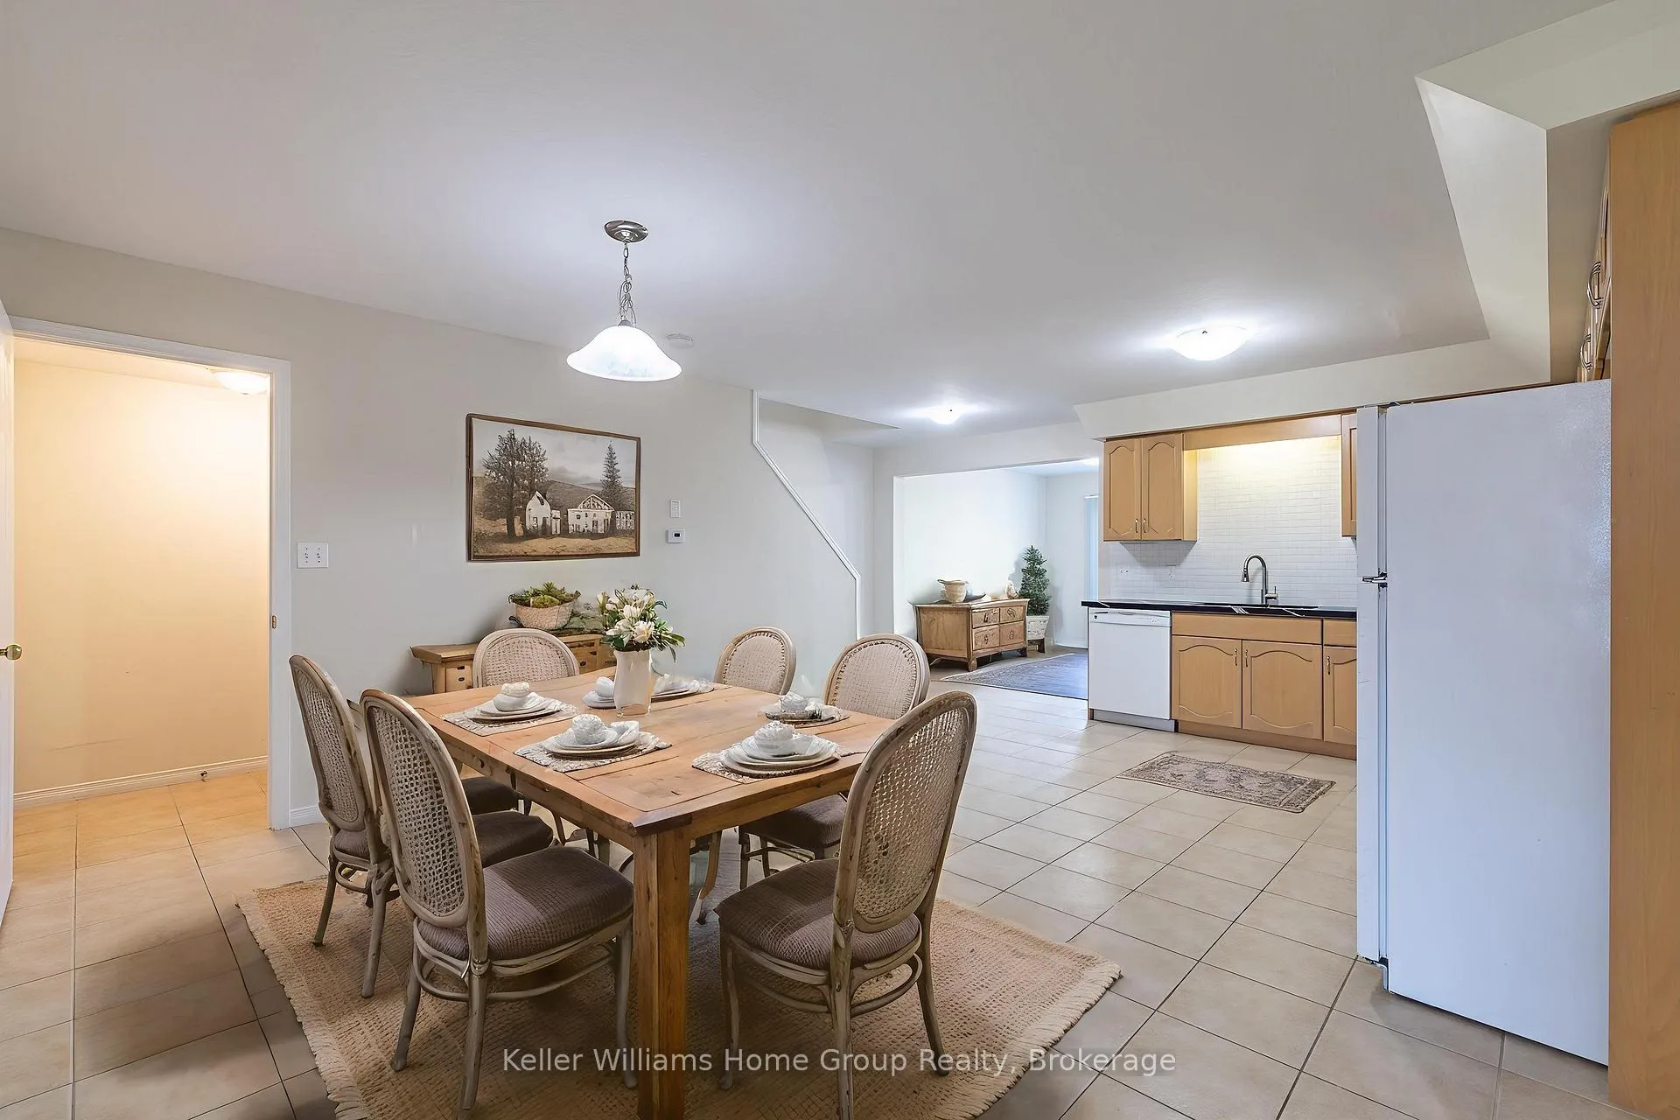
Bright & Airy South End Freehold Townhouse Perfectly situated between the University, top-rated schools, and South End shopping centres, this move-in-ready freehold townhouse offers the ideal blend of convenience and comfort. Freshly painted in neutral tones and featuring brand-new flooring in the main floors great room, this home exudes a bright, modern feel. The highlight is the fully finished walk-out basement, filled with natural light and opening onto a beautiful private backyard ideal for entertaining, relaxing, or study breaks in the sun. The lower level also includes a spacious 3-piece bathroom, adding versatility and function to the space. Whether you're looking for a family home or a smart investment property for a student starting university, this home checks every box. *Some of the photos have been virtually staged.*
Ask about this home
A HOMEH agent will answer your questions about this home.
Around this home
Daily convenience, out of 100, from the distances below
Schools nearby
School rating, out of 10.
Helpful calculators
Your HOMEH agent

"Priced 17% over the Hestimate. I would see it this week."