

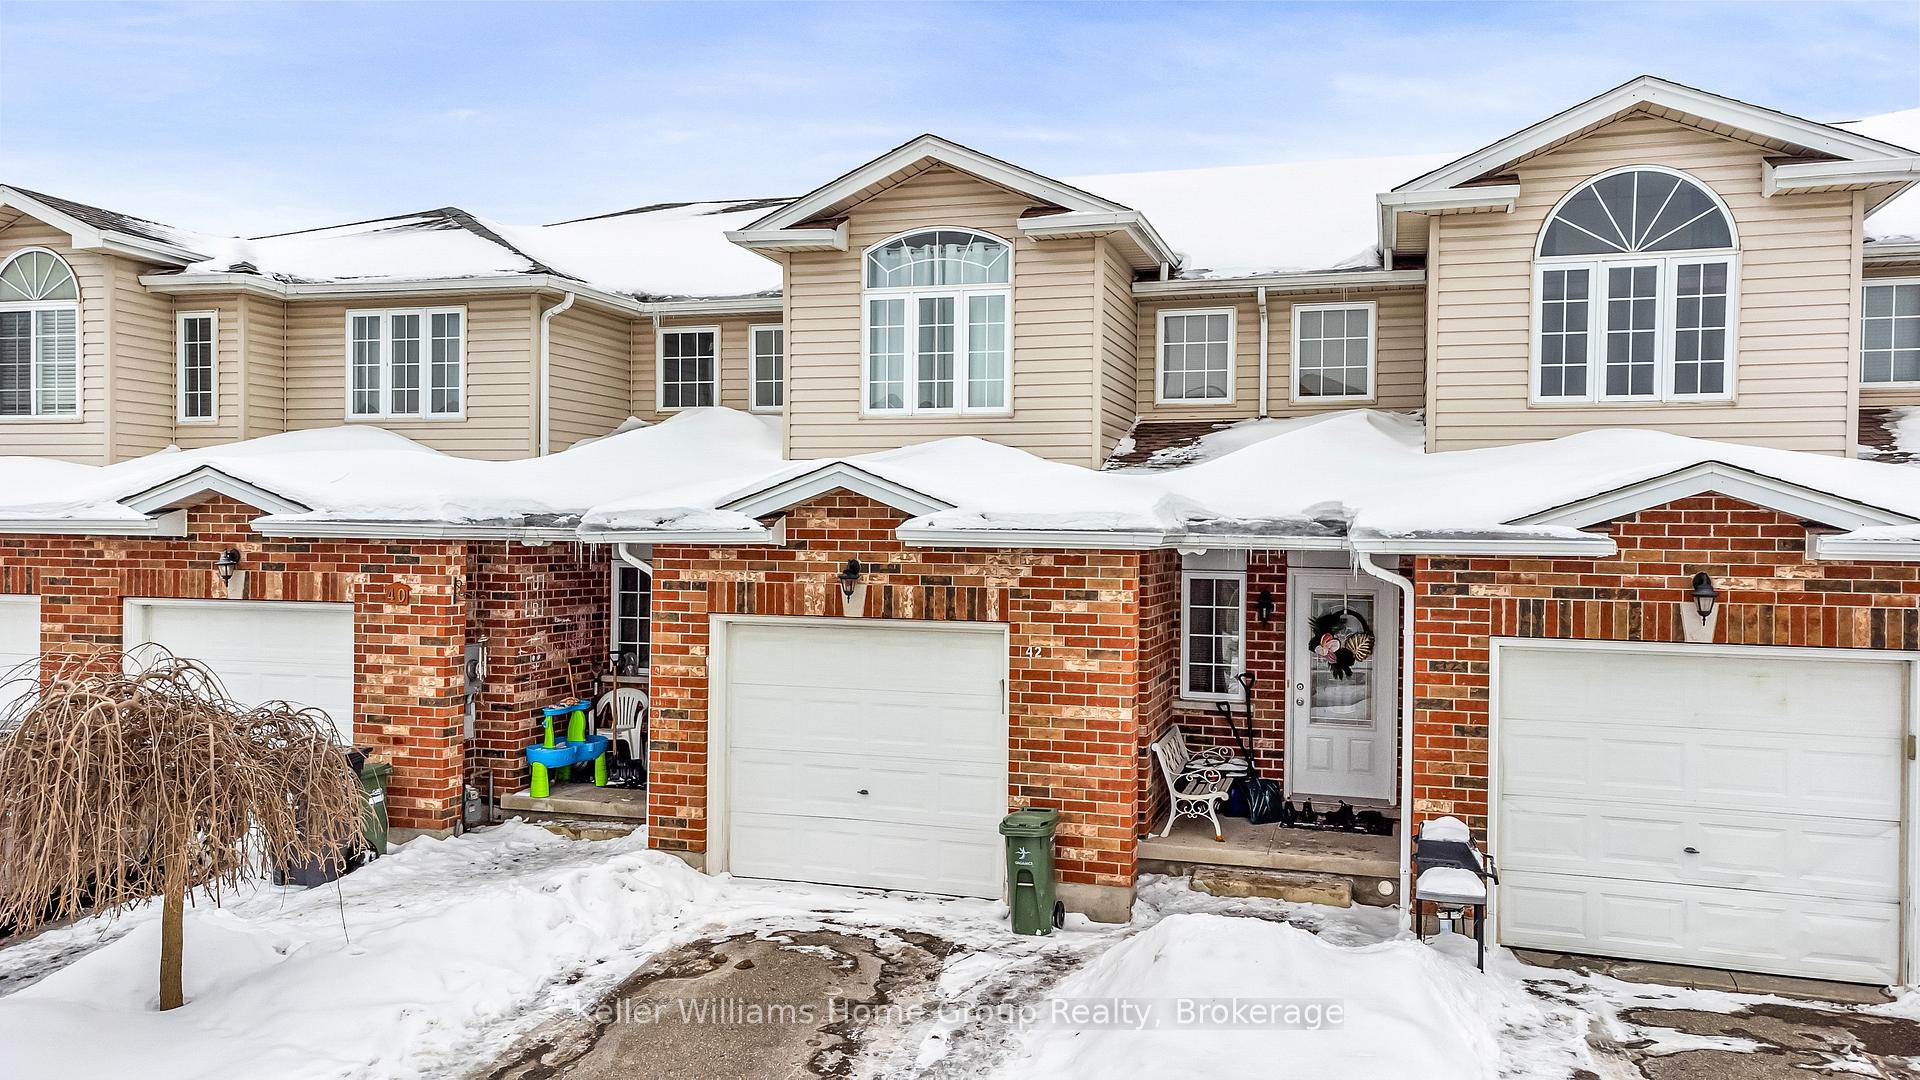
42 Hasler Crescent
Link Expired
1/1942 Hasler Crescent
Link Expired
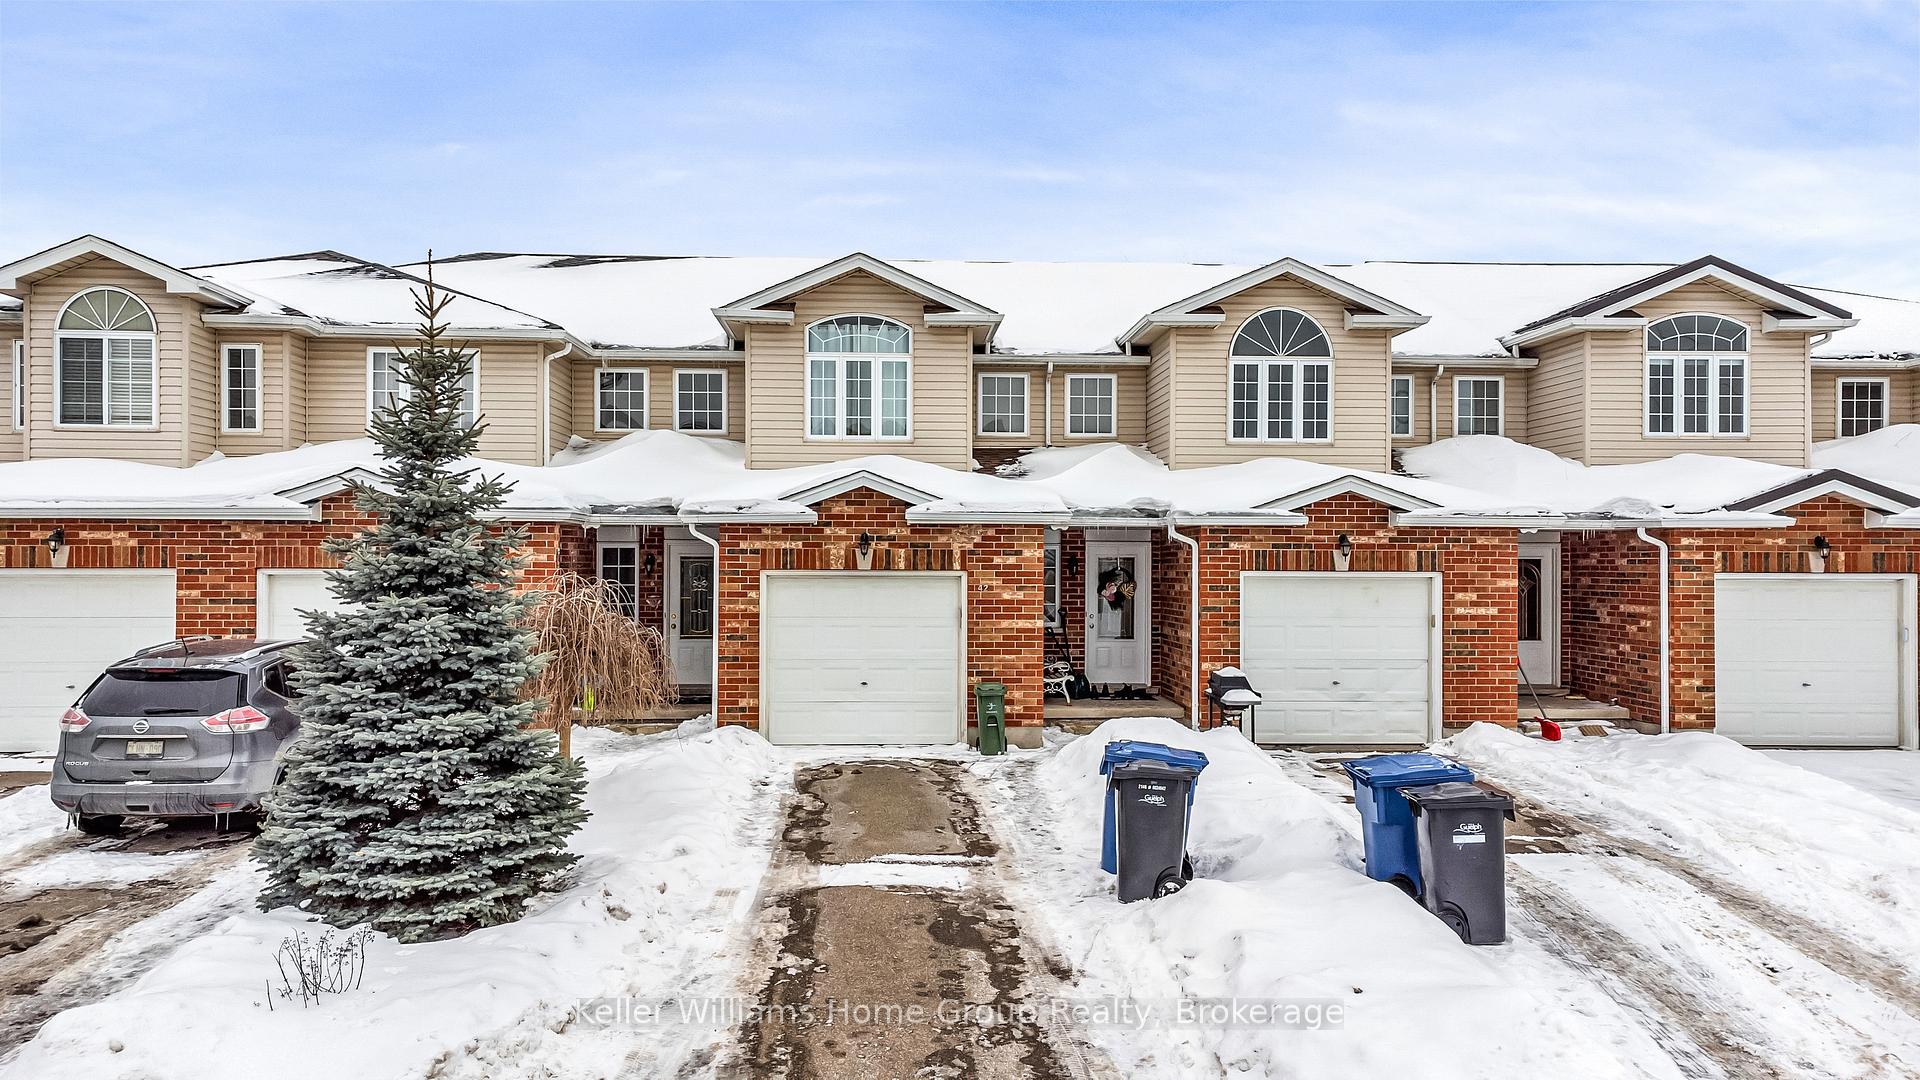
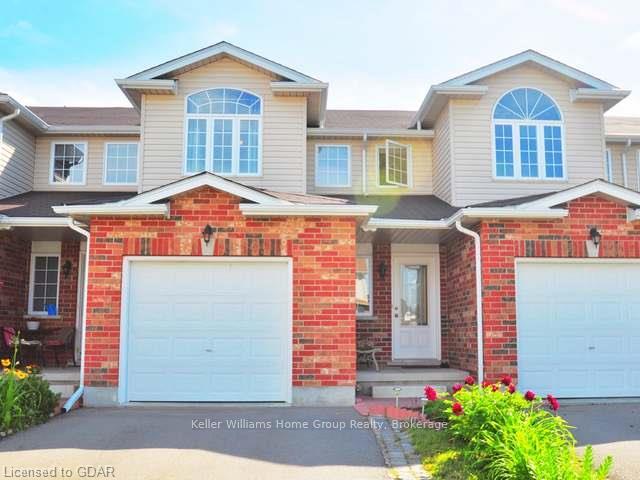
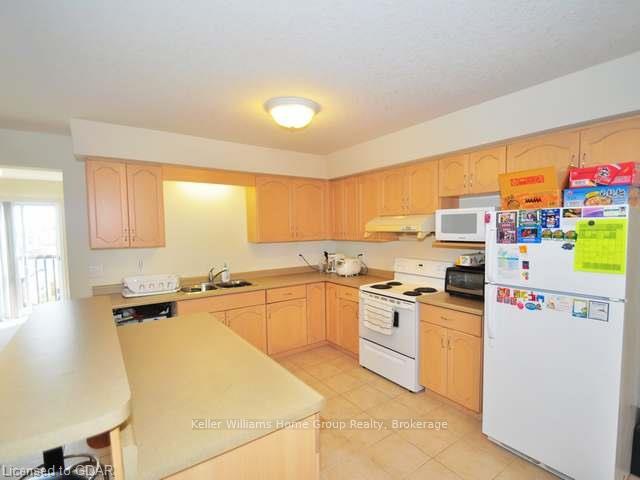
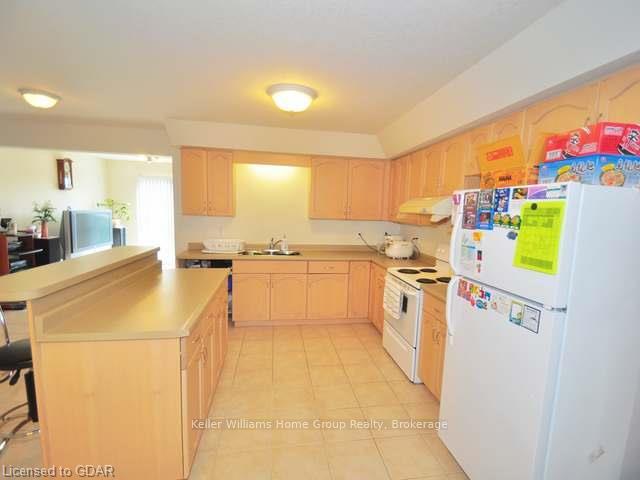 See all 19 photos
Last asked:Expired May 31, 2025
$799,900
Hestimate*: $661,000▼ 17%3 Bedrooms
3 Bathrooms
1 Garage
1.5K–2K sq.ft
20×107 ft
$4,896/yr
Property history
- $3,150TerminatedList: 2026-01-16|End: 2026-01-30|14 daysX12704796
- $799,888TerminatedList: 2026-01-05|End: 2026-01-30|25 daysX12660290
- $799,900ExpiredList: 2025-10-14|End: 2025-12-31|78 daysX12459696
- $799,900TerminatedList: 2025-08-21|End: 2025-10-10|50 daysX12357173
- $799,900ExpiredList: 2025-02-26|End: 2025-05-31|94 daysX11990171
Facts and features
- BasementWalk-out
- Age of home0–5 years
- Price per sq ft~$457
- Water, sewerMunicipal
What stands out
- Central air
The homeLink, 2-storey, Age 0–5 years
- Type: Link
- Style: 2-storey
- Age: 0–5 years
- Living space: 1,500–2,000 sq ft
- Basement: Walk-out, full
InsideWater softener, Smoke detector, Rooms above ground 3
- Features: Water softener
- Security: Smoke detector
- Rooms above ground: 3
- Bedrooms: 3
- Bathrooms: 3
- Kitchens: 1
- Family room: Yes
Outside and lotWood , vinyl siding, Asphalt shingle, Poured concrete
Outside
- Exterior: Wood , vinyl siding
- Roof: Asphalt shingle
- Foundation: Poured concrete
- Features: Porch
- Size: 20 × 107 ft
- Zoning: R3B-7
Parking1 Garage, Attached, Private, other
- Spaces: 1 Garage
- Garage: Attached
- Driveway: Private, other
Heating, water and powerOther, gas, Central air, Municipal water
- Heating: Other, gas
- Cooling: Central air
- Water: Municipal water
- Sewer: Municipal sewer
- Natural gas: Yes
- Hydro: Yes
- Cable: Yes
- Telephone: Yes
Costs and taxesTaxes $4,896 a year, HST included in the price, Hot water heater.
- Taxes, 2024: $4,896 a year
- HST: HST included in the price
- Rental items: Hot water heater.
Listing detailsX11990171, Expired, Feb 26, 2025
- MLS® number: X11990171
- Status: Expired
- Listed on: Feb 26, 2025
- Days on market: 94
- Updated: May 31, 2025
- Possession: 2025-08-31 / Other
- Occupied by: Tenant
- Listing brokerage: Keller Williams Home Group Realty
About this home
42 Hasler Crescent, Guelph (Pineridge/Westminster Woods), ON N1L 0A2
Water SoftenerPorch
BEAUTIFUL TOWNHOME IN PRIME SOUTH END NEIGHBOURHOOD Great investment opportunity close to the University of Guelph. No maintenance fees. Open concept main floor. Kitchen has a breakfast bar. Large great room with patio sliders to the fenced yard. Master bedroom has a 4 piece ensuite and a walkin closet. Finished walkout basement.
Read more
Ask about this home
A HOMEH agent will answer your questions about this home.
Ask a question
Thinking of selling your home?See what your home is worth today.
Around this home
Arkell Rd
Errands
Parks
Schools
Daily convenience, out of 100, from the distances below
ParkHowden Crescent Park · 5 within 1 km4 min walk261 m
GrocerySweet Temptations Cupcakery17 min walk1.0 km
SchoolSir Isaac Brock Public School6 min walk350 m
PharmacyPharmasave22 min walk1.4 km
Cafés & foodBorealis Grille & Bar17 min walk1.0 km
Gym & rec centreVictoria Park East Golf Club20 min walk1.2 km
WalkDriveStraight-line distance, open map data
Grocery1.0 km
Park0.3 km
Coffee1.2 km
Dining1.0 km
Schools nearby
School rating, out of 10.
Sir Isaac Brock Public Schoolelementary · Public · 0.3 km
8.6/10Excellent
Unnamed Secondary Schoolsecondary · Public · 0.5 km
—
St Ignatius of Loyola Catholic Schoolelementary · Catholic · 0.8 km
7.7/10Good
Contact agent
Helpful calculators
Mortgage
Affordability
Closing costs
Land transfer tax
Property tax
Down payment
CMHC insurance
Stress test
Cashback Rebate
Your HOMEH agent

NimaHOMEH agent · Guelph
"Priced 17% over the Hestimate. I would see it this week."
Ask Nima