

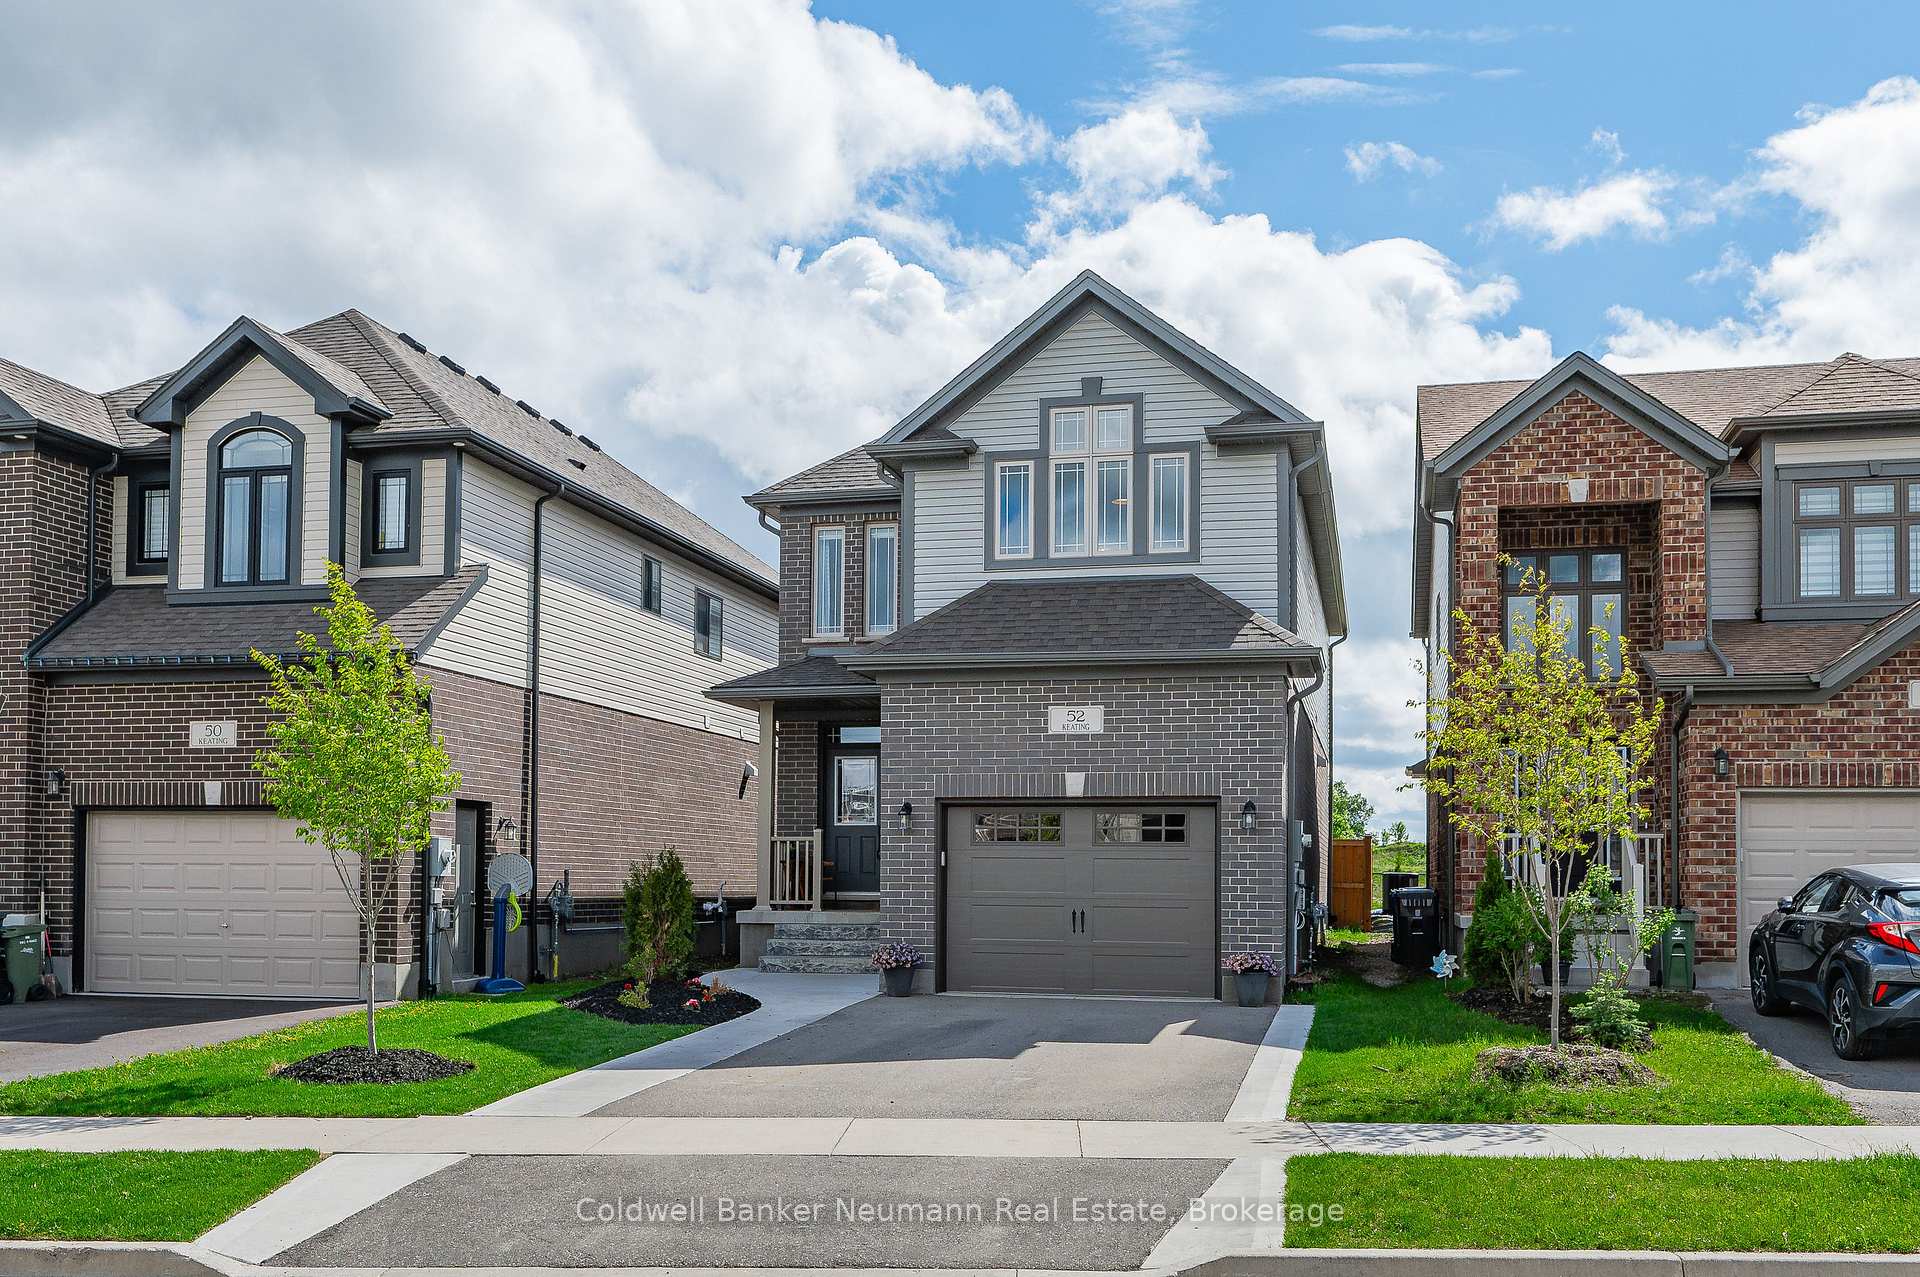
52 Keating Street
52 Keating Street
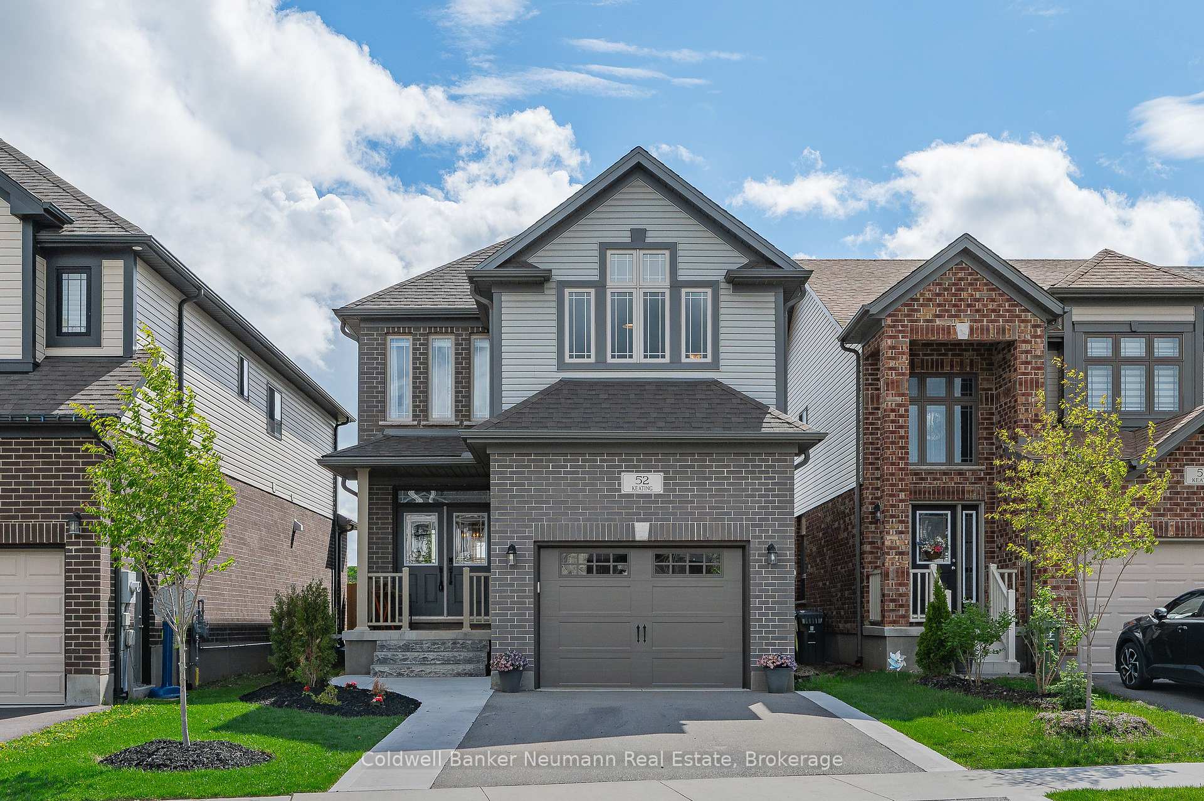
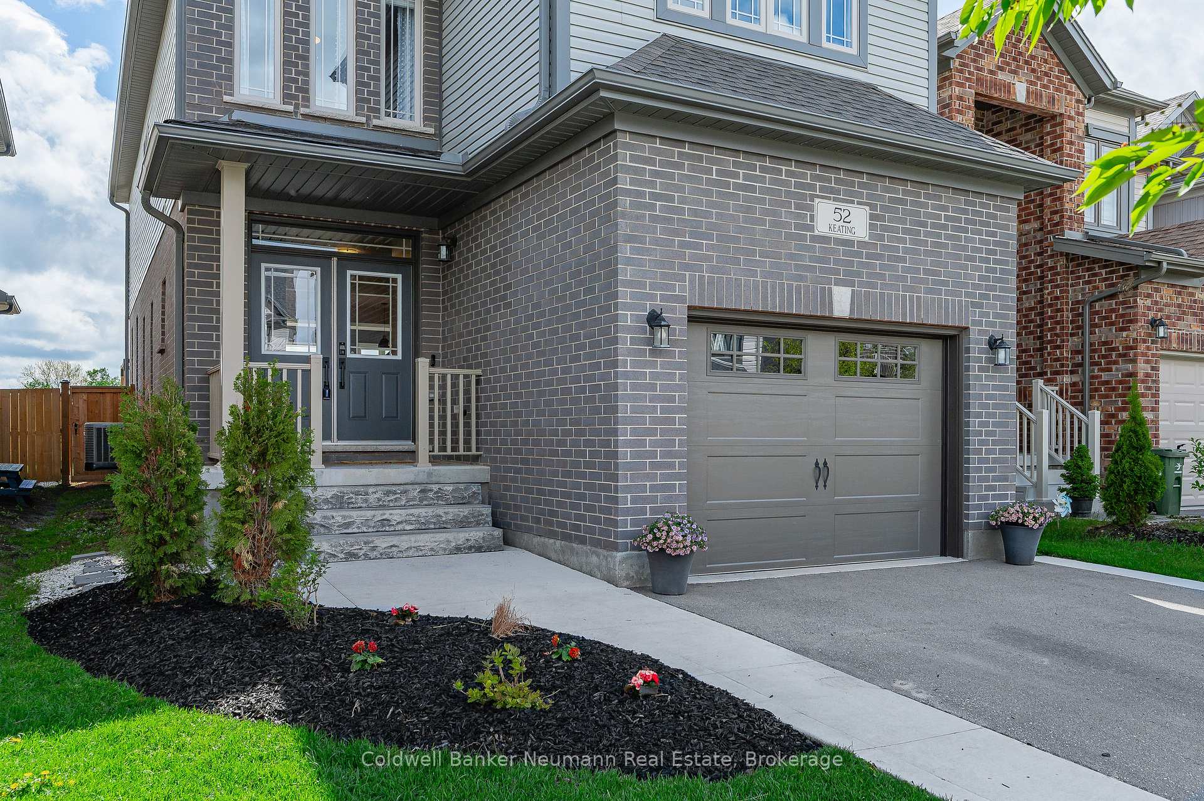
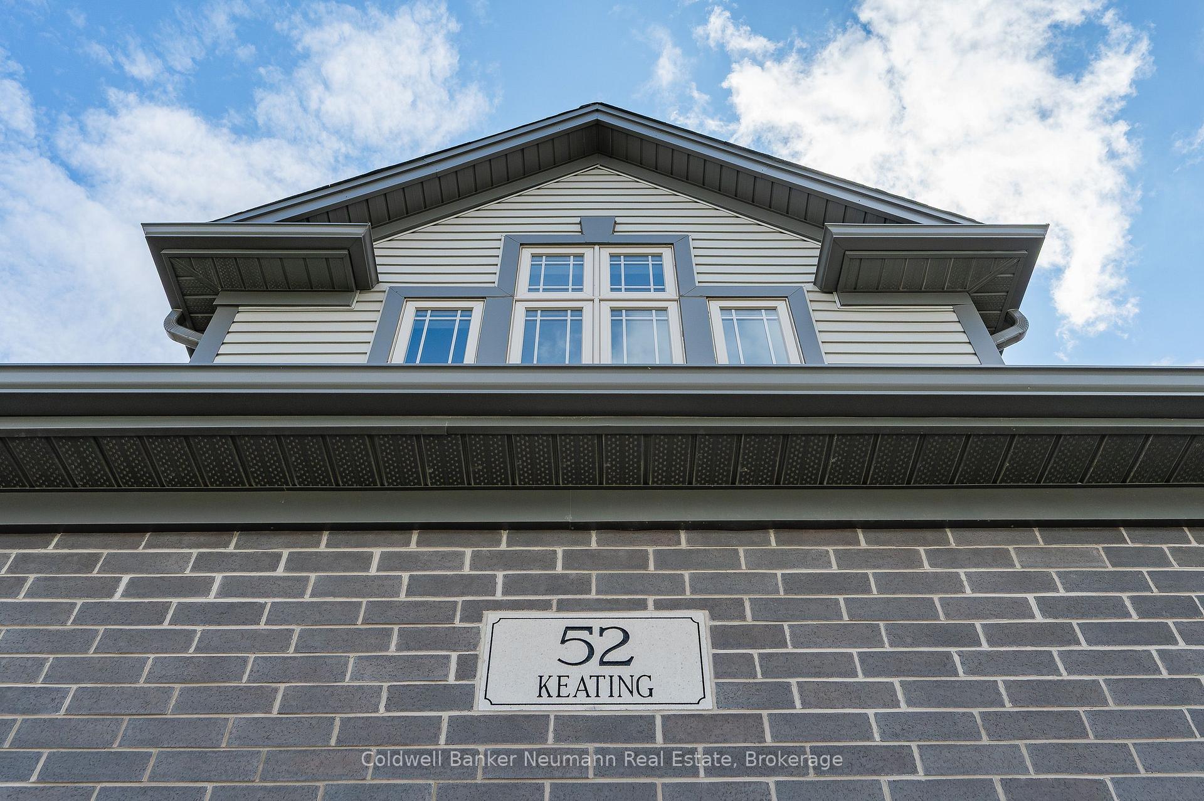
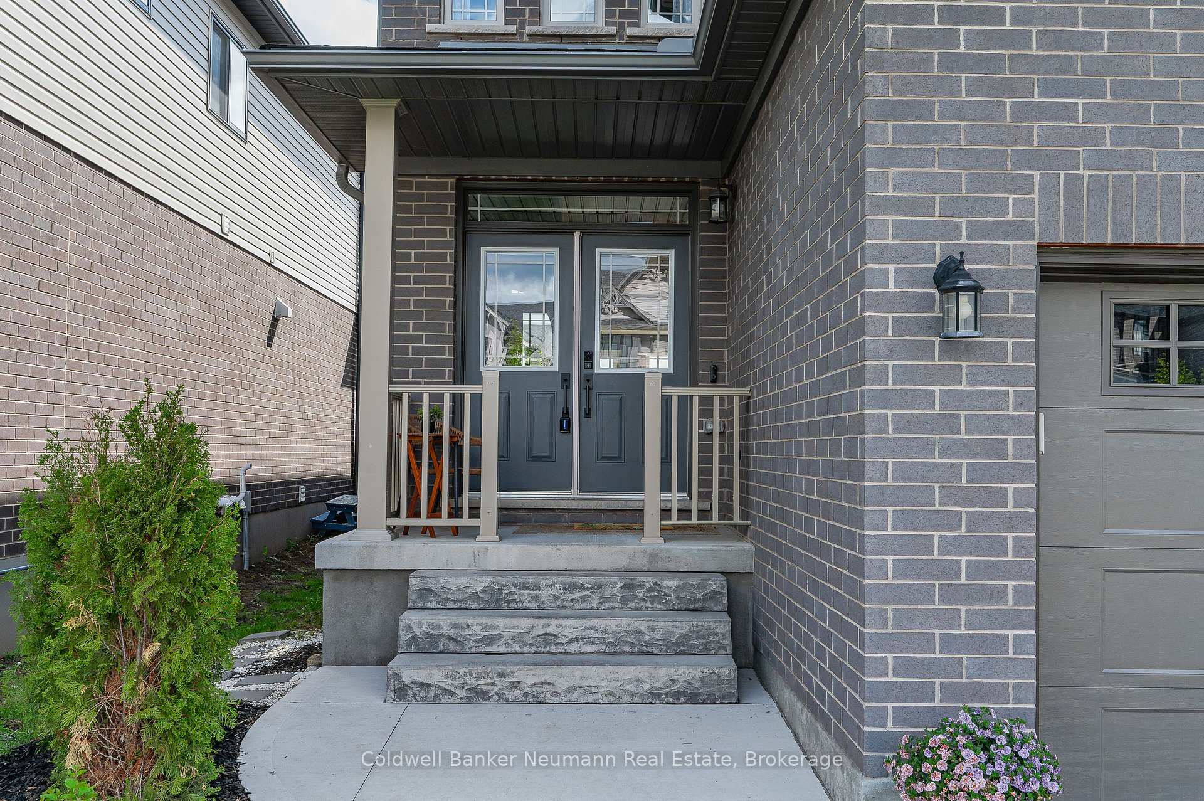 See all 44 photos
Property history
Facts and features
- BasementUnfinished
- Water, sewerMunicipal
- HeatingForced air
- CoolingCentral air
- Central air
The homeDetached, 2-storey, 2,000–2,500 sq ft
- Type: Detached
- Style: 2-storey
- Living space: 2,000–2,500 sq ft
- Basement: Unfinished
InsideUpper level, Rooms above ground 13, Bedrooms 3
- Laundry: Upper level
- Rooms above ground: 13
- Bedrooms: 3
- Bathrooms: 3
- Kitchens: 1
- Family room: Yes
Outside and lotBrick, vinyl siding, Asphalt shingle, Poured concrete
- Exterior: Brick, vinyl siding
- Roof: Asphalt shingle
- Foundation: Poured concrete
- Size: 30 × 112.3 ft
- Zoning: RB-1
Parking1 Garage, Built-in, Private
- Spaces: 1 Garage
- Garage: Built-in
- Driveway: Private
Heating, water and powerForced air, gas, Central air, Municipal water
- Heating: Forced air, gas
- Cooling: Central air
- Water: Municipal water
- Sewer: Municipal sewer
Costs and taxesTaxes $6,242 a year, HST included in the price, Hot water tank - reliance
- Taxes, 2025: $6,242 a year
- HST: HST included in the price
- Rental items: Hot water tank - reliance
- Under contract: Hot water tank-gas
Included in the saleFridge, stove, dishwasher, microwave, all light fixtures, all window coverings, Upright freezer in basement, washer/dryer , tv mounts
- Included: Fridge, stove, dishwasher, microwave, all light fixtures, all window coverings
- Not included: Upright freezer in basement, washer/dryer , tv mounts
Listing detailsX12159476, Sold, May 20, 2025
- MLS® number: X12159476
- Status: Sold
- Listed on: May 20, 2025
- Days on market: 13
- Updated: Jun 2, 2025
- Possession: 2025-07-20 / Flexible
- Occupied by: Owner
- Listing brokerage: Coldwell Banker Neumann Real Estate
About this home
52 Keating Street, Guelph (Grange Road), ON N1E 0S1
Welcome to 52 Keating Street your opportunity to own a move-in-ready gem in one of East Guelphs most desirable communities. This beautiful Fusion-built home offers 2,269 sq ft of thoughtfully designed living space, featuring 3 generous bedrooms, 2.5 bathrooms, and a layout tailored for modern living. Step inside to a welcoming entryway that opens into a bright, open-concept main floor, featuring rich hardwood floors and 9-foot ceilings. Perfect for both entertaining and everyday comfort, the seamless flow between the kitchen, living, and dining areas creates a warm and functional heart of the home. The chef-inspired kitchen stands out with sleek quartz countertops, ample cabinetry, and an expansive island overlooking the sunlit living room ideal for gatherings or quiet nights in. Upstairs, enjoy the flexibility of a second living area perfect as a family room, home office, or playroom -- offering additional space for relaxation or productivity. You'll also find three spacious bedrooms, including an ensuite off the bright and spacious primary suite. Outside, this home boasts amazing curb appeal with a charming exterior, a concrete walkway, and a newly landscaped backyard ready for summer gatherings, kids playtime, or peaceful evenings under the stars. Located in a vibrant, family-friendly neighbourhood known for great schools, parks, trails, and easy access to all parts of the city, this home checks every box. Need more space? The untouched basement offers endless potentialwhether you're dreaming of a home gym, rec room, office, or in-law suite, the choice is yours. Bright, modern and turn key - this East Guelph gem is ready to welcome you home.
Ask about this home
A HOMEH agent will answer your questions about this home.
Around this home
Daily convenience, out of 100, from the distances below
Schools nearby
School rating, out of 10.
Helpful calculators
Your HOMEH agent

"I would see it this week."