

486 College Avenue W
486 College Avenue W
 See all 34 photos
Property history
Facts and features
- BasementWalk-out
- Water, sewerMunicipal
- Lot shapeRectangular
- HeatingForced air
- Second kitchen
- Central air
The homeDetached, Bungalow, 1,500–2,000 sq ft
- Type: Detached
- Style: Bungalow
- Living space: 1,500–2,000 sq ft
- Basement: Finished with walk-out, full
InsideAccessory apartment, air exchanger, water heater owned, water heater, water softener, Rooms above ground 17, Bedrooms 6
- Features: Accessory apartment, air exchanger, water heater owned, water heater, water softener
- Rooms above ground: 17
- Bedrooms: 6
- Bathrooms: 3
- Kitchens: 2
Outside and lotBrick, Asphalt shingle, Concrete
- Exterior: Brick
- Roof: Asphalt shingle
- Foundation: Concrete
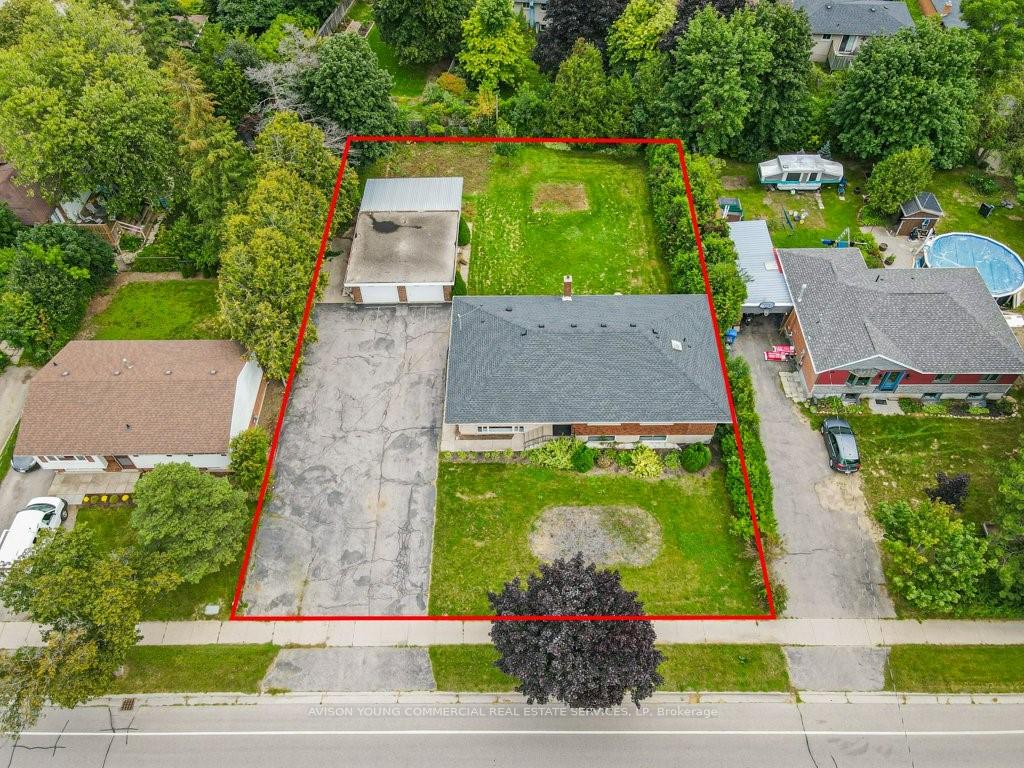
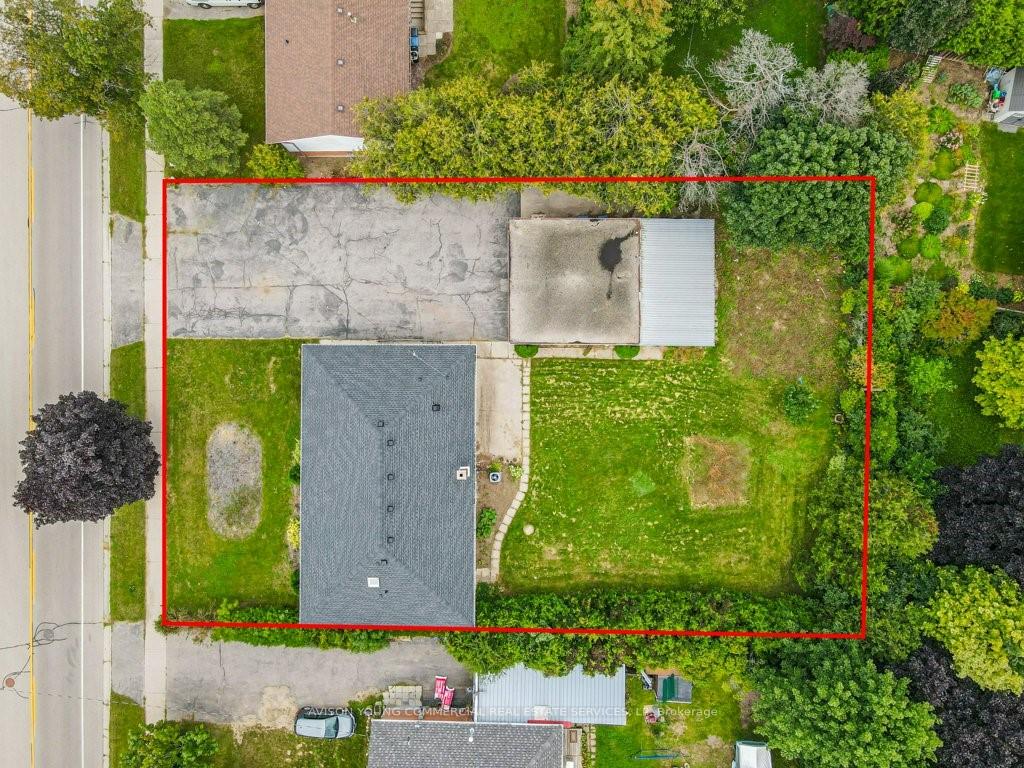
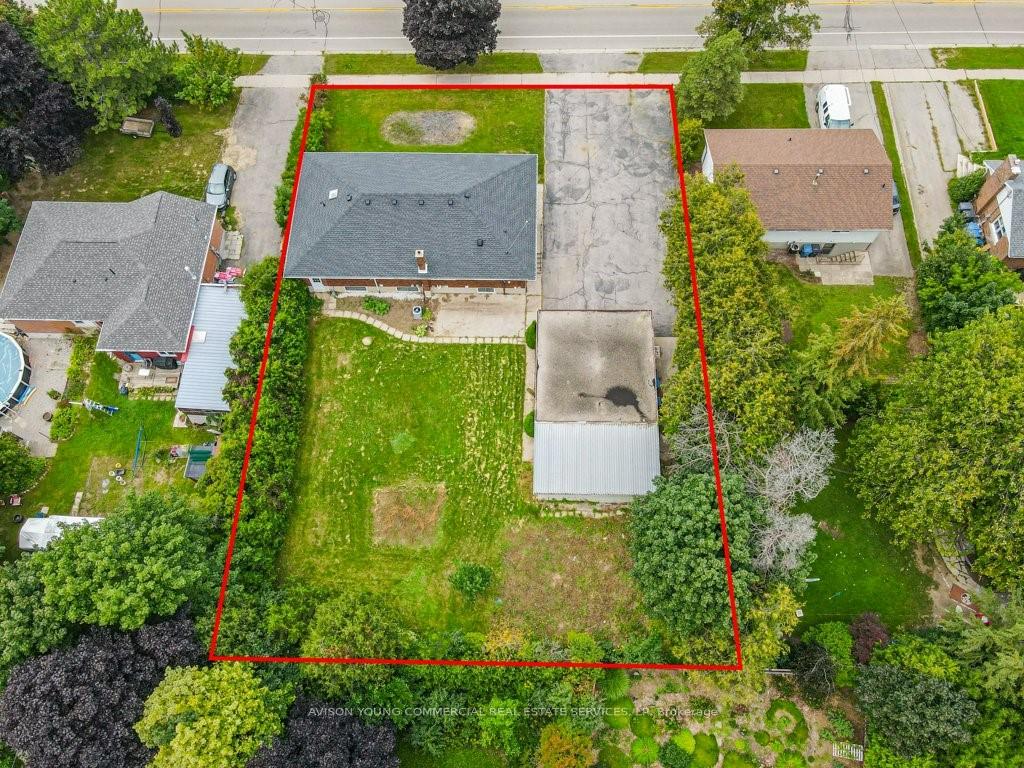
- Size: 100 × 150 ft
- Shape: Rectangular
- Zoning: RL.1
Parking2 Garage, Detached, Other, private double
- Spaces: 2 Garage
- Garage: Detached
- Driveway: Other, private double
Heating, water and powerForced air, gas, Central air, Municipal water
- Heating: Forced air, gas
- Cooling: Central air
- Water: Municipal water
- Sewer: Municipal sewer
Costs and taxesTaxes $7,033 a year, Plus HST
- Taxes, 2025: $7,033 a year
- HST: Plus HST
Included in the saleCarbon monoxide detector, dishwasher, dryer, freezer, gas oven/range, refrigerator, washer
- Included: Carbon monoxide detector, dishwasher, dryer, freezer, gas oven/range, refrigerator, washer
Listing detailsX12055101, Sold, Apr 1, 2025
- MLS® number: X12055101
- Status: Sold
- Listed on: Apr 1, 2025
- Days on market: 62
- Updated: Jun 2, 2025
- Possession: Immediate
- Occupied by: Vacant
- Listing brokerage: AVISON YOUNG COMMERCIAL REAL ESTATE SERVICES, LP
About this home
486 College Avenue W, Guelph (Dovercliffe Park/Old University), ON N1G 1T5
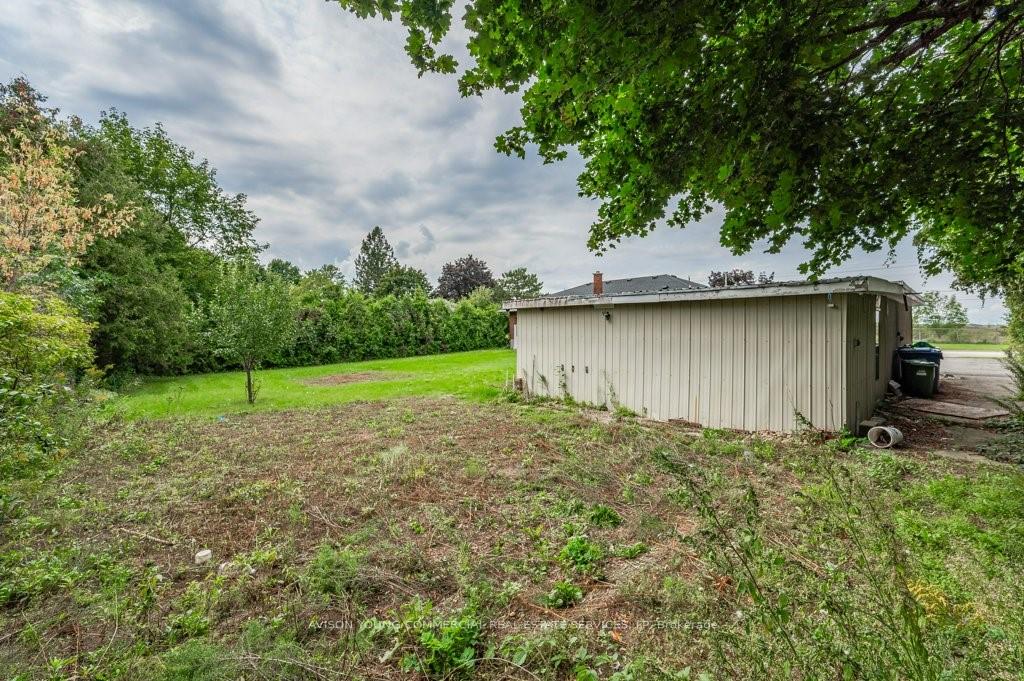
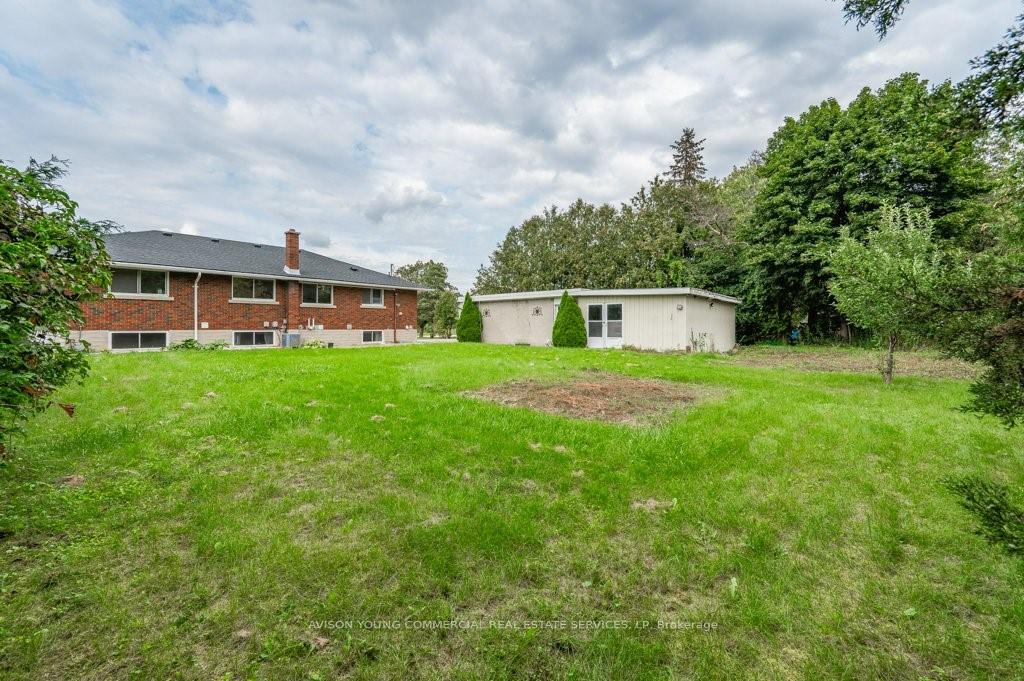
This prime property on College Avenue W. in Guelph measures 100ft x 150ft and offers a great opportunity for investors and homeowners. The 1640.17 sf bungalow includes a legal accessory apartment and is conveniently accessible to Hwy 6. Currently leased to students, visitors are requested to respect their privacy and study time. The property accommodates 6+ cars and generates significant rental income, aiding in mortgage costs and increasing equity. With ample space, there's potential for additional living areas. Zoning allows division into two 50' lots, as identified in plans and city comments available upon request. Fully serviced with municipal utilities, the lot severance meets all zoning and intensification requirements. Ideal for developers, builders, investors, and homeowners, this sought-after area is near schools, parks, and conveniences. The upper floor features a renovated kitchen, laundry room, 3 updated bedrooms, 2 bathrooms, and stunning views. The renovated basement offers upgraded windows, high ceilings, a spacious recreational area, and a 3-piece bath. Close to the University of Guelph, top-rated schools, shopping centers, and major highways, this property is perfect for future homeowners valuing comfort and convenience. It includes a legal self-contained unit and basement suite, generating strong rental income to assist with mortgage payments. The property is sold "As Is Where Is," with no representations or warranties from agents or the vendor.
Ask about this home
A HOMEH agent will answer your questions about this home.
Around this home
Daily convenience, out of 100, from the distances below
Schools nearby
School rating, out of 10.
Helpful calculators
Your HOMEH agent

"I would see it this week."