

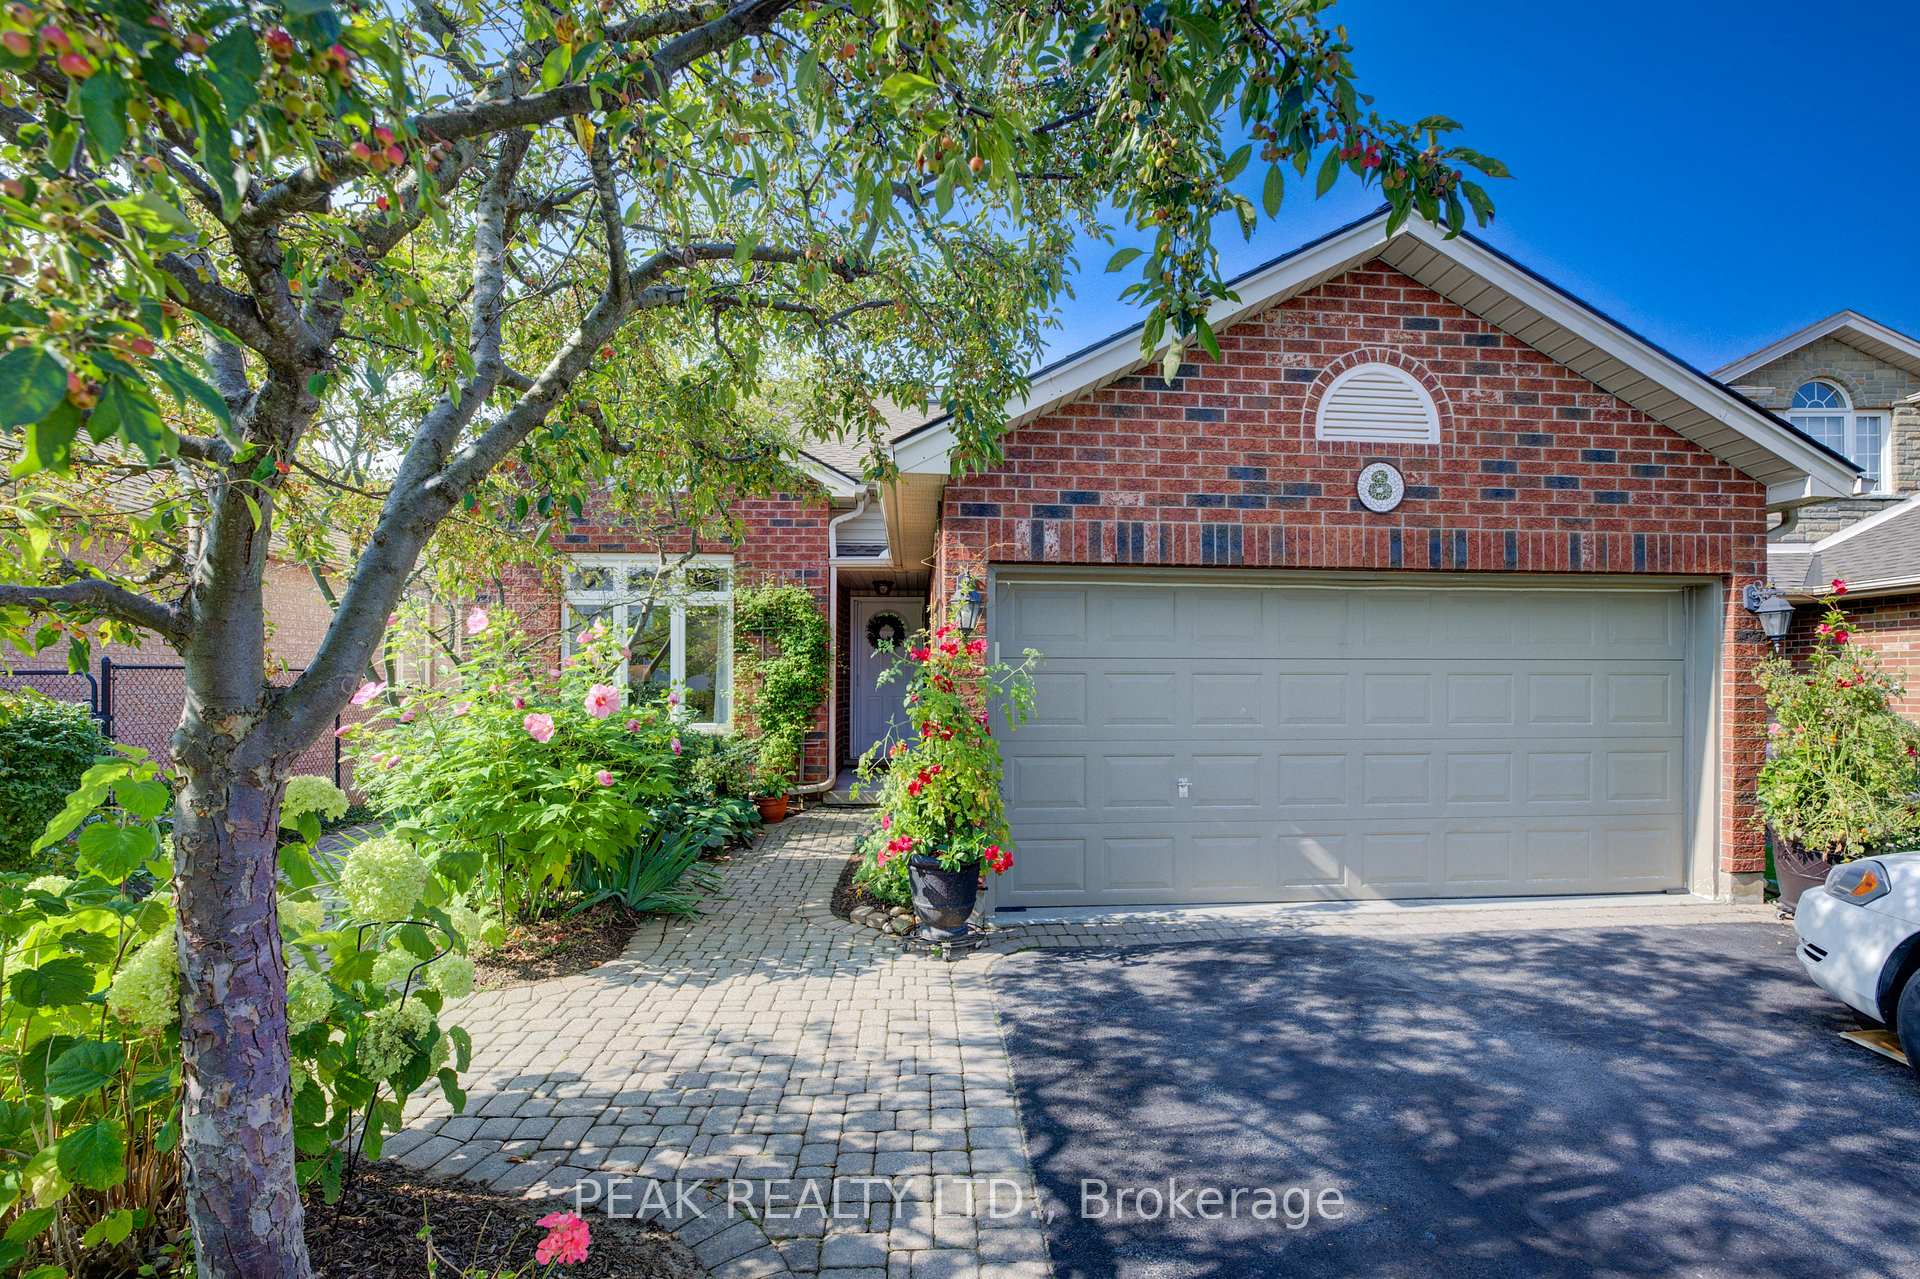
8 Munroe Crescent
8 Munroe Crescent
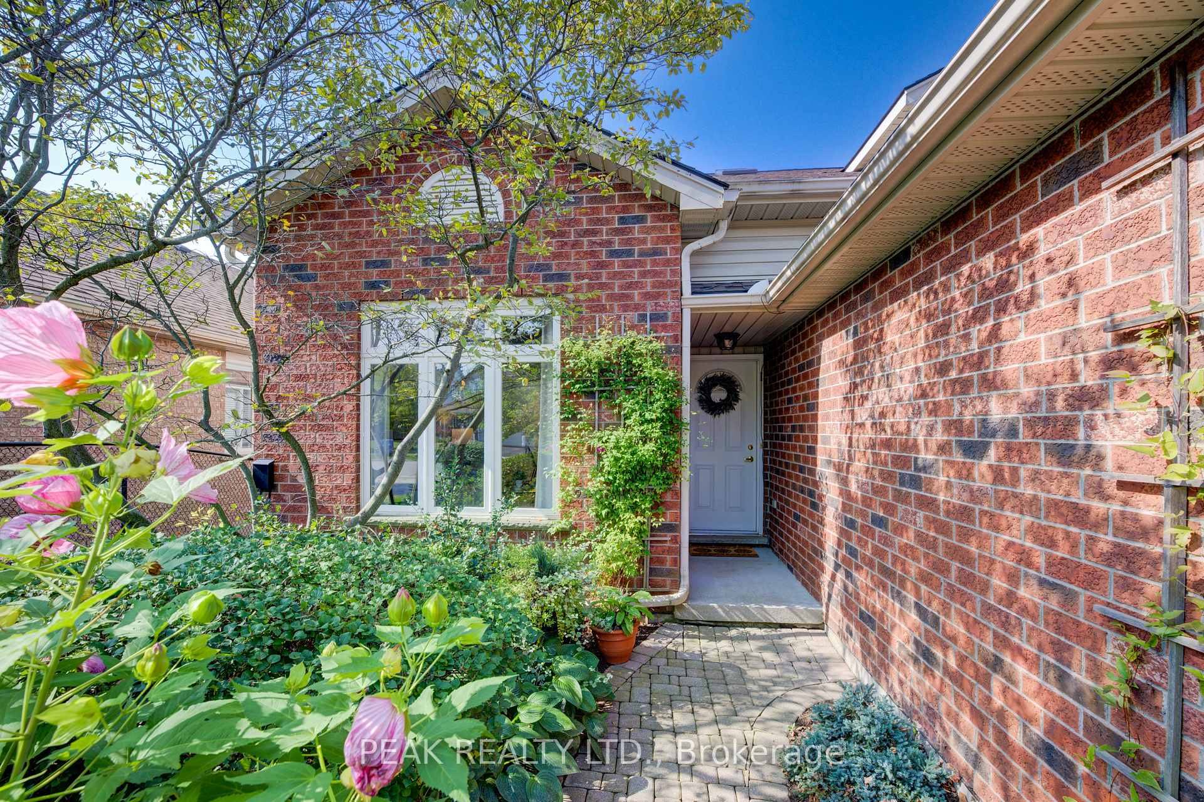
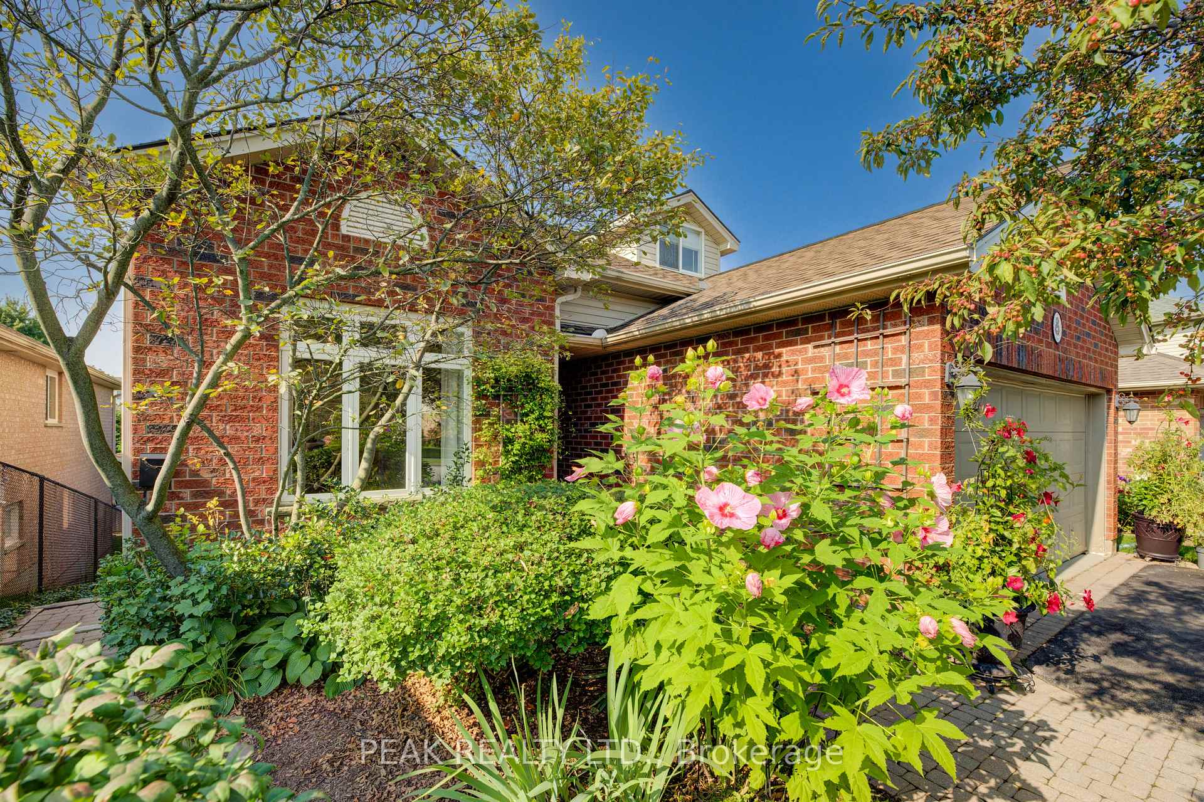
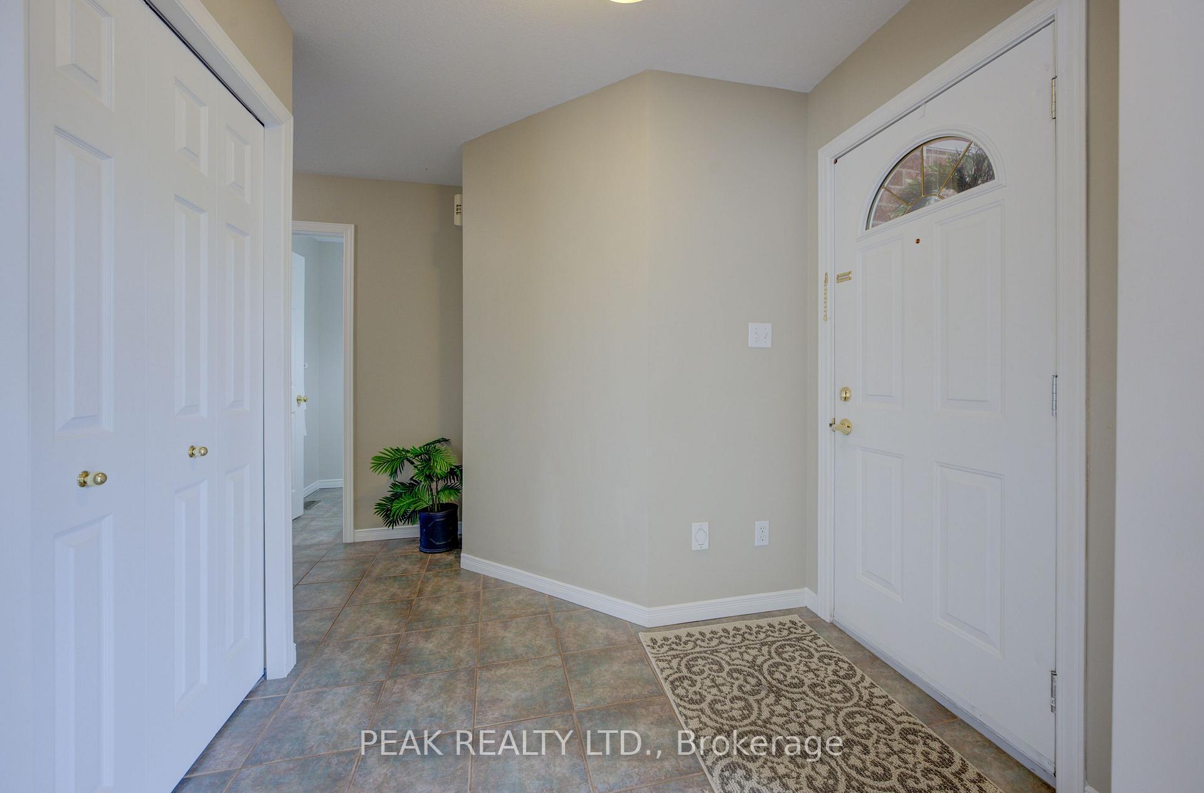
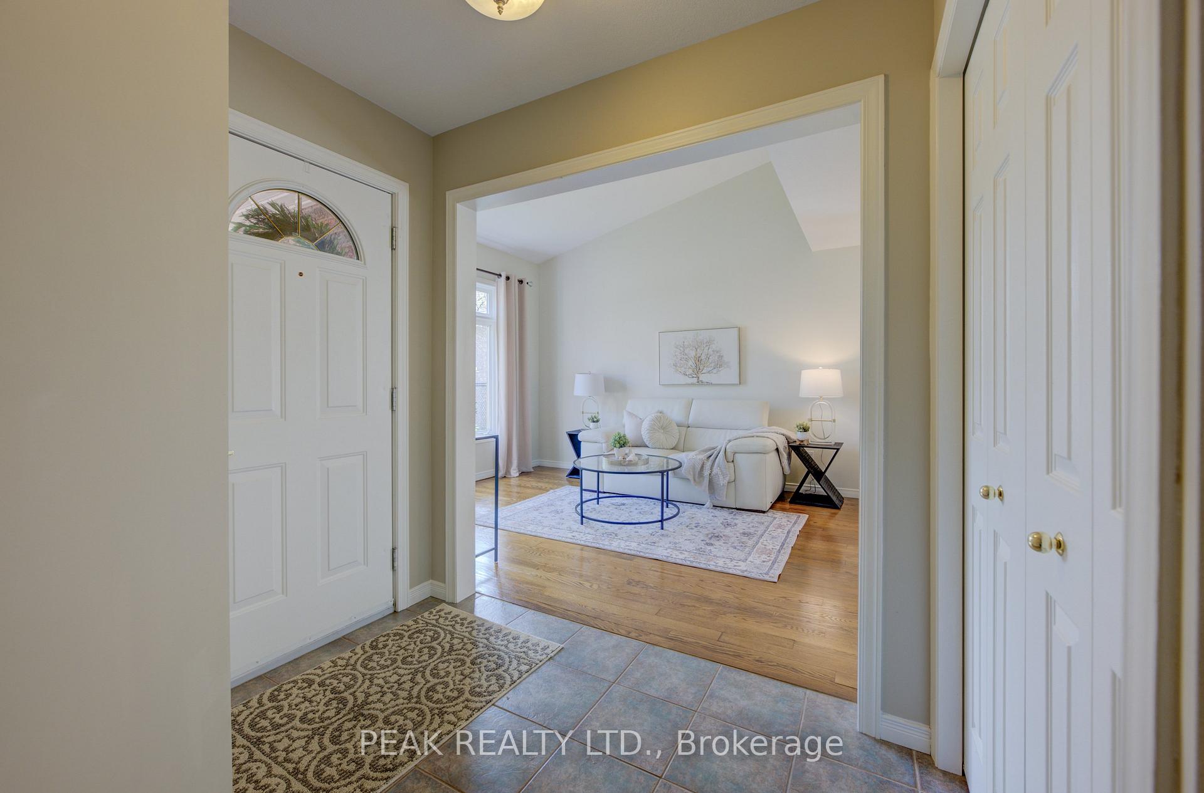 See all 50 photos
Property history
Facts and features
- BasementWalk-out
- Age of home16–30 years
- Water, sewerMunicipal
- Lot shapeRectangular
- Second kitchen
- Separate entrance
- Fireplace
- Central air
The homeDetached, 2-storey, Age 16–30 years
- Type: Detached
- Style: 2-storey
- Age: 16–30 years
- Living space: 1,500–2,000 sq ft
- Basement: Finished with walk-out, separate entrance
InsideFireplace Yes, natural gas, family room, Accessory apartment, air exchanger, auto garage door remote, central vacuum, water heater owned, water softener, sump pump, in-law suite, Rooms above ground 12
- Fireplace: Yes, natural gas, family room
- Features: Accessory apartment, air exchanger, auto garage door remote, central vacuum, water heater owned, water softener, sump pump, in-law suite
- Rooms above ground: 12
- Rooms in the basement: 6
- Bedrooms: 3 + 1 in the basement
- Bathrooms: 4
- Kitchens: 2
- Family room: Yes
Outside and lotBrick, vinyl siding, Asphalt shingle, Poured concrete
- Exterior: Brick, vinyl siding
- Roof: Asphalt shingle
- Foundation: Poured concrete
- Features: Deck, patio
- Size: 38.61 × 110.97 ft
- Shape: Rectangular
- Zoning: RL.2
Parking2 Garage, Attached, Private double
- Spaces: 2 Garage
- Garage: Attached
- Driveway: Private double
Heating, water and powerForced air, gas, Central air, Municipal water
- Heating: Forced air, gas
- Cooling: Central air
- Water: Municipal water
- Sewer: Municipal sewer
- Natural gas: Yes
- Hydro: Yes
- Cable: Yes
- Telephone: Yes
Costs and taxesTaxes $5,648 a year, HST included in the price
- Taxes, 2024: $5,648 a year
- HST: HST included in the price
Included in the saleCarbon monoxide detector, dryer, refrigerator, smoke detector, stove, washer, bbq (as is), dishwasher (as is), central vac and accessories, backyard umbrella
- Included: Carbon monoxide detector, dryer, refrigerator, smoke detector, stove, washer, bbq (as is), dishwasher (as is), central vac and accessories, backyard umbrella
NearbyGreenbelt/conservation, fenced yard, park, public transit, school, rec./commun.centre
- Close to: Greenbelt/conservation, fenced yard, park, public transit, school, rec./commun.centre
Listing detailsX12110192, Sold, Apr 29, 2025
- MLS® number: X12110192
- Status: Sold
- Listed on: Apr 29, 2025
- Days on market: 34
- Updated: Jun 2, 2025
- Possession: Flexible
- Occupied by: Owner
- Listing brokerage: PEAK REALTY LTD.
About this home
8 Munroe Crescent, Guelph (Clairfields/Hanlon Business Park), ON N1G 5E3
Welcome to 8 Munroe, nestled on a quite crescent in a highly sought-after neighborhood. Backing onto greenspace and trails, this versatile property offers 3 spacious bedrooms and 2.5 bathrooms upstairs, plus a vacant walk-out accessory apartment with 1 bedroom + den downstairs. Enjoy over 1900 sq ft of above-grade living space, featuring the formal rooms at the front of the layout and open concept design at the rear. The kitchen includes stone countertops, backsplash, new stove (2023) and views to the lush backyard. The living room opens to an elevated composite Trek deck (2018) with glass railings, offering seamless views to the tranquil greenspace featuring perennials and two apple trees. This space is complete with a gas BBQ hookup for outdoor entertaining. The cozy fireplace (2018), powder room and refinished hardwood floors (2024) finish off the main level. The second floor includes three spacious bedrooms, including a primary suite with a beautifully renovated ensuite bath. The fully equipped walk-out basement apartment has soundproofed ceilings, updated cupboards (2016), newer appliances (2020),and in suite laundry, providing both comfort and privacy. Recent upgrades include 50-year shingles (2016), furnace and AC (2016), water softener (2016), hot water heater (2019), and attic insulation (2023). Please request a copy of our feature sheet for a detailed list. From your secluded backyard, step onto the trail network that will lead you to Gosling Gardens through to Preservation Park. Ideally situated near most amenities including grocery stores, restaurants, South End Community Centre (coming soon), Schools and Guelph Bus Route #99 Mainline with frequent service to the University and downtown. Dont miss the opportunity to own this exceptional home in a prime location!
Ask about this home
A HOMEH agent will answer your questions about this home.
Around this home
Daily convenience, out of 100, from the distances below
Schools nearby
School rating, out of 10.
Helpful calculators
Your HOMEH agent

"I would see it this week."