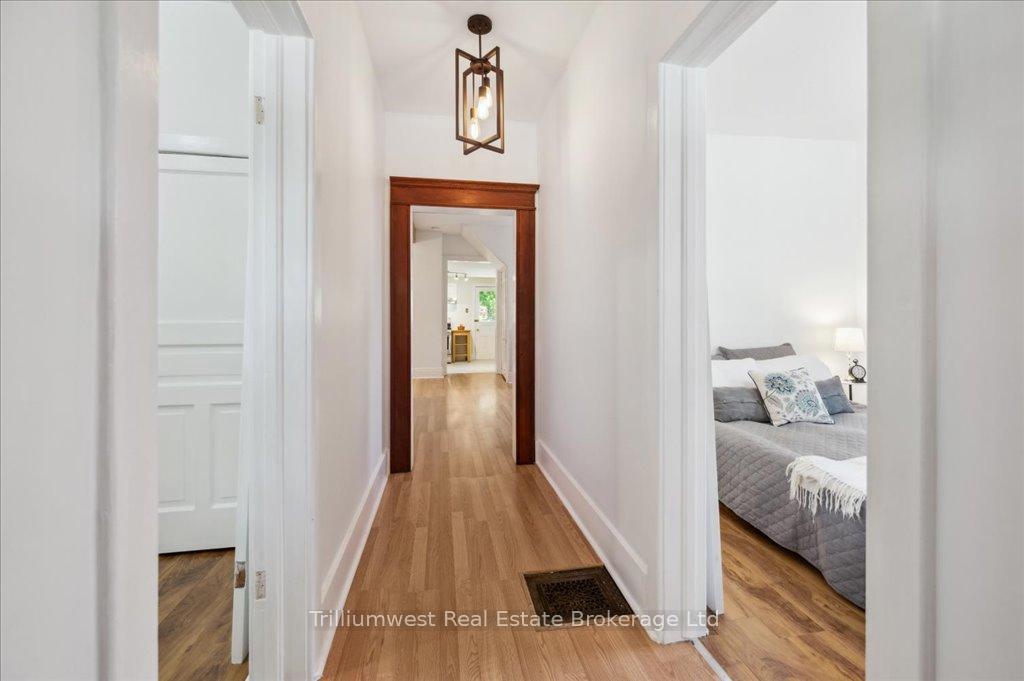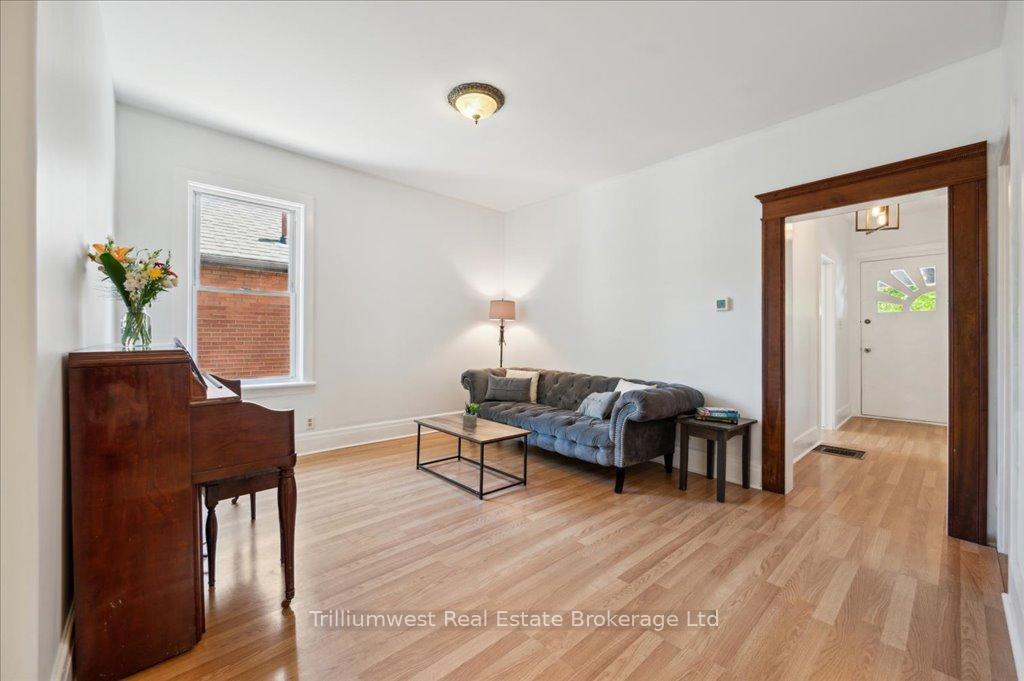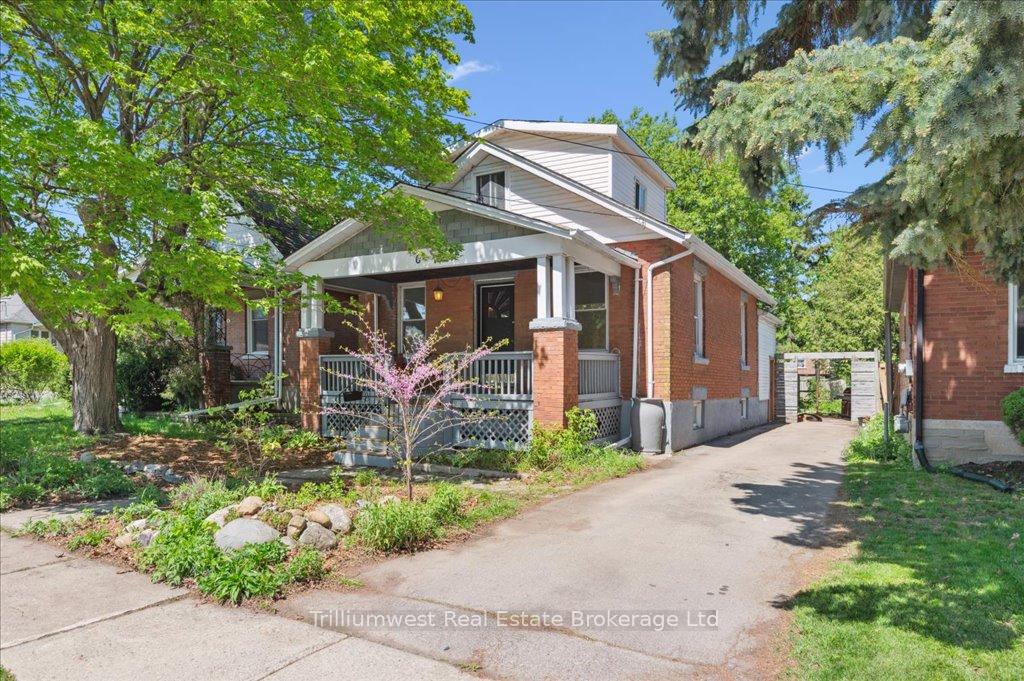
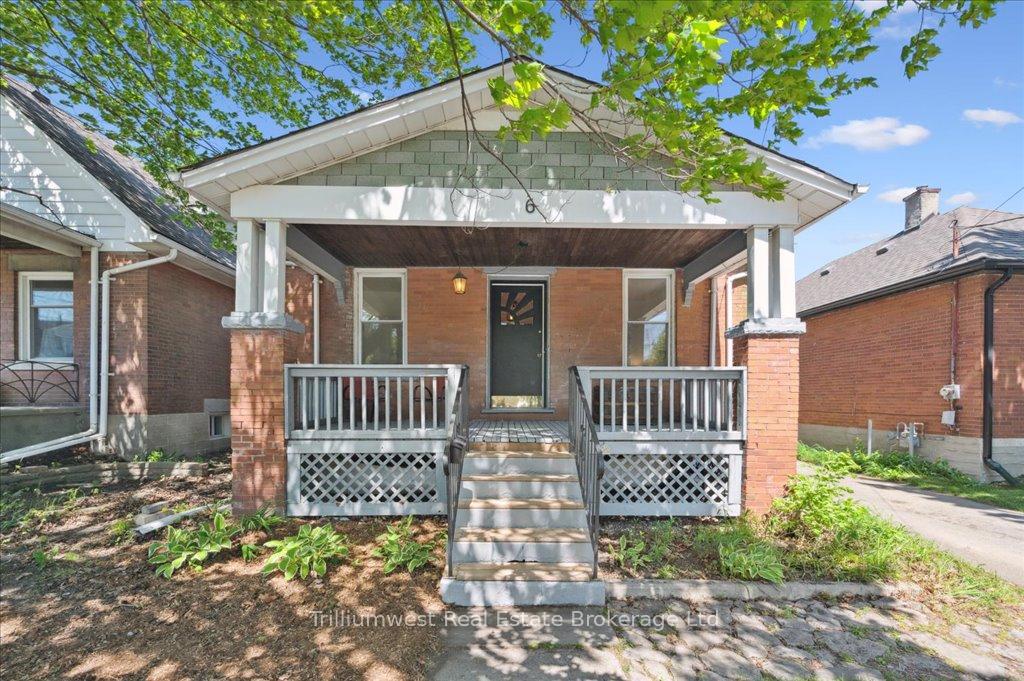
Front of 6 Walter Street

6 Walter Street
Guelph (St. Patrick's Ward)
Detached Sold
1/38
Front of 6 Walter Street

6 Walter Street
Guelph (St. Patrick's Ward)
Detached Sold
Photo 2 of 38 – 6 Walter Street, GuelphPhoto 3 of 38 – 6 Walter Street, GuelphPhoto 4 of 38 – 6 Walter Street, GuelphPhoto 5 of 38 – 6 Walter Street, GuelphSee all 38 photos
Asked for: $672,000Sold May 31, 2025
3+2 Bedrooms
2 Bathrooms
0 Garage
1.1K–1.5K sq.ft
35×140 ft
$3,220/yr

Property history

Facts and features

  • BasementFinished
  • Water, sewerMunicipal
  • HeatingForced air
  • Type of homeDetached
The homeDetached, 1 1/2 storey, 1,100–1,500 sq ft
  • Type: Detached
  • Style: 1 1/2 storey
  • Living space: 1,100–1,500 sq ft
  • Basement: Full, finished
InsideLower level, Carpet free, floor drain, primary bedroom - main floor, Rooms above ground 13
  • Laundry: Lower level
  • Features: Carpet free, floor drain, primary bedroom - main floor
Rooms
  • Rooms above ground: 13
  • Bedrooms: 3 + 2 in the basement
  • Bathrooms: 2
  • Kitchens: 1
Outside and lotBrick, aluminum siding, Asphalt shingle, Poured concrete, stone
Outside
  • Exterior: Brick, aluminum siding
  • Roof: Asphalt shingle
  • Foundation: Poured concrete, stone
Lot
  • Size: 35 × 140 ft
  • Zoning: R1B
Parking3 Parking, Private
  • Spaces: 3 Parking
  • Driveway: Private
Heating, water and powerForced air, gas, Municipal water, Municipal sewer
  • Heating: Forced air, gas
  • Water: Municipal water
  • Sewer: Municipal sewer
Costs and taxesTaxes $3,220 a year, HST included in the price, Water heater
  • Taxes, 2025: $3,220 a year
  • HST: HST included in the price
  • Rental items: Water heater
  • Under contract: Hot water heater
Included in the saleStove, dishwasher, fridges, chest freezer, washer, dryer, light fixtures, bathroom mirrors, sheds, chicken coop, treehouse (as is), Main floor bathroom towel rack, tall white (and glass) cabinet in main floor bathroom
  • Included: Stove, dishwasher, fridges, chest freezer, washer, dryer, light fixtures, bathroom mirrors, sheds, chicken coop, treehouse (as is)
  • Not included: Main floor bathroom towel rack, tall white (and glass) cabinet in main floor bathroom
NearbyRec./commun.centre, park, fenced yard, public transit, wooded/treed
  • Close to: Rec./commun.centre, park, fenced yard, public transit, wooded/treed
Listing detailsX12168298, Sold, May 23, 2025
  • MLS® number: X12168298
  • Status: Sold
  • Listed on: May 23, 2025
  • Days on market: 8
  • Updated: May 31, 2025
  • Possession: 2025-07-30 / 30-59 days
  • Occupied by: Owner
  • Listing brokerage: Trilliumwest Real Estate Brokerage Ltd

About this home

6 Walter Street, Guelph (St. Patrick's Ward), ON N1E 5P1

Carpet FreeFloor DrainPrimary Bedroom - Main FloorRec./Commun.CentreParkFenced Yard

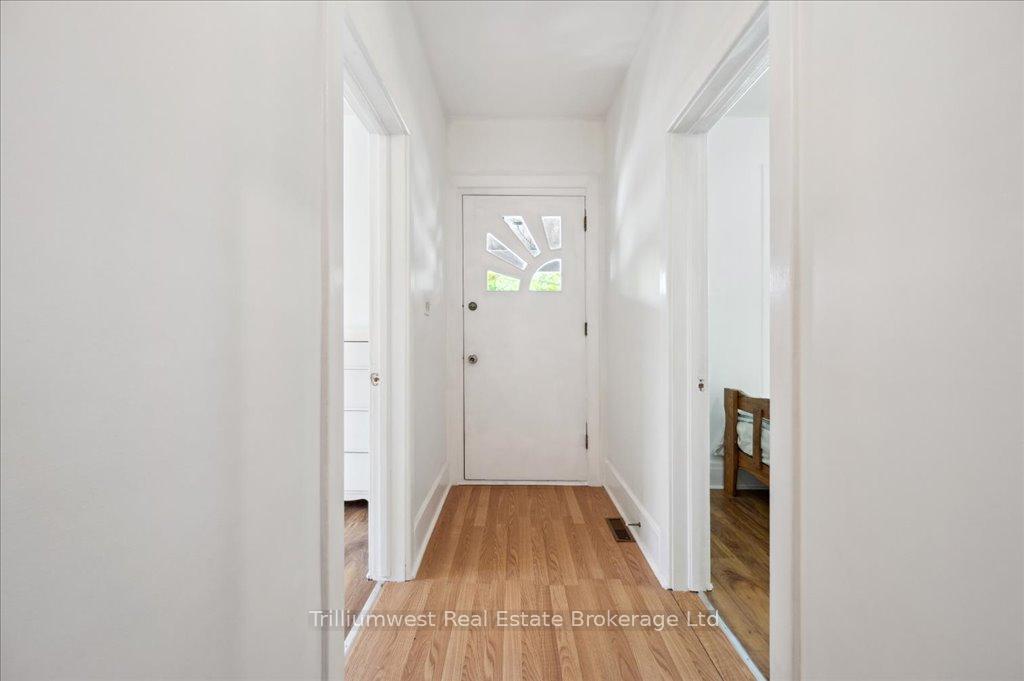
Come check out this charming family home with over 1800 square feet of finished living space (above and below grade combined) and a large backyard for all those urban agricultural enthusiasts! While one toiled away in the soil outside, planting pollinator gardens, medicinal plants, as well as edible and native species, the other chipped away on the interior, playing with tile, wood and gypsum, both trying to bring as much life and light into this property as busy lives and two young ones would allow. With 2 bedrooms, a 4 piece bathroom, and 9 foot high ceilings on the main floor, this century home manages to combine brightness and coziness from the top floor down to the basement, sheltering three generations under one roof. Recent updates include new dining room and kitchen flooring (2025), new shingles on the back addition (2025), and new fixtures and ceramic tiles in the main floor bathroom (2021-2023). Conveniently situation within walking distance to downtown and the GO station, while also being on the east end of The Ward, therefore just a 15 minute drive to Guelph Line and from there a straight shot down to the 401. And the neighbourhood! Rarely will you find such a diverse community and abundance of amenities. If food is your thing, you're surrounded on all sides with Na Ha Thai's Kitchen, Royal City Brewery, Lost Aviator Coffee, Angelino's, and the Ethnic Supermarket, to name just a few. When those warm summer days start sticking around, you and the fam can hop on your bikes and head to the Eramosa River, the Guelph Grotto, Mico Valeriote, Franchetto, or St. Georges Park, and then swing by the Sunday Market at Elizabeth and Victoria to see what else your vibrant new neighbourhood has to offer!

Ask about this home

A HOMEH agent will answer your questions about this home.

Ask a question
Thinking of selling your home?See what your home is worth today.

Around this home

Elizabeth and Stevenson
81Errands
87Transit
100Parks
71Schools

Daily convenience, out of 100, from the distances below

ParkMico Valeriote Park · 12 within 1 km3 min walk193 m
GroceryAngelino's Fresh Choice Market2 min walk108 m
SchoolSt James Catholic School11 min walk650 m
Train stationUnnamed Stop22 min walk1.4 km
PharmacyRexall20 min walk1.3 km
Cafés & foodQueen's Cafe · 15 within 1 km8 min walk476 m
Gym & rec centreRoyal City Community Fitness7 min walk439 m
LibraryWellington Law Library22 min walk1.4 km
HospitalGuelph General Hospital27 min walk1.6 km
WalkDriveStraight-line distance, open map data
Grocery0.1 km
Park0.2 km
Coffee0.5 km
Dining0.6 km
Gym0.4 km
Hospital1.6 km
Unnamed Stop1.4 km

Schools nearby

School rating, out of 10.

St James Catholic Schoolsecondary · Catholic · 0.7 km
5.9/10Fair
St John Catholic Schoolelementary · Catholic · 0.7 km
5.9/10Fair
Sacred Heart Catholic Schoolelementary · Catholic · 0.7 km
5.9/10Fair
Contact agent

Helpful calculators

Mortgage
Affordability
Closing costs
Land transfer tax
Property tax
Down payment
CMHC insurance
Stress test
Cashback Rebate

Your HOMEH agent

KimHOMEH agent · Guelph

"I would see it this week."

Ask Kim

© 2026 HOMEH Inc., Brokerage · RECO Registration #6000380 · 505 Highway 7 East, Unit 308, Thornhill, ON L3T 7T1 · Listing data courtesy of the MLS® System of the listing brokerage, deemed reliable but not guaranteed.

Disclaimers and terms

HOMEH is operated by HOMEH Inc., a licensed Ontario real estate brokerage regulated by the Real Estate Council of Ontario (RECO) under the Trust in Real Estate Services Act, 2002 (TRESA). Under TRESA, consumers are entitled to the RECO Information Guide before entering into a representation agreement. Broker of Record Licence #5034208. Toronto Regional Real Estate Board Member #20004000.

Cashback Rebate. Paid by HOMEH Inc., Brokerage from the commission it receives, on closing, to eligible buyers who came to HOMEH as HOMEH leads. Subject to the buyer representation agreement, lender approval and legal limits; amounts vary with price, commission received and transaction type. Not a government incentive, tax credit or refund. Full terms and conditions apply.

Mortgage. Payment figures are estimates for illustration only, not an offer to lend; all financing is on approved credit (OAC). HOMEH Inc., Brokerage is not a mortgage broker, agent or lender; mortgage products and advice come from independent professionals licensed by the Financial Services Regulatory Authority of Ontario (FSRA).

Hestimate. Worked out with automated tools from recent nearby sales of similar homes. For information only, not an appraisal.

Accuracy. Listings, market data, photos, school, transit and neighbourhood information come from sources believed reliable, including the MLS® System and the Toronto Regional Real Estate Board (TRREB), but are not warranted accurate, current or complete. MLS® listing data is copyright TRREB. It must only be used by consumers with a bona fide interest in the purchase, sale or lease of real estate, and not for any commercial purpose.

Programs. Programs, incentives and benefits on this website are privately administered, may change or end without notice, and imply no government authority, endorsement or affiliation.

Not intended to solicit clients currently under contract with another brokerage.

The trademarks REALTOR®, REALTORS® and the REALTOR® logo are controlled by The Canadian Real Estate Association (CREA) and identify real estate professionals who are members of CREA. The trademarks MLS®, Multiple Listing Service® and the associated logos are owned by CREA and identify the quality of services provided by real estate professionals who are members of CREA. Used under licence.