

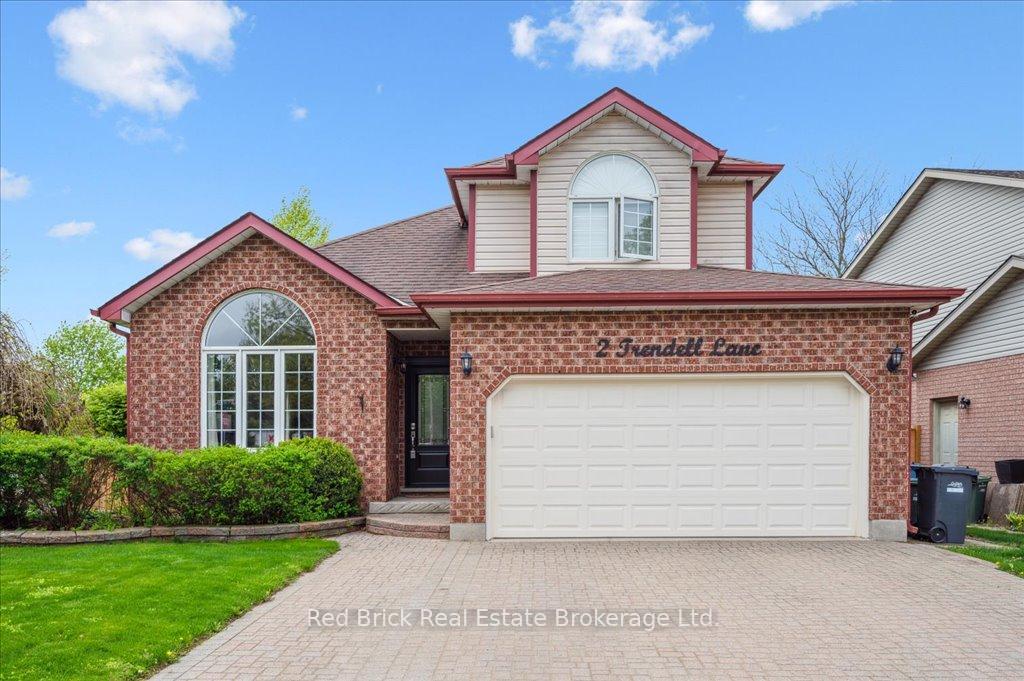
2 Trendell Lane
2 Trendell Lane
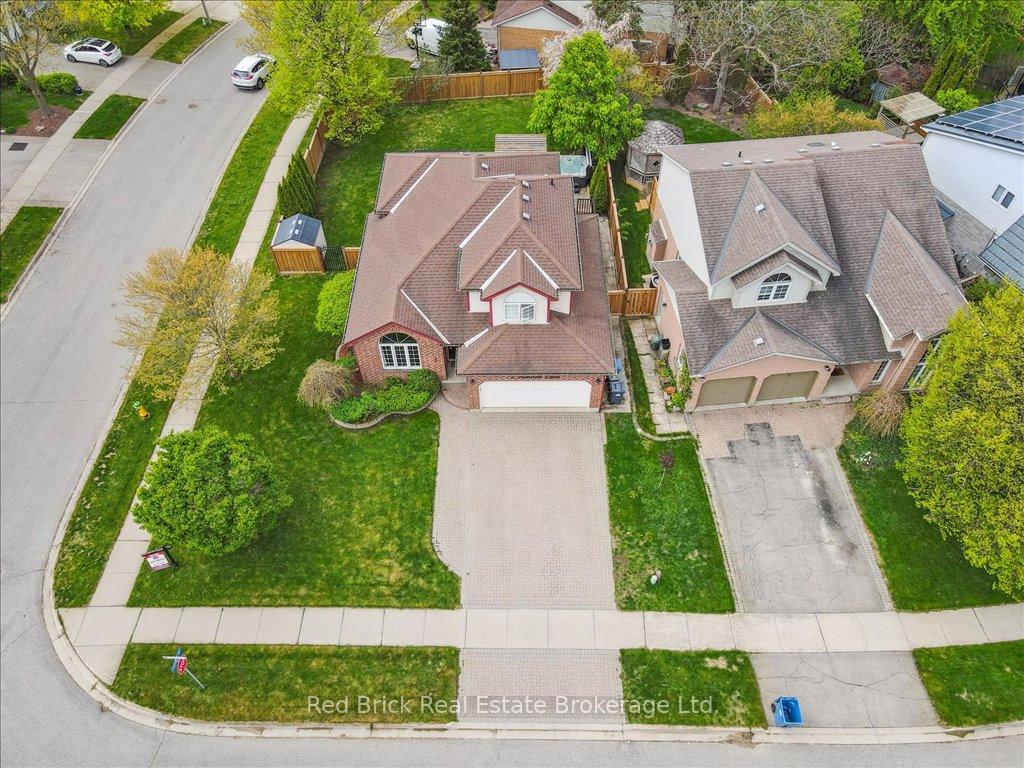 See all 45 photos
Property history
Facts and features
- BasementFinished
- Age of home16–30 years
- Water, sewerMunicipal
- Lot shapeIrregular
- Hardwood floors
- Central air
The homeDetached, Backsplit 5, Age 16–30 years
- Type: Detached
- Style: Backsplit 5
- Age: 16–30 years
- Living space: 1,500–2,000 sq ft
- Basement: Full, finished
InsideHardwood, Tile, Heated, Lower level, Water softener, auto garage door remote, bar fridge
- Flooring: Hardwood, Tile, Heated
- Laundry: Lower level
- Features: Water softener, auto garage door remote, bar fridge
- Rooms above ground: 16
- Bedrooms: 3
- Bathrooms: 3
- Kitchens: 1
- Family room: Yes
Outside and lotBrick, vinyl siding, Asphalt shingle, Poured concrete
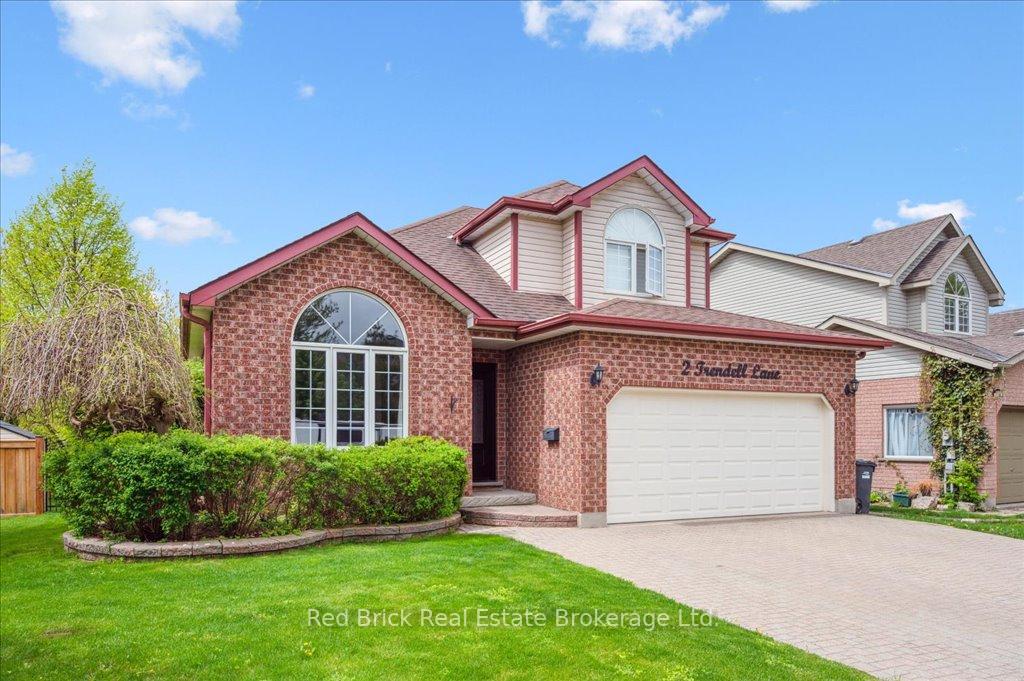
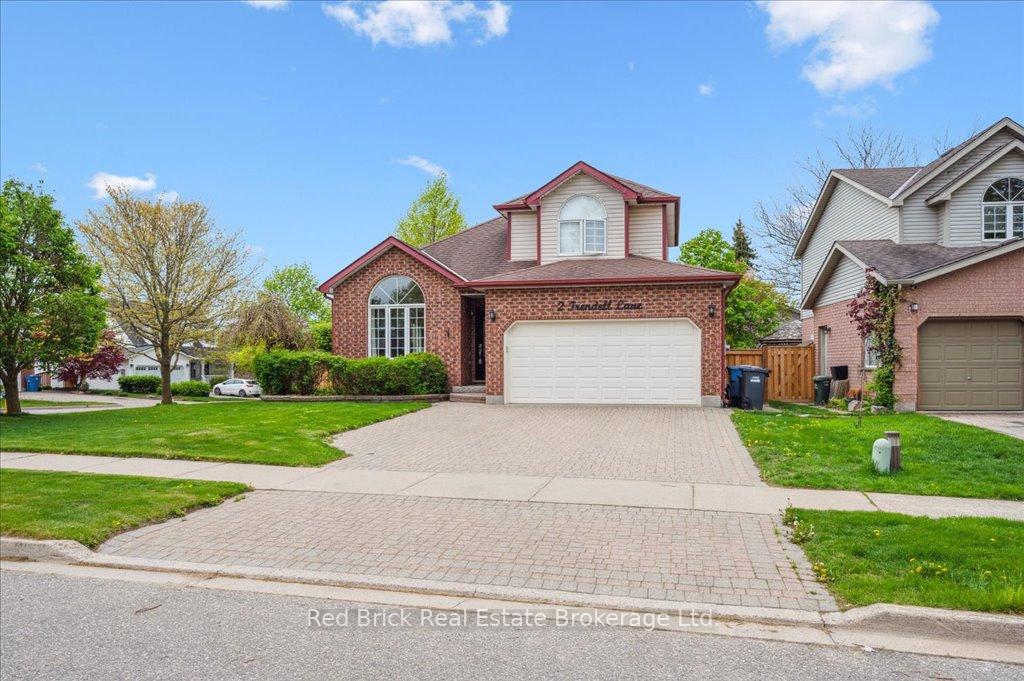
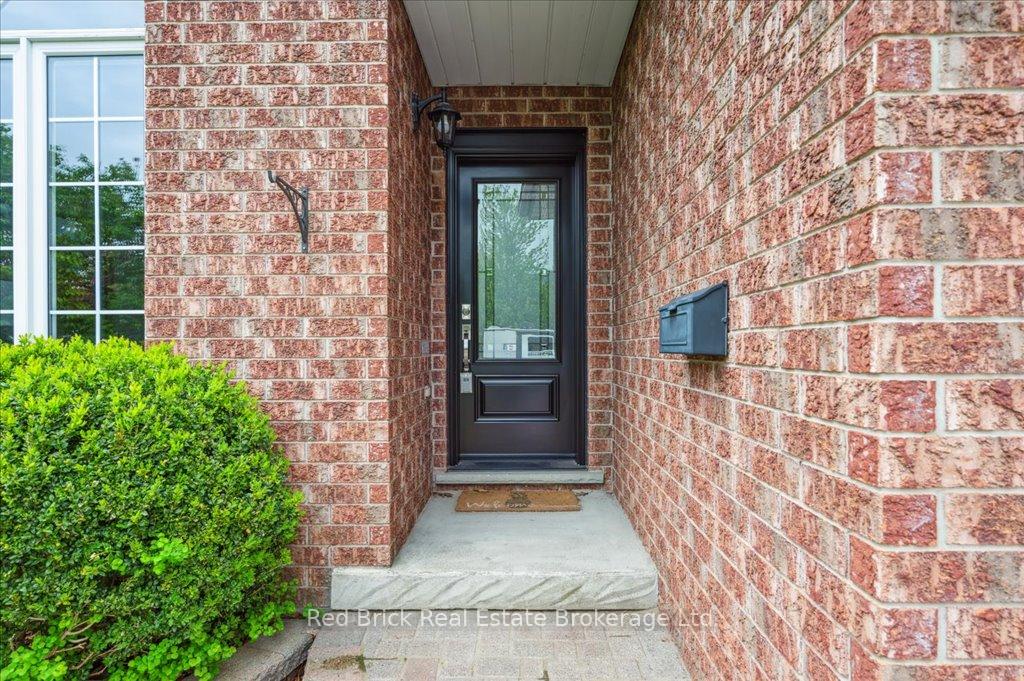
- Exterior: Brick, vinyl siding
- Roof: Asphalt shingle
- Foundation: Poured concrete
- Other structures: Shed
- Size: 42 × 124 ft
- Shape: Irregular
- Zoning: R.1B
Parking1 Garage, Attached
- Spaces: 1 Garage
- Garage: Attached
Heating, water and powerForced air, other, Central air, Municipal water
- Heating: Forced air, other
- Cooling: Central air
- Water: Municipal water
- Sewer: Municipal sewer
- Natural gas: Yes
- Hydro: Yes
- Cable: Yes
- Telephone: Yes
Costs and taxesTaxes $6,651 a year, HST included in the price, How water heater
- Taxes, 2024: $6,651 a year
- HST: HST included in the price
- Rental items: How water heater
- Under contract: Hot water heater
Included in the saleFridge, stove, bar fridge, dishwasher (matching cabinet), microwave, washer, dryer, gazebo, hot tub, All tvs and sound bars except tv in basement. fridge and freezer in mudroom, kitchen stools, living & dining room drapes and hardware
- Included: Fridge, stove, bar fridge, dishwasher (matching cabinet), microwave, washer, dryer, gazebo, hot tub
- Not included: All tvs and sound bars except tv in basement. fridge and freezer in mudroom, kitchen stools, living & dining room drapes and hardware
NearbyPark, school, school bus route
- Close to: Park, school, school bus route
Listing detailsX12023390, Sold, Mar 17, 2025
- MLS® number: X12023390
- Status: Sold
- Listed on: Mar 17, 2025
- Days on market: 75
- Updated: May 31, 2025
- Possession: 60-89 days
- Occupied by: Owner
- Listing brokerage: Red Brick Real Estate Brokerage Ltd.
About this home
2 Trendell Lane, Guelph (Kortright Hills), ON N1C 1B7
Welcome to 2 Trendell Lane, a beautiful multi-level, former model home that's recently been professionally updated with all the luxuries you can think of. Even the street name sounds luxurious. Located in the quiet and much sought after Kortright Hills neighbourhood, this home has been customized from top to bottom with much thought and care. Engineered and Hardwood flooring, wool carpet, tile floors and more. The kitchen is where it's at with custom Barzotti cabinets, built in appliances, a beverage fridge and coffee bar, stainless steel appliances (induction stove), plus a very large peninsula that's has lots of storage and is meant for entertaining. Throughout this beautiful home you'll find lots of built-ins; in the family room (again Barzotti cabinets) the rec room, bedrooms, and basement. On the second floor you'll find two secondary bedrooms with hardwood flooring, and lots of space. Upstairs is the piece de resistance, the primary bedroom. A very large bedroom with walk-in closet and ensuite bath. Again, custom Barzotti built in wardrobes, hardwood floors, California shutters, and an ensuite bath thats top notch. This ensuite is customized again with heated floors, nickel plated fixtures, a Kohler digital shower control (I've never even heard of), custom tiled backsplash and shower, and finally, a vanity with stone countertop. Now for outside, a new gazebo and a hot tub, great for those sore muscles. Finally, a brand new furnace, and for you gentlemen, the garage has an epoxy floor, a workbench and shelving for extra storage. Fully fenced recently, and very private backyard. Don't miss out for your chance to own such a beautiful home.
Ask about this home
A HOMEH agent will answer your questions about this home.
Around this home
Daily convenience, out of 100, from the distances below
Schools nearby
School rating, out of 10.
Helpful calculators
Your HOMEH agent

"I would see it this week."