
 See all 48 photos
Property history

This listing has ended. It is no longer available.
Property not available for sale or for rent.
Ask about this home
A HOMEH agent will answer your questions about this home.Ask HOMEH
About this home
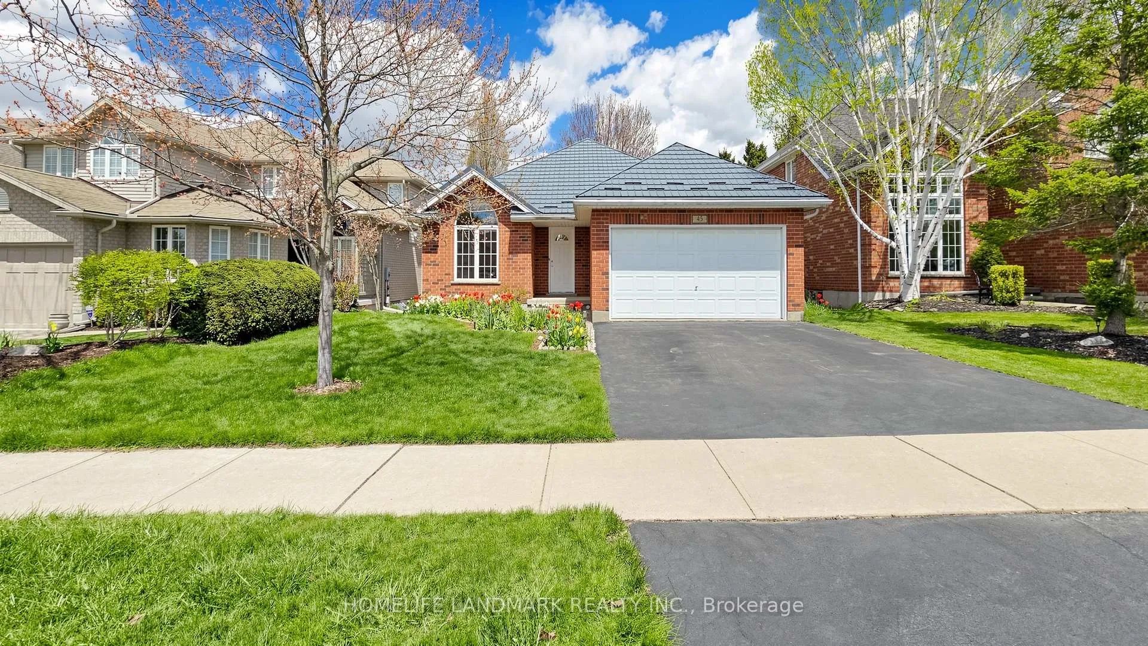
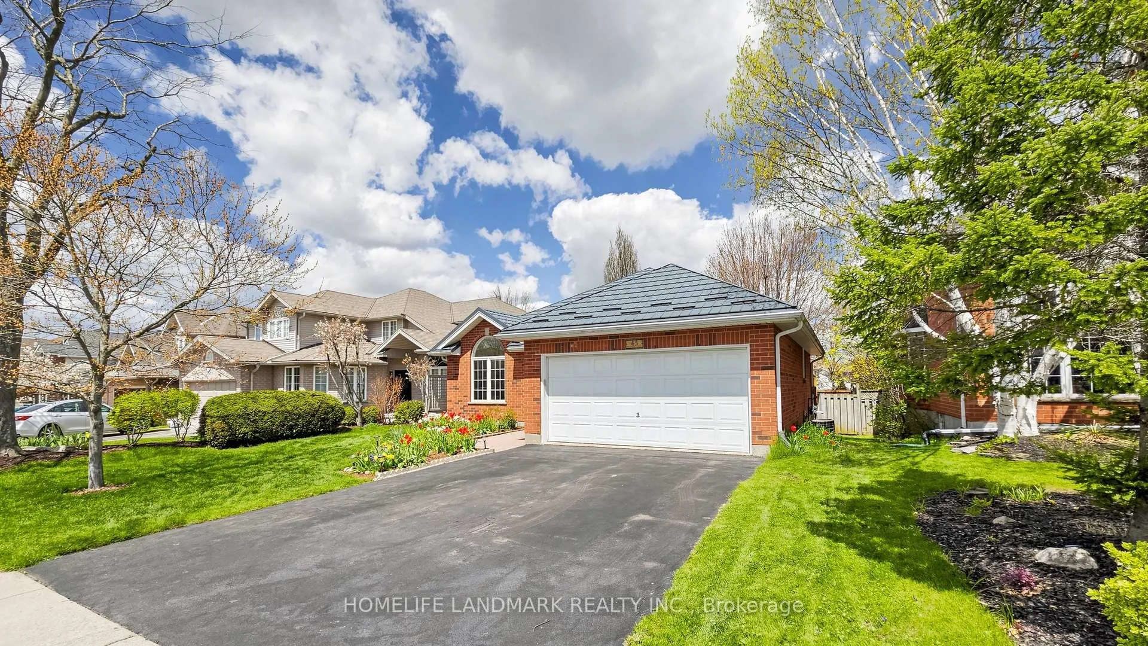
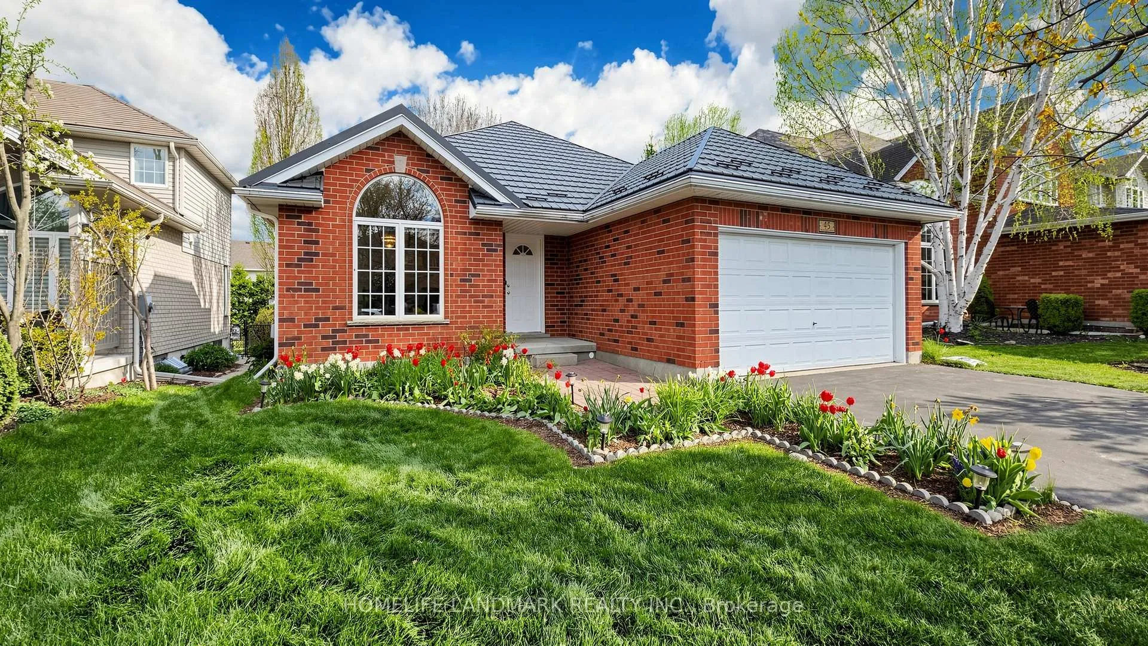
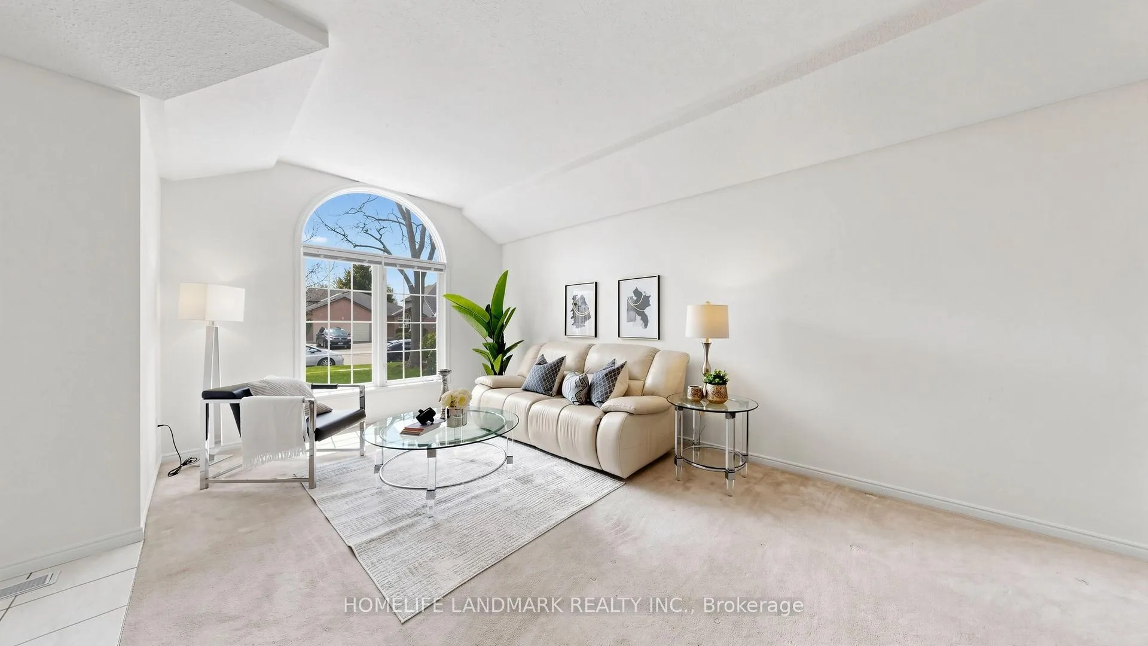
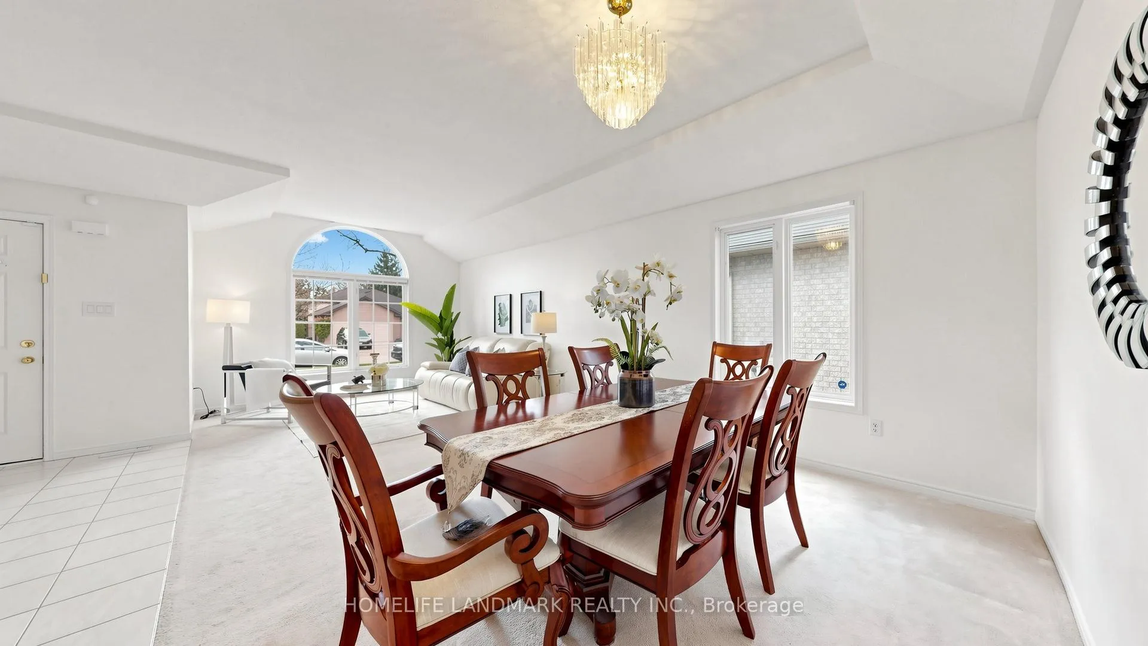
Spacious&Bright 4-Level Backsplit Detached Home With Double Garage In The Highly Desirable Kortright Hills Community Of Guelph. Situated On A Premium 50 x 119 Ft South-Facing Lot, This Beautifully Maintained Red Brick Home Offers A Functional Layout Filled With Natural Light. 4 Spacious Bedrooms Above Grade, A Finished Basement Plus Plenty Of Storage Space.Numerous Updates Throughout.Step Inside To 9-Ft Ceilings And A Grand Open-Concept Living & Dining Area With Large Picture Windows Overlooking The Beautiful Front Garden. The Stunning Cathedral Ceilings Soaring Over 11 Ft Create An Impressive Sense Of Space And Elegance In The Kitchen Area. The Modern Kitchen Features Upgraded Cabinetry And Countertops, A Large Centre Island, Ample Storage, And A Cozy Breakfast Area. Patio Doors Lead To A Private Deck And Gardens - Perfect For Summer BBQs And Outdoor Relaxation.Overlooking The Kitchen, The Bright Family Room With A Gas Fireplace Creating A Warm And Inviting Space For Family Gatherings. This Level Also Includes A Spacious Fourth Bedroom, 3-Piece Bathroom, And Convenient Laundry Room - Perfect For Guests, A Teen Retreat, Or A Home Office. Upstairs Offers 3 Bedrooms Including A Large Primary Suite With Walk-In Closet & Private 4-Piece Ensuite, Plus Another 4-Pc Bath For The Other Bedrooms. Well Maintained And Freshly Painted With Updated Kitchen & Bathroom Cabinets. Quality Hy-Grade Metal Roof Installed In 2011 With Original 50-Year Transferable Warranty.A Quiet Family-Friendly Street With Great Neighbours, Close To Parks, Trails, YMCA, Shopping, Costco, And Highly Ranked Schools. Quick Access To Hanlon Expressway(Hwy 6 )& Hwy 401 Makes Commuting Easy. A Wonderful Place To Call Home - Don't Miss This Opportunity!
Facts & features
Ask about this home
A HOMEH agent will answer your questions about this home.
Rooms
12 rooms · 3 bathrooms
- Living room7′8″ × 5′10″45 sq.ft.
- Dining room25′3″ × 19′1″481 sq.ft.
- Kitchen5′8″ × 4′7″26 sq.ft.
- Family room6′10″ × 5′9″39 sq.ft.
- Bedroom3′6″ × 3′11 sq.ft.
- Bathroom8′1″ × 6′6″53 sq.ft.
- Bedroom3′8″ × 3′11 sq.ft.
- Bedroom3′8″ × 3′7″13 sq.ft.
- Primary bedroom4′6″ × 4′18 sq.ft.
- Bathroom8′10″ × 5′5″48 sq.ft.
- Bathroom8′10″ × 6′1″54 sq.ft.
- Recreation22′11″ × 18′1″414 sq.ft.
Around this home
Schools nearby
School rating, out of 10.
Listing details
Helpful tools
Your HOMEH agent
"Priced 10% over our estimate. I would see it this week."
Ask HOMEH about this home
Price, neighbourhood, monthly cost. Ask anything.
HOMEH Intelligent Agent is an AI, not a licensed representative. Check anything important with your agent.