

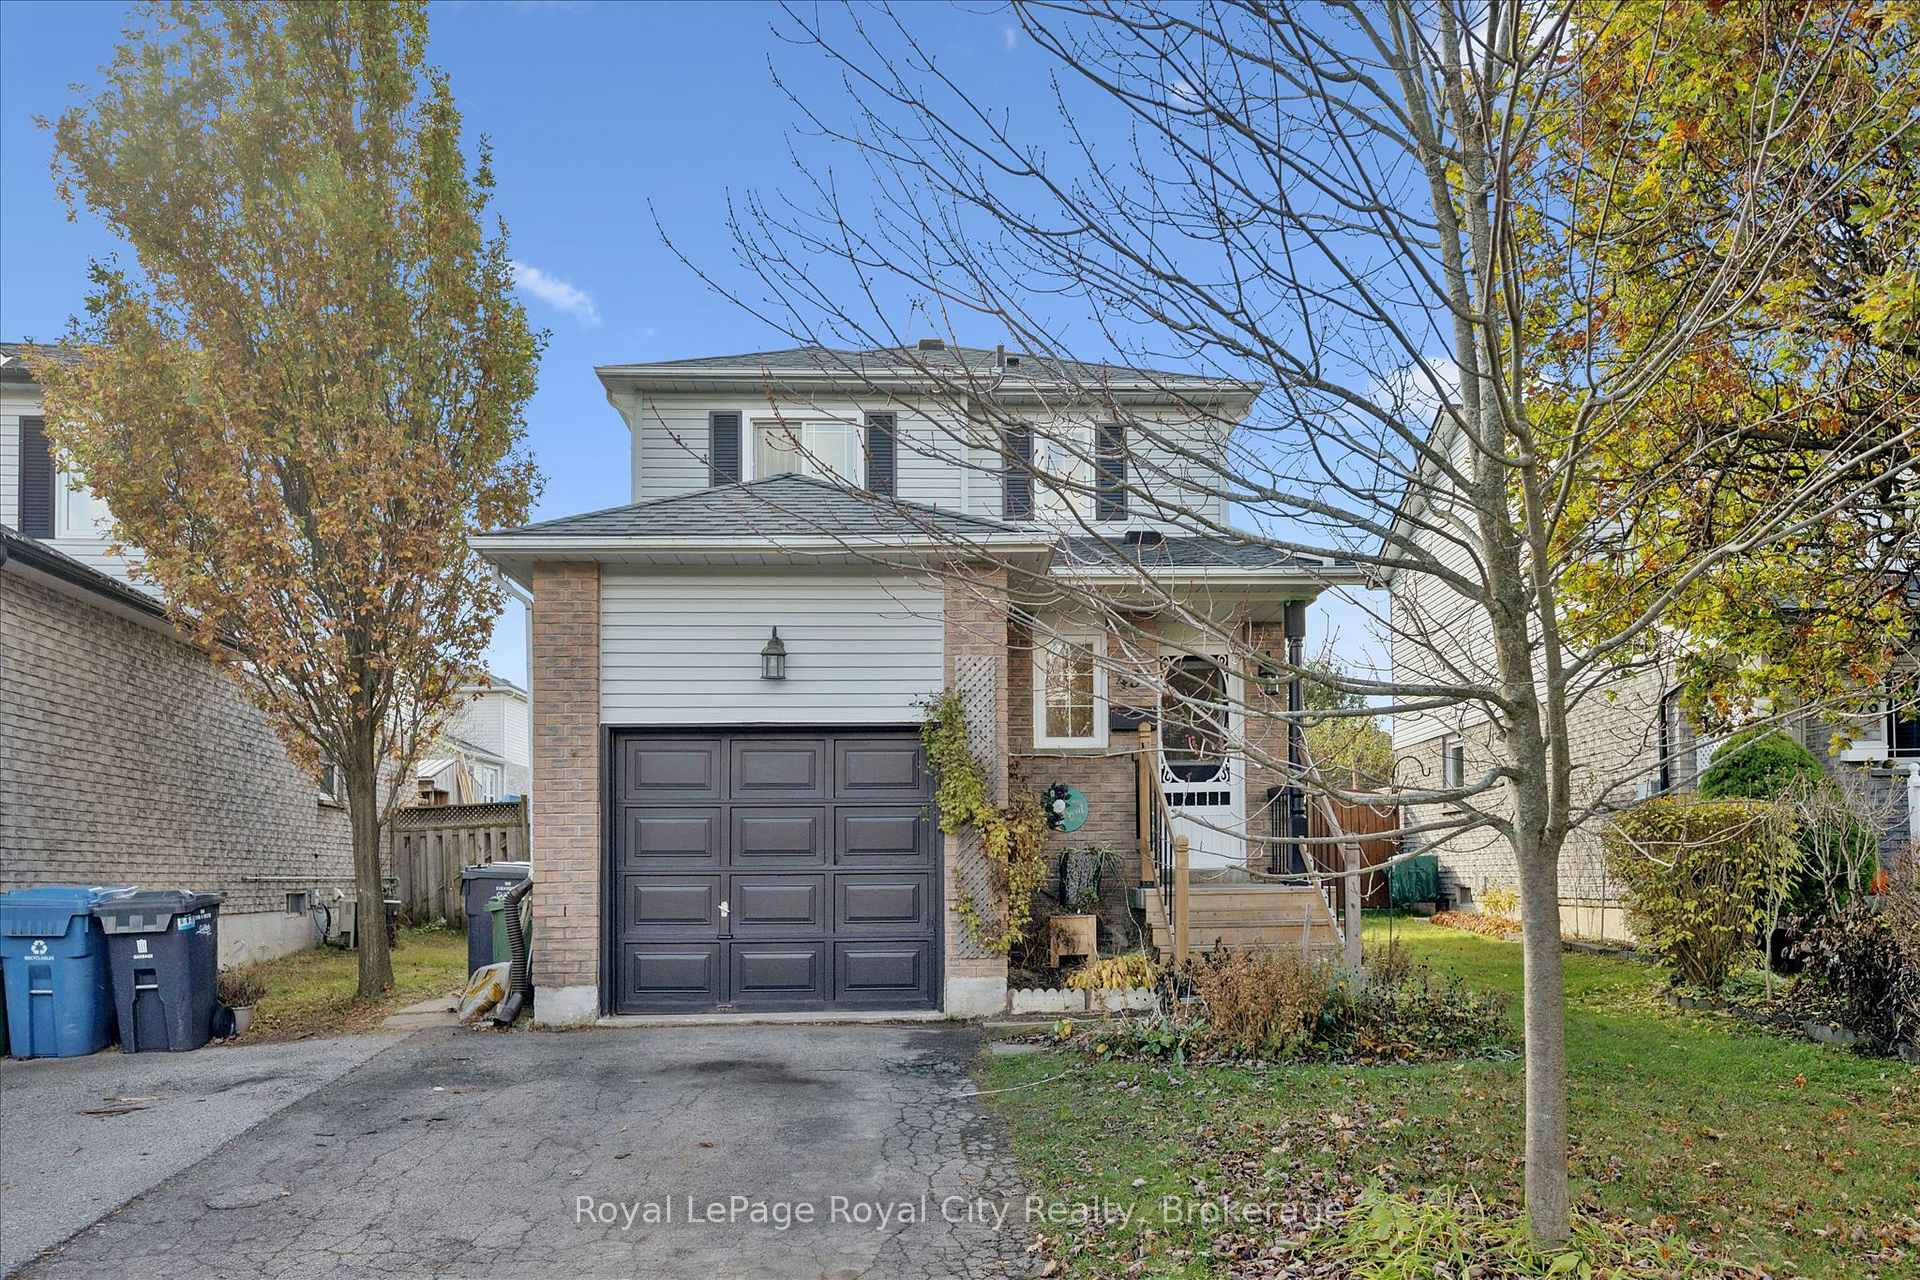
454 Auden Road
454 Auden Road
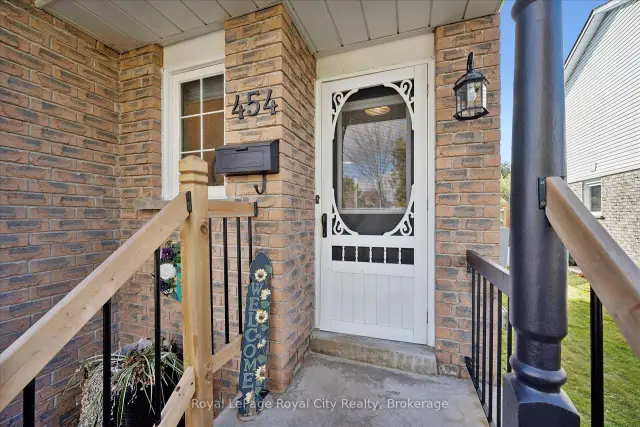 See all 39 photos
Facts and features
- BasementFinished
- Age of home31–50 years
- Price per sq ft~$500
- Water, sewerMunicipal
- Central air
The homeDetached, 2-storey, Age 31–50 years
- TypeDetached
- Style2-storey
- Age31–50 years
- Living space1,100–1,500 sq ft
- BasementFull, finished
InsideLower level, Central vacuum, Smoke detector
- LaundryLower level
- FeaturesCentral vacuum
- SecuritySmoke detector
- Rooms above ground8
- Rooms in the basement3
- Bedrooms3
- Bathrooms2
- Kitchens1
Outside and lotBrick, vinyl siding, Asphalt rolled, Poured concrete
- ExteriorBrick, vinyl siding
- RoofAsphalt rolled
- FoundationPoured concrete
- FeaturesPatio, porch
- Other structuresFence - full, shed
- Size30.93 × 129.51 ft
- ZoningR1D
Parking1 Garage, Attached, Private
- Spaces1 Garage
- GarageAttached
- DrivewayPrivate
Heating, water and powerForced air, gas, Central air, Municipal water
- HeatingForced air, gas
- CoolingCentral air
- WaterMunicipal water
- SewerMunicipal sewer
- Natural gasYes
- HydroYes
- CableAvailable
- TelephoneAvailable
Costs and taxesTaxes $4,483 a year, HST No HST, Hot water heater - enercare, water softener - crystal clear
- Taxes, 2026$4,483 a year
- HSTNo HST
- Rental itemsHot water heater - enercare, water softener - crystal clear
- Under contractHot water heater, water softener
Included in the saleAll window coverings, washer and dryer (in as-is condition), central vac and all accessories, Stove, fridge, bookcases and all shelving in basement, mini fridge in basement, electric fireplace in basement, mirror in living room, mirror in front hall, all items in garage (shelving, woodworking items, machinery and other materials), all staging items
- IncludedAll window coverings, washer and dryer (in as-is condition), central vac and all accessories
- Not includedStove, fridge, bookcases and all shelving in basement, mini fridge in basement, electric fireplace in basement, mirror in living room, mirror in front hall, all items in garage (shelving, woodworking items, machinery and other materials), all staging items
NearbyHospital, library, park, place of worship, rec./commun.centre, school
- Close toHospital, library, park, place of worship, rec./commun.centre, school
Listing detailsX14176348, For Sale, Nov 12, 2026
- MLS® numberX14176348
- StatusFor Sale
- Listed onNov 12, 2026
- Days on market8
- UpdatedNov 20, 2026
- PossessionImmediate
- Occupied byOwner
- Listing brokerageRoyal LePage Royal City Realty
About this home
454 Auden Road, Guelph (Grange Road), ON N1E 6V7
Lovingly cherished by the same family for over two decades, this delightful home in Guelph's highly sought-after east end presents an exceptional opportunity to plant roots in an established, family-friendly community. From the moment you step through the front door, the care and pride of ownership are evident throughout every corner of the thoughtfully curated main level. Beautiful wide pine plank flooring lends a sense of character and rustic warmth, complemented by freshly painted walls that make the entire space feel bright and move-in ready. The efficient galley kitchen serves as the true heart of the home, featuring timeless white cabinetry, ample counter space, generous cupboard storage, and an intuitive layout designed to make weeknight dinner prep and weekend entertaining a seamless pleasure. Upstairs, the second level hosts three generously sized bedrooms outfitted with updated flooring and bathed in natural light, offering restful sanctuaries for a growing family alongside a tastefully appointed, refreshed main four-piece bathroom. The living space extends seamlessly into the fully finished lower level, where a cozy, wood-panelled recreation room sets the scene for casual movie nights, children's play, or a dedicated home office and hobby zone. Beyond the walls of the house, the prime location delivers unmatched daily convenience with picturesque neighbourhood parks, scenic walking trails, and well-regarded local schools just minutes away, as well as quick, effortless access to major arterial roads and key commuter routes directly to the Greater Toronto Area. Whether you are stepping into homeownership for the first time or looking for a welcoming space to build lasting memories, this charming east-end gem combines warmth, functionality, and unbeatable location in equal measure.
Book a viewing
Around this home
Daily convenience, out of 100, from the distances below
Schools nearby
School rating, out of 10.
Helpful calculators
Your HOMEH agent

"Priced 1% over the Hestimate. I would see it this week."