

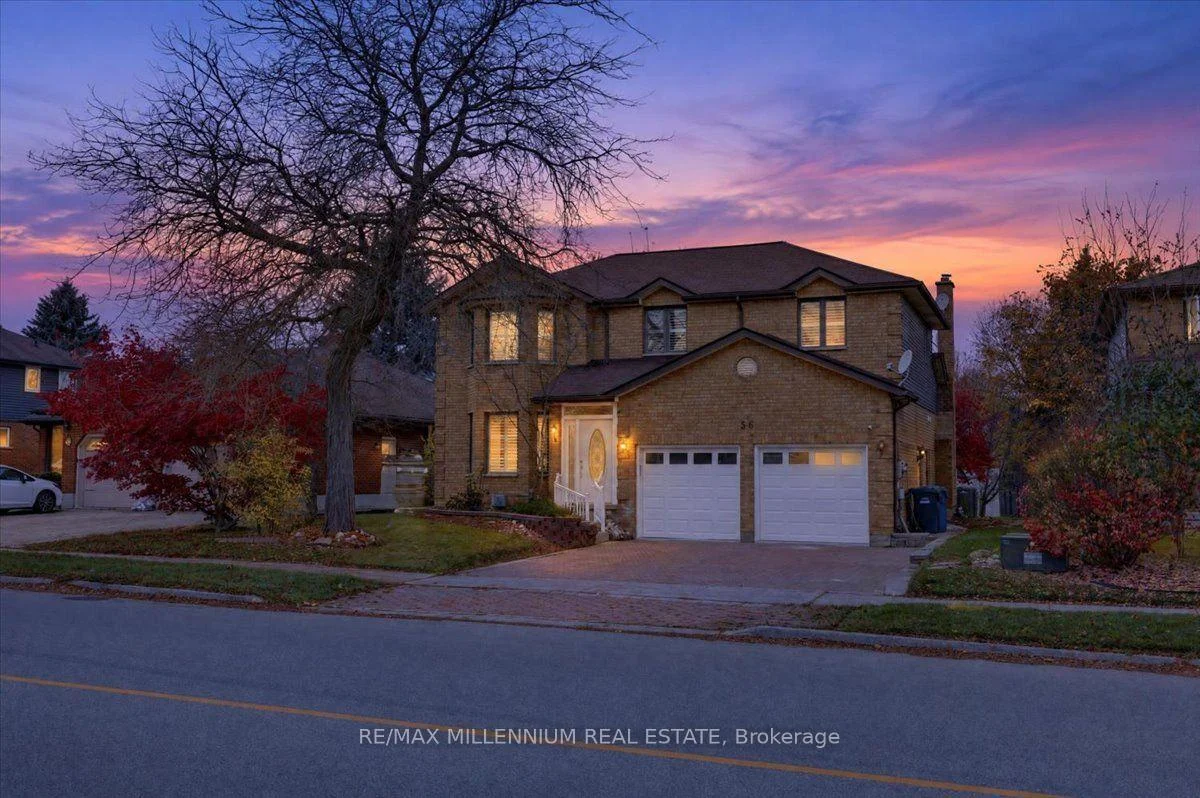
56 Kortright Road E
56 Kortright Road E
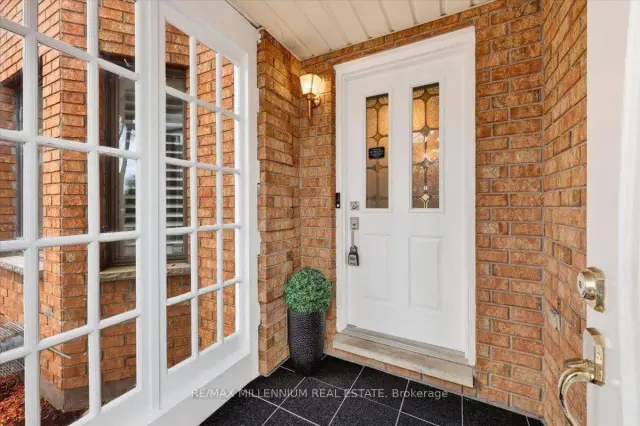 See all 48 photos
Property history
Facts and features
- BasementFinished
- Age of home31–50 years
- Water, sewerMunicipal
- HeatingForced air
- Hardwood floors
- Fireplace
- Central air
The homeDetached, 2-storey, Age 31–50 years
- TypeDetached
- Style2-storey
- Age31–50 years
- Living space2,000–2,500 sq ft
- BasementFinished
InsideFireplace Yes, Hardwood, Vinyl, Main level
- FireplaceYes
- FlooringHardwood, Vinyl
- LaundryMain level
- FeaturesAuto garage door remote, carpet free, on demand water heater, water softener
- SecurityCarbon monoxide detectors, smoke detector
- Rooms above ground12
- Rooms in the basement5
- Bedrooms4 + 2 in the basement
- Bathrooms4
- Kitchens1
- Family roomYes
Outside and lotBrick, Asphalt shingle, Poured concrete
- ExteriorBrick
- RoofAsphalt shingle
- FoundationPoured concrete
- Other structuresGarden shed, gazebo
- Size60.69 × 124.67 ft
Parking2 Garage, Attached
- Spaces2 Garage
- GarageAttached
Heating, water and powerForced air, gas, Central air, Municipal water
- HeatingForced air, gas
- CoolingCentral air
- WaterMunicipal water
- SewerMunicipal sewer
Costs and taxesTaxes $8,832 a year, HST included in the price, Tankless water heater, reverse osmosis water filter, protection plan for water & drains ($113.67/mth) ; ac and furnace ($196.62/mth)
- Taxes, 2026$8,832 a year
- HSTHST included in the price
- Rental itemsTankless water heater, reverse osmosis water filter, protection plan for water & drains ($113.67/mth) ; ac and furnace ($196.62/mth)
Included in the saleStainless steel fridge, stove, range hood, and dishwasher; front load washer and dryer; garage door openers; all existing electrical light fixtures; reverse osmosis water filter under the sink; water softener; shelves in the garage (as-is); shed in the backyard (as-is), gazebo(as-is), fireplaces (as-is), Not included None
- IncludedStainless steel fridge, stove, range hood, and dishwasher; front load washer and dryer; garage door openers; all existing electrical light fixtures; reverse osmosis water filter under the sink; water softener; shelves in the garage (as-is); shed in the backyard (as-is), gazebo(as-is), fireplaces (as-is)
- Not includedNone
NearbyFenced yard, park, public transit, school, school bus route
- Close toFenced yard, park, public transit, school, school bus route
Listing detailsX14175888, Sold Conditionally, Nov 12, 2026
- MLS® numberX14175888
- StatusSold Conditionally
- Listed onNov 12, 2026
- Days on market4
- UpdatedNov 16, 2026
- PossessionFlexible
- Occupied byVacant
- Listing brokerageRE/MAX MILLENNIUM REAL ESTATE
About this home
56 Kortright Road E, Guelph (Kortright East), ON N1G 4N8
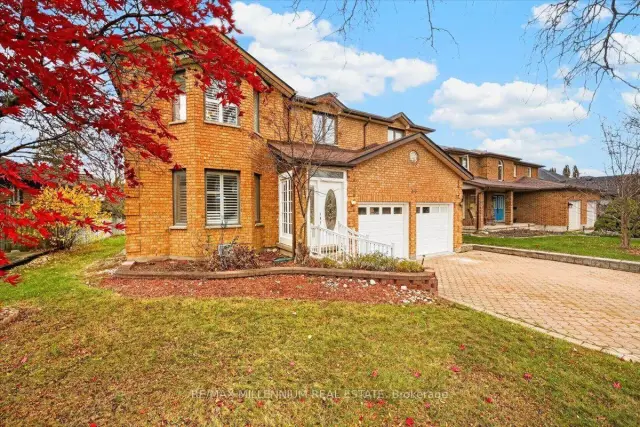
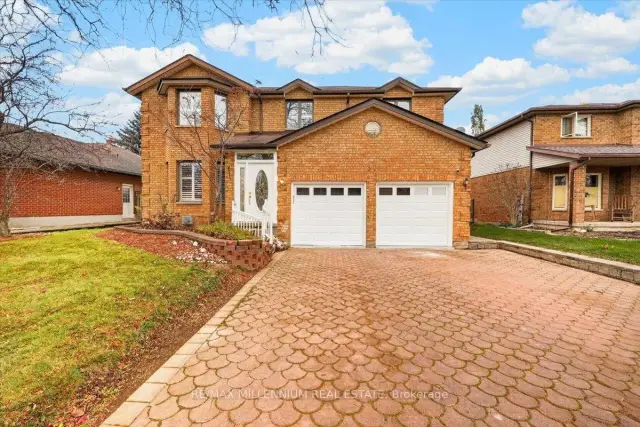
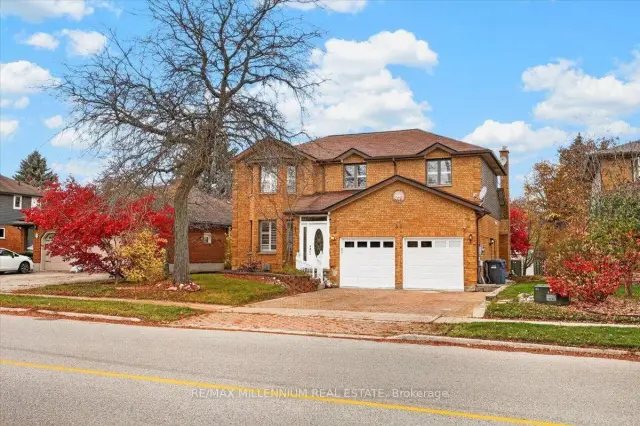
There's something special about a home that offers room for everyone. Offering over 3,000 sq ft of living space, six bedrooms, multiple living areas and an impressive 60 x 125 ft lot, this detached home in sought-after Kortright East blends timeless charm with the space and flexibility today's families appreciate. Imagine starting your mornings in the kitchen and breakfast area, where soaring vaulted ceilings reach approximately 13.5 ft at their peak and flow into the impressive family room. Separate living and dining rooms offer even more space to entertain, unwind and enjoy time together. Fresh paint, updated flooring and a new staircase add a refreshed touch, while main-floor laundry and direct garage access bring everyday convenience. Upstairs, four bedrooms and two bathrooms give everyone room to settle in. The finished basement adds two more bedrooms, a full bathroom, a kitchenette and a recreation room - perfect for visiting family, teenagers, guests or additional living space. Outside, the generous lot offers plenty of opportunity to create the backyard you've always imagined. Picture summer dinners on the deck, a future pool, gardens or your own outdoor retreat. A double-car garage plus two additional driveway parking spaces complete this carpet-free home. Conveniently located near schools, the University of Guelph, shopping and restaurants, with easy access to Highway 401 and Highway 6. A home with character, room to grow and space to make lasting memories. Come discover the possibilities!
Ask about this home
A HOMEH agent will answer your questions about this home.
Around this home
Daily convenience, out of 100, from the distances below
Schools nearby
School rating, out of 10.
Helpful calculators
Your HOMEH agent

"I would see it this week."