

Unit 59, 47 Lily Lane
Unit 59, 47 Lily Lane
 See all 29 photos
Property history
Facts and features
- BasementNone
- LaundryOwn room
- Lease term12 months
- PetsAllowed
- Central air
The homeCondo Townhouse, Other, 1,400–1,599 sq ft
- TypeCondo Townhouse
- StyleOther
- Living space1,400–1,599 sq ft
- BasementNone
- ExposureNorth East
InsideLaundry room, Sump pump, water heater, Rooms above ground 9
- LaundryLaundry room
- FeaturesSump pump, water heater
- Rooms above ground9
- Bedrooms3
- Bathrooms3
- Kitchens1
- Family roomYes
OutsideBrick front, vinyl siding, Balcony None
- ExteriorBrick front, vinyl siding
- BalconyNone
Parking and locker1 Parking, Other, Exclusive
- Spaces1 Parking
- GarageOther
- Parking typeExclusive
- LockerNone
Building47 Lily Lane, Condo corporation 285, Pets Allowed
- Name47 Lily Lane
- Condo corporation285
- PetsAllowed
Heating, water and powerForced air, gas, Central air
- HeatingForced air, gas
- CoolingCentral air
Rent and termsRent $3,500 a month, Entire property, Unfurnished
- Rent$3,500 a month
- Space for rentEntire property
- FurnishedUnfurnished
- Lease12 months
- PaidMonthly
- Rent includesParking
- DepositRequired
- Credit checkRequired
- Employment letterRequired
- Rental applicationRequired
- ReferencesRequired
Listing detailsX12072814, Rented, Apr 9, 2025
- MLS® numberX12072814
- StatusRented
- Listed onApr 9, 2025
- Days on market5
- UpdatedApr 14, 2025
- Possession2025-04-30 / Immediate
- Occupied byOwner
- Listing brokerageROYAL LEPAGE NRC REALTY
About this home
Unit 59, 47 Lily Lane, Guelph (Clairfields/Hanlon Business Park), ON N1L 1E1
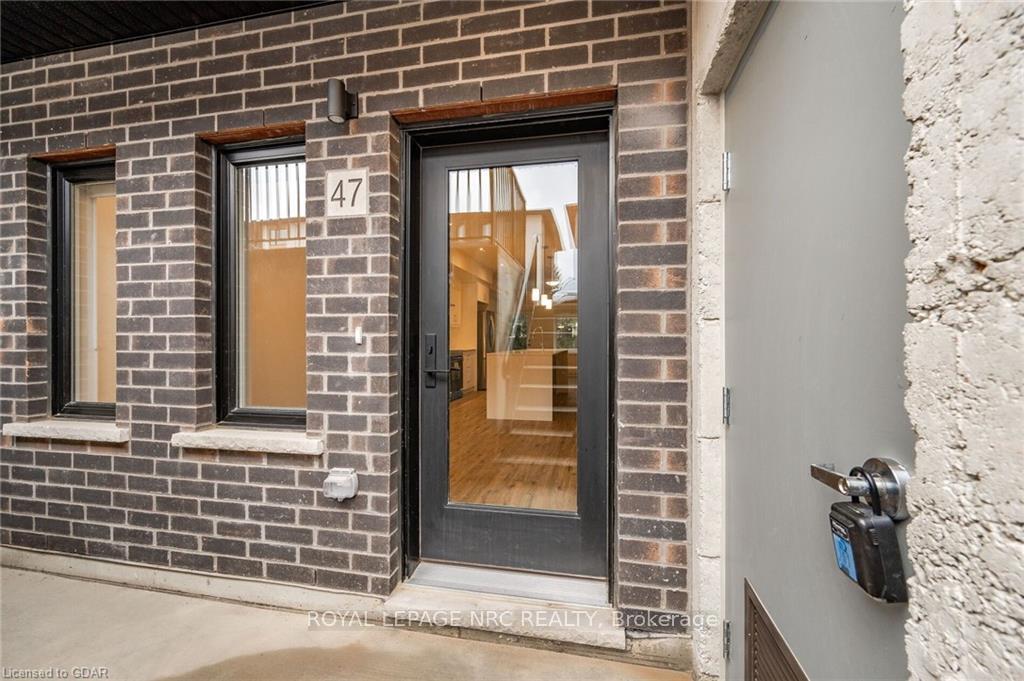
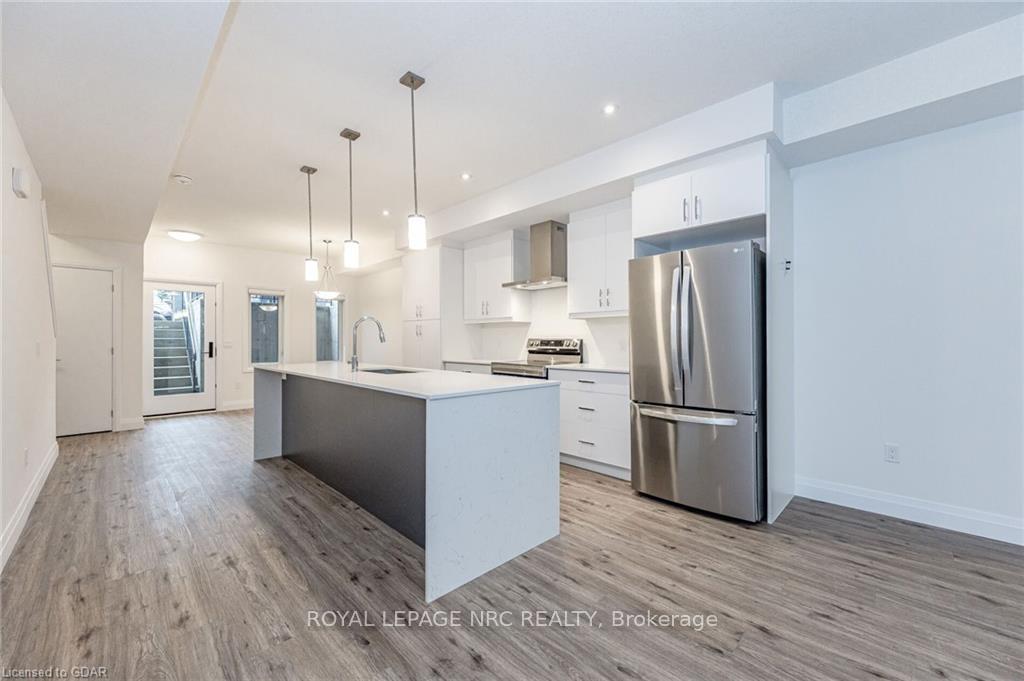
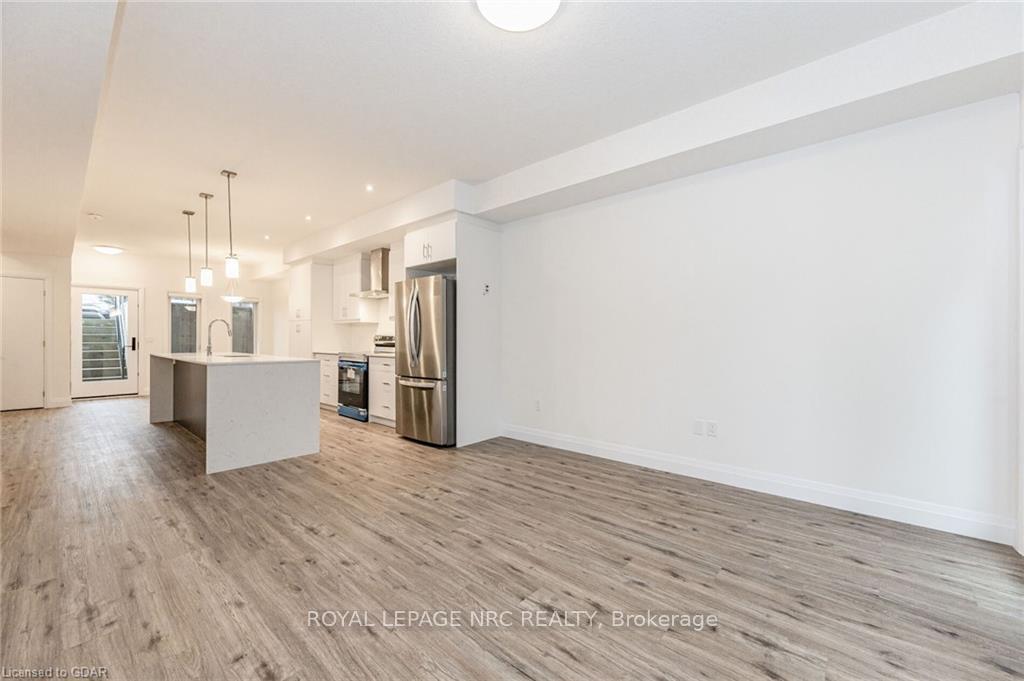
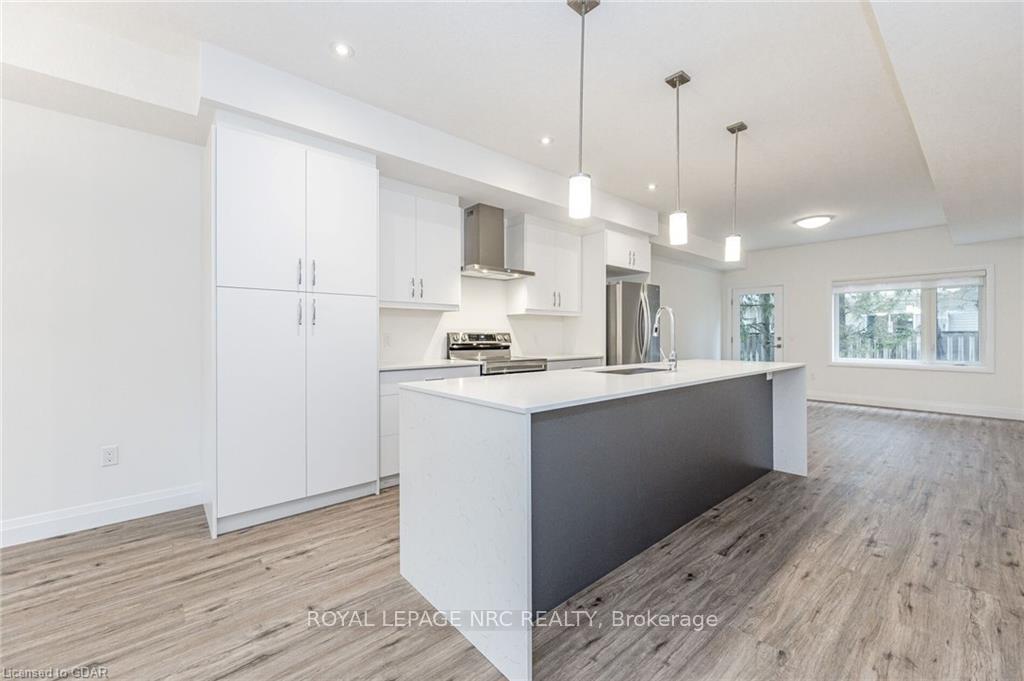
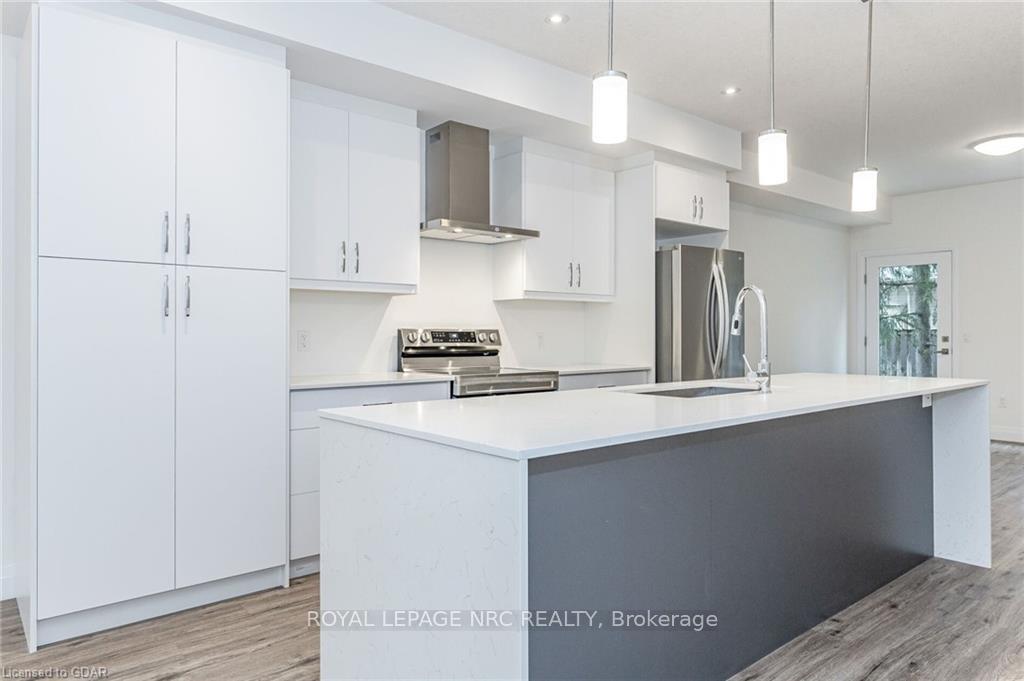
Location! Location, Location! Walking distance to all south end amenities, close to multiple parks, schools and easy access to HWY 6 and the 401! Only one year and half townhouse situated in Guelph's south end - Enjoy an open concept floorplan filled with high quality finishes throughout - 9' ceilings, premium appliance package, oversized kitchen island and more! Offering 1427 SQF total square feet, the main floor is bright and spacious, boasting a beautifully finished eat-in kitchen with high end stainless steel appliances, pendant lighting, waterfall island and plenty of cupboard space. A spacious living room with large windows, a 2pc bathroom and walkout to the backyard space. Upstairs consists in 3 large bedrooms, a main 4pc bathroom while the primary bedroom conveniently has it's own 3pc ensuite. Additional stacked washer/dryer combo and 1 parking space! Book your showing as soon as possible
Ask about this home
A HOMEH agent will answer your questions about this home.
Know more about 47 Lily Lane
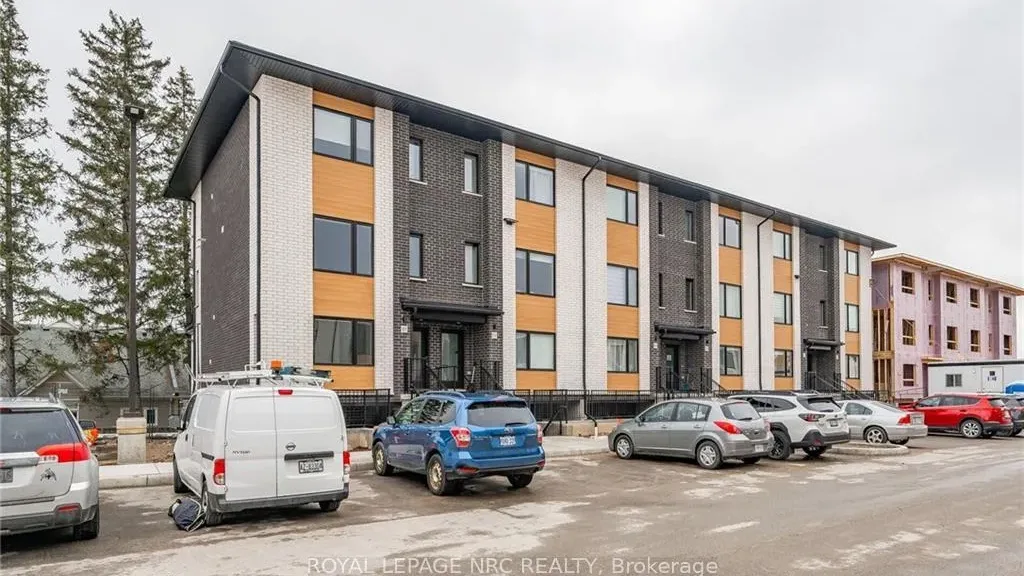
Condo building · 47 Lily Lane
47 Lily Lane is a condo. Right now 1 for sale is on the market here.
No similar units for rent in 47 Lily Lane right now.
Around this home
Daily convenience, out of 100, from the distances below
Schools nearby
School rating, out of 10.
Helpful calculators
Your HOMEH agent

"I would see it this week."