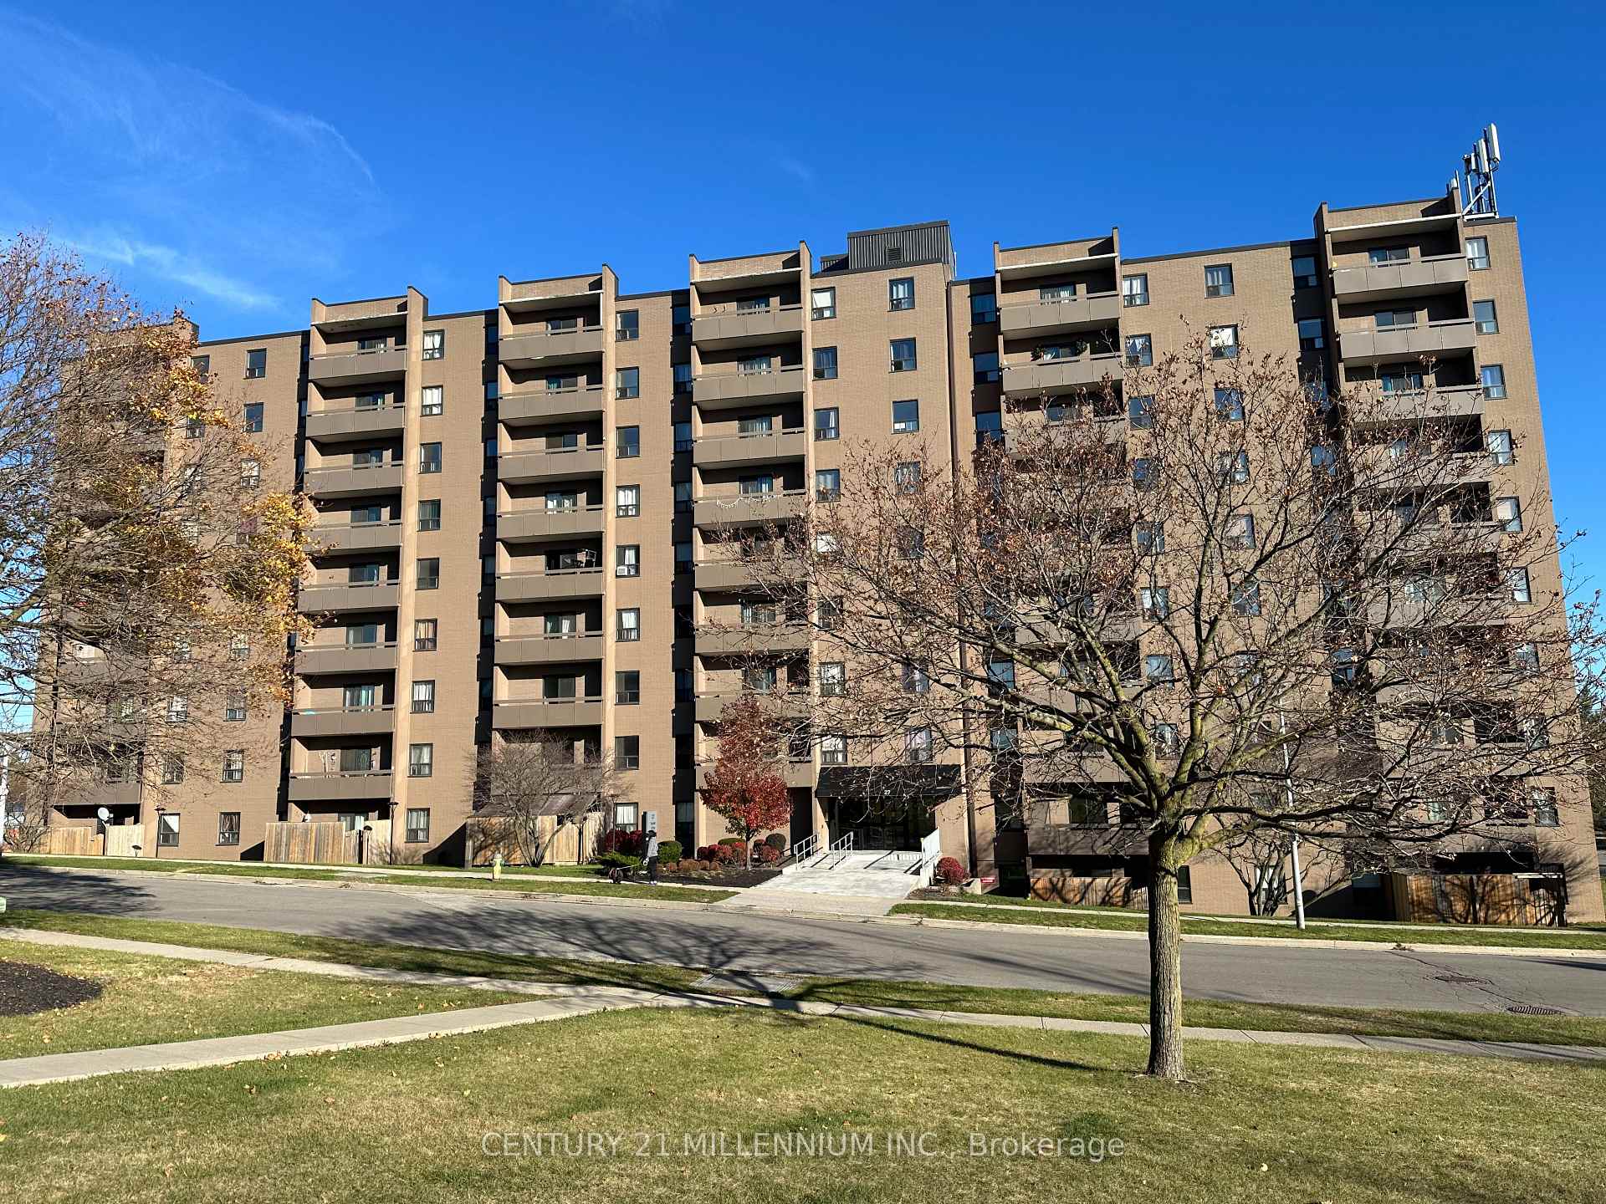
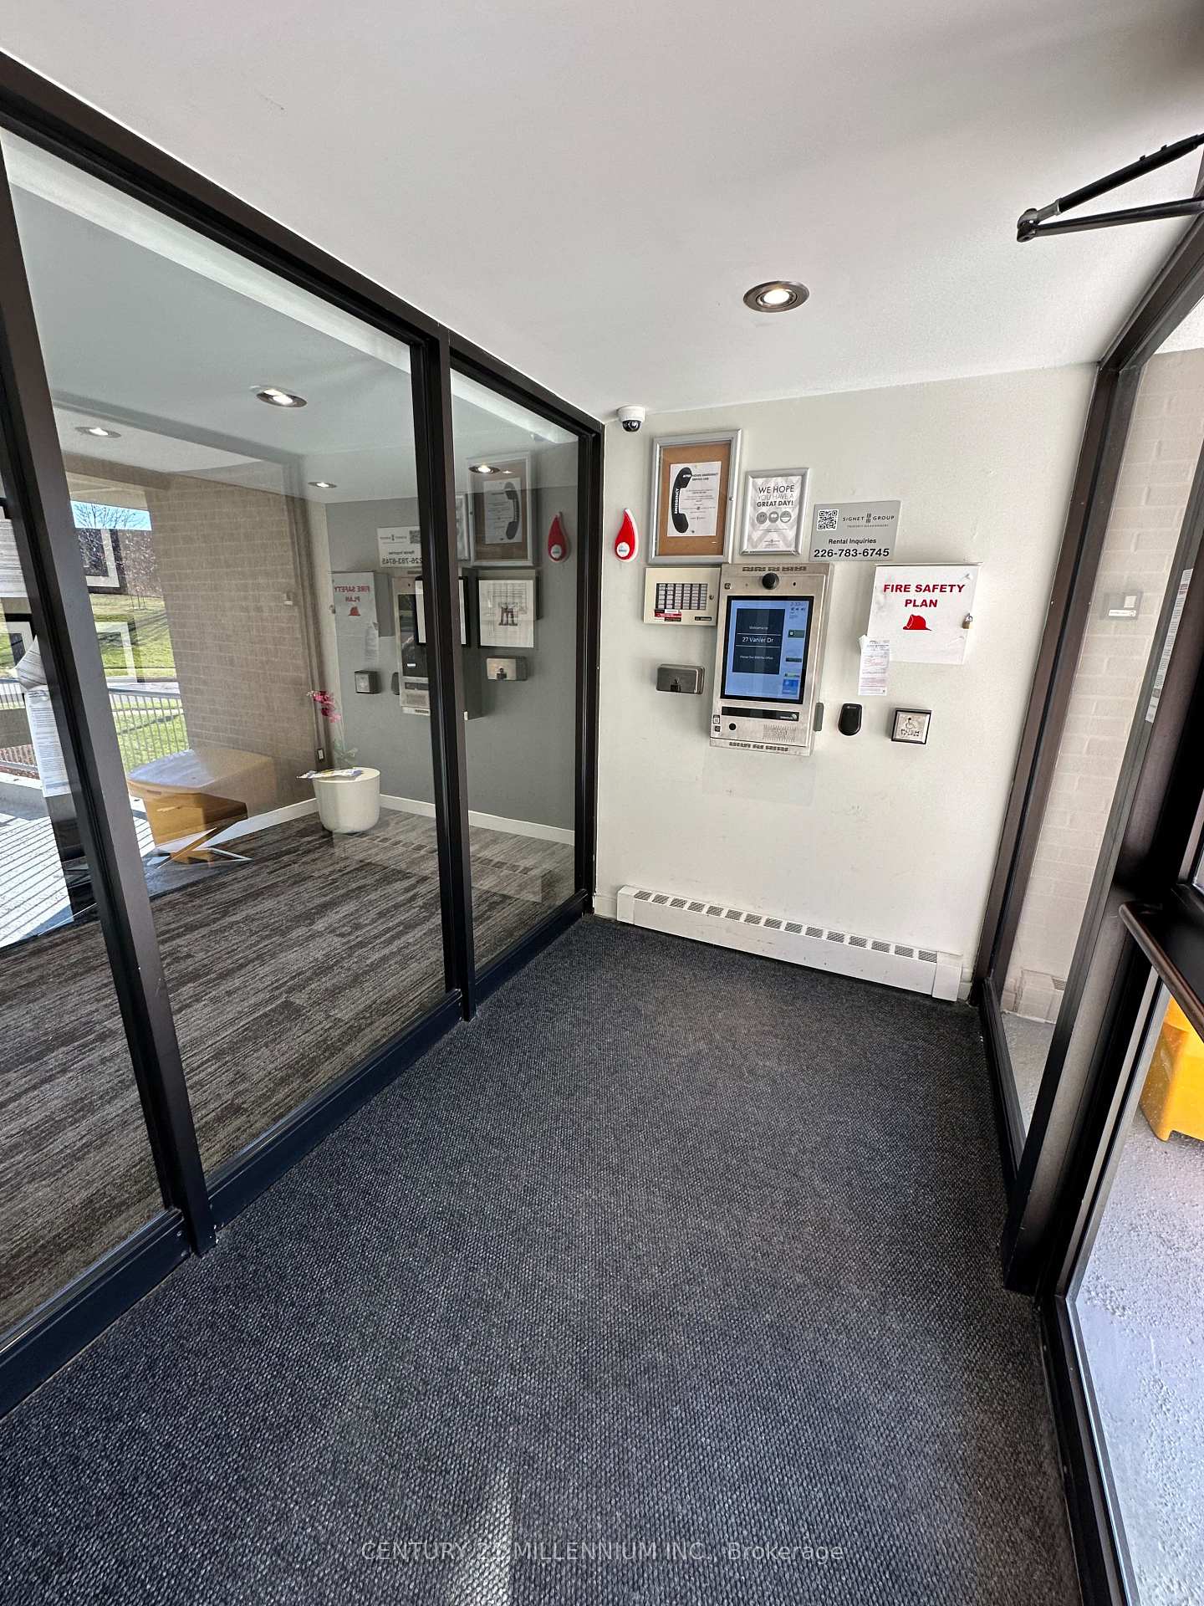
Front of Unit 307, 27 Vanier Drive

Unit 307, 27 Vanier Drive
Guelph (Dovercliffe Park/Old University)
Condo Apartment Terminated
1/20
Front of Unit 307, 27 Vanier Drive

Unit 307, 27 Vanier Drive
Guelph (Dovercliffe Park/Old University)
Condo Apartment Terminated
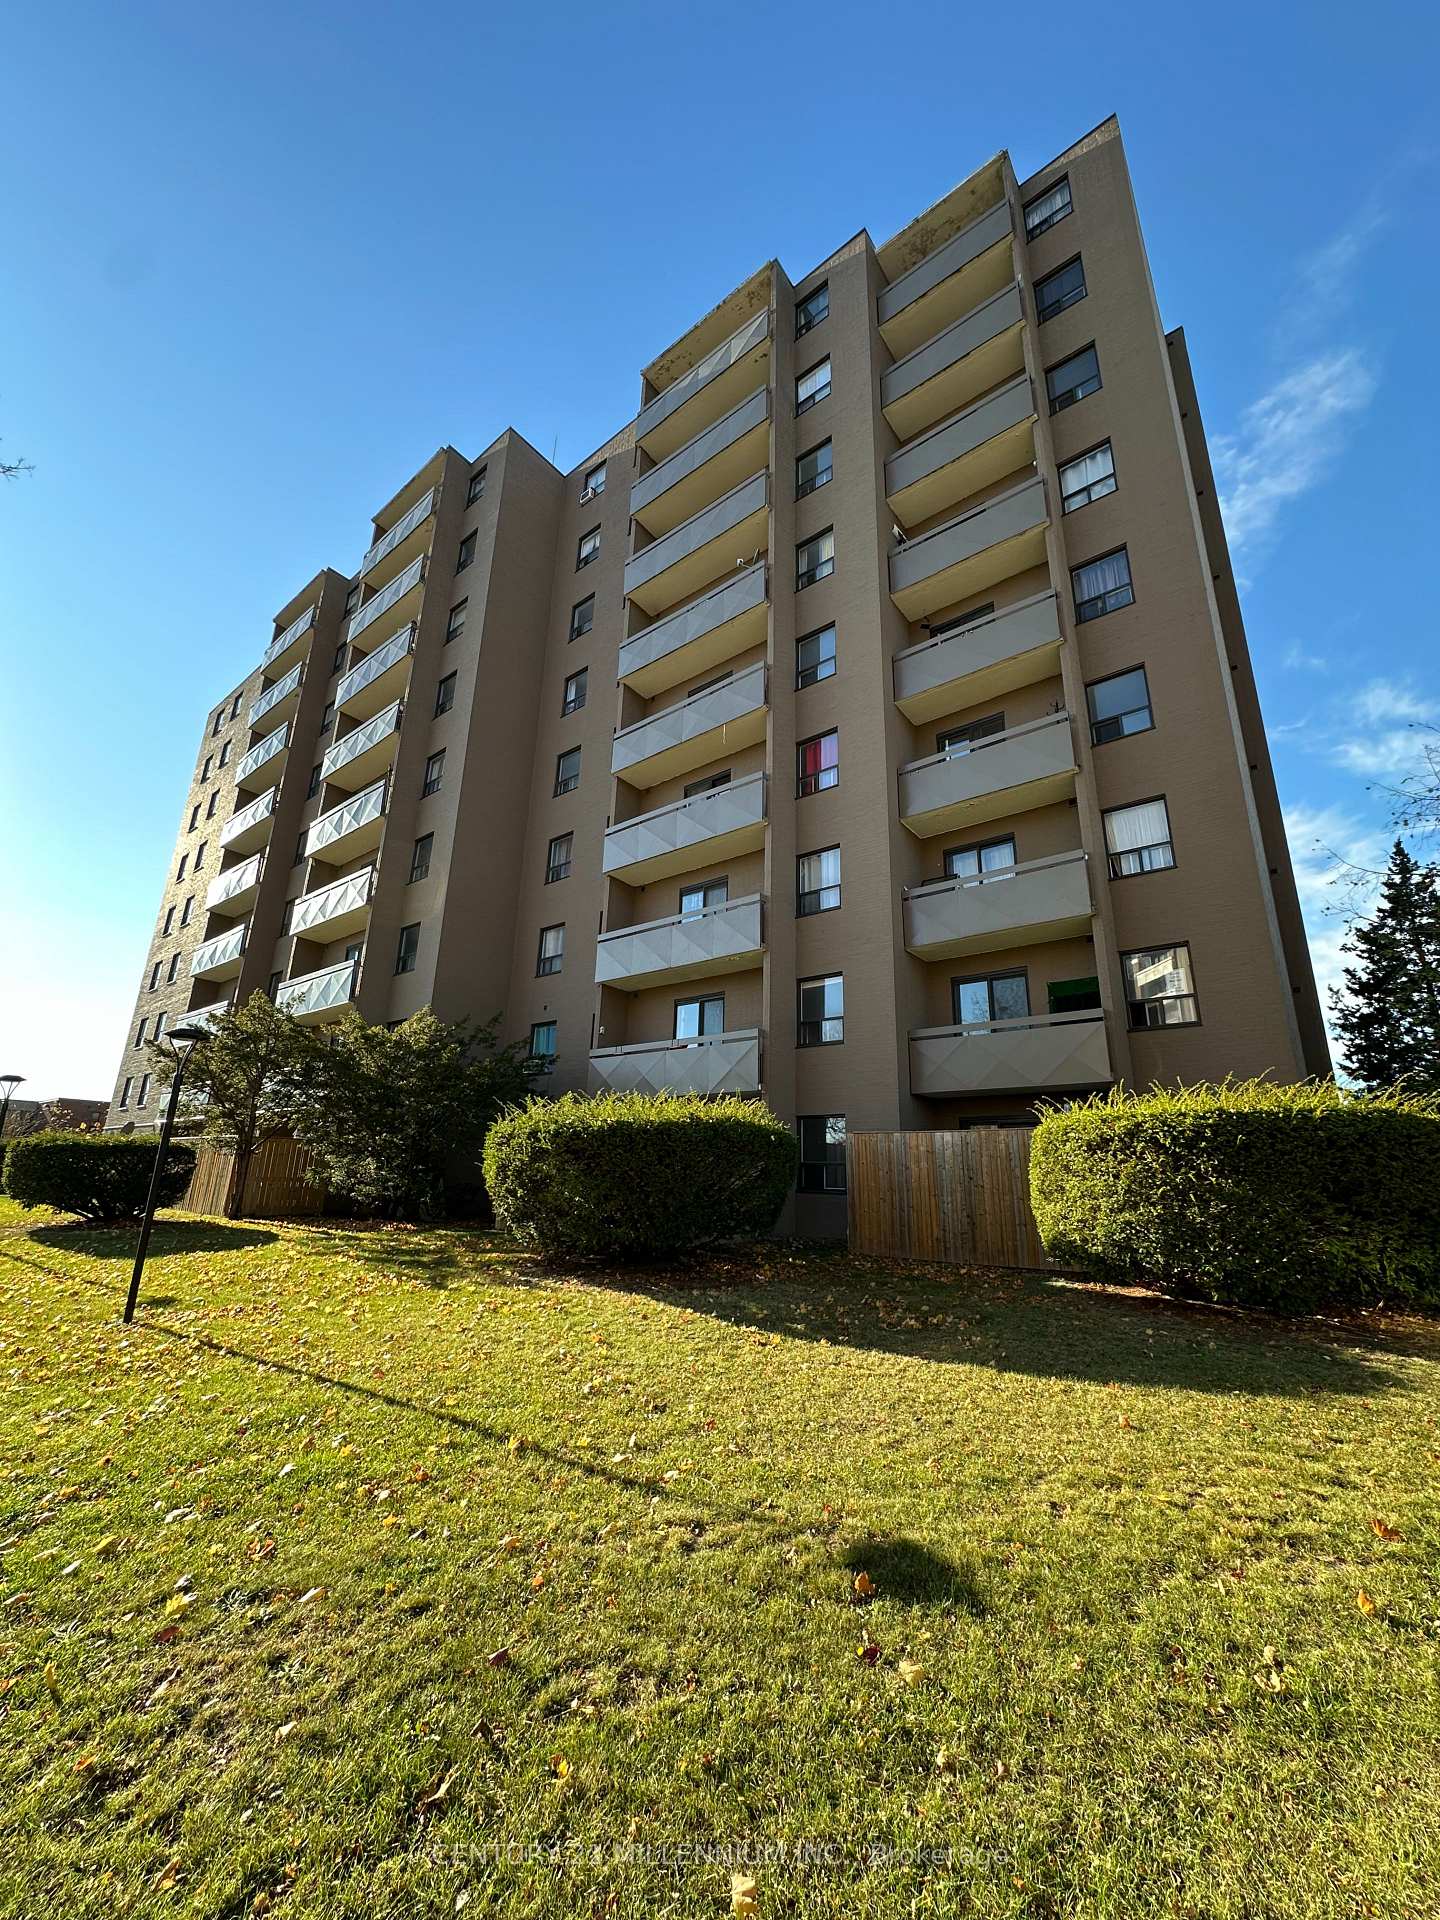
Photo 2 of 20 – Unit 307, 27 Vanier Drive, GuelphPhoto 3 of 20 – Unit 307, 27 Vanier Drive, GuelphPhoto 4 of 20 – Unit 307, 27 Vanier Drive, GuelphPhoto 5 of 20 – Unit 307, 27 Vanier Drive, GuelphSee all 20 photos
Last asked:Terminated Nov 25, 2024
$1,995monthly

Included in rent: Building Insurance, Building Maintenance, Common Elements, Grounds Maintenance, Exterior Maintenance, Recreation Facility, Snow Removal

1 Bedroom
1 Bathroom
0 Parking
600–699 sq.ft
Entire Home
— Unit

Property history

  1. $1,995TerminatedList: 2024-11-08End: 2024-11-2517 daysX10414923

Facts and features

  • ExposureWest
  • LaundryCoin operated, common area, in building, room, shared
  • LockerNone
  • BalconyOpen
The homeCondo Apartment, Apartment, 600–699 sq ft
  • TypeCondo Apartment
  • StyleApartment
  • Living space600–699 sq ft
  • BasementNone
  • ExposureWest
InsideCoin operated, common area, in building, laundry room, shared, Other, Rooms above ground 3
  • LaundryCoin operated, common area, in building, laundry room, shared
  • FeaturesOther
  • Rooms above ground3
  • Bedrooms1
  • Bathrooms1
  • Kitchens1
OutsideBrick, Open, Controlled entry, landscaped, patio, year round living
  • ExteriorBrick
  • BalconyOpen
  • FeaturesControlled entry, landscaped, patio, year round living
  • AccessibilityElevator, multiple entrances, ramped entrance, wheelchair access
Parking and lockerCommon, Reserved/assigned, surface, Locker None
  • Parking typeCommon
  • DrivewayReserved/assigned, surface
  • LockerNone
Building27 Vanier Drive, Condo corporation 0, Pets Allowed
  • Name27 Vanier Drive
  • Condo corporation0
  • PetsAllowed
Heating, water and powerBaseboard, electric
  • HeatingBaseboard, electric
Rent and termsRent $1,995 a month, Entire property, Unfurnished
  • Rent$1,995 a month
  • Space for rentEntire property
  • FurnishedUnfurnished
  • Lease12 months
  • PaidMonthly
  • Rent includesBuilding insurance, building maintenance, common elements, grounds maintenance, exterior maintenance, recreation facility, snow removal
  • DepositRequired
  • Credit checkRequired
  • Employment letterRequired
  • Rental applicationRequired
  • ReferencesRequired
Listing detailsX10414923, Terminated, Nov 8, 2024
  • MLS® numberX10414923
  • StatusTerminated
  • Listed onNov 8, 2024
  • Days on market17
  • UpdatedNov 25, 2024
  • PossessionImmediately
  • Occupied byVacant
  • Listing brokerageCentury 21 Millennium Inc.

About this home

Unit 307, 27 Vanier Drive, Guelph (Dovercliffe Park/Old University), ON N1G 2L1

OtherControlled EntryLandscapedPatioYear Round Living

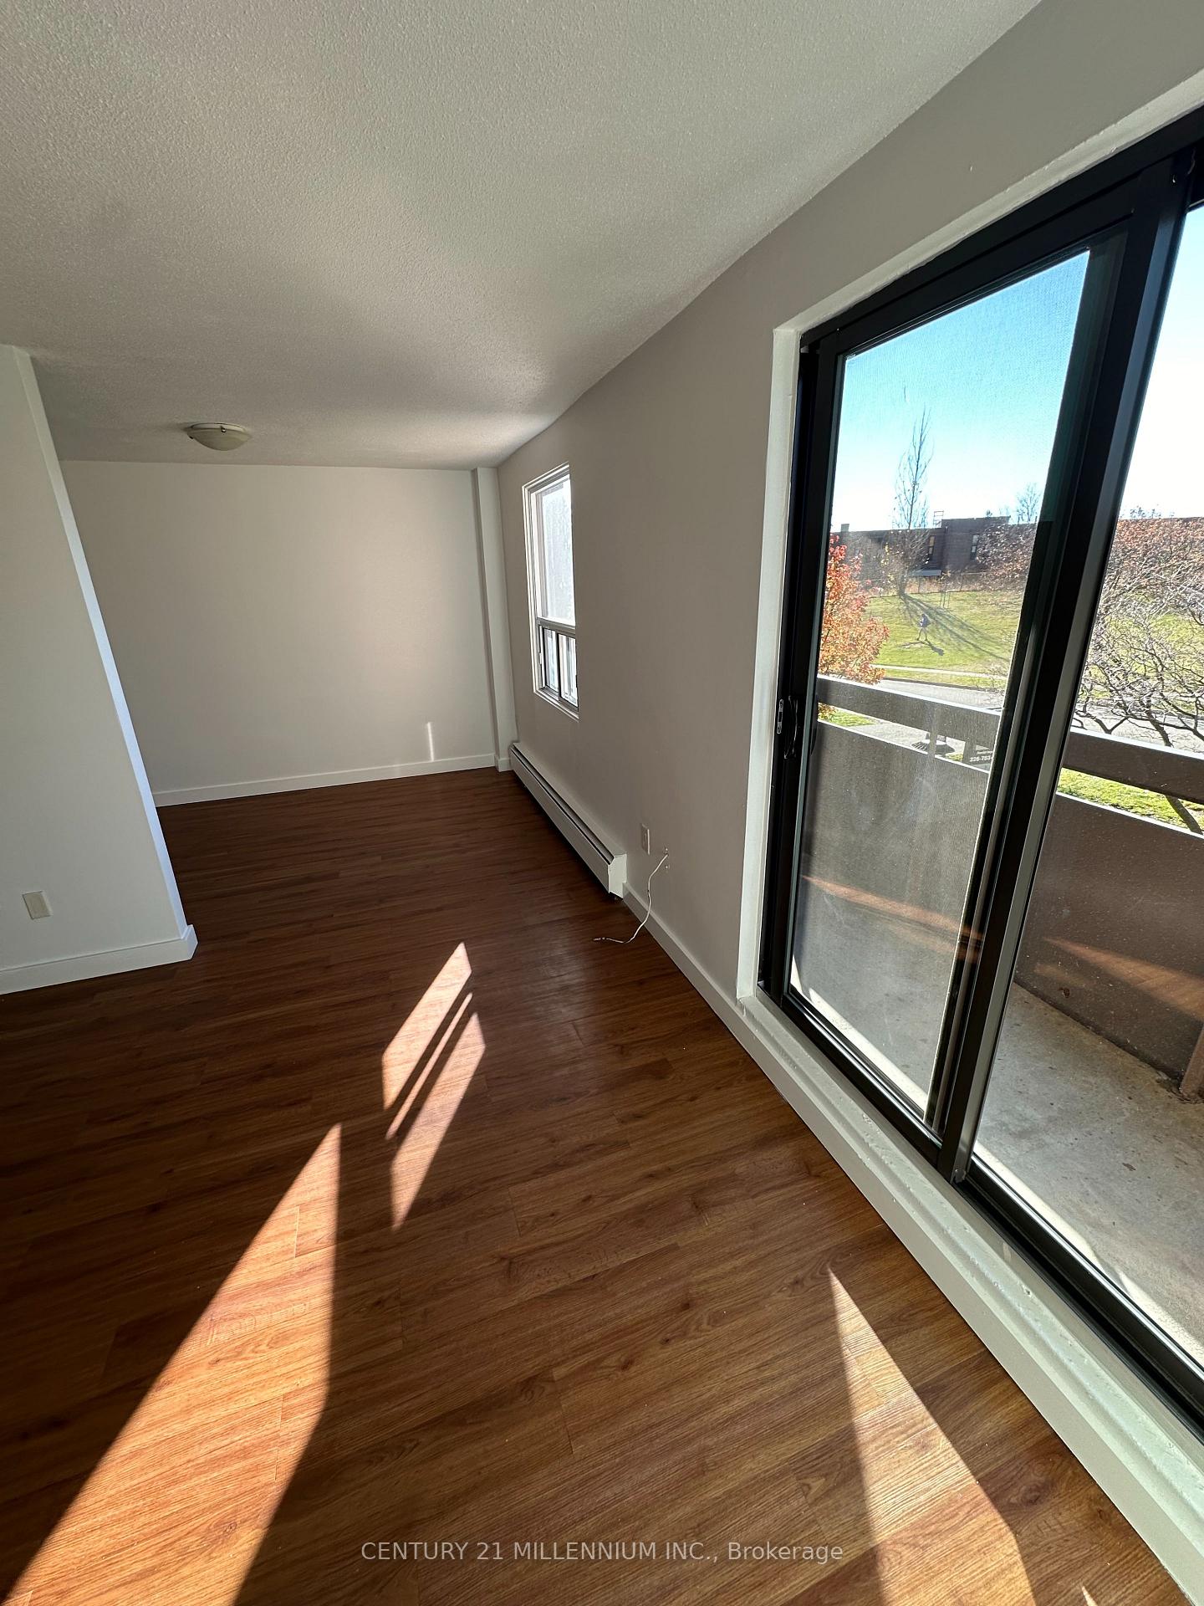
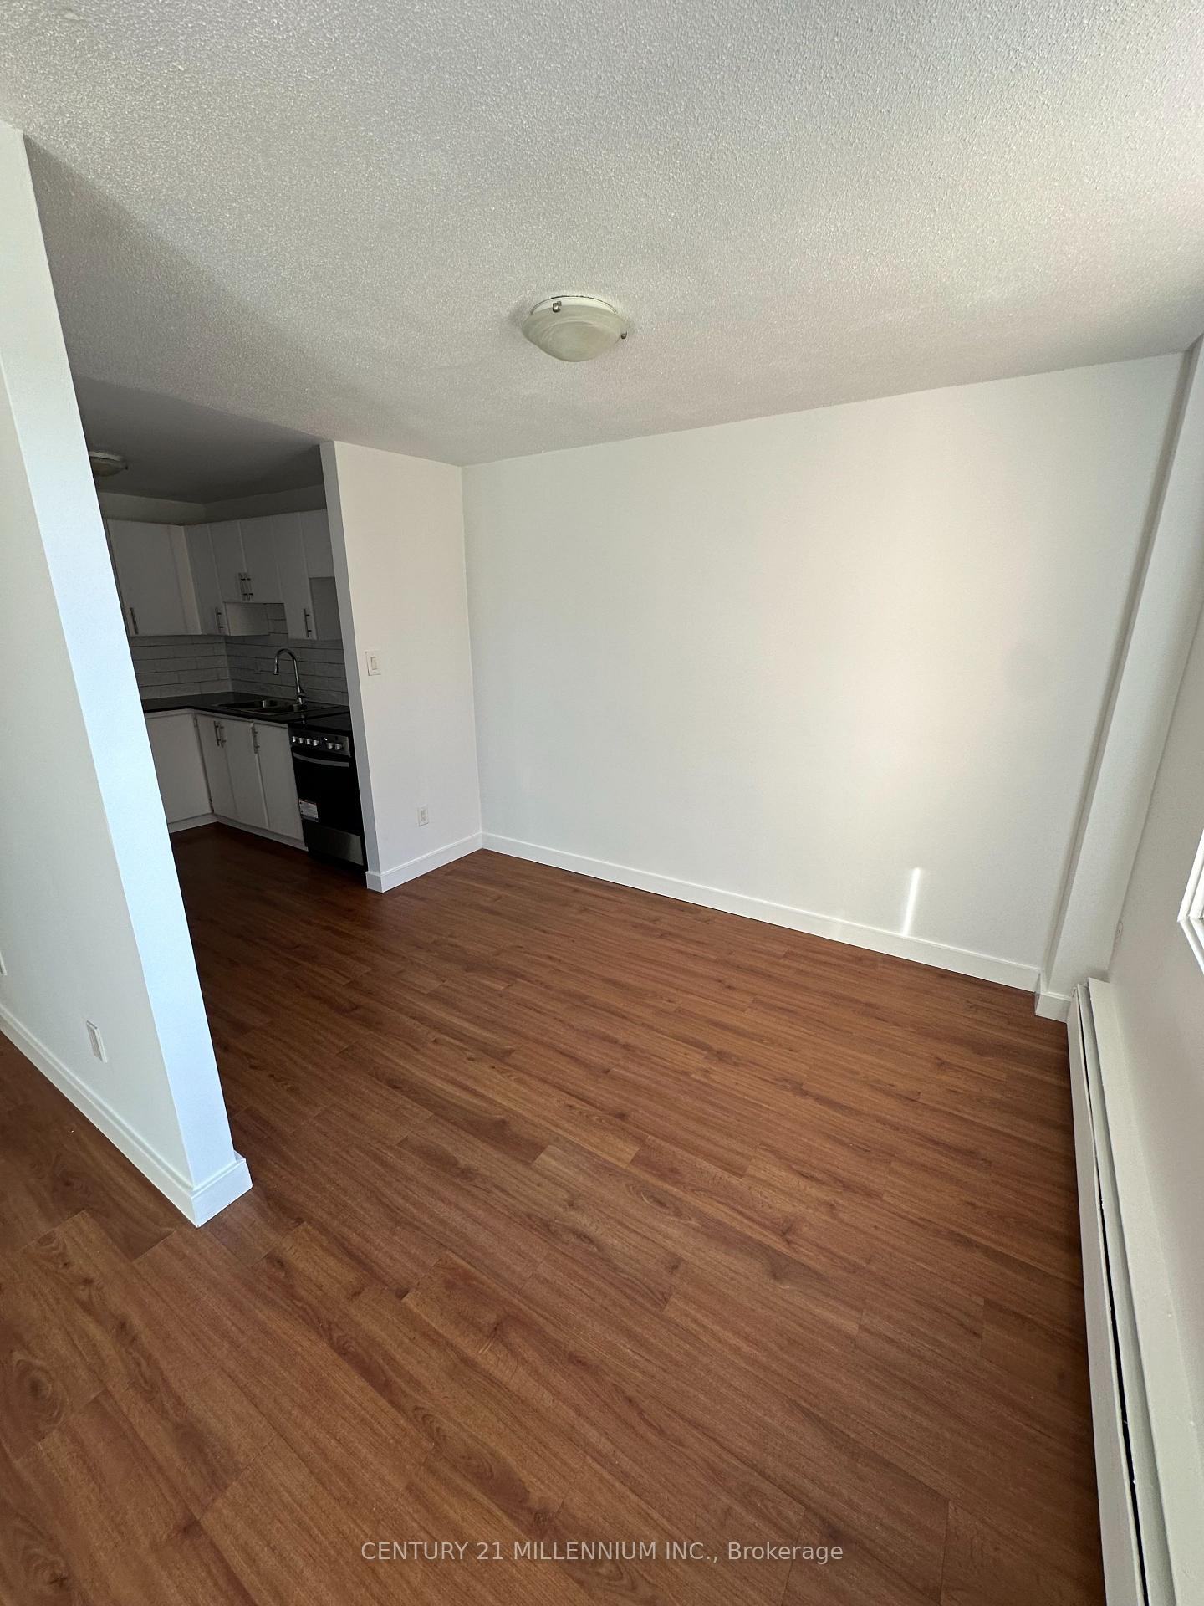
Experience elevated living in this spacious one-bedroom rental in the heart of Guelph, Ontario. With over 600 sq. ft., this unit combines comfort, convenience, and a range of amenities. Relax or entertain on your oversized balcony, offering unobstructed views perfect for any time of day. Inside, a large bedroom and a full 4-piece bathroom provide a cozy yet functional layout. This pet-friendly building welcomes your furry friends, with no particular restrictive pet policies, plus an off-leash dog area right on the property for convenient exercise and play. Everyday essentials are made simple with shared laundry facilities open 24/7, and in-building mail delivery keeps things hassle-free. Residents also enjoy exclusive access to a well-equipped gym and recreation room, as well as a pergola area featuring a propane BBQ ideal for social gatherings. Situated in a prime location, this property places you close to schools, public transit, and recreational hubs like the Guelph Community Sports Dome, making it easy to stay active and connected. For peace of mind, there's an emergency line available 24/7, and with no hidden key deposits, you can settle in without unnecessary costs. Optional surface parking is also available, and two elevators ensure smooth access to every floor.

Ask about this home

A HOMEH agent will answer your questions about this home.

Ask a question

Know more about 27 Vanier Drive

Condo building · 27 Vanier Drive

27 Vanier Drive is a condo. No units are on the market here right now.

No similar units for rent in 27 Vanier Drive right now.

Around this home

College & Hanlon Parkway
84Errands
85Parks
100Schools

Daily convenience, out of 100, from the distances below

ParkCentennial Park · 3 within 1 km8 min walk475 m
GroceryCircle K6 min walk373 m
SchoolGuelph Community Christian School2 min walk130 m
PharmacyShoppers Drug Mart14 min walk878 m
Cafés & foodKirtida Kitchen · 15 within 1 km11 min walk690 m
Gym & rec centreCentennial Pool3 min walk185 m
LibraryGuelph Public Library - Scottsdale Branch18 min walk1.1 km
WalkDriveStraight-line distance, open map data
Grocery0.4 km
Park0.5 km
Coffee0.8 km
Dining0.7 km
Gym0.2 km

Schools nearby

School rating, out of 10.

Guelph Community Christian Schoolelementary · Private · 0.1 km
—
Centennial Collegiate and Vocational Institutesecondary · Public · 0.2 km
8.0/10Excellent
ÉÉC Saint-René-Goupilelementary · Private · 0.2 km
5.9/10Fair
Contact agent

Helpful calculators

Rent vs buy
Affordability
Mortgage
Down payment
Stress test
CMHC insurance

Your HOMEH agent

KimHOMEH agent · Guelph

"I would see it this week."

Ask Kim

© 2026 HOMEH Inc., Brokerage · RECO Registration #6000380 · 505 Highway 7 East, Unit 308, Thornhill, ON L3T 7T1 · Listing data courtesy of the MLS® System of the listing brokerage, deemed reliable but not guaranteed.

Disclaimers and terms

HOMEH is operated by HOMEH Inc., a licensed Ontario real estate brokerage regulated by the Real Estate Council of Ontario (RECO) under the Trust in Real Estate Services Act, 2002 (TRESA). Under TRESA, consumers are entitled to the RECO Information Guide before entering into a representation agreement. Broker of Record Licence #5034208. Toronto Regional Real Estate Board Member #20004000.

Mortgage. Payment figures are estimates for illustration only, not an offer to lend; all financing is on approved credit (OAC). HOMEH Inc., Brokerage is not a mortgage broker, agent or lender; mortgage products and advice come from independent professionals licensed by the Financial Services Regulatory Authority of Ontario (FSRA).

Hestimate. Worked out with automated tools from recent nearby sales of similar homes. For information only, not an appraisal.

Accuracy. Listings, market data, photos, school, transit and neighbourhood information come from sources believed reliable, including the MLS® System and the Toronto Regional Real Estate Board (TRREB), but are not warranted accurate, current or complete. MLS® listing data is copyright TRREB. It must only be used by consumers with a bona fide interest in the purchase, sale or lease of real estate, and not for any commercial purpose.

Programs. Programs, incentives and benefits on this website are privately administered, may change or end without notice, and imply no government authority, endorsement or affiliation.

Not intended to solicit clients currently under contract with another brokerage.

The trademarks REALTOR®, REALTORS® and the REALTOR® logo are controlled by The Canadian Real Estate Association (CREA) and identify real estate professionals who are members of CREA. The trademarks MLS®, Multiple Listing Service® and the associated logos are owned by CREA and identify the quality of services provided by real estate professionals who are members of CREA. Used under licence.