

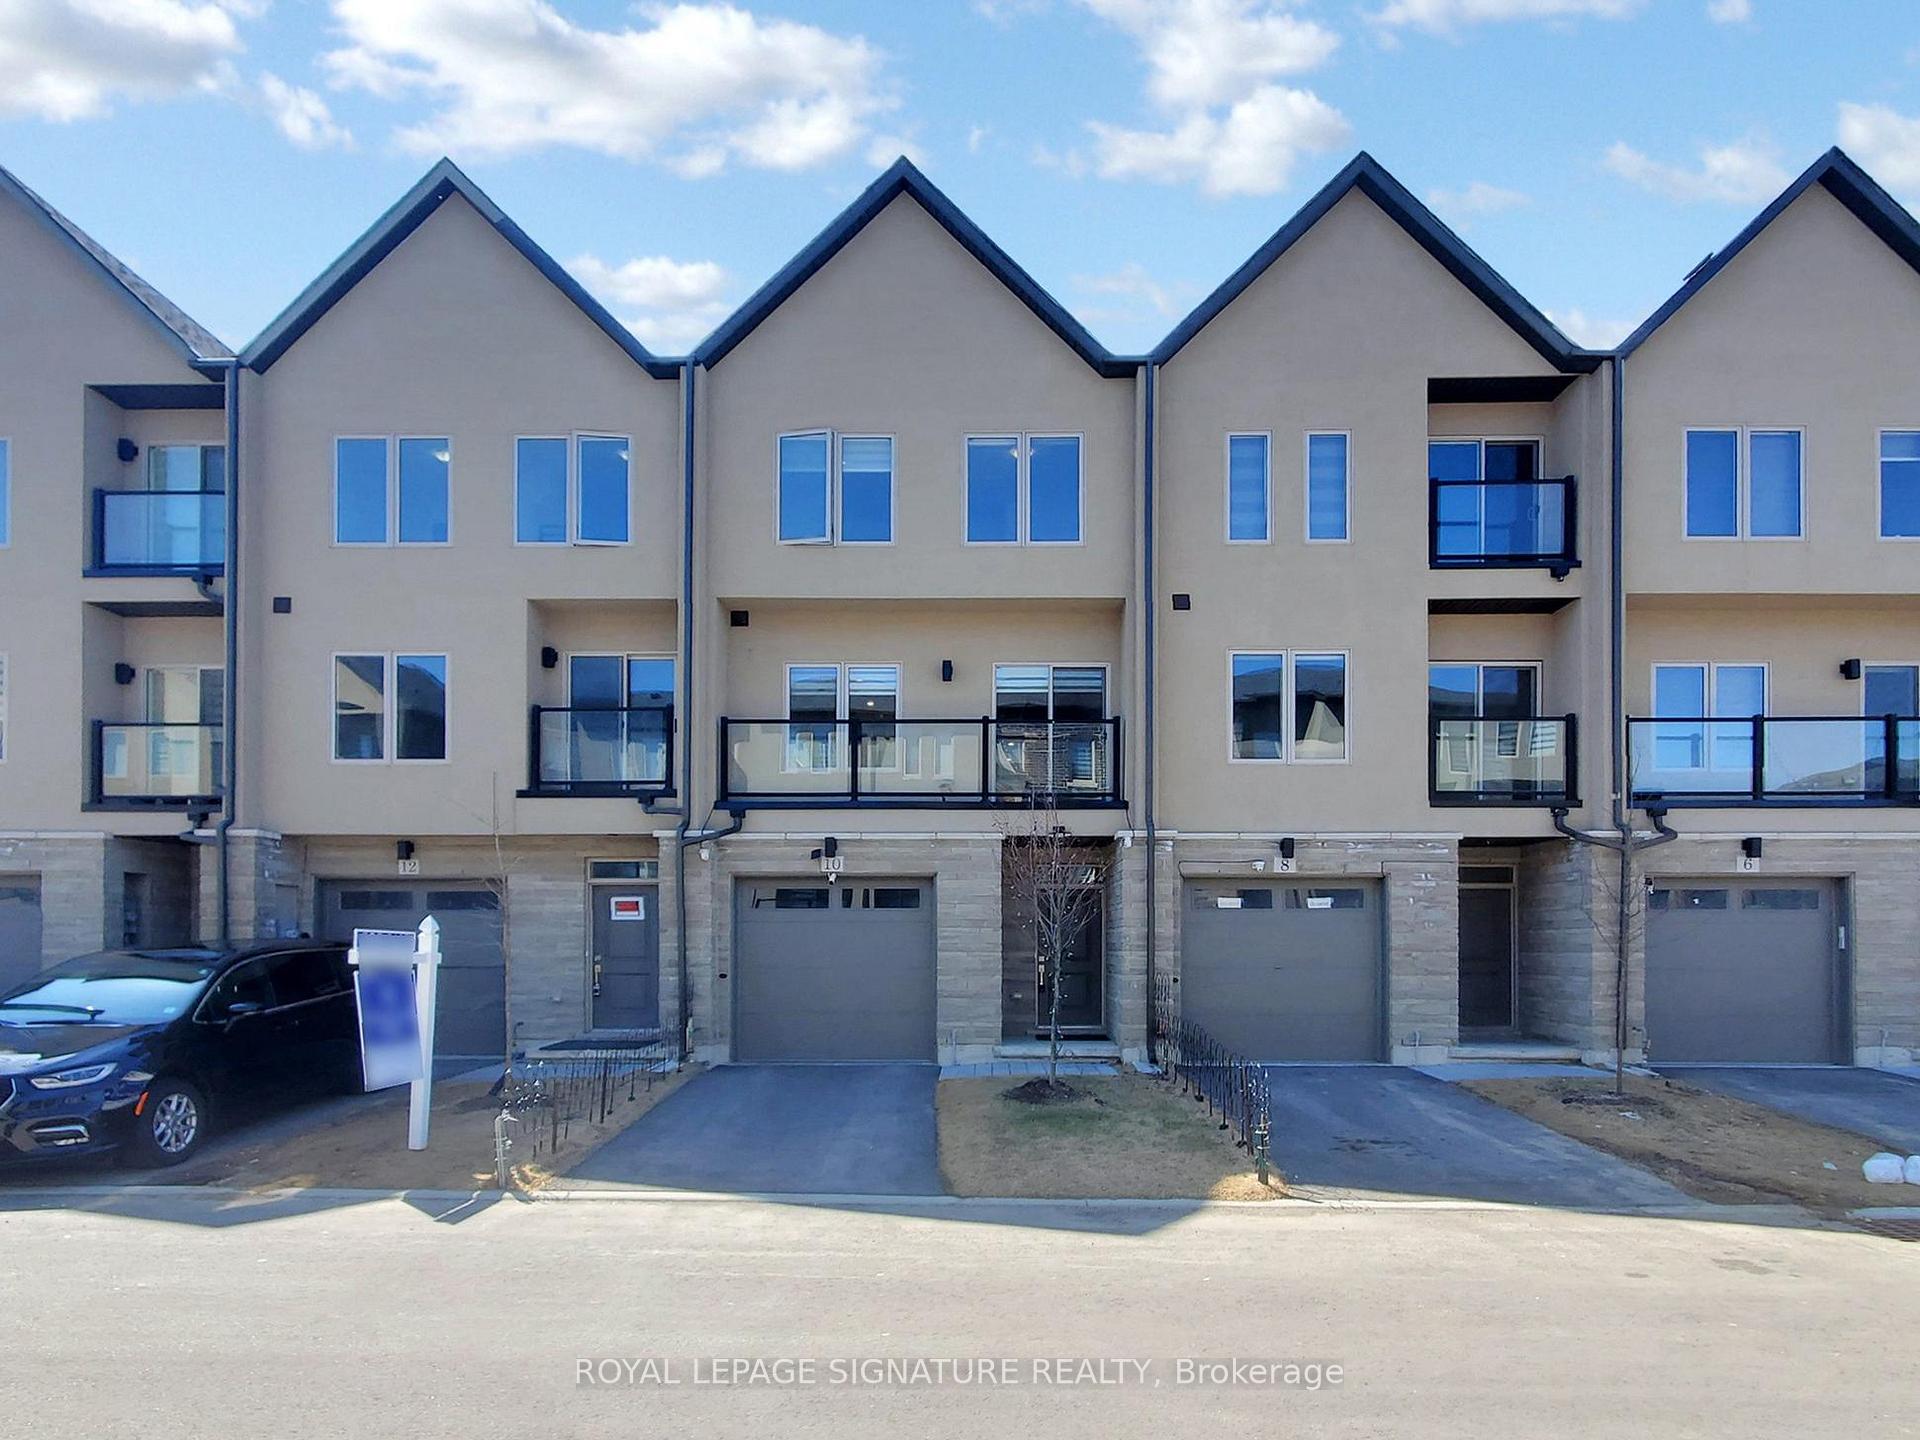
10 Raspberry Lane
10 Raspberry Lane
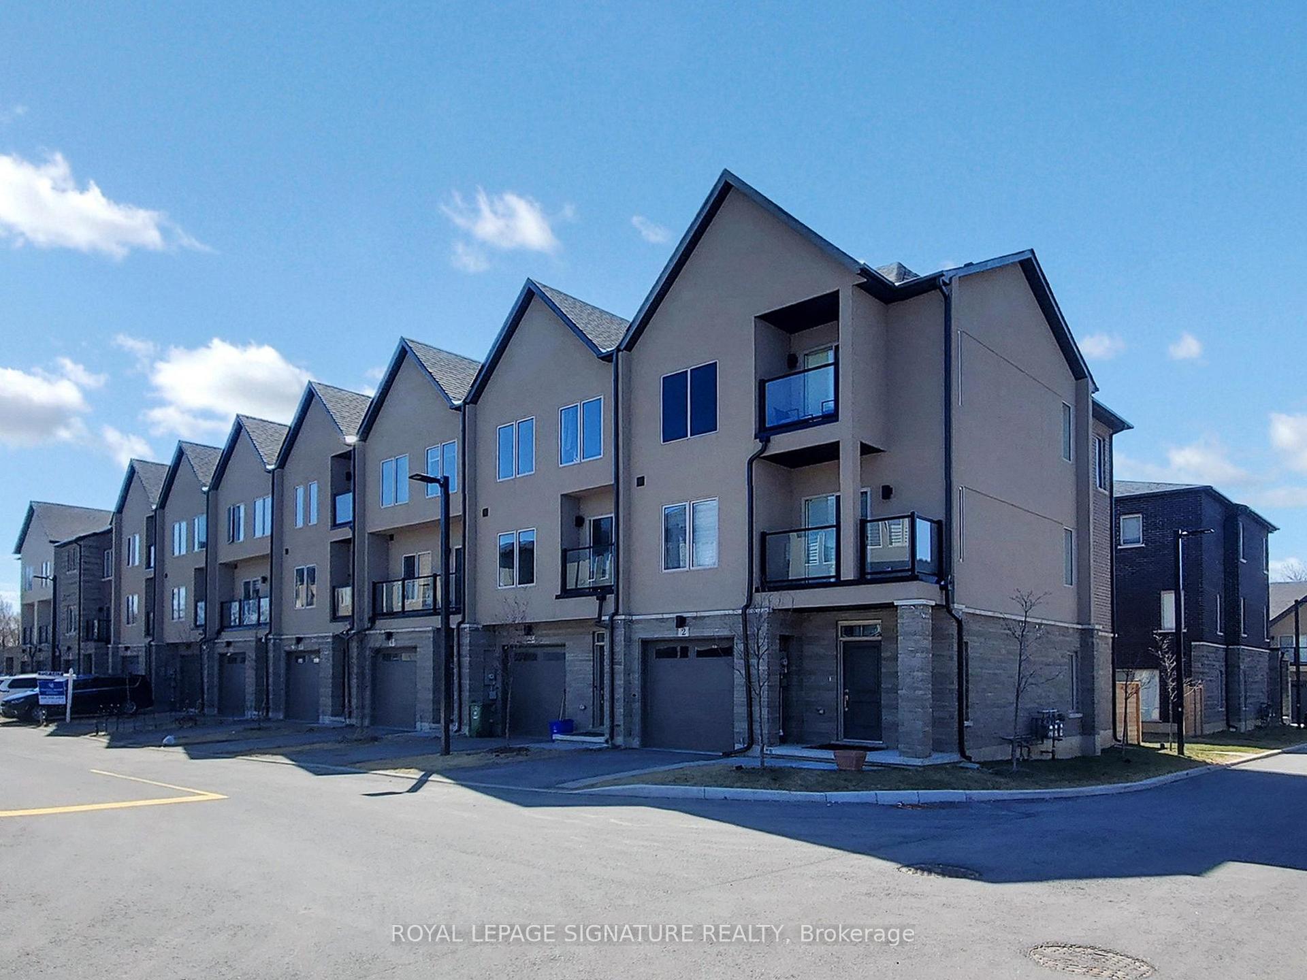
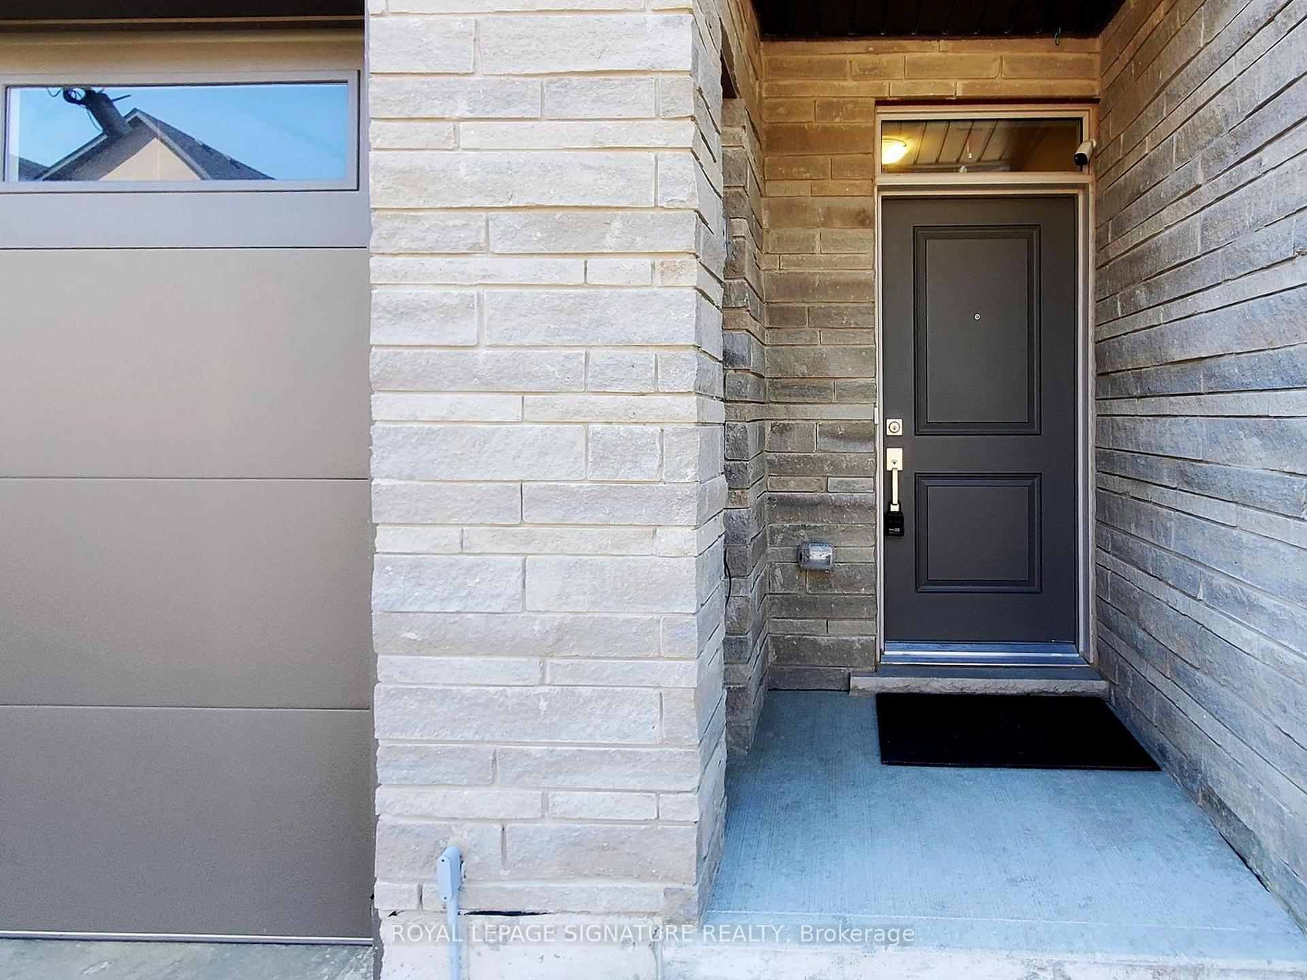
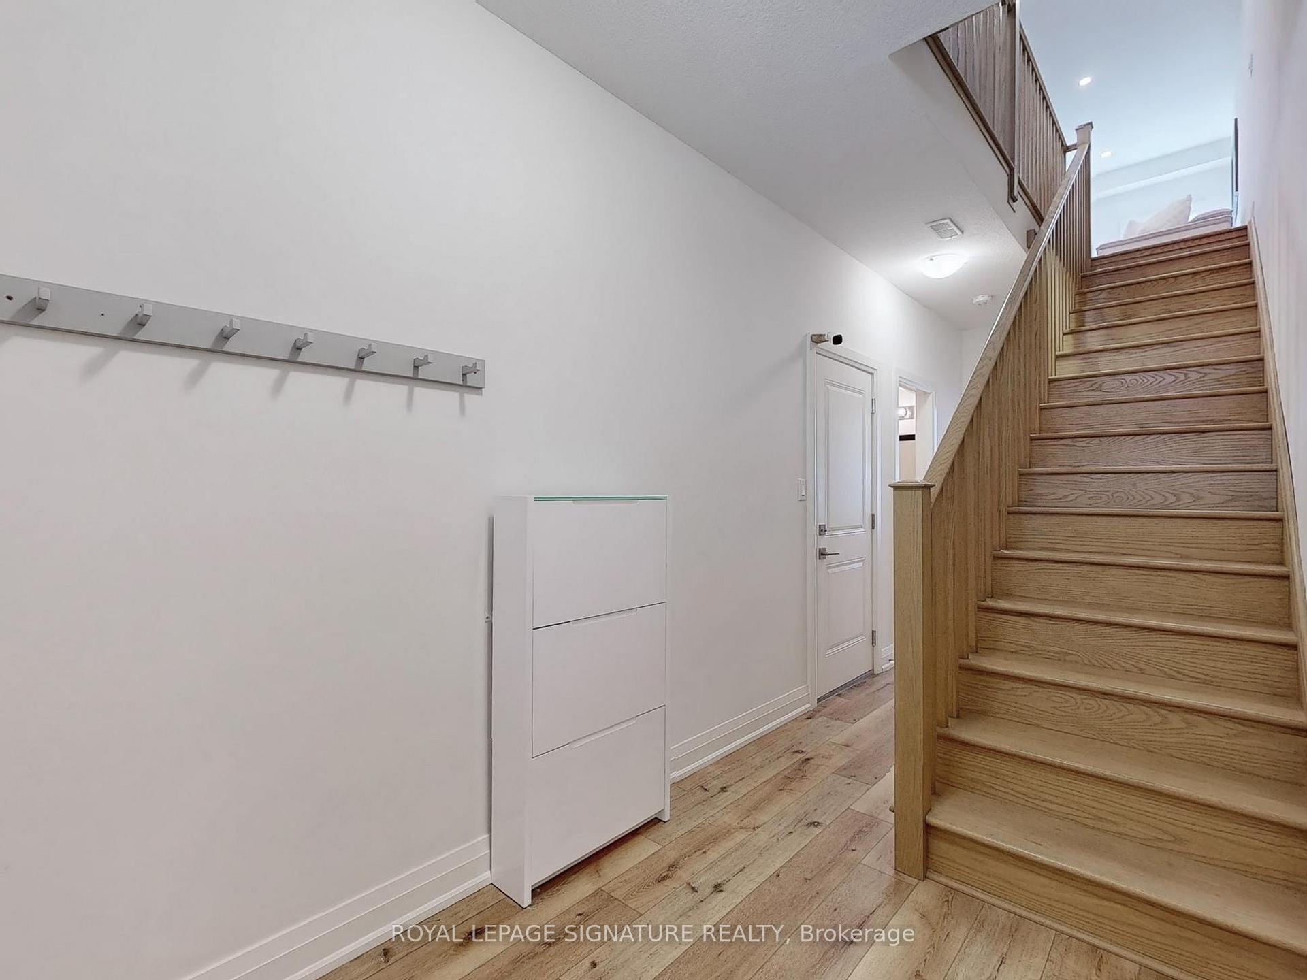
 See all 35 photos
Property history
Facts and features
- BasementNone
- Age of home0–5 years
- Water, sewerMunicipal
- HeatingForced air
- Central air
The homeFreehold Townhouse, 3-storey, Age 0–5 years
- TypeFreehold Townhouse
- Style3-storey
- Age0–5 years
- Living space2,000–2,500 sq ft
- BasementNone
InsideUpper level, Erv/hrv, water heater, Rooms above ground 8
- LaundryUpper level
- FeaturesErv/hrv, water heater
- Rooms above ground8
- Bedrooms3 + 1 in the basement
- Bathrooms4
- Kitchens1
- Family roomYes
Outside and lotBrick, stone, Asphalt shingle, Poured concrete, slab
- ExteriorBrick, stone
- RoofAsphalt shingle
- FoundationPoured concrete, slab
- Size18.05 × 81.35 ft
Parking1 Garage, Attached
- Spaces1 Garage
- GarageAttached
Heating, water and powerForced air, gas, Central air, Municipal water
- HeatingForced air, gas
- CoolingCentral air
- WaterMunicipal water
- SewerMunicipal sewer
Costs and taxesTaxes $4,692 a year, HST included in the price, Furnace, hrv, ac, tankless hot water heater, all $106.26 monthly
- Taxes, 2024$4,692 a year
- HSTHST included in the price
- Rental itemsFurnace, hrv, ac, tankless hot water heater, all $106.26 monthly
Included in the saleS/s fridge lg, s/s gas stove lg, s/s dishwasher lg, washer lg, dryer lg, all existing elfs, zebra blinds on all windows, gazebo, garage door opener with one remote
- IncludedS/s fridge lg, s/s gas stove lg, s/s dishwasher lg, washer lg, dryer lg, all existing elfs, zebra blinds on all windows, gazebo, garage door opener with one remote
NearbyGreenbelt/conservation, golf, place of worship, hospital, park, library
- Close toGreenbelt/conservation, golf, place of worship, hospital, park, library
Listing detailsX12073585, Sold, Apr 10, 2025
- MLS® numberX12073585
- StatusSold
- Listed onApr 10, 2025
- Days on market28
- UpdatedMay 8, 2025
- PossessionImmediate
- Occupied byOwner
- Listing brokerageROYAL LEPAGE SIGNATURE REALTY
About this home
10 Raspberry Lane, Guelph (Grange Road), ON L0R 1W0
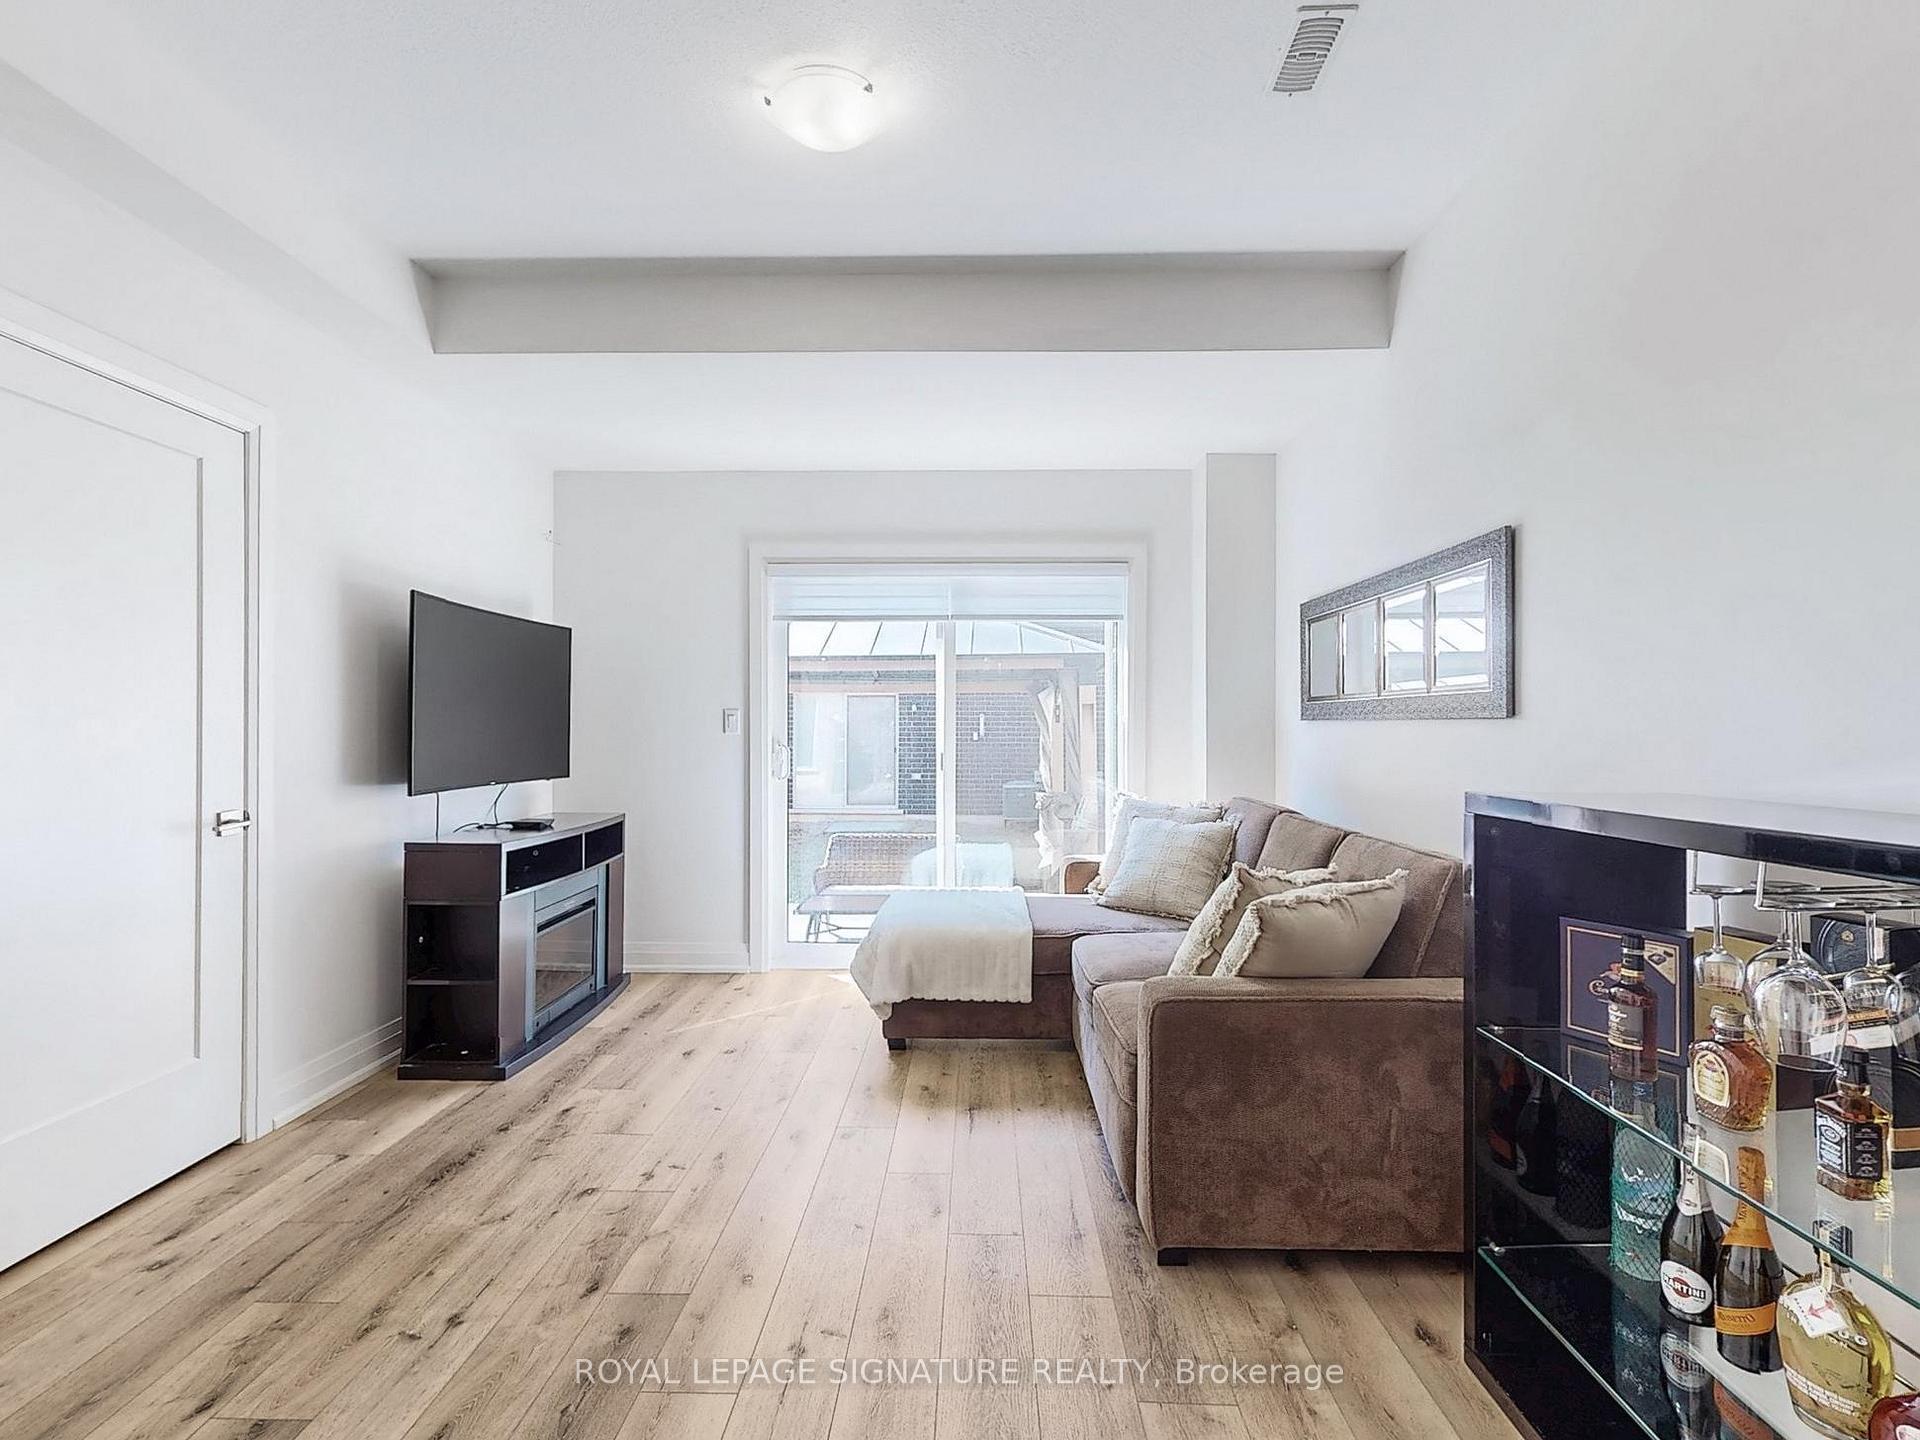
Welcome to this executive style townhome. Build with excellence by Sonoma Homes. Modern, elegant design with functional and inviting layout. Upgrades galore including: wide panel, scratch resistant laminate wood flooring throughout, oak stairs, high -end appliances with gas stove, all quartz countertops, lots of pot lights, zebra roller blinds on all windows, stone backyard patio with gazebo, smooth 9" ceilings, oversized windows, access to garage from home. Master bedroom featuring W/I closet, deluxe ensuite has tiled shower w/glass enclosure and two sinks. Main floor recreational room with W/I closet and 4 pc full bath has a private door and individual entrance, and can be used as a self-contained suite. Fabulous space to live, work and entertain. Ready to move-in and enjoy.
Ask about this home
A HOMEH agent will answer your questions about this home.
Around this home
Daily convenience, out of 100, from the distances below
Schools nearby
School rating, out of 10.
Helpful calculators
Your HOMEH agent

"I would see it this week."