

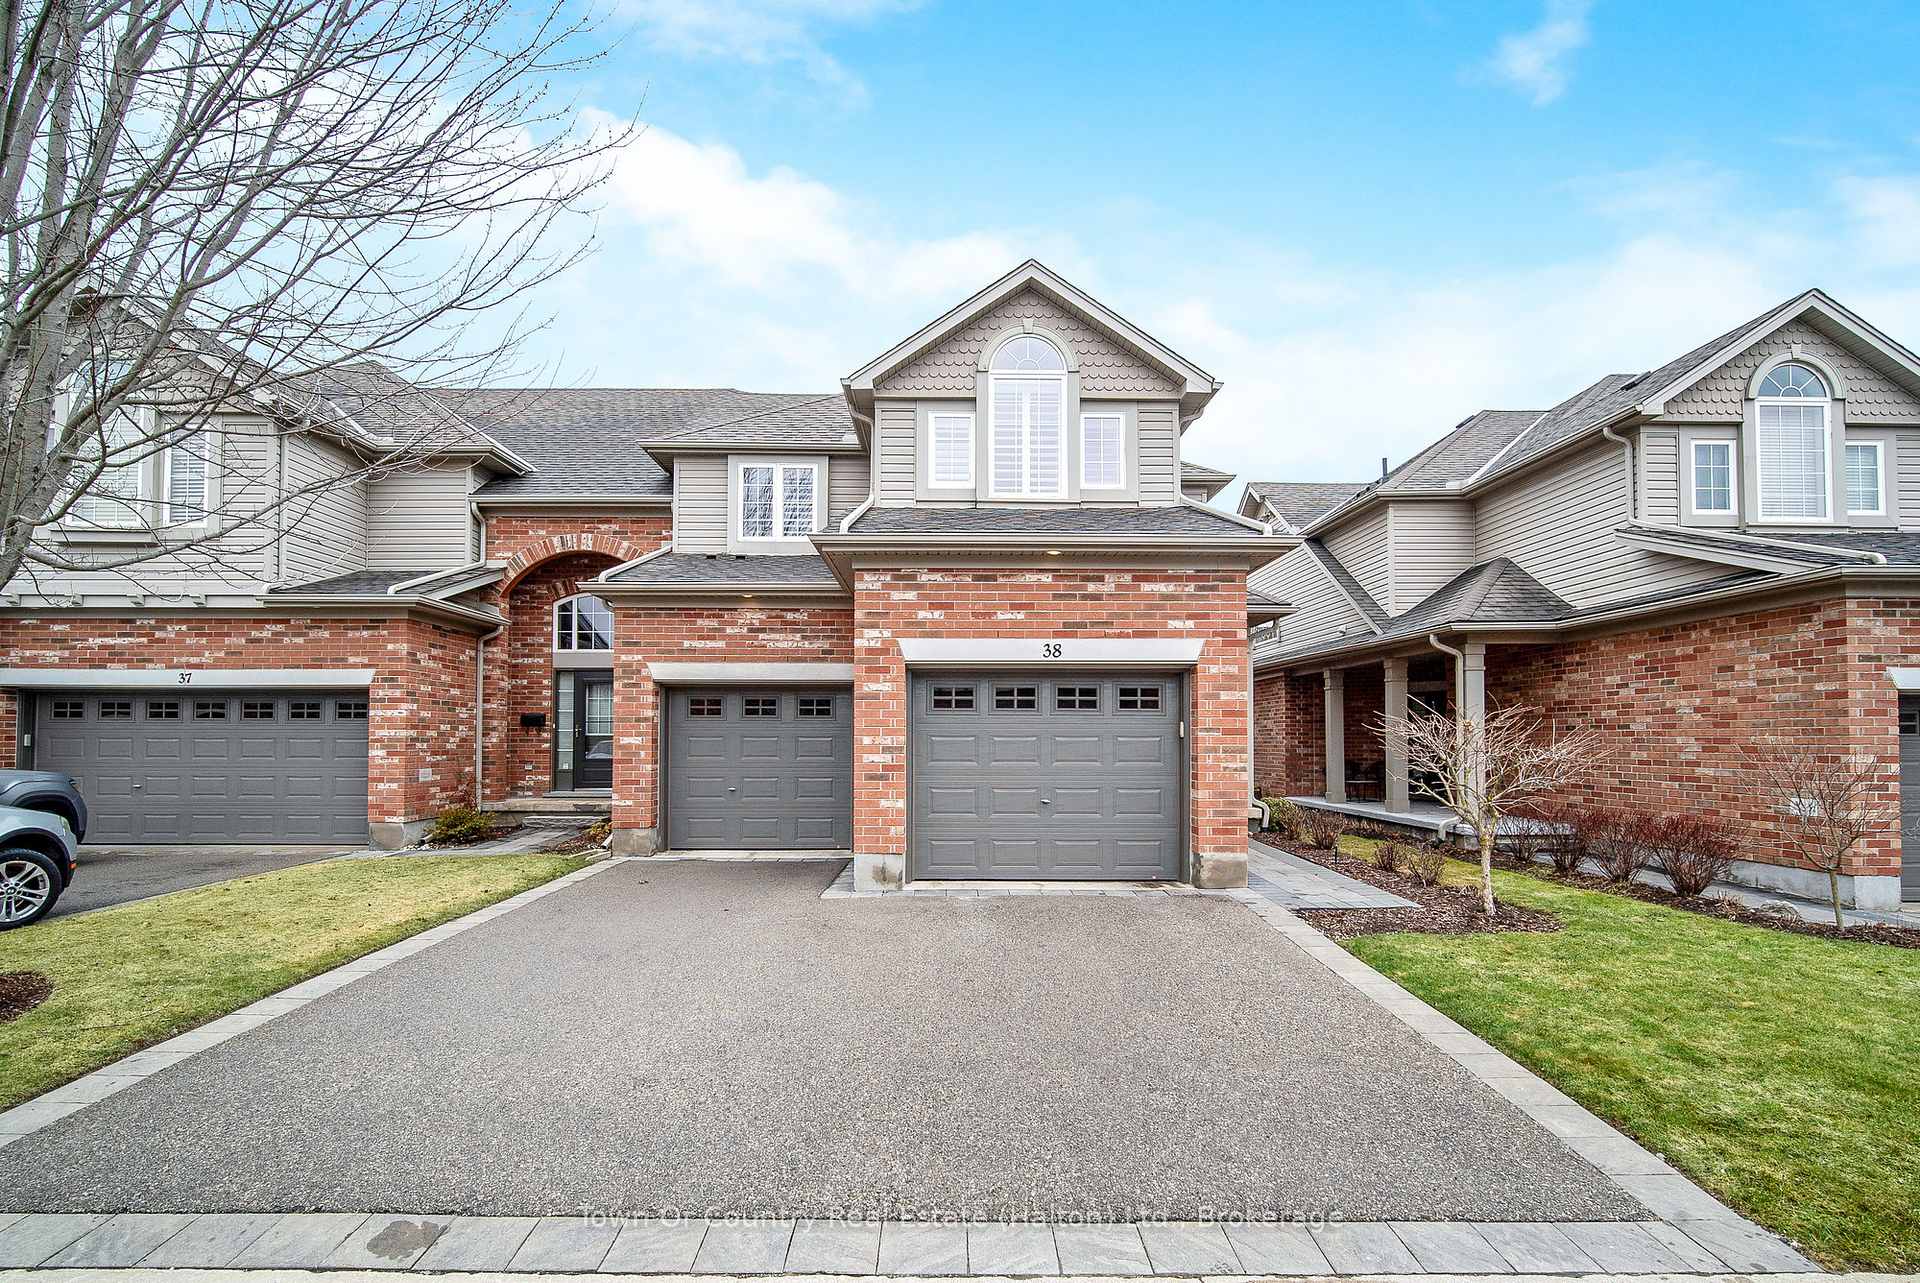
Unit 38, 755 Willow Road
Unit 38, 755 Willow Road
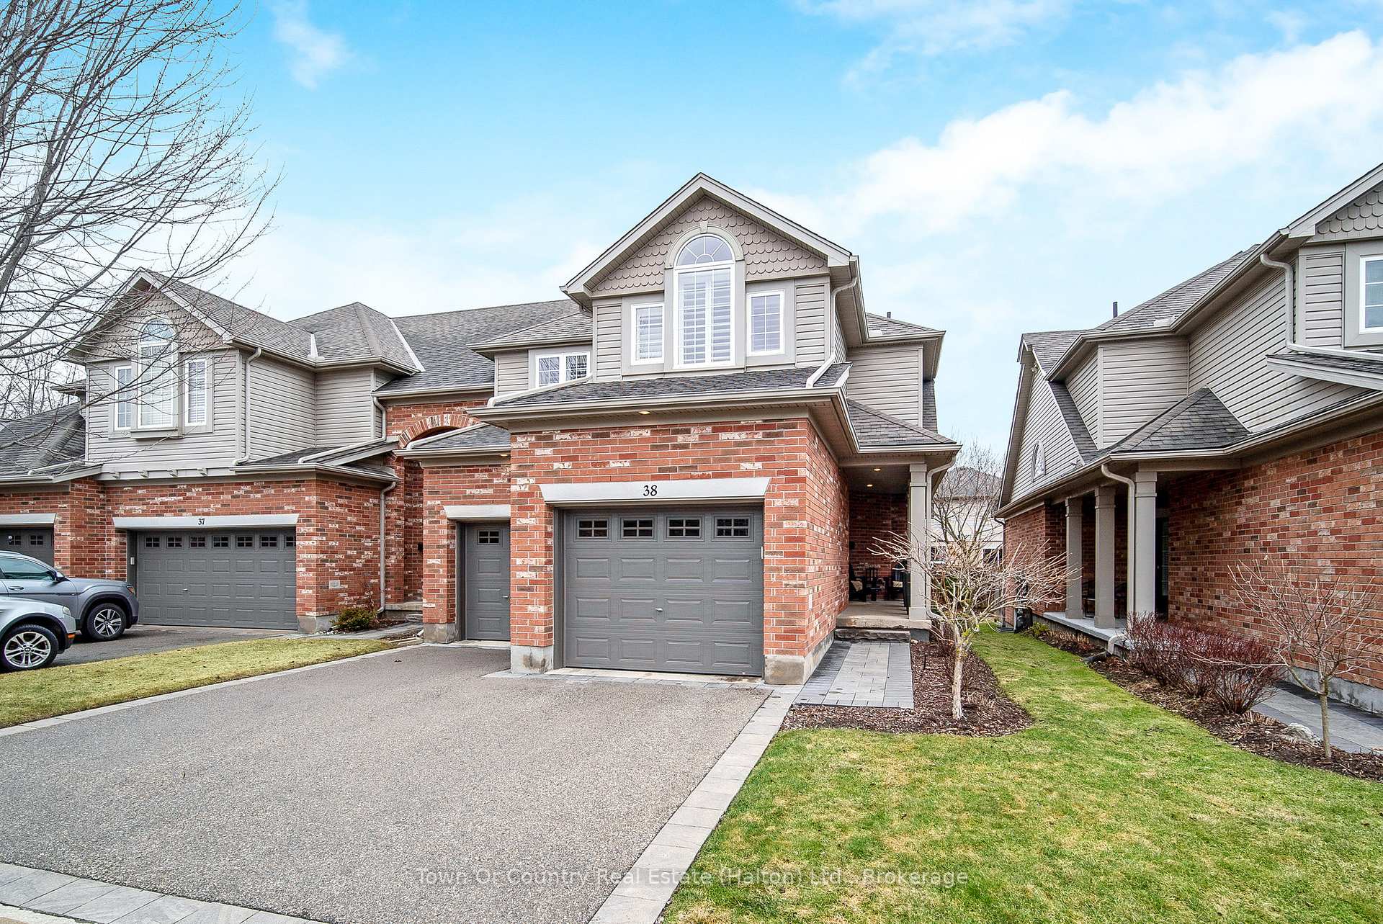
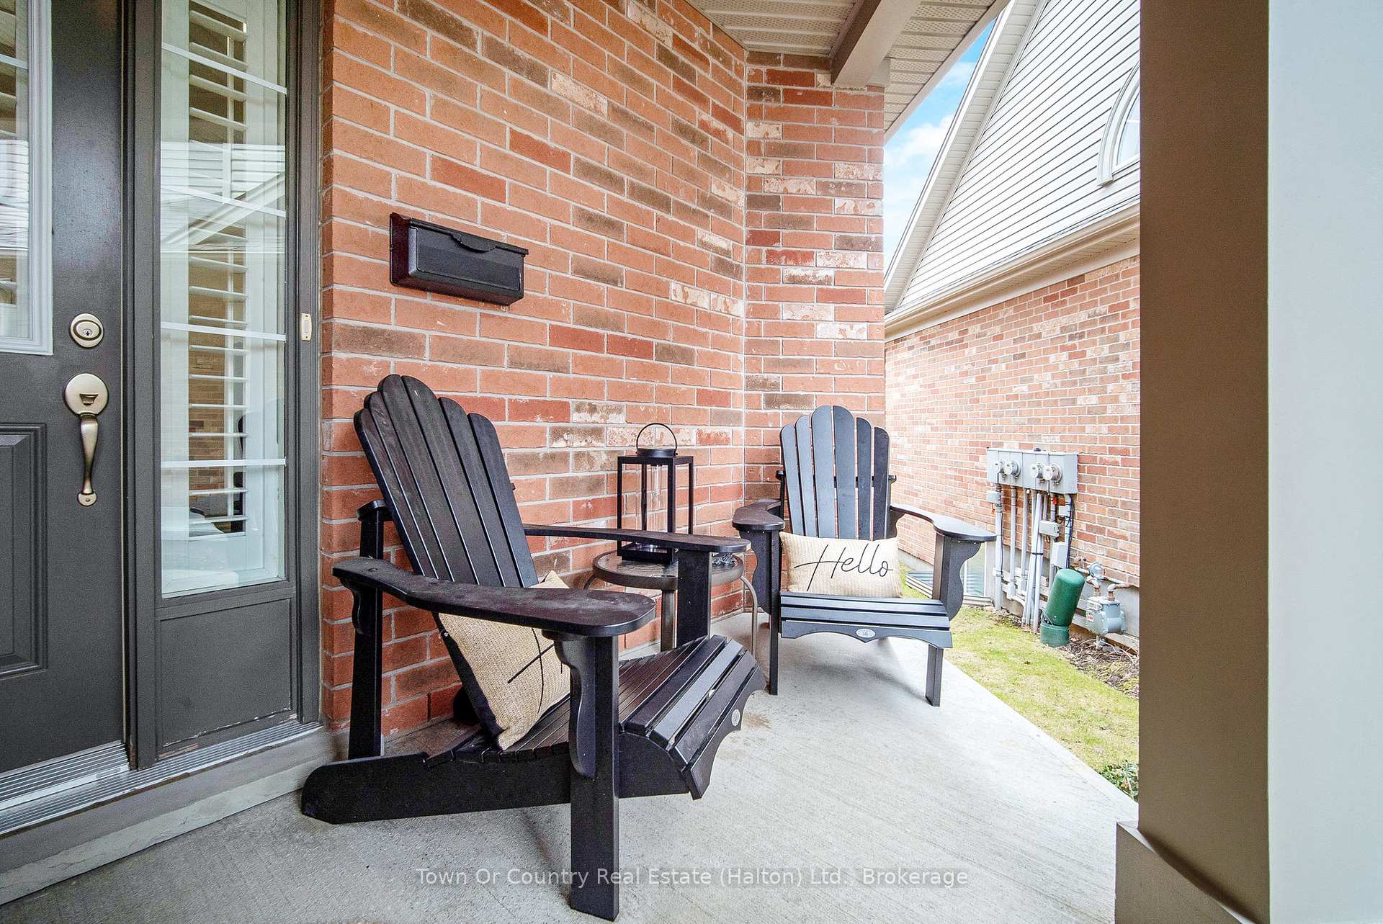
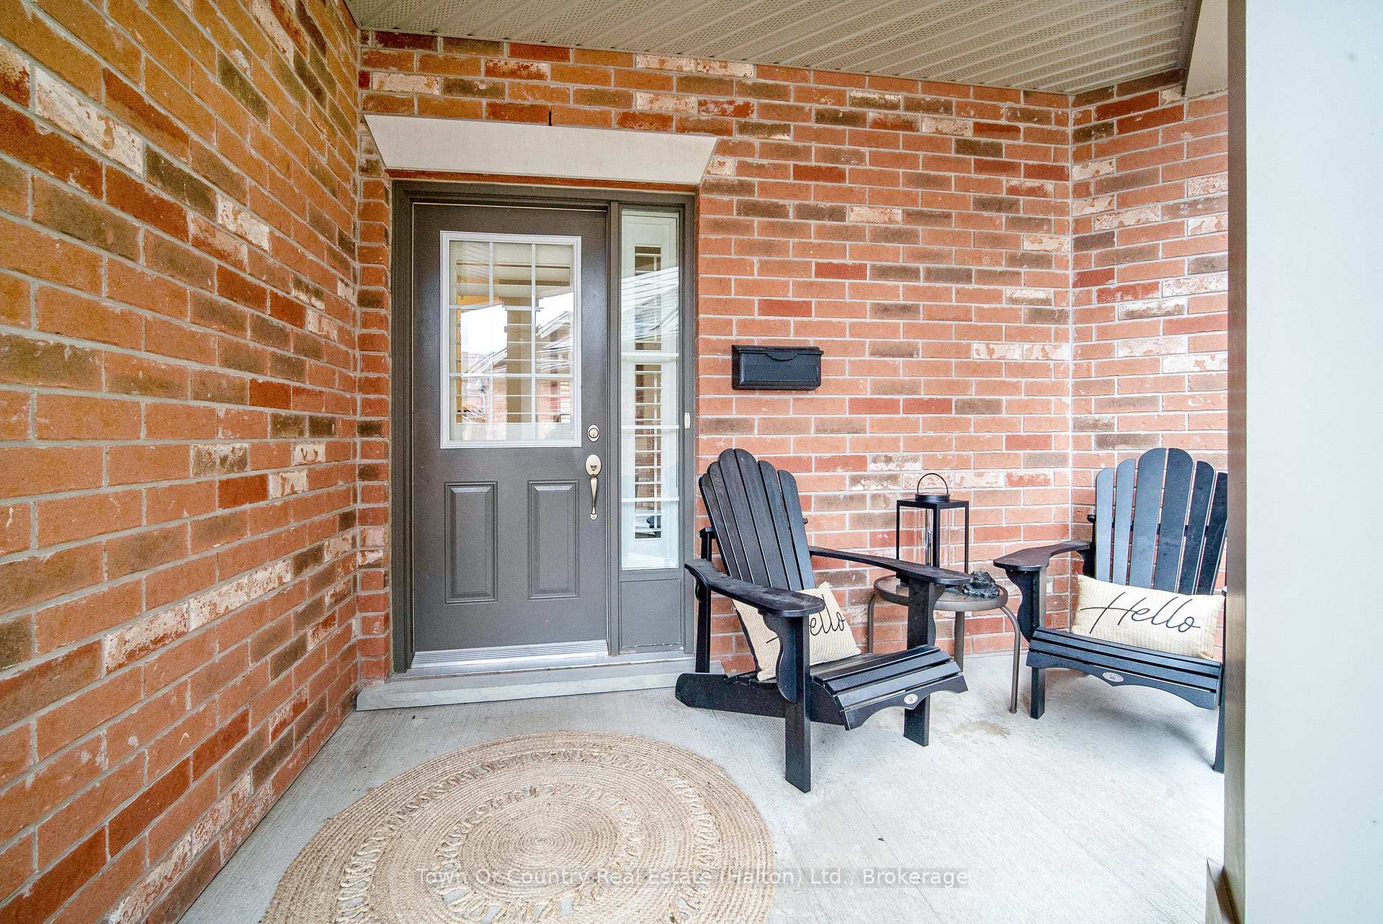
 See all 36 photos
Property history
Facts and features
- BasementFull
- ExposureNorth
- LaundryIn basement
- LockerNone
- Fireplace
- Central air
The homeCondo Townhouse, 2-storey, 1,800–1,999 sq ft
- TypeCondo Townhouse
- Style2-storey
- Living space1,800–1,999 sq ft
- BasementFull
- ExposureNorth
InsideFireplace Yes, natural gas, In basement, Water heater, central vacuum, auto garage door remote, water softener
- FireplaceYes, natural gas
- LaundryIn basement
- FeaturesWater heater, central vacuum, auto garage door remote, water softener
- Rooms above ground6
- Bedrooms3
- Bathrooms3
- Kitchens1
OutsideBrick, Balcony None
- ExteriorBrick
- BalconyNone
Parking and locker4 Parking (2 garage + 2 drive), Attached, Exclusive
- Spaces4 Parking (2 garage + 2 drive)
- GarageAttached
- Parking typeExclusive
- DrivewayPrivate
- LockerNone
BuildingChilico Estates, Condo corporation 140, Pets Allowed
- NameChilico Estates
- Condo corporation140
- PetsAllowed
Heating, water and powerForced air, gas, Central air
- HeatingForced air, gas
- CoolingCentral air
Costs and taxesTaxes $5,819 a year, Condo fee $545 a month, Common elements included
- Taxes, 2024$5,819 a year
- Condo fee$545 a month
- Fee includesCommon elements included
- HSTHST included in the price
- Rental itemsWater heater
- Under contractHot water heater
Included in the saleStainless steel fridge, gas stove, dishwasher, washer/dryer, water softener, reverse osmosis system, all electric lighting fixtures, all tv mounts, all window coverings, automatic garage door opener + remote., Black bar stools in kitchen, all televisions, fridge & black shelving in garage
- IncludedStainless steel fridge, gas stove, dishwasher, washer/dryer, water softener, reverse osmosis system, all electric lighting fixtures, all tv mounts, all window coverings, automatic garage door opener + remote.
- Not includedBlack bar stools in kitchen, all televisions, fridge & black shelving in garage
Listing detailsX12071192, Sold, Apr 9, 2025
- MLS® numberX12071192
- StatusSold
- Listed onApr 9, 2025
- Days on market2
- UpdatedApr 11, 2025
- PossessionFlexible
- Occupied byOwner
- Listing brokerageTown Or Country Real Estate (Halton) Ltd., Brokerage
About this home
Unit 38, 755 Willow Road, Guelph (Willow West/Sugarbush/West Acres), ON N1K 2A2
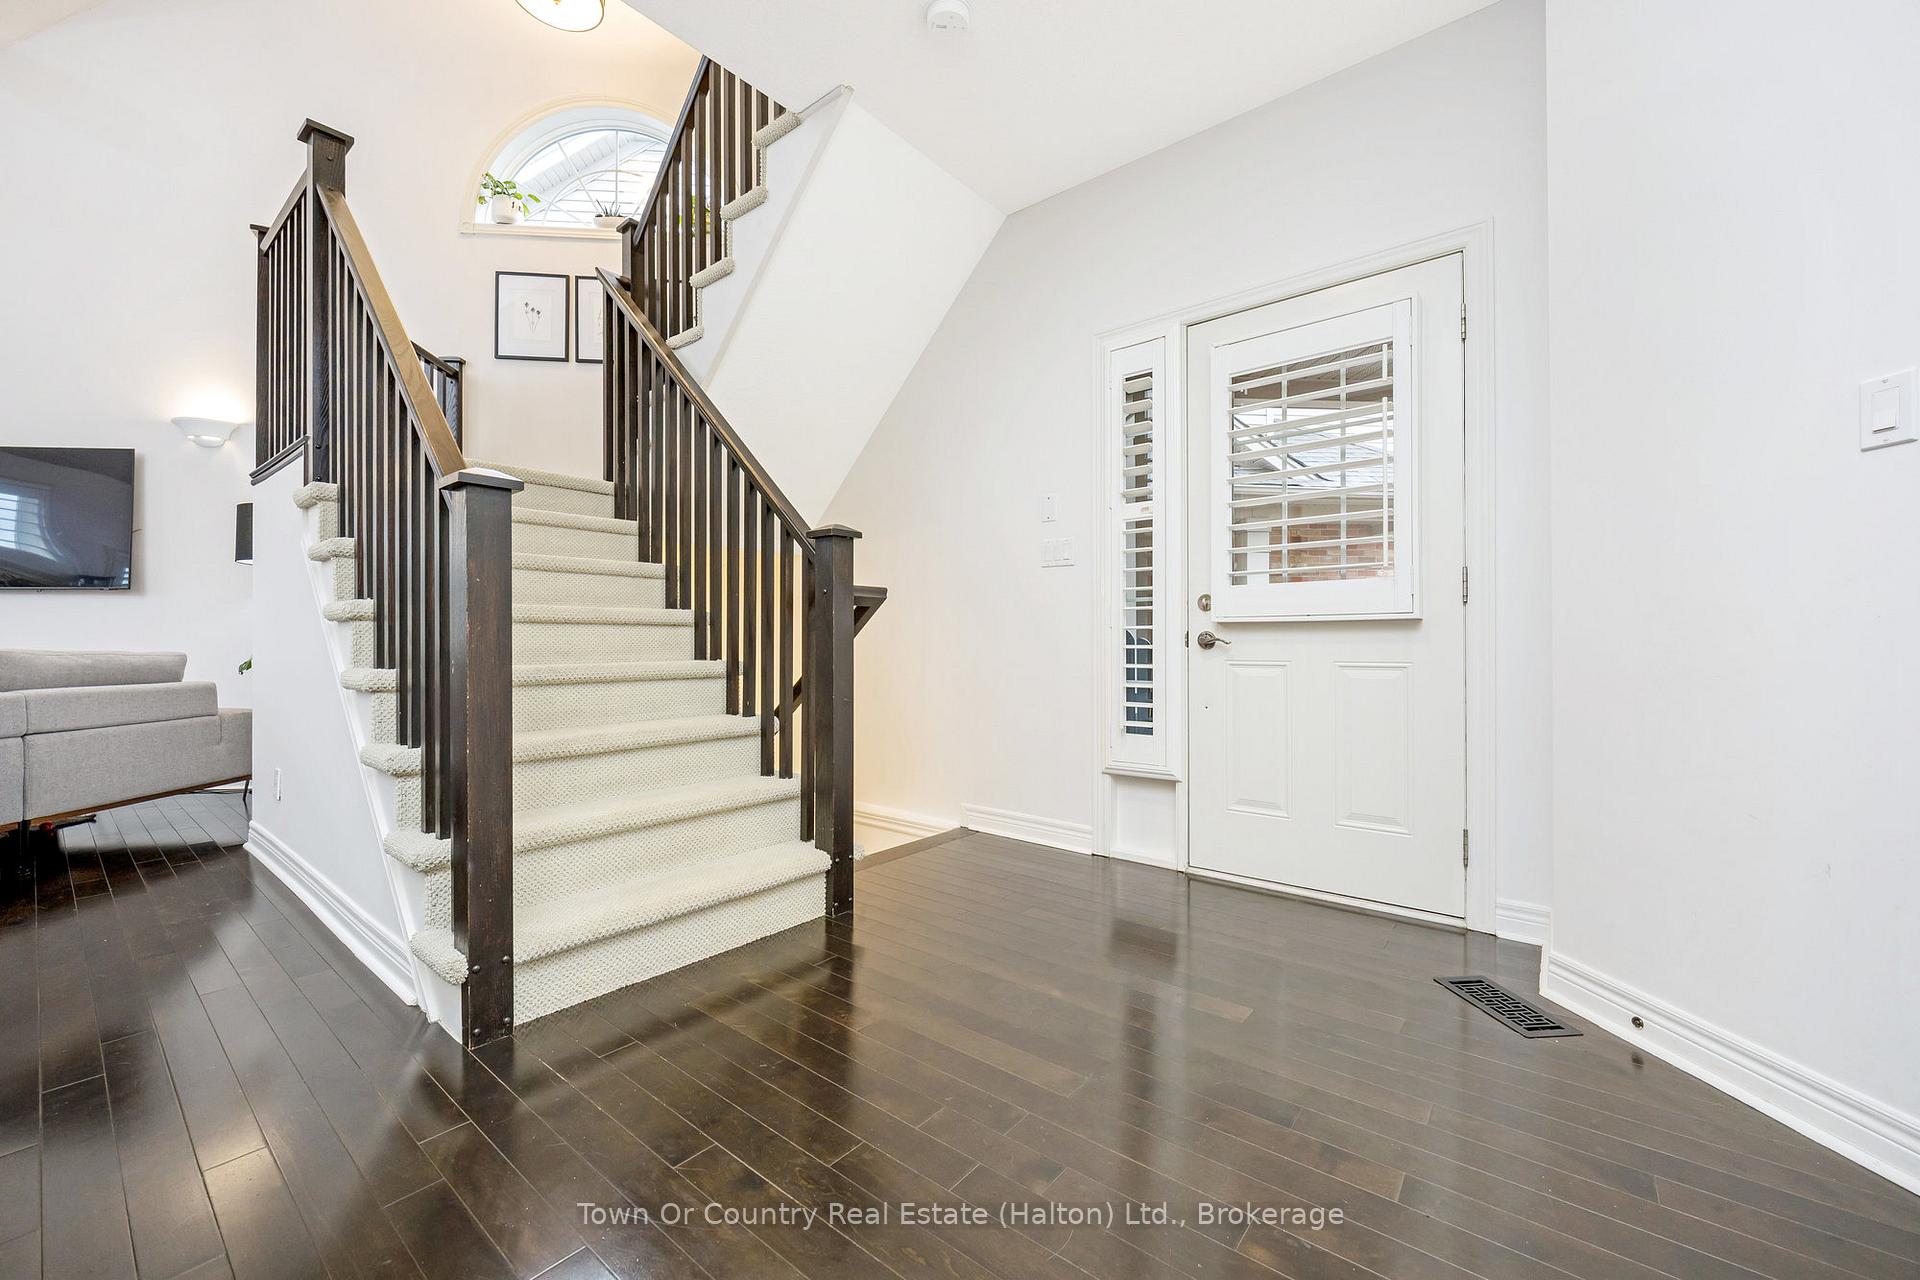
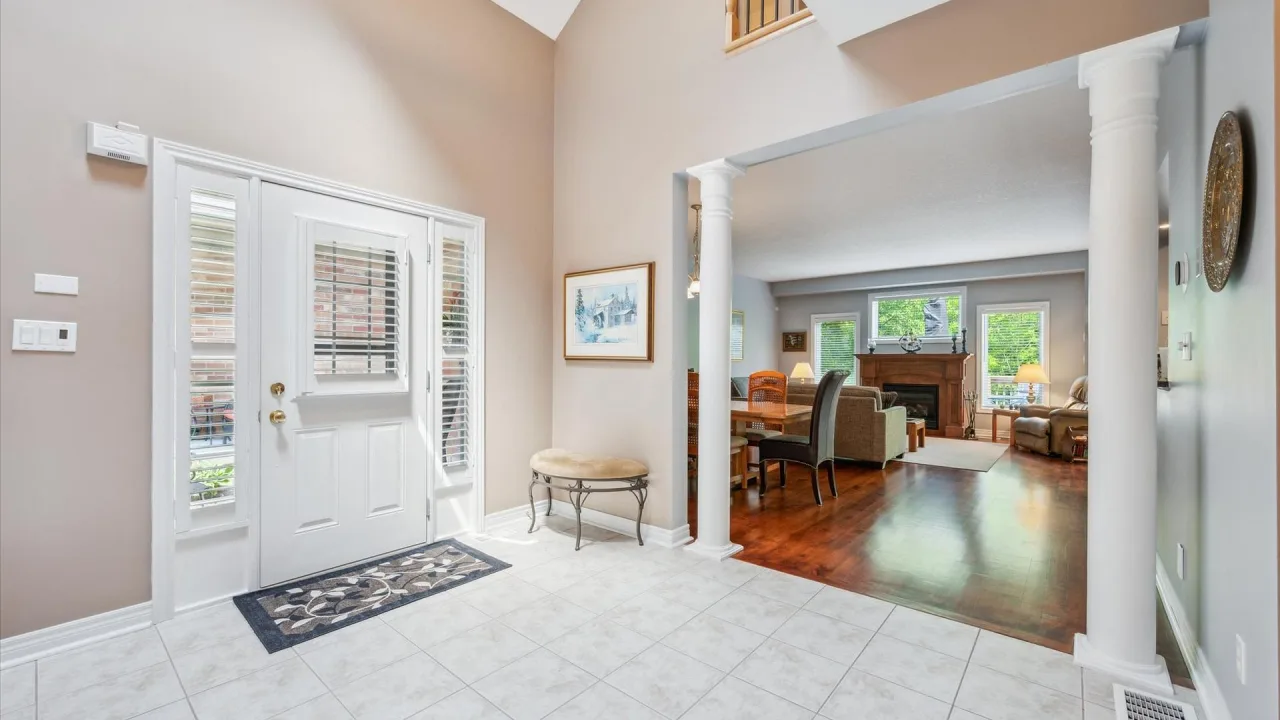
This Luxurious Executive End Unit Townhome with a rare double car garage is located in the coveted Chillico Estates complex. Neighbouring onto beautiful greenspace & the Ellis Creek walking trail system, this stunning 3-bedroom, 2.5 bath townhome offers over 1900sqft of designer finishes. Upon entering the home, you will be treated to a gorgeous main level that features gleaming hardwood floors and California shutters throughout. This level is highlighted by a spectacular great room boasting a soaring vaulted ceiling & modern gas fireplace. The elegance continues as you transition into the Bamco designed gourmet kitchen featuring stainless steel appliances (incl: gas stove), granite counters, glass tile backsplash, & a large peninsula breakfast bar. The main level also offers a formal dining room, updated 2-pc bath, and an inside entry door to the garage. Moving upstairs, this level also offers California shutters throughout, along with two full baths & three bedrooms, including a spacious primary bedroom with a large walk-in closet and upgraded 4-pc ensuite bath. Heading outside, the backyard boasts an extended deck with natural gas BBQ hook-up. This beautiful home is completed with a private double wide driveway and an extra deep double car garage that can easily accommodate larger vehicles. The terrific West-end location allows for quick access to a variety of amenities, including multiple shopping plazas (incl: Costco), parks, Hwy 6, and a variety of different restaurants and coffee shops. Bonus Info: Brand New Furnace (Installed April 2025), Complex Fees Include Grass Cutting and Lawn Irrigation System, Snow Removal, Roof Maintenance, & more. CLICK THE VIDEO LINK TO VIEW THE FULL PROPERTY VIDEO!
Ask about this home
A HOMEH agent will answer your questions about this home.
Know more about Chilico Estates
Condo building · 755 Willow Road
Chilico Estates is a condo. Right now 2 for sale are on the market here.
No similar units for sale in Chilico Estates right now.
Around this home
Daily convenience, out of 100, from the distances below
Schools nearby
School rating, out of 10.
Helpful calculators
Your HOMEH agent

"I would see it this week."