

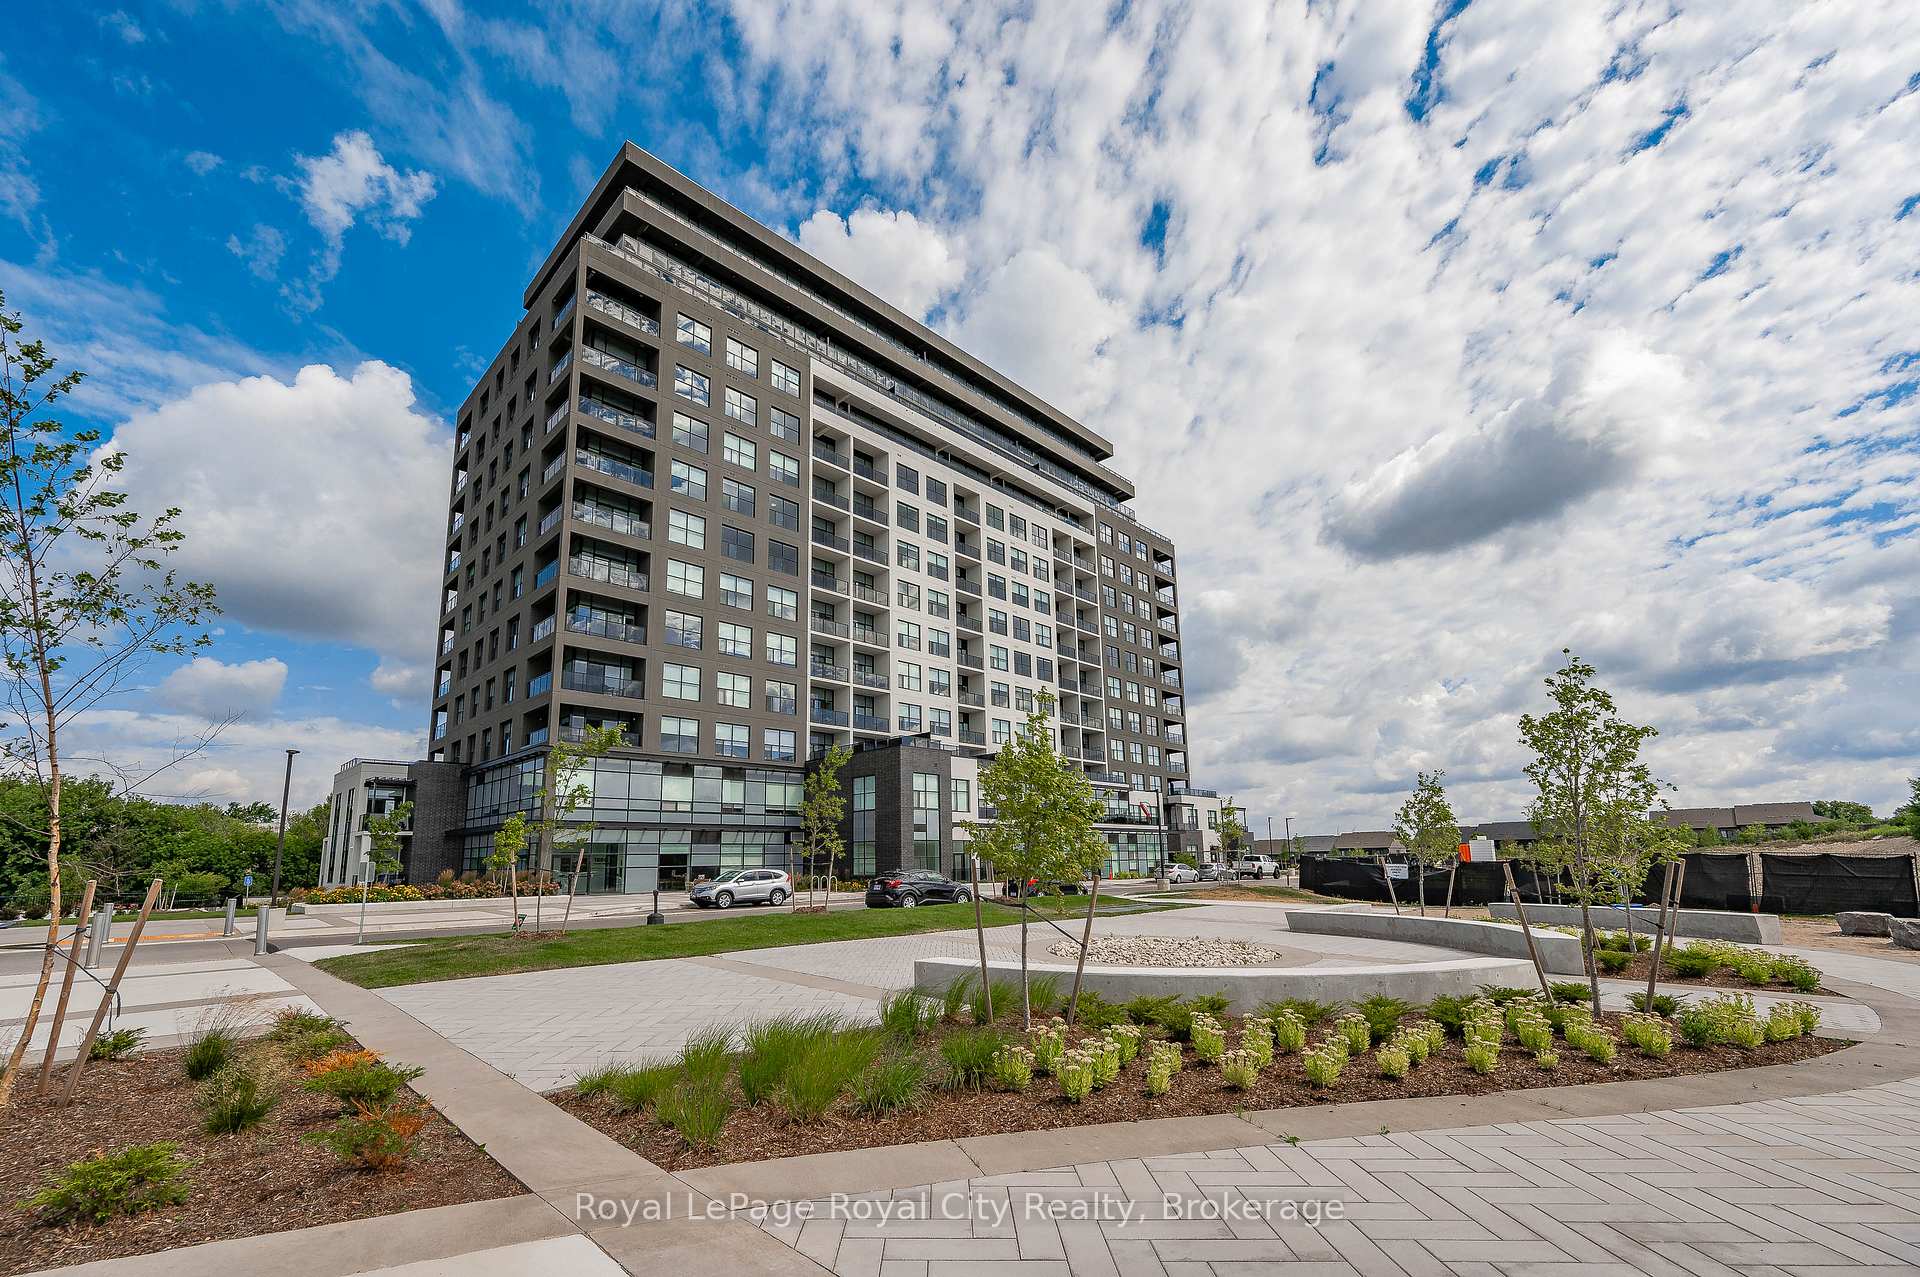
Unit 701, 1880 Gordon Street
Unit 701, 1880 Gordon Street
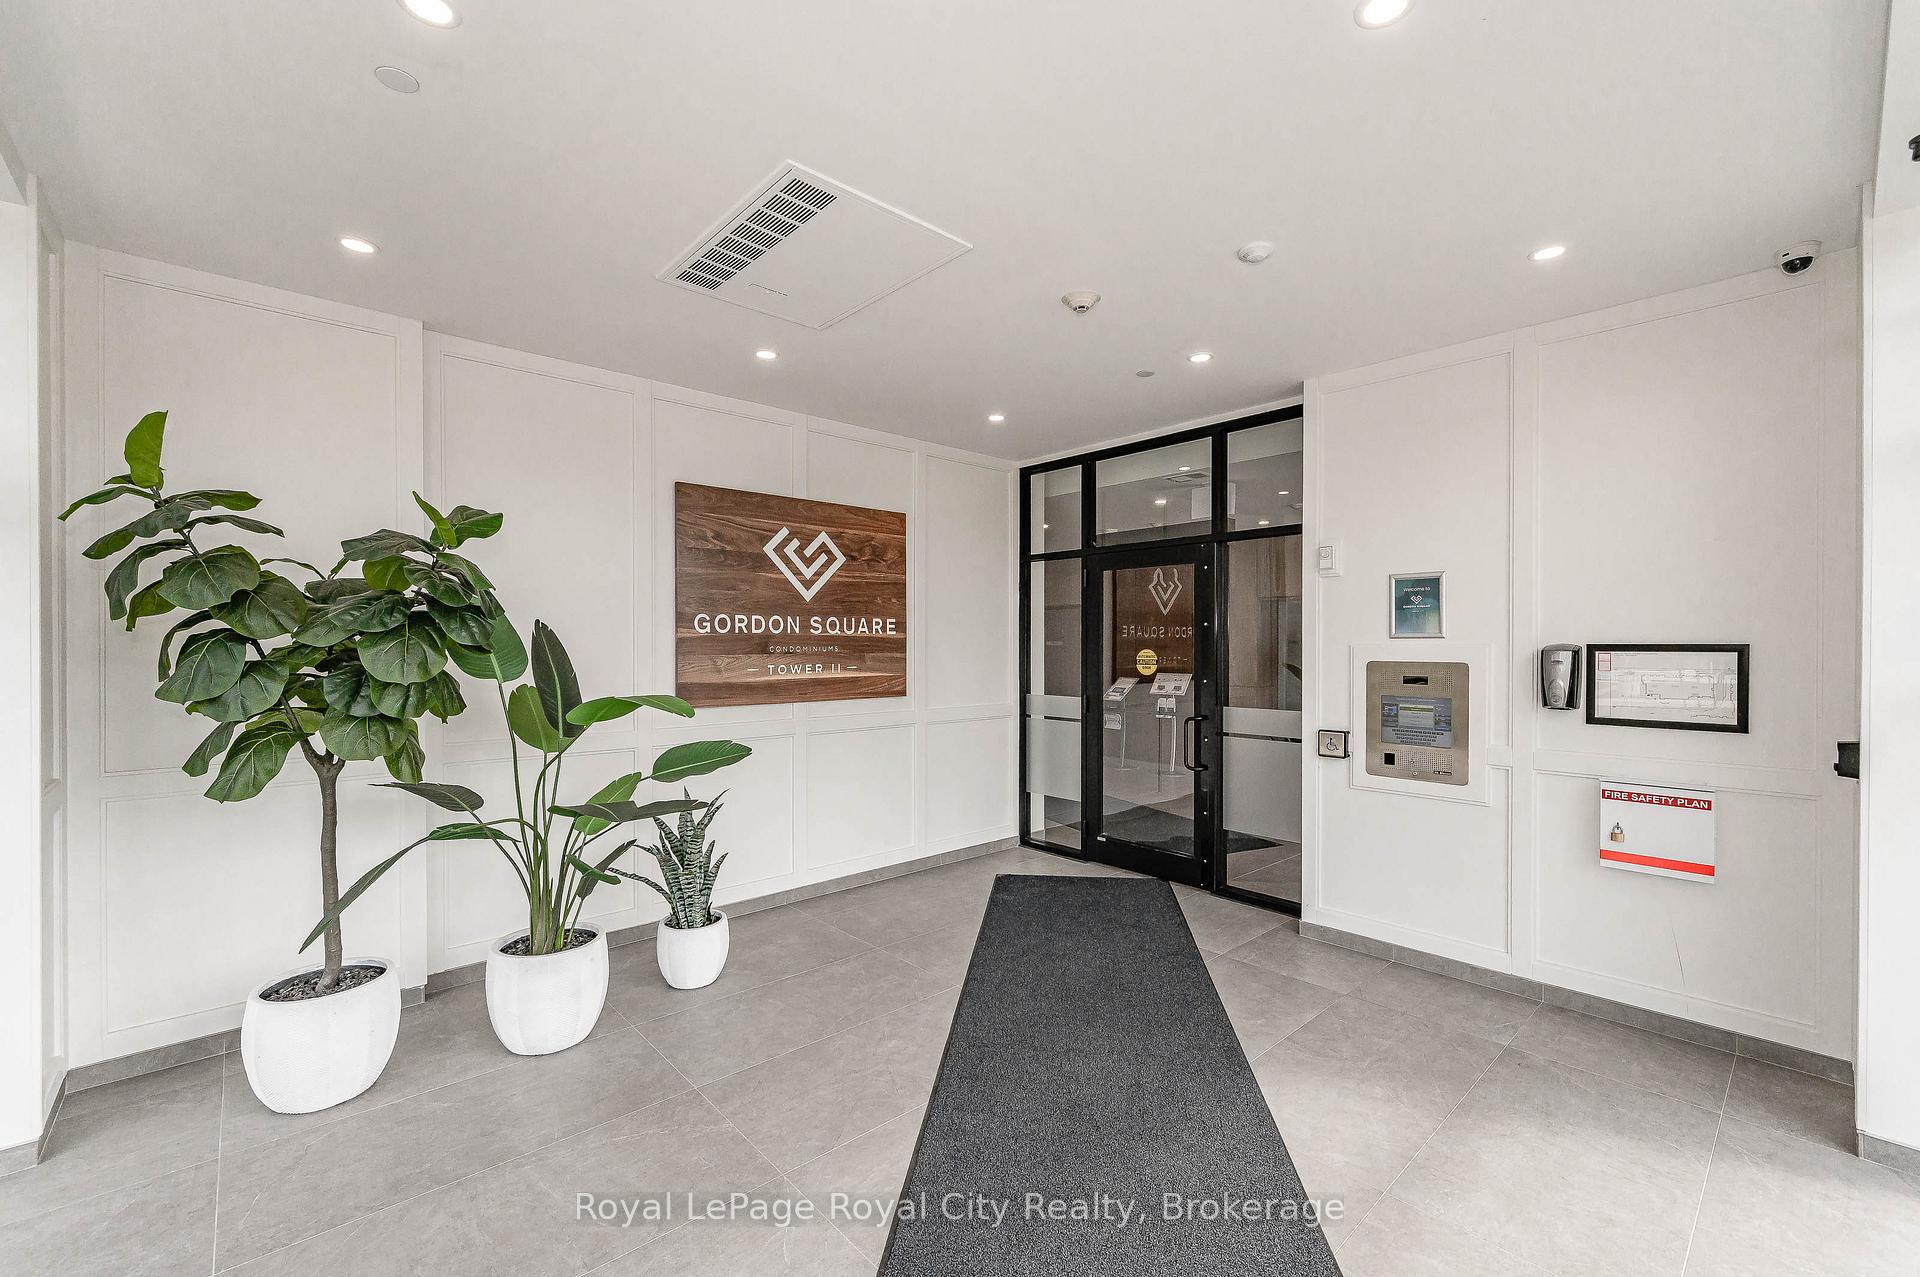 See all 44 photos
Included in condo fee: Heat, Water, Central air, Building Insurance, Common Elements
Property history
- $559,000TerminatedList: 2025-05-12|End: 2025-05-22|10 daysX12142526
- $559,000TerminatedList: 2025-03-13|End: 2025-05-09|57 daysX12017664
- $560,000TerminatedList: 2025-02-10|End: 2025-03-11|29 daysX11966009
- $575,000TerminatedList: 2025-01-31|End: 2025-02-06|6 daysX11949620
Facts and features
- ExposureSouth east
- LaundryIn-suite
- LockerNone
- BalconyOpen
- Fireplace
- Central air
The homeCondo Apartment, 1 storey/apt, 600–699 sq ft
- Type: Condo Apartment
- Style: 1 storey/apt
- Living space: 600–699 sq ft
- Basement: None
- Exposure: South East
InsideFireplace Yes, family room, electric, In-suite laundry, Water heater owned
- Fireplace: Yes, family room, electric
- Laundry: In-suite laundry
- Features: Water heater owned
- Rooms above ground: 5
- Bedrooms: 1
- Bathrooms: 1
- Kitchens: 1
OutsideBrick front, Flat, Concrete, block
- Exterior: Brick front
- Roof: Flat
- Foundation: Concrete, block
- Balcony: Open
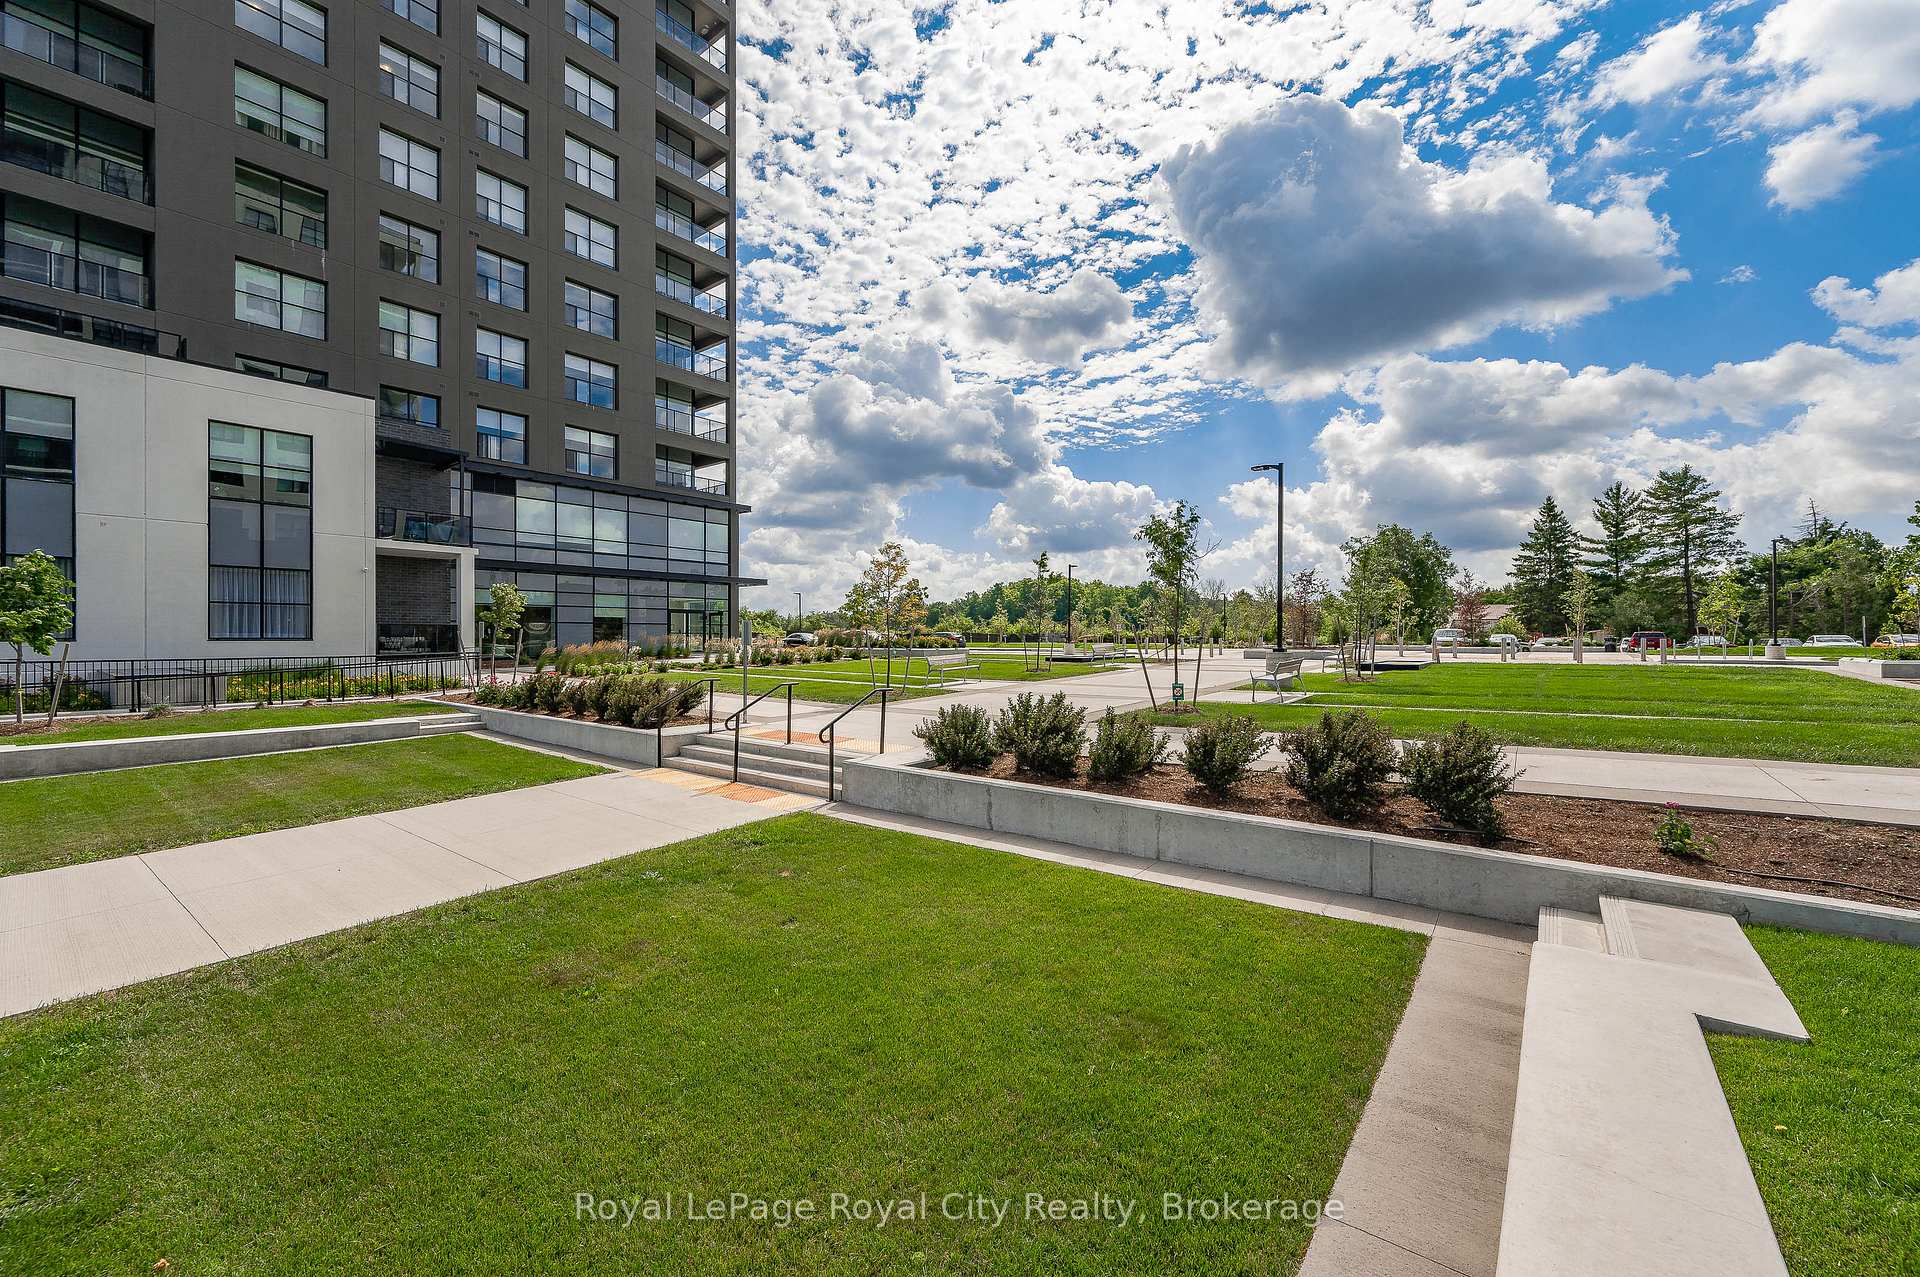
- Features: Landscaped
Parking and locker1 Parking, Underground, Exclusive
- Spaces: 1 Parking
- Garage: Underground
- Parking type: Exclusive
- Driveway: Inside entry
- Locker: None
BuildingGordon Square II, Storeys 14, Units 174
- Name: Gordon Square II
- Storeys: 14
- Units: 174
- Registered: 2021
- Condo corporation: 0
- Pets: Allowed
Heating, water and powerForced air, gas, Central air
- Heating: Forced air, gas
- Cooling: Central air
Costs and taxesTaxes $3,523 a year, Condo fee $403 a month, Building insurance included, cac included, common elements included, heat included, water included
- Taxes, 2024: $3,523 a year
- Condo fee: $403 a month
- Fee includes: Building insurance included, cac included, common elements included, heat included, water included
- HST: HST included in the price
Included in the saleDishwasher, dryer, microwave, range hood, refrigerator, stove, washer
- Included: Dishwasher, dryer, microwave, range hood, refrigerator, stove, washer
Listing detailsX12142526, Terminated, May 12, 2025
- MLS® number: X12142526
- Status: Terminated
- Listed on: May 12, 2025
- Days on market: 10
- Updated: May 22, 2025
- Possession: Flexible
- Occupied by: Vacant
- Listing brokerage: Royal LePage Royal City Realty
About this home
Unit 701, 1880 Gordon Street, Guelph (Pineridge/Westminster Woods), ON N1L 1S8
Welcome to this modern condo in the highly sought-after Gordon Square Condos! Every detail has been thoughtfully designed to offer both elegance and comfort. Inside, you'll find an abundance of upgrades including hardwood flooring throughout, elegant crown moulding, a stylish tile backsplash, and sleek quartz countertops. The high-end stainless steel appliances are perfect for those who love cooking and baking, while pot lights throughout the unit create a warm, inviting ambiance. A true highlight of the space is the electric fireplace in the living room a cozy focal point where you can unwind at the end of the day with a great book. When warmer weather arrives, step out to your private balcony to enjoy beautiful sunset views. With condo fees covering most utilities, you can enjoy effortless, worry-free living. This building also offers an array of premium amenities, including an indoor golf simulation room, guest suites, a fully-equipped exercise room, a stylish party facility with a bar and large balcony overlooking the trees, and a luxurious lounge area featuring a pool table. Whether you are entertaining in your sophisticated condo or making the most of the building's fantastic amenities, 1880 Gordon Unit 701 delivers an exceptional lifestyle and great amenities.
Ask about this home
A HOMEH agent will answer your questions about this home.
Know more about Gordon Square II
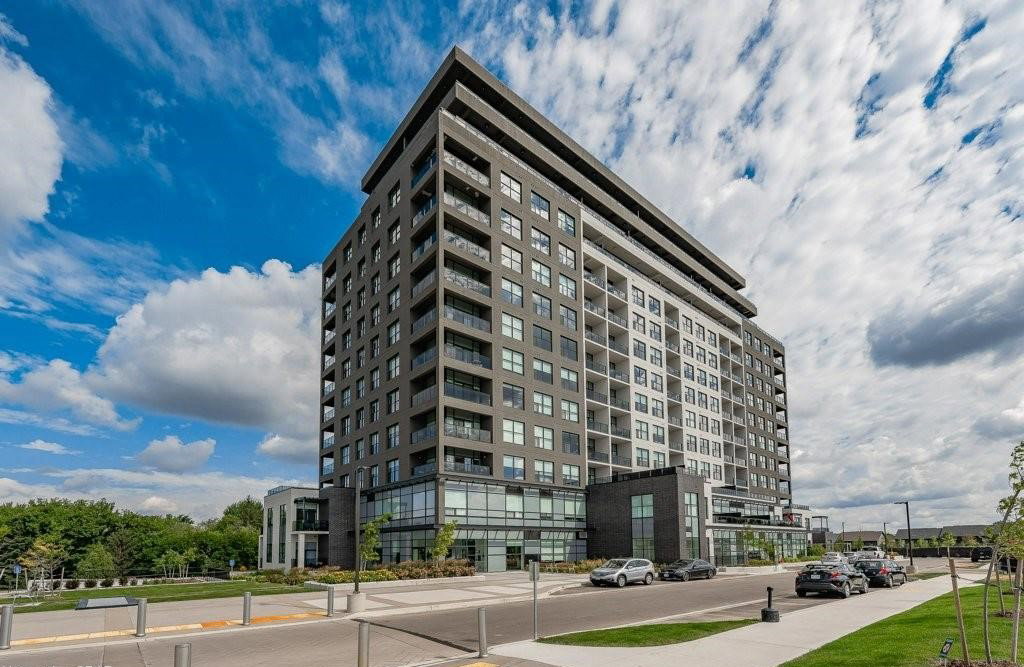
Condo building · 1880 Gordon Street
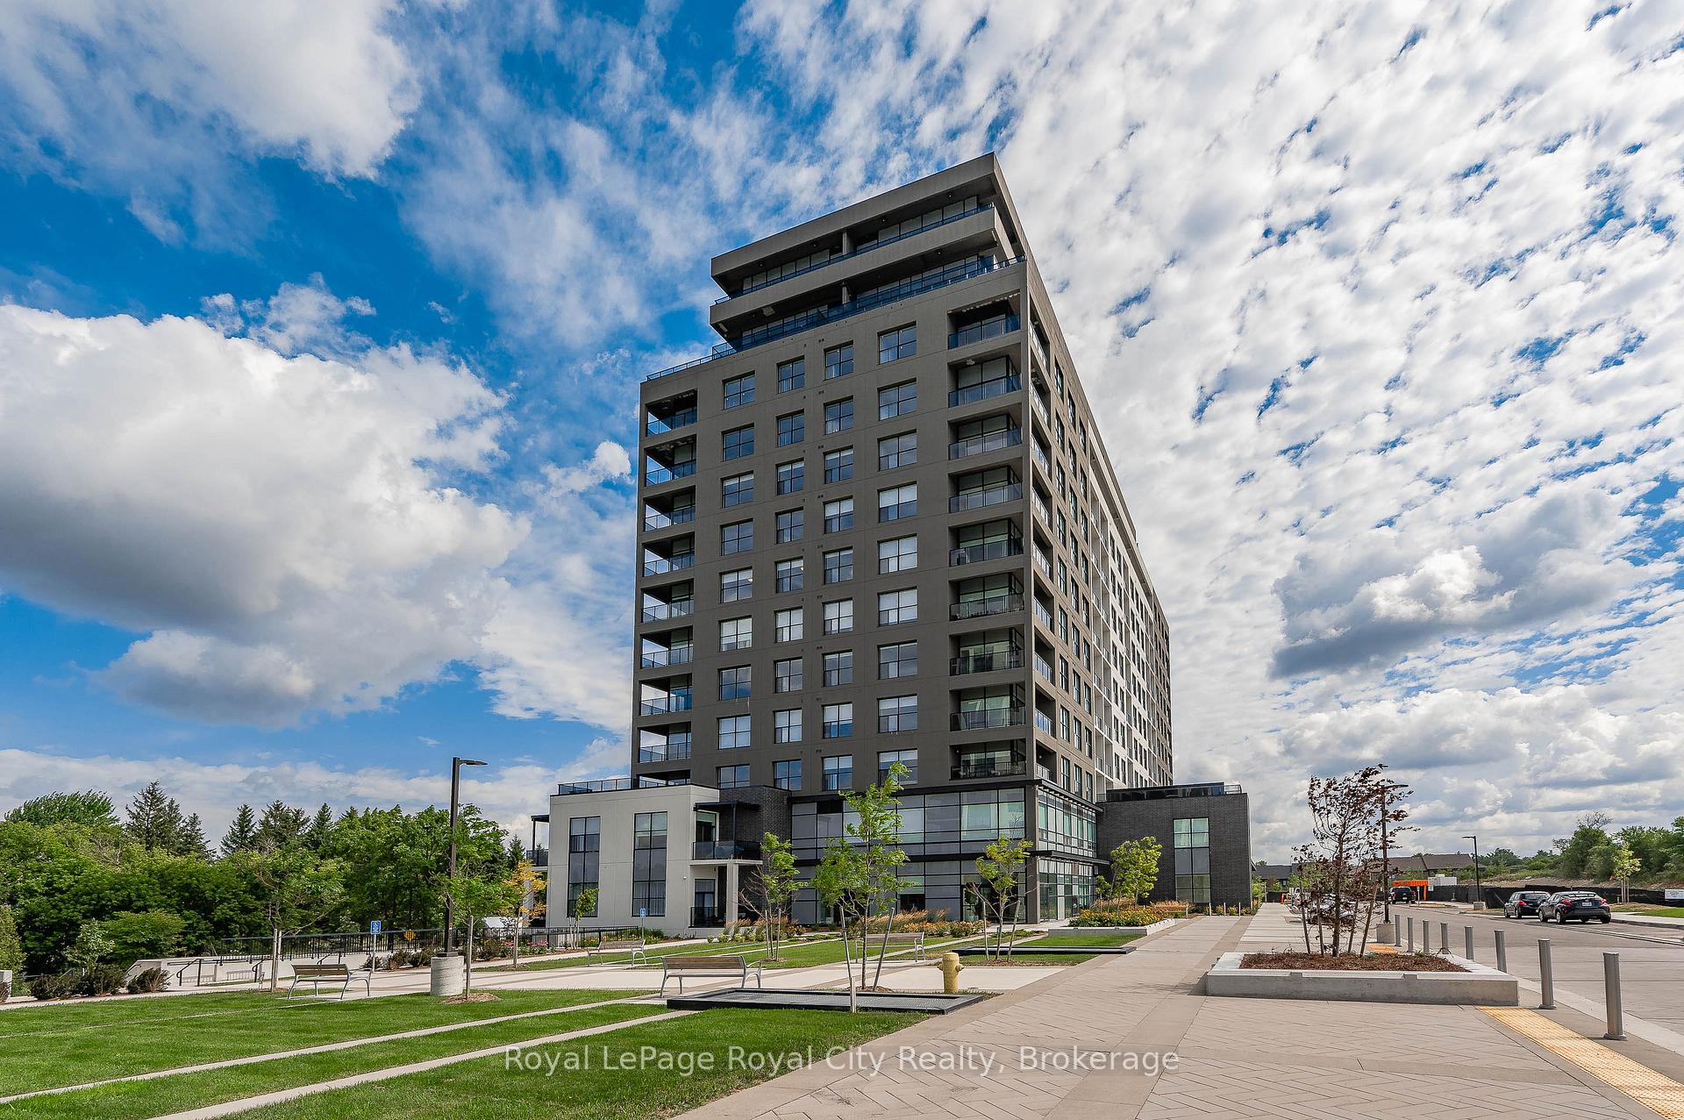
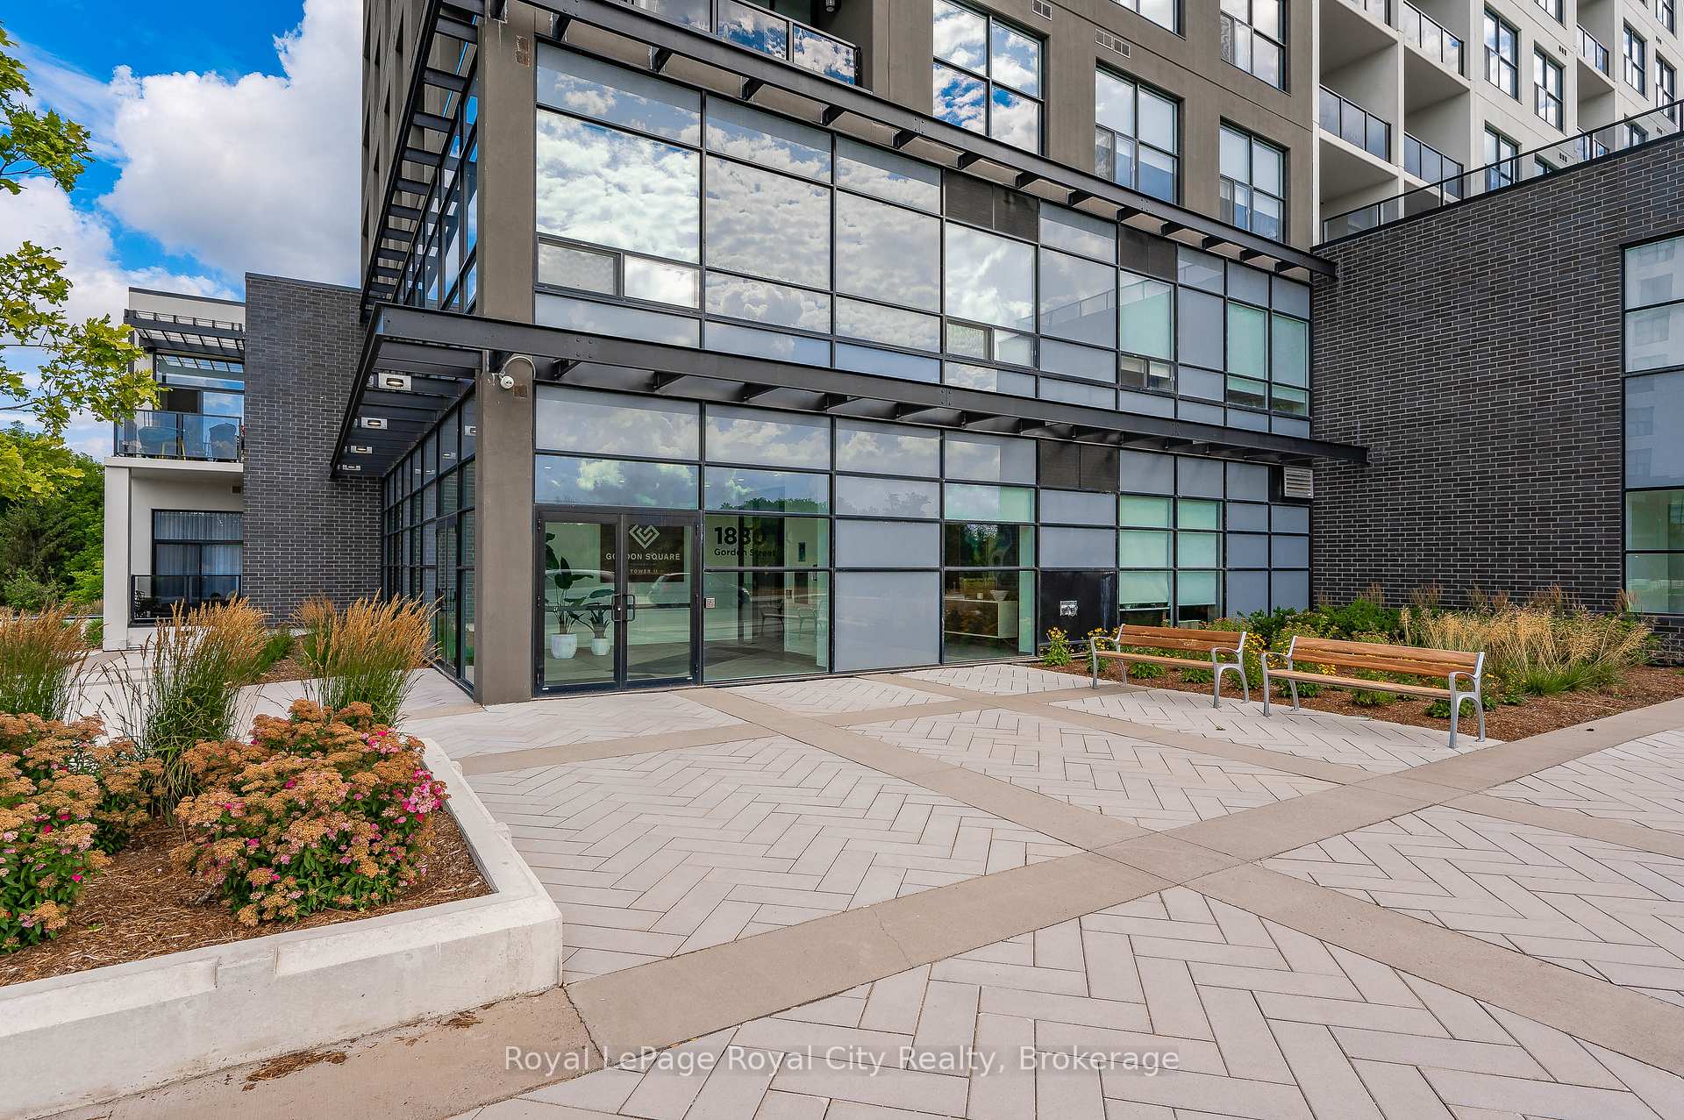
Gordon Square II is a 14-storey condo with 174 suites, built in 2021 by Tricar. Right now 5 for sale are on the market here.
- 14storeys
- 174suites
- $511/sq ft
- 2021built
No similar units for sale in Gordon Square II right now.
Around this home
Daily convenience, out of 100, from the distances below
Schools nearby
School rating, out of 10.
Helpful calculators
Your HOMEH agent

"Priced 28% over the Hestimate. I would see it this week."