

Unit 206B, 1880 Gordon Street
Unit 206B, 1880 Gordon Street
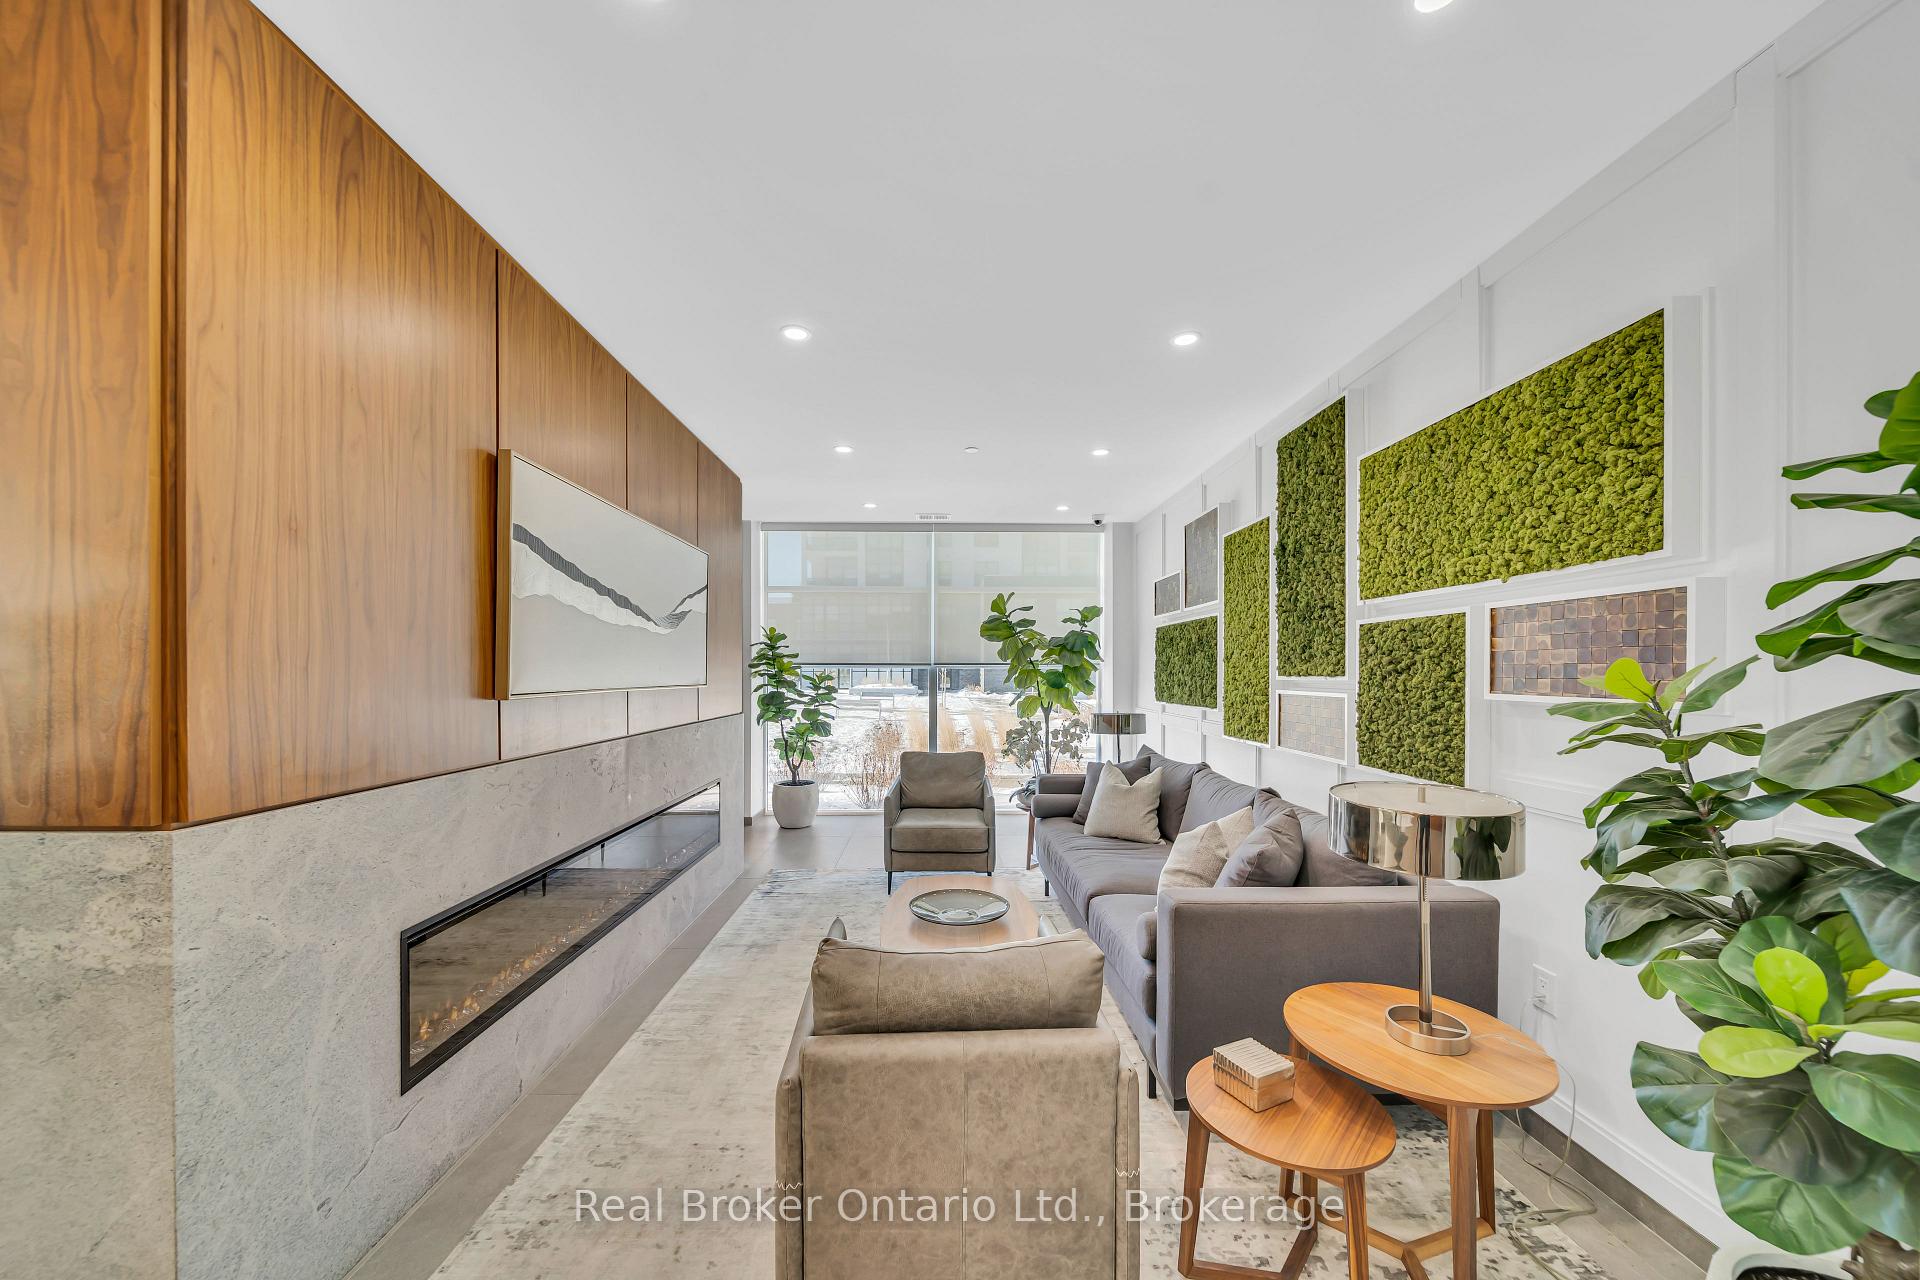 See all 26 photos
Property history
- $700,000TerminatedList: 2025-04-13|End: 2025-04-15|2 daysX12080048
Facts and features
- ExposureNorth
- LaundryEnsuite
- LockerNone
- BalconyOpen
- Fireplace
- Central air
The homeCondo Apartment, Apartment, 1,000–1,199 sq ft
- Type: Condo Apartment
- Style: Apartment
- Living space: 1,000–1,199 sq ft
- Basement: None
- Exposure: North
InsideFireplace Yes, Ensuite, Other
- Fireplace: Yes
- Laundry: Ensuite
- Features: Other
- Rooms above ground: 7
- Bedrooms: 1
- Bathrooms: 1
- Kitchens: 1
- Family room: Yes
OutsideBrick, concrete, Open
- Exterior: Brick, concrete
- Balcony: Open
Parking and locker1 Parking, Underground, Common
- Spaces: 1 Parking
- Garage: Underground
- Parking type: Common
- Locker: None
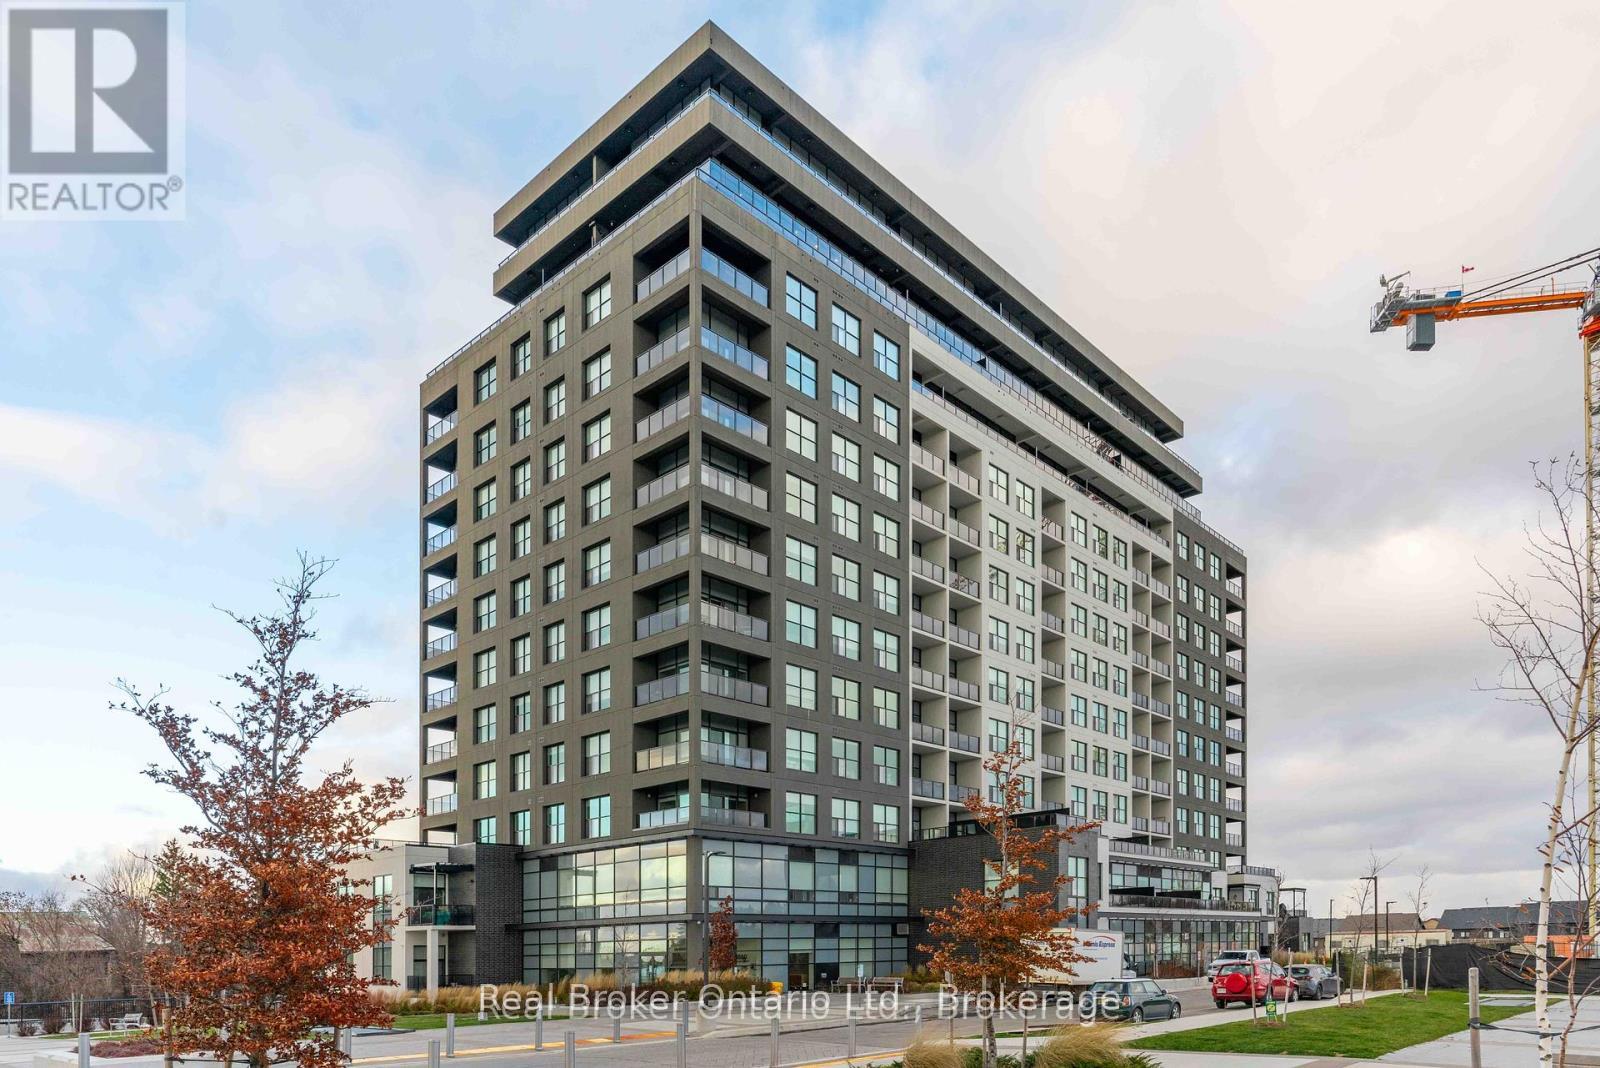
BuildingGordon Square II, Storeys 14, Units 174
- Name: Gordon Square II
- Storeys: 14
- Units: 174
- Registered: 2021
- Condo corporation: 280
- Pets: Allowed
Heating, water and powerForced air, gas, Central air
- Heating: Forced air, gas
- Cooling: Central air
Costs and taxesTaxes $4,632 a year, Condo fee $622 a month, Building insurance included, heat included, water included
- Taxes, 2024: $4,632 a year
- Condo fee: $622 a month
- Fee includes: Building insurance included, heat included, water included
- HST: HST included in the price
Included in the saleDryer, microwave, refrigerator, stove, Tenant's belongings
- Included: Dryer, microwave, refrigerator, stove
- Not included: Tenant's belongings
NearbyGolf, library, park, place of worship, school, school bus route
- Close to: Golf, library, park, place of worship, school, school bus route
Listing detailsX12080048, Terminated, Apr 13, 2025
- MLS® number: X12080048
- Status: Terminated
- Listed on: Apr 13, 2025
- Days on market: 2
- Updated: Apr 15, 2025
- Possession: Flexible
- Occupied by: Vacant
- Listing brokerage: REAL BROKER ONTARIO LTD.
About this home
Unit 206B, 1880 Gordon Street, Guelph (Pineridge/Westminster Woods), ON N1L 1L8
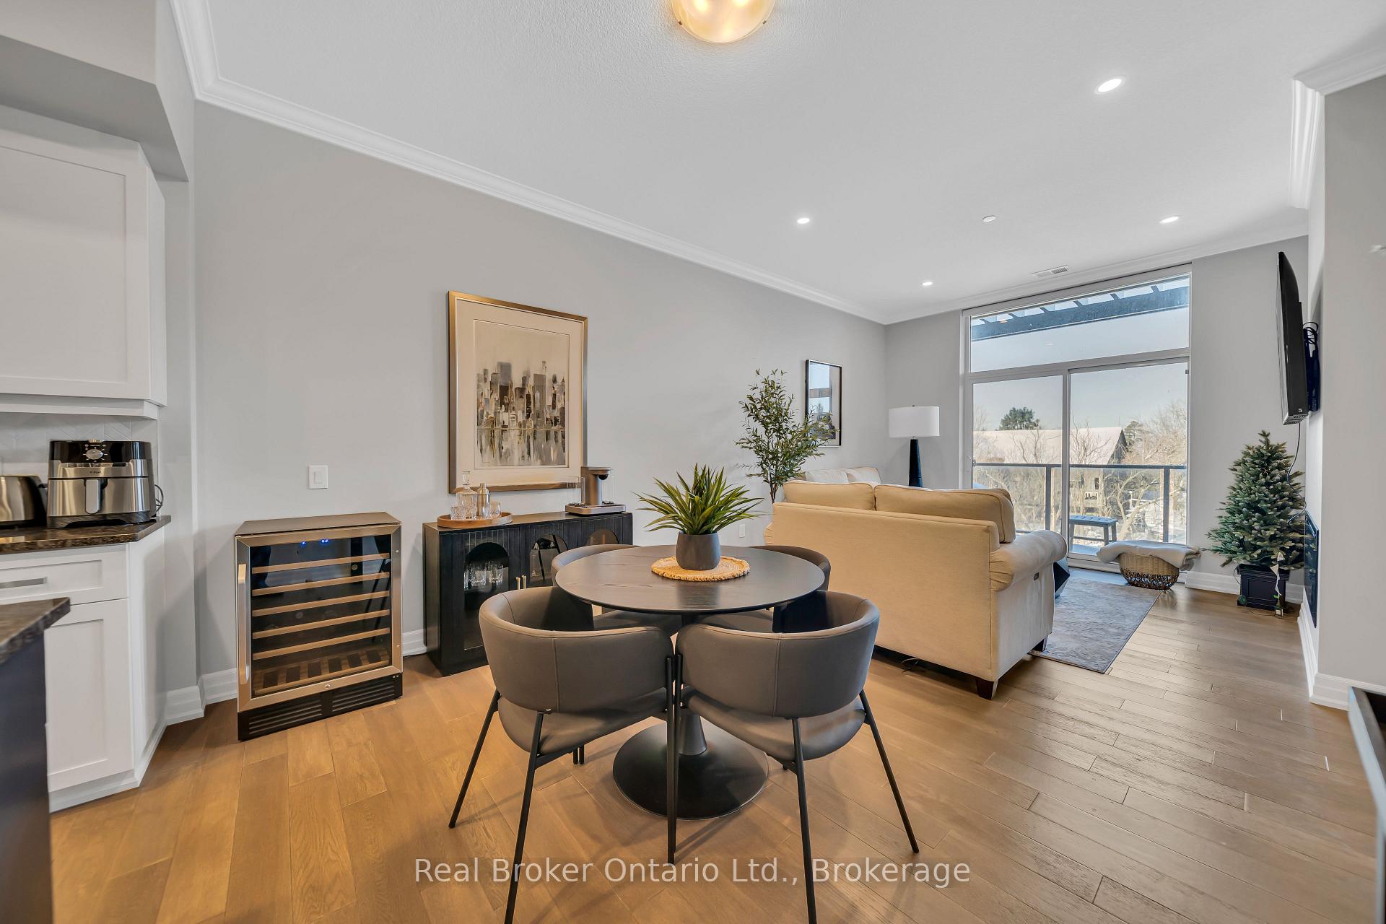
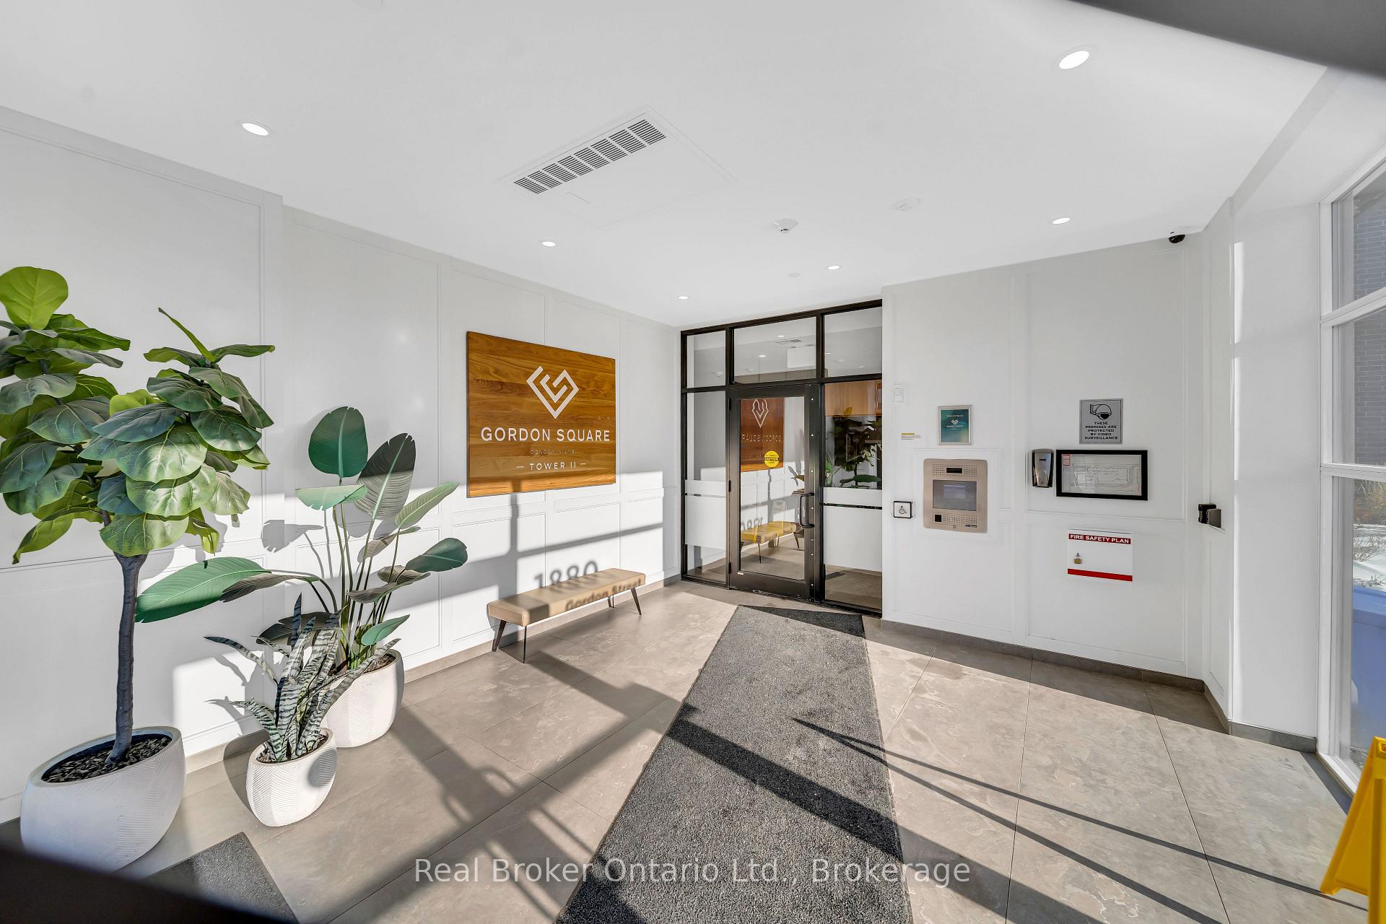
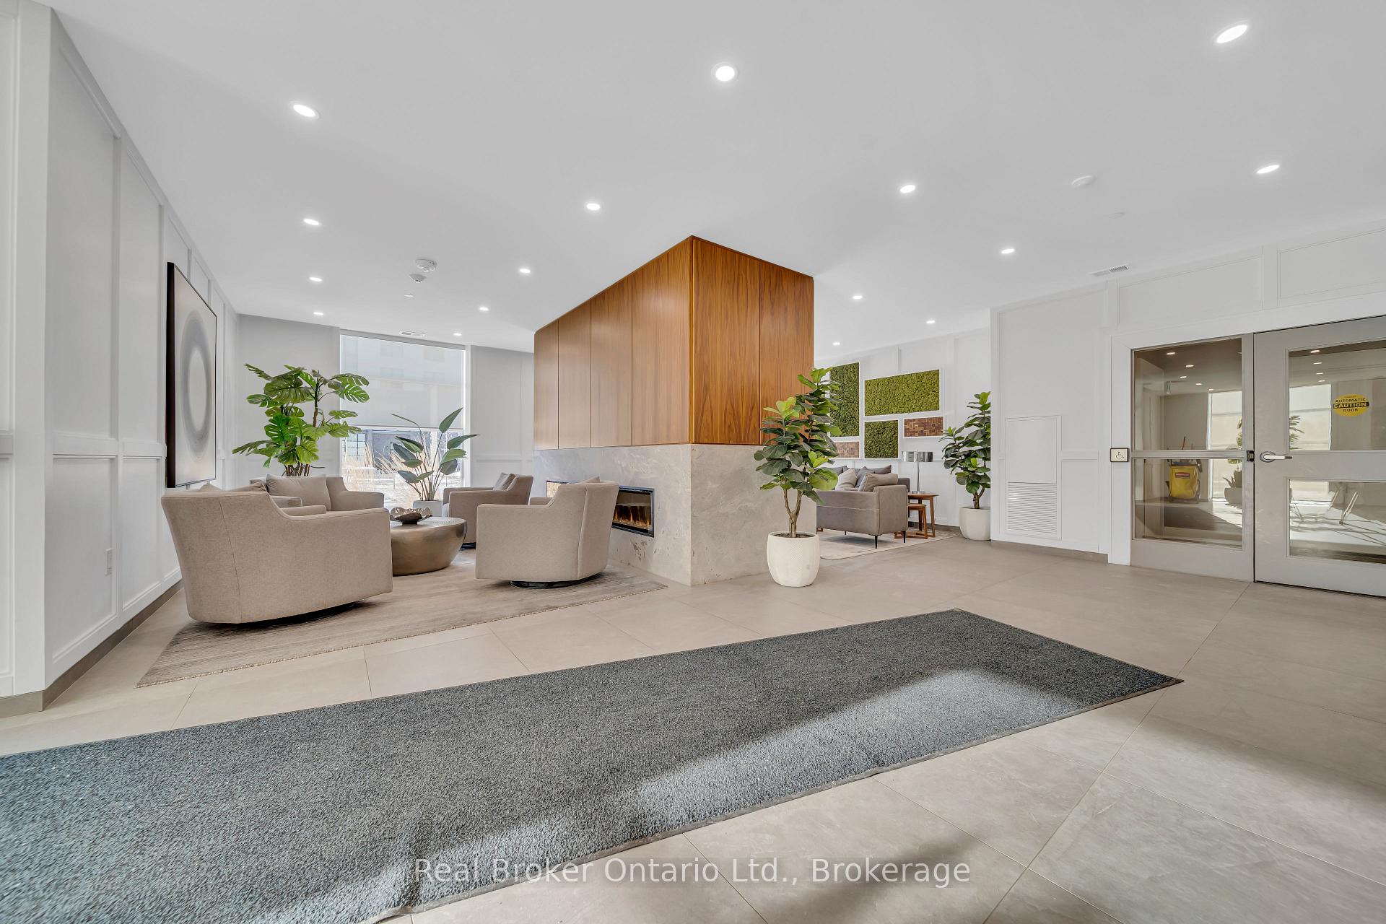
This condo is a haven of luxury with thoughtful amenities that cater to every aspect of modern living. The kitchen is a striking statement of clean lines and high-end finishes, featuring white cabinetry that rises to meet the ceiling, accented with crown molding that adds a touch of sophistication. The dark granite countertops provide a striking contrast, and the stainless steel appliances, all from Whirlpool, reflect the quality of the amenities. Moving into the living area, the large windows usher in natural light and offer a panoramic view of the surroundings. The hardwood floors add warmth and continuity. The bedroom continues the theme of modern comfort with a large window that makes it bright and airy. Externally, a balcony that serves as a personal oasis, overlooking a serene landscape that promises relaxation. The pet-friendly ethos of the building is manifested outside with a dedicated "Pee Pad" for pets, ensuring comfort and convenience for pet owners. The amenities extend beyond the unit itself, with the 13th-floor lounge featuring a kitchen and pool table, ensuring residents have a space to unwind and socialize. The gym, complete with a cable setup, and the immersive golf simulator provide a comprehensive fitness and entertainment experience. The presence of an on-site building manager and condo manager in the office speaks to the attentive service residents can expect. Located in a vibrant south end community, the building is surrounded by a variety of dining, grocery, and entertainment options, all within a short walk. With the construction of a new high school imminent, the area is poised for growth, enhancing the value and convenience of living in this condo. The proximity to a library, fire station, ambulance outpost, and easy access to the 401, ensure that the residents enjoy both the tranquility of their private space and the benefits of a well-established community.
Ask about this home
A HOMEH agent will answer your questions about this home.
Know more about Gordon Square II
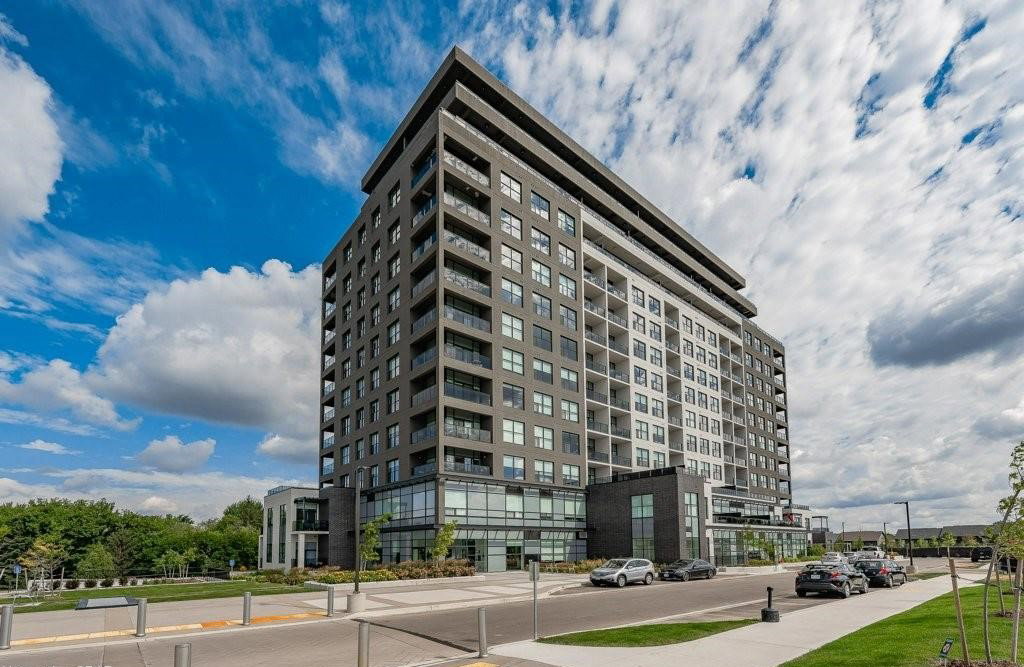
Condo building · 1880 Gordon Street
Gordon Square II is a 14-storey condo with 174 suites, built in 2021 by Tricar. Right now 5 for sale are on the market here.
- 14storeys
- 174suites
- $511/sq ft
- 2021built
No similar units for sale in Gordon Square II right now.
Around this home
Daily convenience, out of 100, from the distances below
Schools nearby
School rating, out of 10.
Helpful calculators
Your HOMEH agent

"I would see it this week."