

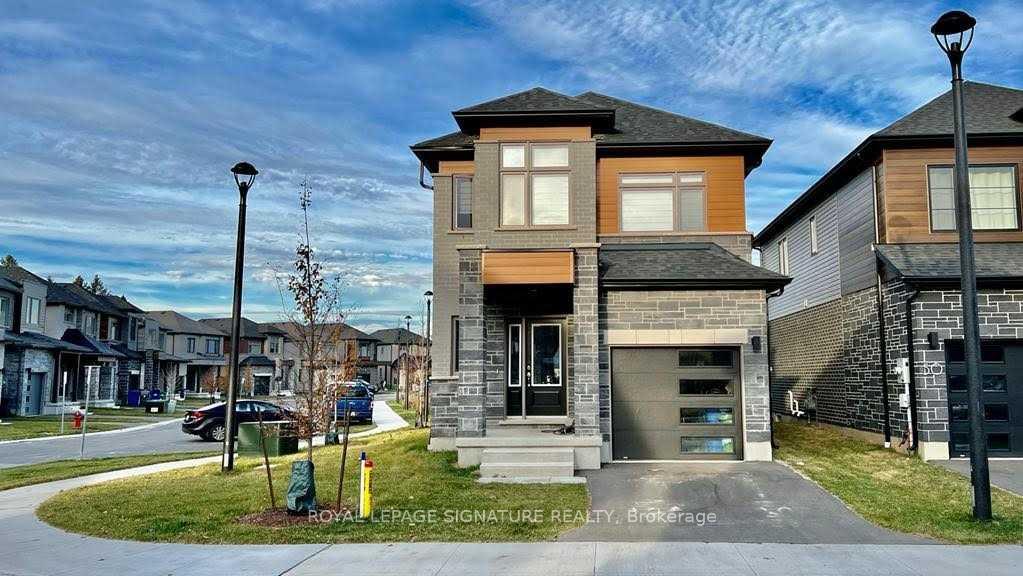
48 Ferris Circle
48 Ferris Circle
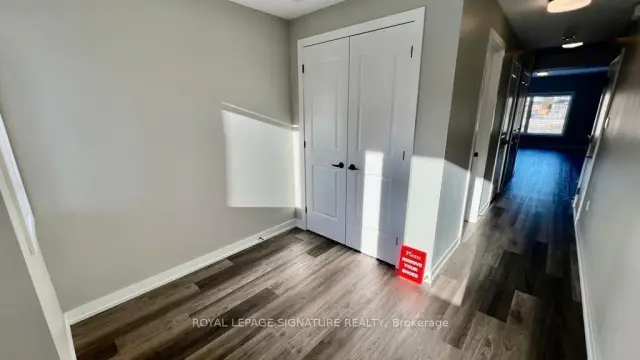
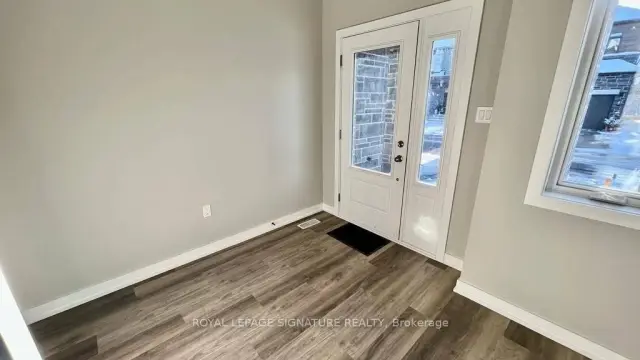
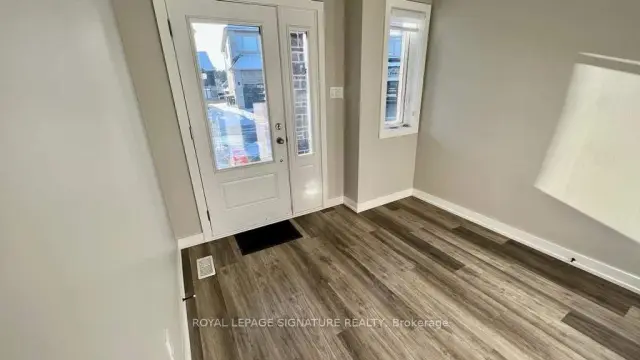
 See all 40 photos
Facts and features
- BasementUnfinished
- Lot size42 × 102 ft
- Lease term12 months
- FurnishedUnfurnished
- Fireplace
- Central air
The homeDetached, 2-storey, Age 0–5 years
- TypeDetached
- Style2-storey
- Age0–5 years
- Living space2,000–2,500 sq ft
- BasementUnfinished
InsideFireplace Yes, Laundry room, upper level, Other
- FireplaceYes
- LaundryLaundry room, upper level
- FeaturesOther
- Rooms above ground7
- Bedrooms4
- Bathrooms3
- Kitchens1
- Family roomYes
Outside and lotBrick, Unknown, Unknown
- ExteriorBrick
- RoofUnknown
- FoundationUnknown
- Size42 × 102 ft
Parking1 Garage, Built-in, Available
- Spaces1 Garage
- GarageBuilt-in
- DrivewayAvailable
Heating, water and powerForced air, gas, Central air, Municipal water
- HeatingForced air, gas
- CoolingCentral air
- WaterMunicipal water
- SewerMunicipal sewer
Rent and termsRent $3,700 a month, Entire property, Unfurnished
- Rent$3,700 a month
- Space for rentEntire property
- FurnishedUnfurnished
- Lease12 months
- PaidMonthly
- Rent includesPrivate garbage removal, snow removal
- DepositRequired
- Credit checkRequired
- Employment letterRequired
- Rental applicationRequired
- ReferencesRequired
IncludedS/s fridge, stove, dishwasher, washer & dryer, all electric light fixtures., Previous tenants belongings
- IncludedS/s fridge, stove, dishwasher, washer & dryer, all electric light fixtures.
- Not includedPrevious tenants belongings
NearbyHospital, library, park, public transit, school, school bus route
- Close toHospital, library, park, public transit, school, school bus route
Listing detailsX14156628, For Rent, Nov 6, 2026
- MLS® numberX14156628
- StatusFor Rent
- Listed onNov 6, 2026
- Days on market14
- UpdatedNov 6, 2026
- Possession2026-12-20 / Other
- Occupied byTenant
- Listing brokerageROYAL LEPAGE SIGNATURE REALTY
About this home
48 Ferris Circle, Guelph (Clairfields/Hanlon Business Park), ON N1G 4X2
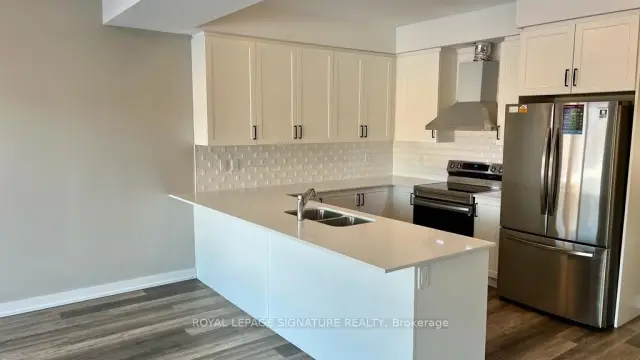
Rarely Available Detached 4-Bedroom New Reid's Heritage Home In The South Guelph. This Home Is On A Private Street On A Premium Inside The Street Corner Lot, Which Includes Additional Parking Along Inside Of Ferris Circle Along with Private Snow Removal & Maintenance Of The Community. Open Concept Contemporary Layout With Spacious Living Room; Featuring 9 Feet Ceilings On The Main Level: Convenient Upper Floor Laundry. High-End Appliances, Upgraded Granite Counters In Kitchen & Huge Pantry. Head Upstairs Where You'll Find Four Generously Sized Bedrooms. The Spacious Primary Suite Serves As A Private Retreat, Complete With A Walk-In Closet, A Modern 3-Piece Ensuite, And Its Own Private Balcony-The Perfect Place To Enjoy Your Morning Coffee Or Unwind At The End Of The Day. Just 2 Minutes From All Major Amenities, Less Than 10 Minutes To The 401, 5 Minutes To Highway 6, 10 Minutes To Downtown Guelph And 6 Minutes To University Of Guelph!
Book a viewing
Around this home
Daily convenience, out of 100, from the distances below
Schools nearby
School rating, out of 10.
Helpful calculators

Your HOMEH agent
"I would see it this week."