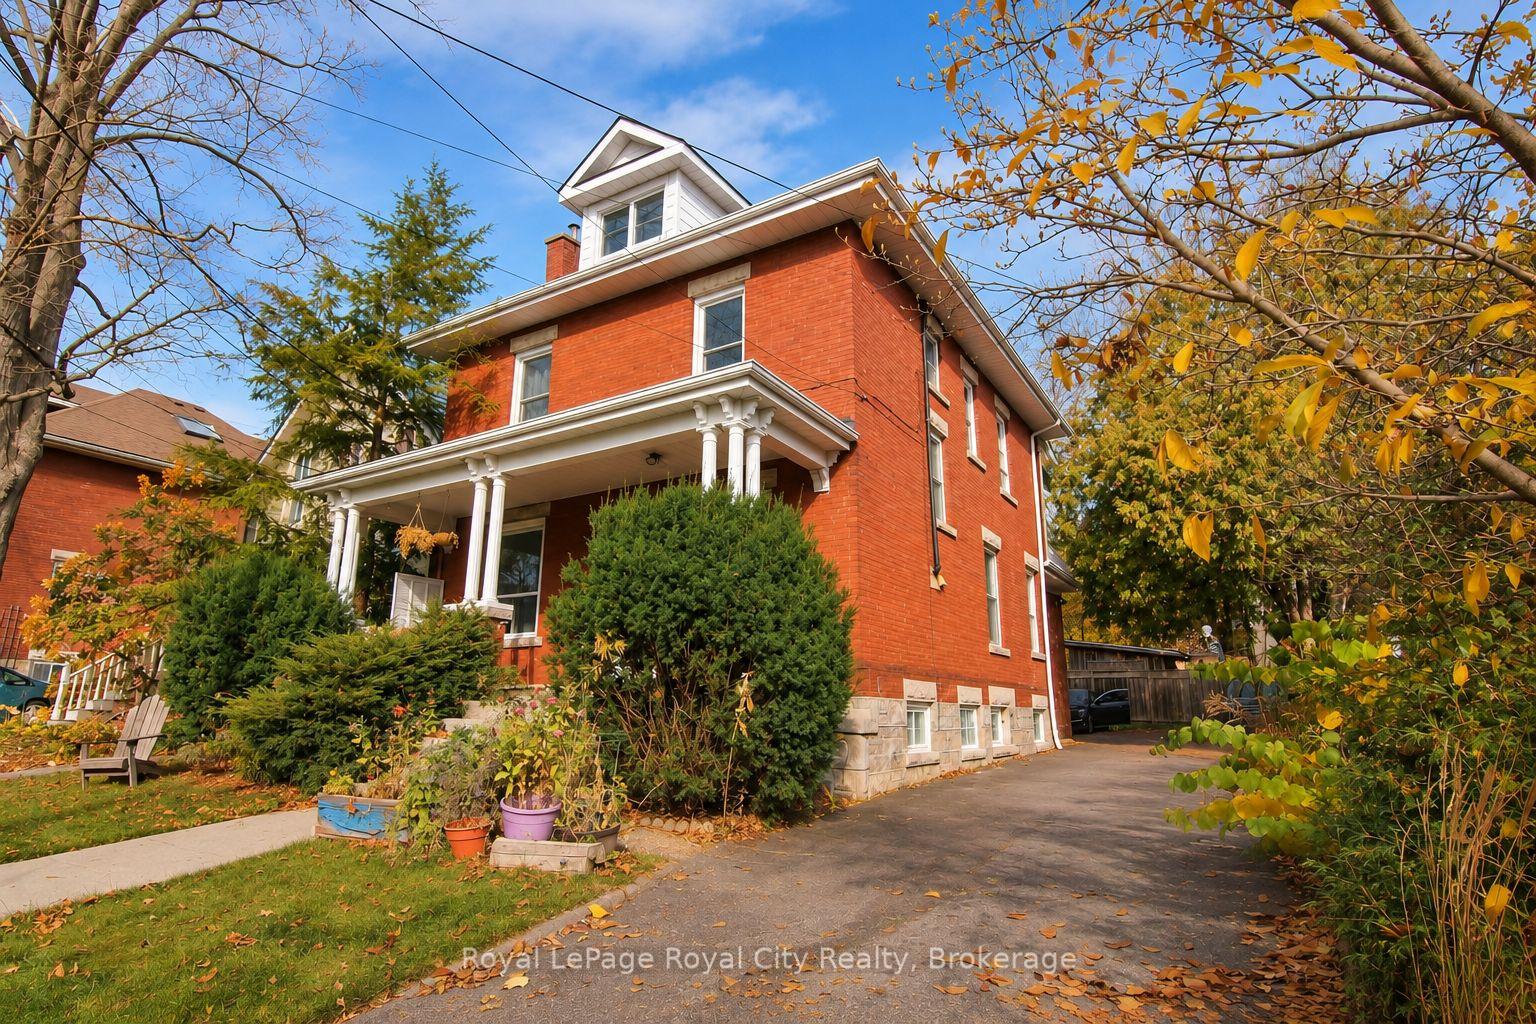
Front of 9 King Street

9 King Street
Guelph (St. George's)
Multiplex For Rent
1/12
Front of 9 King Street

9 King Street
Guelph (St. George's)
Multiplex For Rent
Photo 2 of 12 – 9 King Street, GuelphPhoto 3 of 12 – 9 King Street, GuelphPhoto 4 of 12 – 9 King Street, GuelphPhoto 5 of 12 – 9 King Street, GuelphSee all 12 photos
Listed for:Listed 16 days ago
$2,300monthly

Included in rent: All Inclusive

2 Bedrooms
1 Bathroom
1 Parking
700–1.1K sq.ft
Main Floor
In 1-29 days

Facts and features

  • BasementNone
  • Lot size45 × 100 ft
  • Lease term12 months
  • FurnishedUnfurnished
The homeMultiplex, 1 storey/apt, 700–1,100 sq ft
  • TypeMultiplex
  • Style1 storey/apt
  • Living space700–1,100 sq ft
  • BasementNone
InsideInside, shared, lower level, Rooms above ground 5, Bedrooms 2
  • LaundryInside, shared, lower level
  • Rooms above ground5
  • Bedrooms2
  • Bathrooms1
  • Kitchens1
Outside and lotBrick, Asphalt shingle, Concrete
  • ExteriorBrick
  • RoofAsphalt shingle
  • FoundationConcrete
  • FeaturesPorch
  • Size45 × 100 ft
Parking1 Parking, Private
  • Spaces1 Parking
  • DrivewayPrivate
Heating, water and powerRadiant, electric, Municipal water, Municipal sewer
  • HeatingRadiant, electric
  • WaterMunicipal water
  • SewerMunicipal sewer
Rent and termsRent $2,300 a month, Main, Unfurnished
  • Rent$2,300 a month
  • Space for rentMain
  • FurnishedUnfurnished
  • Lease12 months
  • PaidMonthly
  • Rent includesAll inclusive
  • DepositRequired
  • Credit checkRequired
  • Employment letterRequired
  • Rental applicationRequired
  • ReferencesRequired
IncludedAll inclusive
  • IncludedAll inclusive
Listing detailsX14156382, For Rent, Nov 4, 2026
  • MLS® numberX14156382
  • StatusFor Rent
  • Listed onNov 4, 2026
  • Days on market16
  • UpdatedNov 6, 2026
  • Possession1-29 days
  • Occupied byVacant
  • Listing brokerageRoyal LePage Royal City Realty

About this home

9 King Street, Guelph (St. George's), ON N1E 4P4

Porch

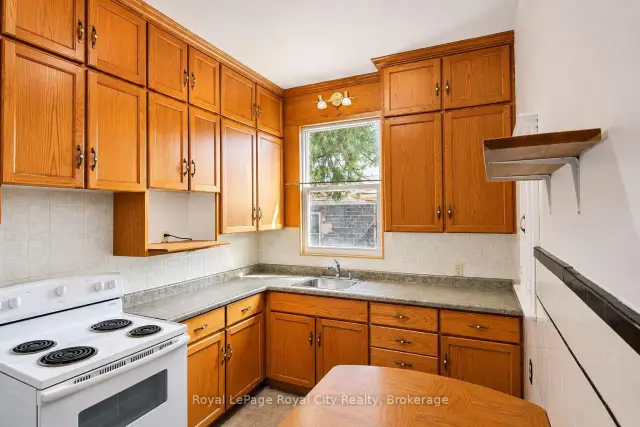
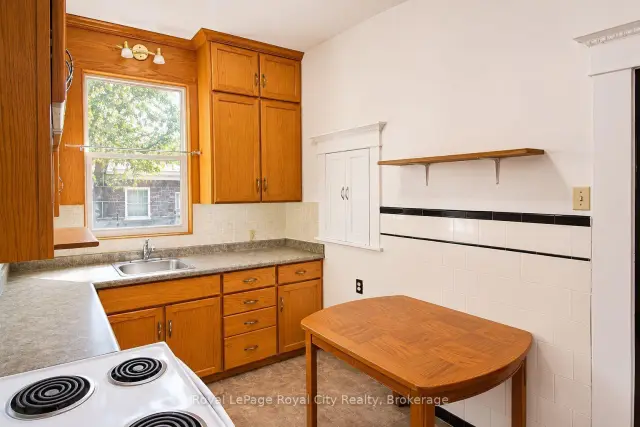
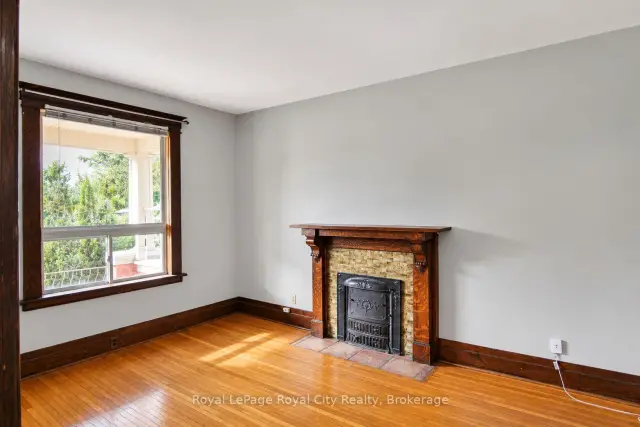
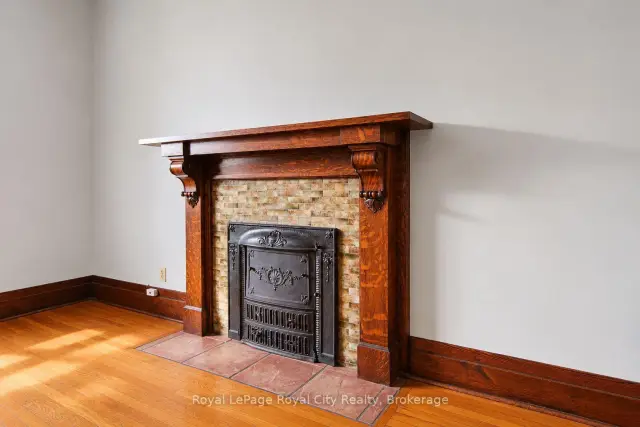
CHARMING MAIN-FLOOR LIVING, STEPS FROM DOWNTOWN GUELPH! Welcome to 9 King Street, a character-filled two-bedroom apartment offering historic charm, everyday convenience, and an unbeatable location. Situated within walking distance of Downtown Guelph, this inviting main-floor unit places you just minutes from restaurants, boutique shops, cafés, the River Run Centre, and Sleeman Centre. Nearby parks, scenic trails, and the Speed River offer plenty of opportunities to enjoy the outdoors. Inside, beautiful architectural details, original woodwork, and high ceilings create a warm and spacious atmosphere throughout. At the front of the home, a generously sized living and or dining area features a stunning original decorative fireplace (non-operational) and a large window that welcomes beautiful morning sunlight. Across the hall, a three-piece bathroom offers a glass-enclosed shower. Two bedrooms provide comfortable and versatile living spaces. The spacious primary bedroom offers ample closet storage and room for a larger bed and workspace, while the second bedroom showcases a charming built-in cabinet, perfect for displaying books, décor, or treasured pieces. At the rear of the apartment, the kitchen features generous cabinetry and a functional layout. Enjoy the simplicity of a FIXED, ALL-INCLUSIVE MONTHLY RENTAL RATE, WITH ALL UTILITIES INCLUDED, making monthly budgeting easy and predictable. Laundry is located in a shared space towards the back of the home (ground level). One parking space is also included! Whether you're drawn to the character of a historic home, the convenience of downtown living, or the quieter atmosphere of a smaller residential property, 9 King Street offers a wonderful opportunity to enjoy the best of Guelph.

Book a viewing

Fri20Nov
Sat21Nov
Sun22Nov
Mon23Nov
Tue24Nov
Wed25Nov
Thu26Nov
Pick A Time

Around this home

Eramosa Road / Arthur St N
100Errands
100Transit
100Parks
100Schools

Daily convenience, out of 100, from the distances below

ParkJohn Galt Downtown Neighbourhood Association Community Garden · 15 within 1 km3 min walk174 m
GroceryWellington Cakes6 min walk349 m
SchoolContinuing Education4 min walk220 m
Train stationGuelph Central Station8 min walk463 m
PharmacyRexall6 min walk392 m
Cafés & foodPiatto Pizzeria + Enoteca Guelph · 15 within 1 km5 min walk311 m
Gym & rec centreWyndham House - Concurrent Youth Hub4 min walk248 m
LibraryWellington Law Library5 min walk299 m
HospitalGuelph General Hospital15 min walk893 m
WalkDriveStraight-line distance, open map data
Grocery0.3 km
Park0.2 km
Coffee0.3 km
Dining0.3 km
Gym1.0 km
Hospital0.9 km
Guelph Central Station0.5 km

Schools nearby

School rating, out of 10.

Continuing Educationelementary · Public · 0.2 km
—
Virtual School - Elementaryelementary · Public · 0.2 km
—
Virtual School - Secondarysecondary · Public · 0.2 km
—
Contact agent

Helpful calculators

Rent vs buy
Affordability
Mortgage
Down payment
Stress test
CMHC insurance

Your HOMEH agent

NimaHOMEH agent · Guelph

"I would see it this week."

Ask Nima

© 2026 HOMEH Inc., Brokerage · RECO Registration #6000380 · 505 Highway 7 East, Unit 308, Thornhill, ON L3T 7T1 · Listing data courtesy of the MLS® System of the listing brokerage, deemed reliable but not guaranteed.

Disclaimers and terms

HOMEH is operated by HOMEH Inc., a licensed Ontario real estate brokerage regulated by the Real Estate Council of Ontario (RECO) under the Trust in Real Estate Services Act, 2002 (TRESA). Under TRESA, consumers are entitled to the RECO Information Guide before entering into a representation agreement. Broker of Record Licence #5034208. Toronto Regional Real Estate Board Member #20004000.

Mortgage. Payment figures are estimates for illustration only, not an offer to lend; all financing is on approved credit (OAC). HOMEH Inc., Brokerage is not a mortgage broker, agent or lender; mortgage products and advice come from independent professionals licensed by the Financial Services Regulatory Authority of Ontario (FSRA).

Hestimate. Worked out with automated tools from recent nearby sales of similar homes. For information only, not an appraisal.

Accuracy. Listings, market data, photos, school, transit and neighbourhood information come from sources believed reliable, including the MLS® System and the Toronto Regional Real Estate Board (TRREB), but are not warranted accurate, current or complete. MLS® listing data is copyright TRREB. It must only be used by consumers with a bona fide interest in the purchase, sale or lease of real estate, and not for any commercial purpose.

Programs. Programs, incentives and benefits on this website are privately administered, may change or end without notice, and imply no government authority, endorsement or affiliation.

Not intended to solicit clients currently under contract with another brokerage.

The trademarks REALTOR®, REALTORS® and the REALTOR® logo are controlled by The Canadian Real Estate Association (CREA) and identify real estate professionals who are members of CREA. The trademarks MLS®, Multiple Listing Service® and the associated logos are owned by CREA and identify the quality of services provided by real estate professionals who are members of CREA. Used under licence.