

481 Edinburgh Road N
Detached For Sale
1/22481 Edinburgh Road N
Detached For Sale
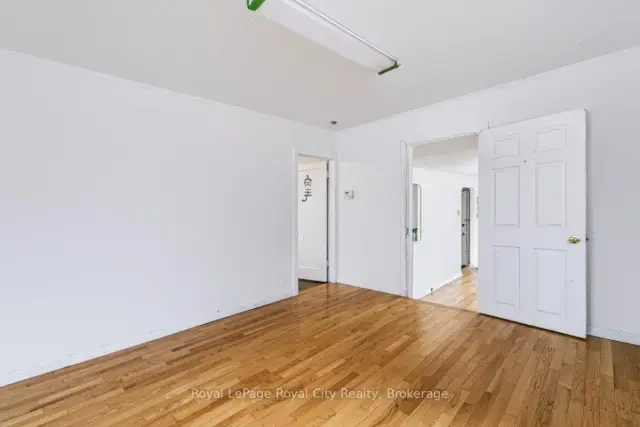 See all 22 photos
Listed for:Listed 14 days ago
$584,000
Hestimate*: $575,000▼ 2%4 Bedrooms
1 Bathroom
0 Garage
1.1K–1.5K sq.ft
50×100 ft
$3,243/yr
Facts and features
- BasementUnfinished
- Age of home51–99 years
- Price per sq ft~$449
- Water, sewerMunicipal
What stands out
- Central air
The homeDetached, 1 1/2 storey, Age 51–99 years
- TypeDetached
- Style1 1/2 storey
- Age51–99 years
- Living space1,100–1,500 sq ft
- BasementUnfinished
InsideLower level, Rooms above ground 7, Bedrooms 4
- LaundryLower level
- Rooms above ground7
- Bedrooms4
- Bathrooms1
- Kitchens1
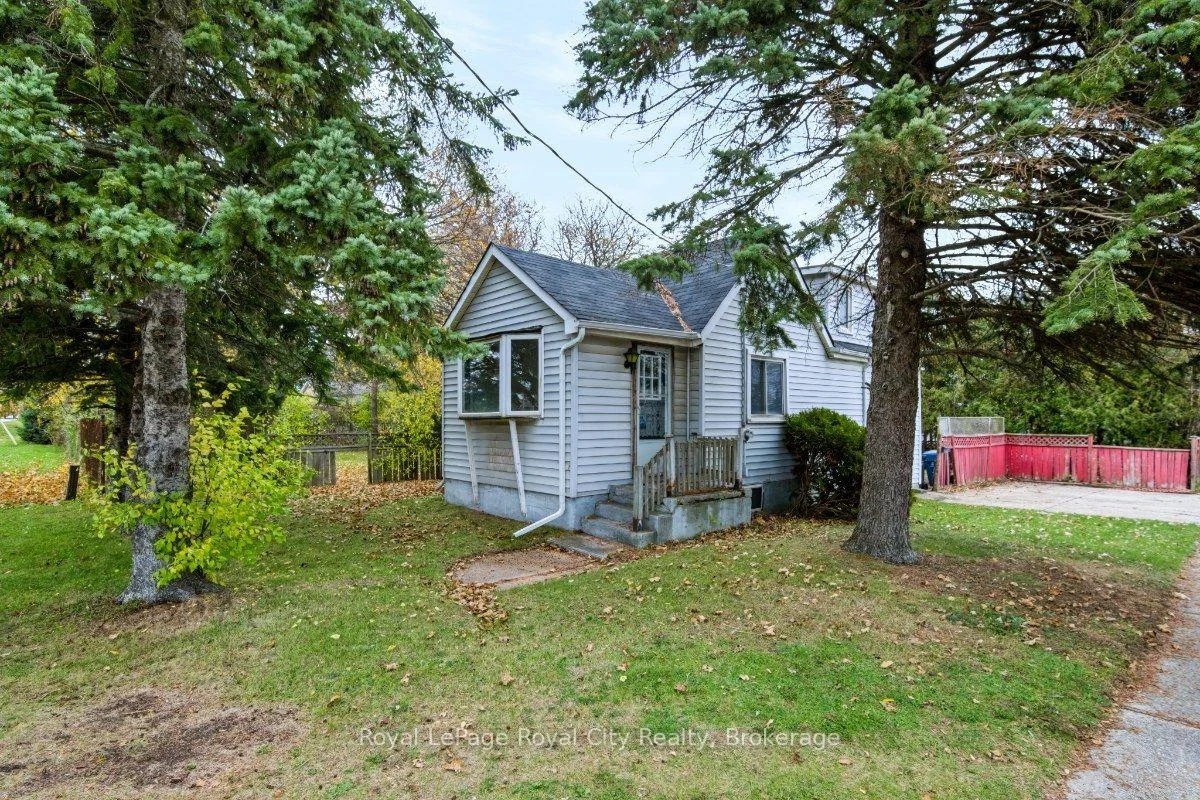
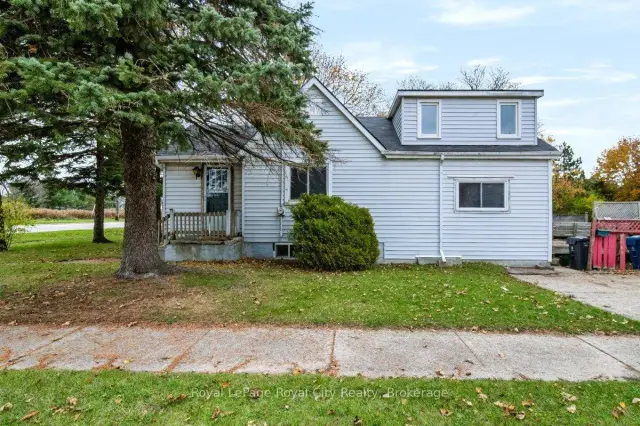
Outside and lotVinyl siding, Asphalt shingle, Concrete block, stone
- ExteriorVinyl siding
- RoofAsphalt shingle
- FoundationConcrete block, stone
- Size50 × 100 ft
- ZoningR1B
Parking3 Parking
- Spaces3 Parking
Heating, water and powerForced air, gas, Central air, Municipal water
- HeatingForced air, gas
- CoolingCentral air
- WaterMunicipal water
- SewerMunicipal sewer
Costs and taxesTaxes $3,243 a year, HST included in the price, Hot water heater
- Taxes, 2025$3,243 a year
- HSTHST included in the price
- Rental itemsHot water heater
Included in the saleFridge, stove, washer, dryer
- IncludedFridge, stove, washer, dryer
Listing detailsX14156344, For Sale, Nov 6, 2026
- MLS® numberX14156344
- StatusFor Sale
- Listed onNov 6, 2026
- Days on market14
- UpdatedNov 10, 2026
- Possession30-59 days
- Occupied byVacant
- Listing brokerageRoyal LePage Royal City Realty
About this home
481 Edinburgh Road N, Guelph (Riverside Park), ON N1H 5S3
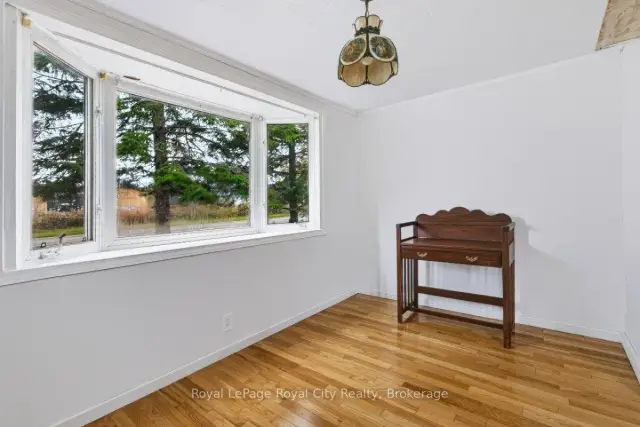
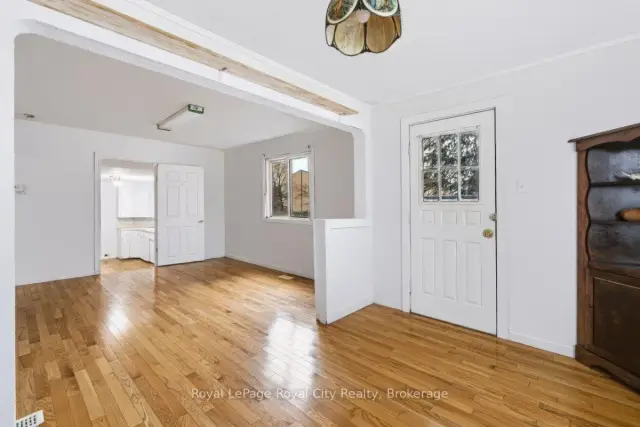
Opportunity is knocking! Set in a mature north-end neighbourhood and ready for its next owner to make this 1.5 storey their own. In need of some updating, it offers 2 main floor bedrooms plus 2 on the upper level Living and dining rooms, ample space in the kitchen that leads out toa deck and the rear yard and good storage space in the basement as well as a newer gas furnace. Parking for 3 cars side by side in the driveway. Convenient access for commuters and located close to shopping and trails.
Read more
Book a viewing
Fri20Nov
Sat21Nov
Sun22Nov
Mon23Nov
Tue24Nov
Wed25Nov
Thu26Nov
Pick A Time
Buy with HOMEH and get back$8,760Cashback Rebate, paid at closing
Claim my rebate
Around this home
Burns Drive
Errands
Parks
Schools
Daily convenience, out of 100, from the distances below
ParkBurns Drive Park · 5 within 1 km4 min walk224 m
GroceryBulk Barn13 min walk811 m
SchoolJune Avenue Public School10 min walk600 m
PharmacyGuelph Medical Place Pharmacy13 min walk780 m
Cafés & foodLittle Free Library · 15 within 1 km4 min walk232 m
Gym & rec centre9Round14 min walk846 m
HospitalSt. Joseph's Health Centre Guelph18 min walk1.1 km
WalkDriveStraight-line distance, open map data
Grocery0.8 km
Park0.2 km
Coffee0.4 km
Dining0.4 km
Gym0.8 km
Hospital1.1 km
Schools nearby
School rating, out of 10.
June Avenue Public Schoolelementary · Public · 0.6 km
5.9/10
Wellington Catholic Online Schoolsecondary · Catholic · 0.8 km
—
The Hubsecondary · Public · 1.1 km
—
Contact agent
Helpful calculators
Mortgage
Affordability
Closing costs
Land transfer tax
Property tax
Down payment
CMHC insurance
Stress test
Cashback Rebate

Your HOMEH agent
KimHOMEH agent · Guelph
"Priced 2% over the Hestimate. I would see it this week."
Ask Kim