

52 Speedvale Avenue W
52 Speedvale Avenue W
 See all 50 photos
Facts and features
- BasementUnfinished
- Age of home51–99 years
- Price per sq ft~$650
- Water, sewerMunicipal
- Central air
The homeDetached, Bungalow, Age 51–99 years
- TypeDetached
- StyleBungalow
- Age51–99 years
- Living space700–1,100 sq ft
- BasementUnfinished
InsideRooms above ground 6, Bedrooms 3, Bathrooms 2
- Rooms above ground6
- Bedrooms3
- Bathrooms2
- Kitchens1
Outside and lotStucco (plaster), Asphalt shingle, Block
- ExteriorStucco (plaster)
- RoofAsphalt shingle
- FoundationBlock
- Size64.83 × 91 ft
- ZoningR1B
Parking1 Garage, Attached, Front yard parking
- Spaces1 Garage
- GarageAttached
- DrivewayFront yard parking
Heating, water and powerForced air, gas, Central air, Municipal water
- HeatingForced air, gas
- CoolingCentral air
- WaterMunicipal water
- SewerMunicipal sewer
Costs and taxesTaxes $4,780 a year, HST included in the price
- Taxes, 2025$4,780 a year
- HSTHST included in the price
Included in the saleDishwasher, dryer, built-in microwave, refrigerator, stove, washer,, All staging items including curtains - rooftop-mounted solar system
- IncludedDishwasher, dryer, built-in microwave, refrigerator, stove, washer,
- Not includedAll staging items including curtains - rooftop-mounted solar system
NearbyPark, public transit, school, rec./commun.centre, place of worship
- Close toPark, public transit, school, rec./commun.centre, place of worship
Listing detailsX14155768, For Sale, Nov 6, 2026
- MLS® numberX14155768
- StatusFor Sale
- Listed onNov 6, 2026
- Days on market14
- UpdatedNov 19, 2026
- PossessionFlexible
- Occupied byVacant
- Listing brokerageAffinity Real Estate
About this home
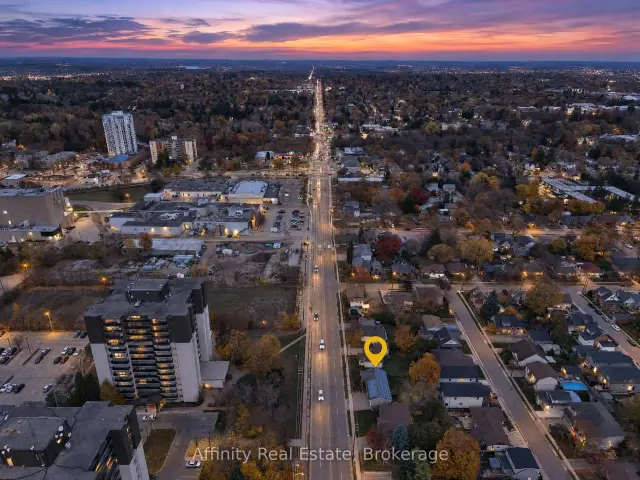
52 Speedvale Avenue W, Guelph (Exhibition Park), ON N1H 1J9
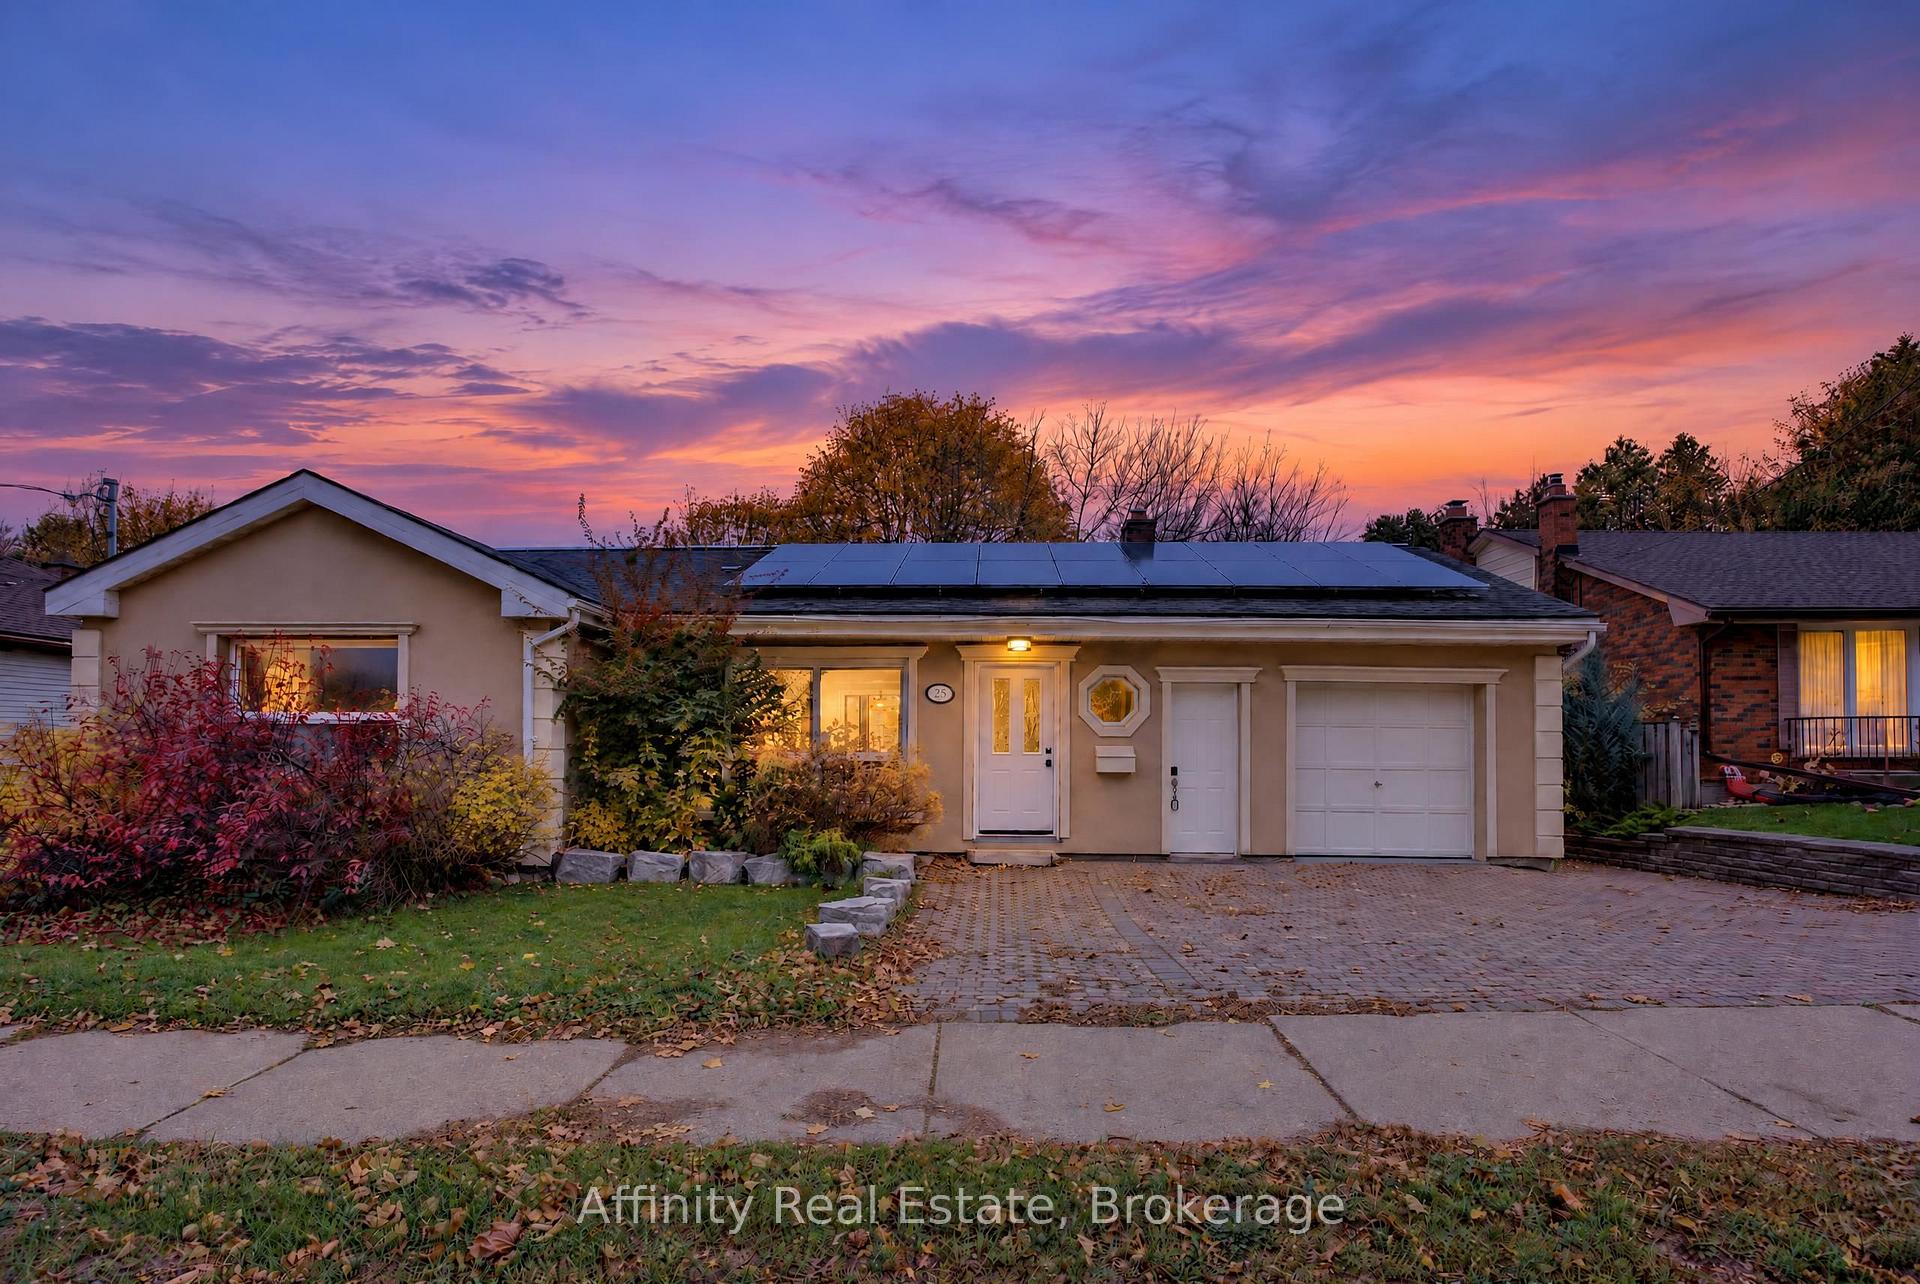
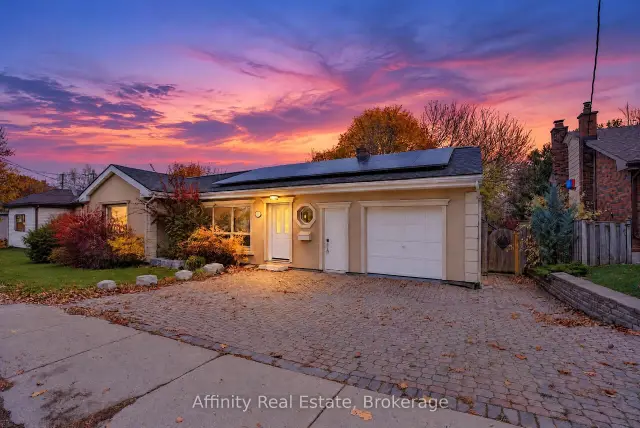
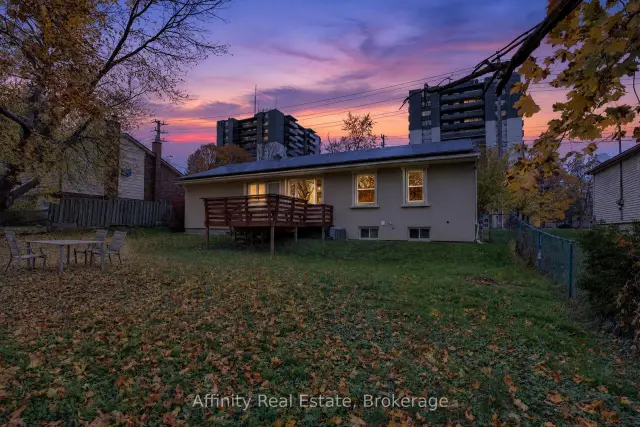
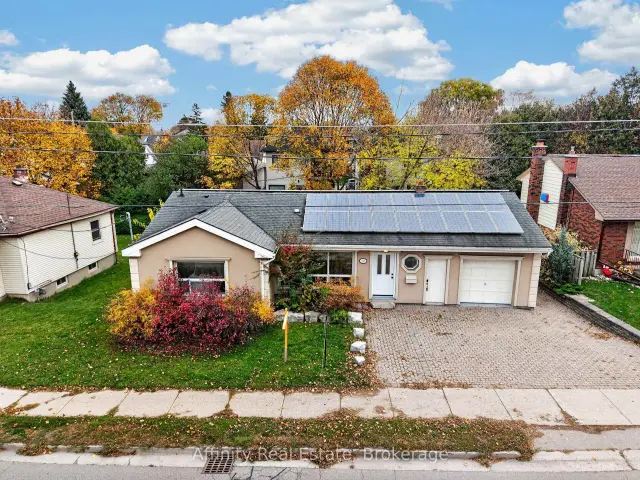
Step inside this beautifully renovated detached bungalow and enjoy the feeling of a brand-new home, with every detail freshly finished so you can move right in. Curb appeal shines with an interlock driveway and walkway leading to a new front door, while the exterior has been upgraded with rigid foam insulation over the original brick and finished with smooth stucco for a clean, modern look and added comfort. Sunlight fills the open-concept living and dining area, where new vinyl plank flooring, fresh paint, new interior doors and trim, and updated pot lights create a polished look throughout the main floor. The stunning new U-shaped kitchen is the true centrepiece, offering generous counter space and a brand-new window. The main floor is completed by three comfortable bedrooms and a brand-new five-piece bathroom with a stone-top double-sink vanity, glass-enclosed shower and marble mosaic tile flooring. From the kitchen, walk out to a freshly painted deck overlooking an oversized, fully fenced backyard with wonderful privacy, ideal for pets, gardening and entertaining. Tucked in the yard, a heated bunkie with a loft and electricity, added approximately five years ago, is perfect as a guest retreat, home office or yoga studio. The clean, dry lower level offers a three-piece bathroom, laundry area, cold room and open space ready for your finishing touches. An attached garage and ample parking add even more value. Steps to transit and close to Riverside and Exhibition Parks, downtown Guelph, the University of Guelph, shopping and dining. Book your showing today and come see it for yourself!
Book a viewing
Around this home
Daily convenience, out of 100, from the distances below
Schools nearby
School rating, out of 10.
Helpful calculators
Your HOMEH agent

"Priced 5% over the Hestimate. I would see it this week."