

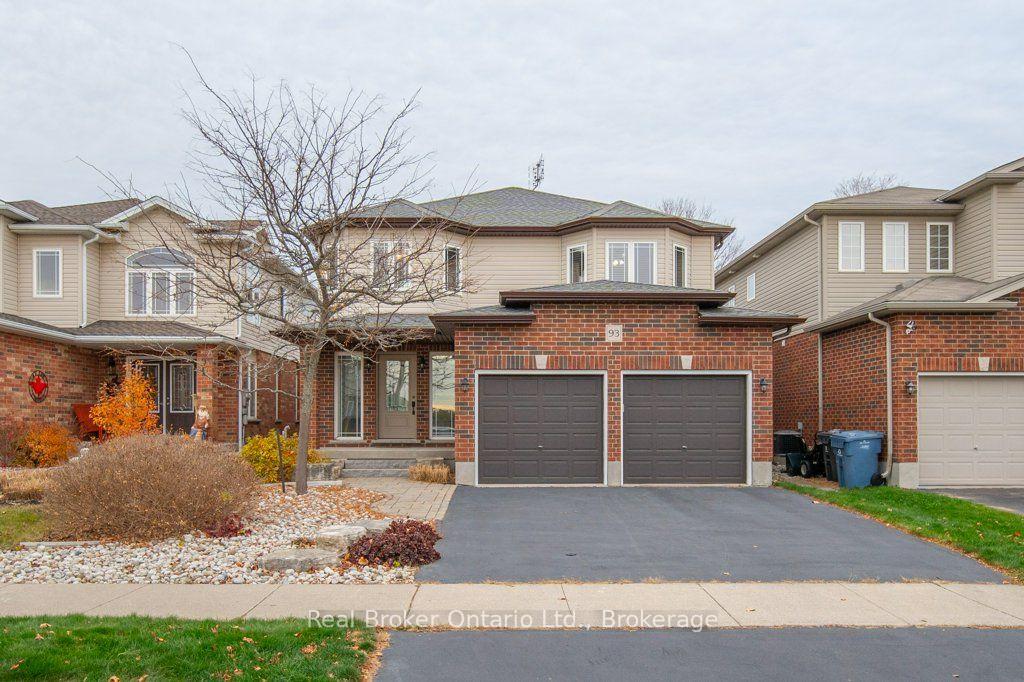
93 Norton Drive
93 Norton Drive
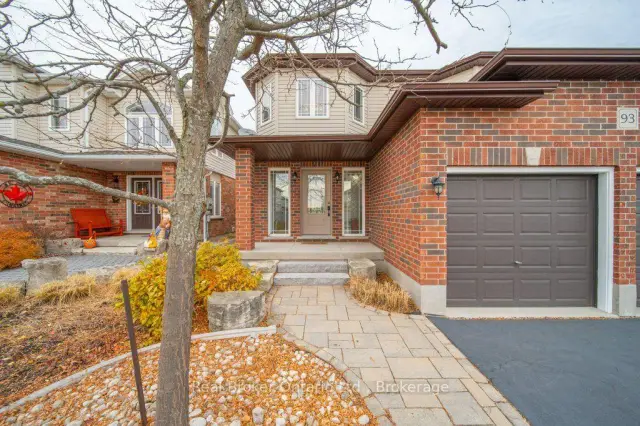 See all 50 photos
Property history
Facts and features
- BasementFinished
- Age of home16–30 years
- Water, sewerMunicipal
- Lot shapeRectangular
- Fireplace
- Central air
The homeDetached, 2-storey, Age 16–30 years
- TypeDetached
- Style2-storey
- Age16–30 years
- Living space2,000–2,500 sq ft
- BasementFinished
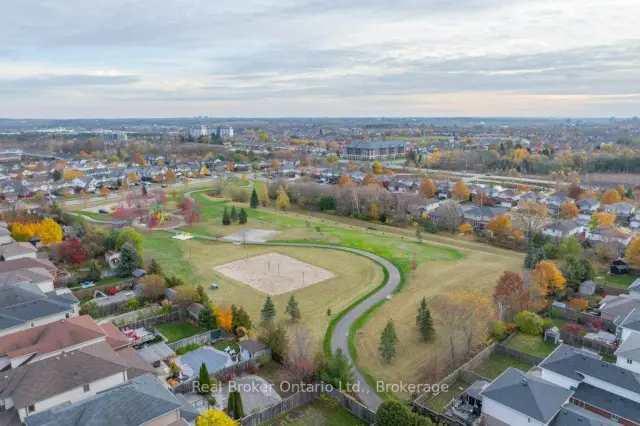
- ViewPasture
InsideFireplace Yes, electric, rec room, Main level, Auto garage door remote, water softener
- FireplaceYes, electric, rec room
- LaundryMain level
- FeaturesAuto garage door remote, water softener
- Rooms above ground11
- Rooms in the basement3
- Bedrooms3
- Bathrooms4
- Kitchens1
Outside and lotBrick, vinyl siding, Asphalt shingle, Poured concrete
- ExteriorBrick, vinyl siding
- RoofAsphalt shingle
- FoundationPoured concrete
- FeaturesPatio, backs on green belt, tv tower/antenna, privacy, canopy
- Other structuresGazebo
- Size39 × 120 m
- ShapeRectangular
Parking2 Garage, Attached, Private double
- Spaces2 Garage
- GarageAttached
- DrivewayPrivate double
Heating, water and powerForced air, gas, Central air, Municipal water
- HeatingForced air, gas
- CoolingCentral air
- WaterMunicipal water
- SewerMunicipal sewer
Costs and taxesTaxes $7,173 a year, HST No HST, Hot water heater
- Taxes, 2026$7,173 a year
- HSTNo HST
- Rental itemsHot water heater
- Under contractHot water tank-gas
Included in the saleFridge, stove, dishwasher, microwave range hood, washer, dryer, water softener, chest freezer in garage, wall unit and shelf above tv in living room, electric fireplace in basement, bar fridge in basement, elfs, window treatments and blinds, patio shade structure, over the air digital antenna on roof.
- IncludedFridge, stove, dishwasher, microwave range hood, washer, dryer, water softener, chest freezer in garage, wall unit and shelf above tv in living room, electric fireplace in basement, bar fridge in basement, elfs, window treatments and blinds, patio shade structure, over the air digital antenna on roof.
NearbyPark, school, fenced yard, other
- Close toPark, school, fenced yard, other
Listing detailsX14155760, Sold Conditionally, Nov 5, 2026
- MLS® numberX14155760
- StatusSold Conditionally
- Listed onNov 5, 2026
- Days on market12
- UpdatedNov 17, 2026
- PossessionFlexible
- Occupied byOwner
- Listing brokerageREAL BROKER ONTARIO LTD.
About this home
93 Norton Drive, Guelph (Grange Road), ON N1E 7L3
Some homes just make life feel easier. Welcome to 93 Norton Drive, where bright, open spaces, thoughtful design and a peaceful setting come together in a home that's comfortable and inviting. The main floor is all about connection. The kitchen, dining and living areas flow effortlessly together, making everything from busy mornings to leisurely dinners feel a little less complicated. Fresh, neutral paint adds to the light, airy feel, while convenient main-floor laundry makes everyday living that much easier. Upstairs, three generous bedrooms offer everyone a place to call their own. The primary suite is a lovely retreat, complete with a walk-in closet and an ensuite large enough for two people to get ready without bumping elbows. Downstairs, the professionally finished basement features a wet bar, comfortable gathering space and wall-mounted fireplace. It's a space that ideal for movie marathons, game nights or an evening with friends. And then there's the backyard. No rear neighbours, no staring into someone else's kitchen window. Just open farmland and the occasional crow stopping by to say hello. Tucked into Guelph's east end, you're surrounded by the things that make this neighbourhood so appealing: great schools, beautiful parks, an abundance of trails and a genuine sense of peace and quiet. The shops, restaurants and everyday conveniences are just a short drive away, but back home, the hustle and bustle feels far removed. Lovingly maintained by its original owner, 93 Norton is a home that's been cared for, enjoyed and made ready for its next chapter. More space. Less noise. A whole lot to love.
Ask about this home
A HOMEH agent will answer your questions about this home.
Around this home
Daily convenience, out of 100, from the distances below
Schools nearby
School rating, out of 10.
Helpful calculators
Your HOMEH agent

"I would see it this week."