
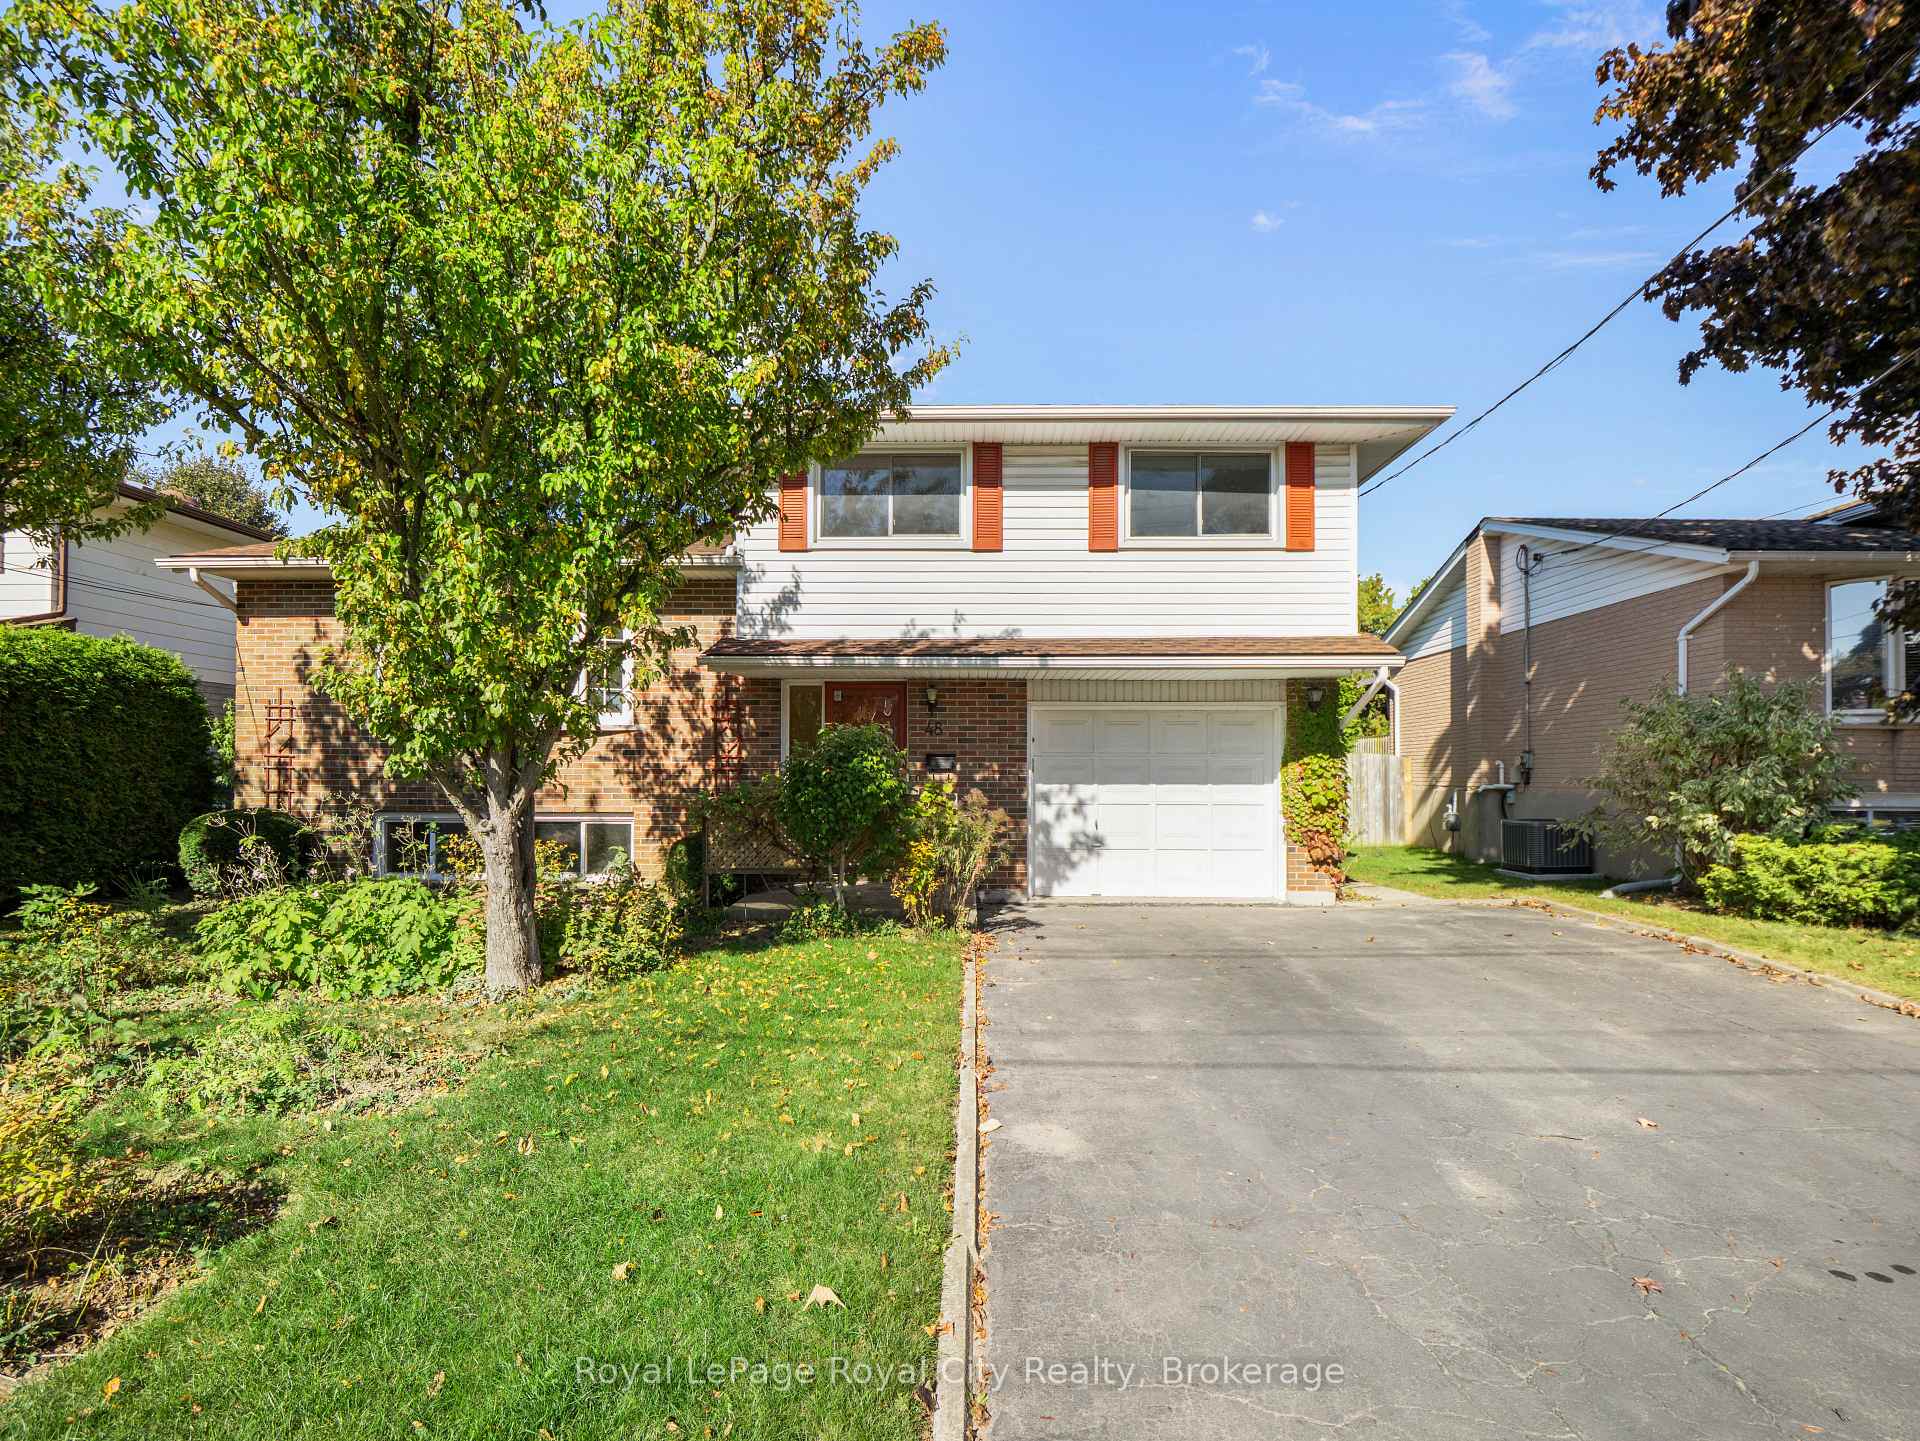
48 Glenbrook Drive
Guelph (Victoria North)48 Glenbrook Drive
Guelph (Victoria North)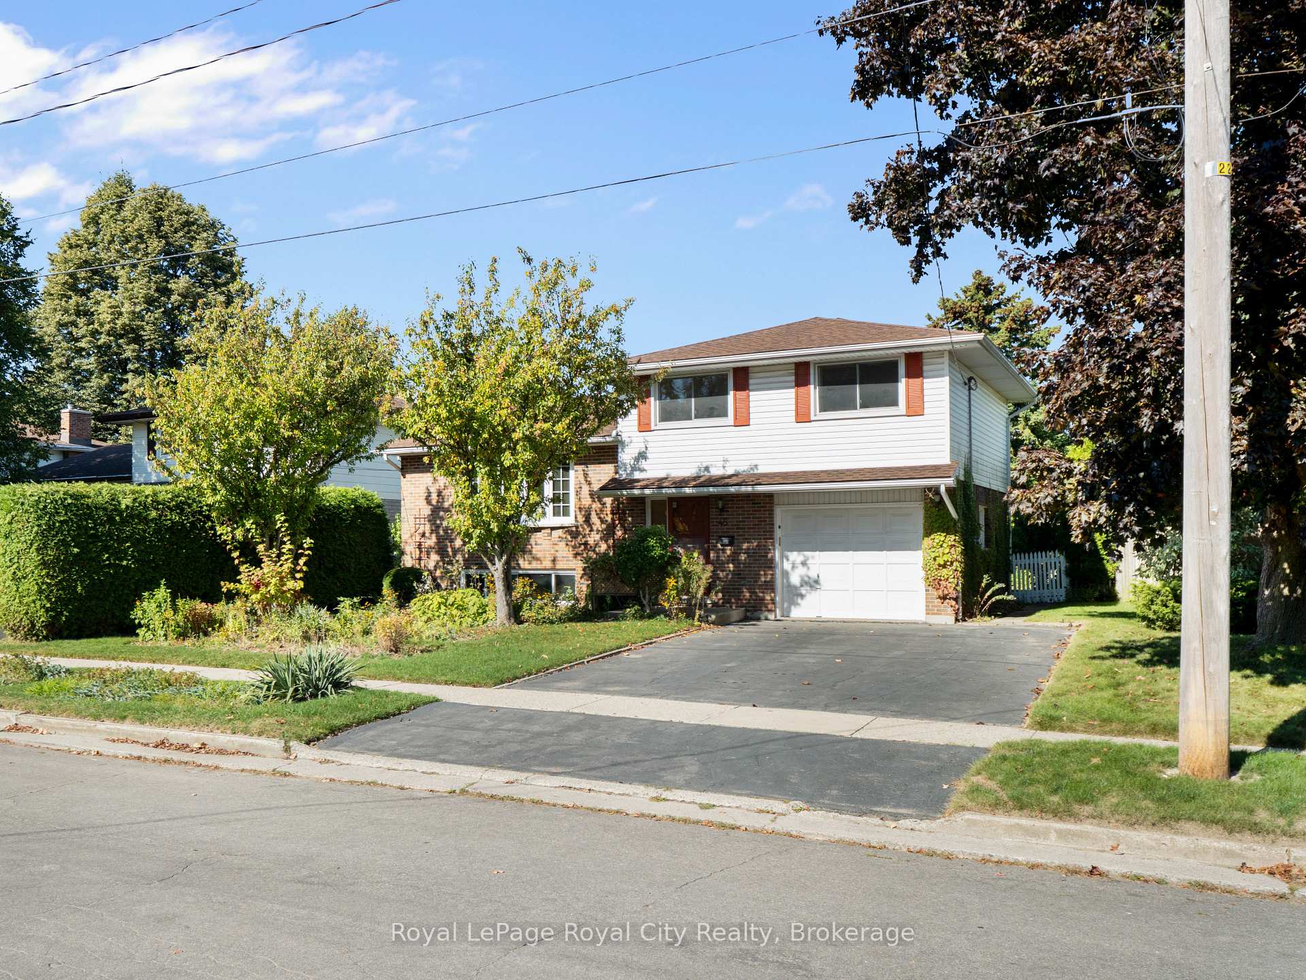
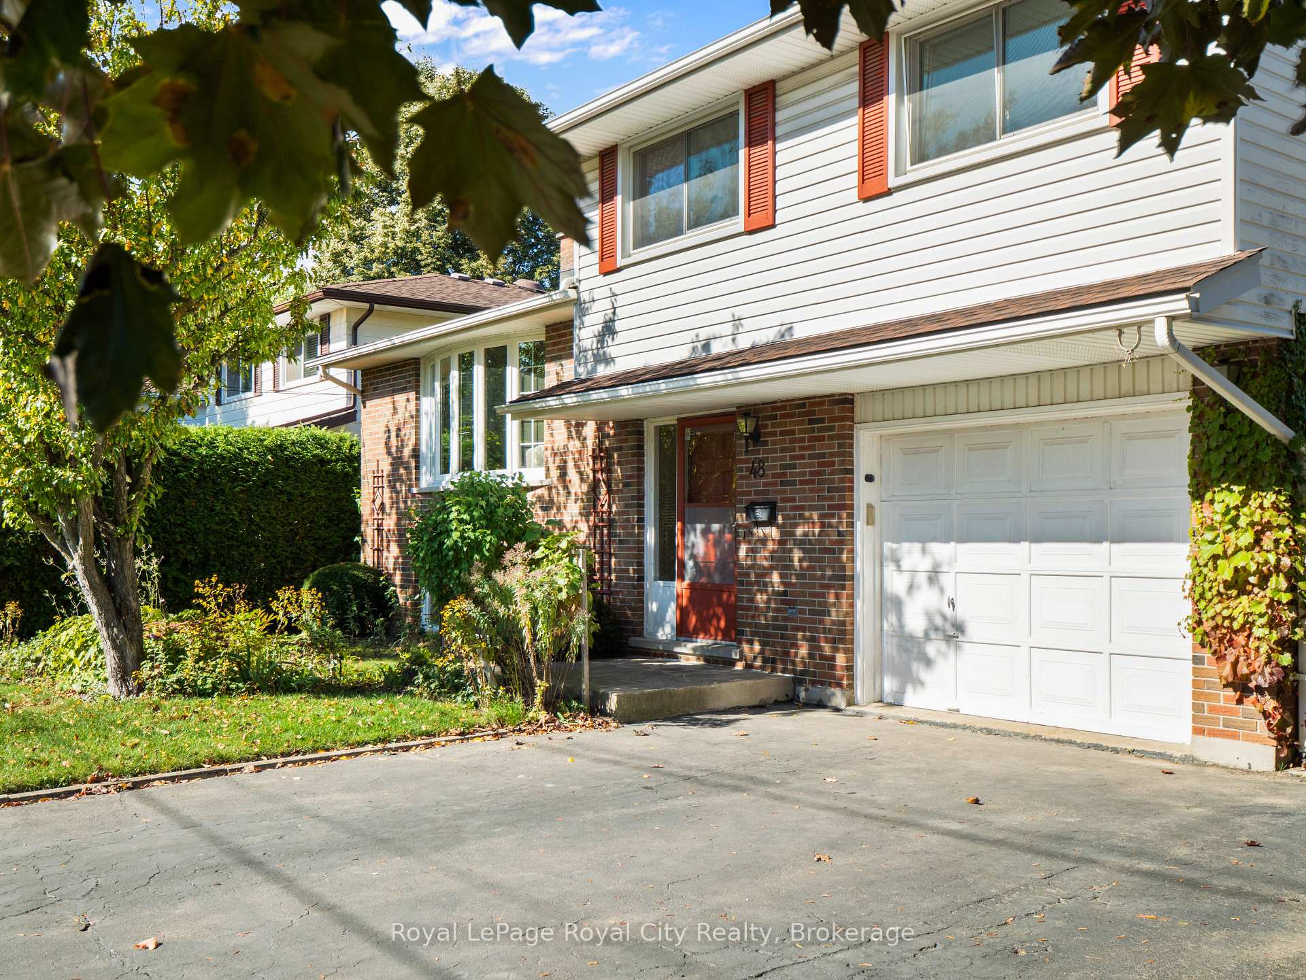

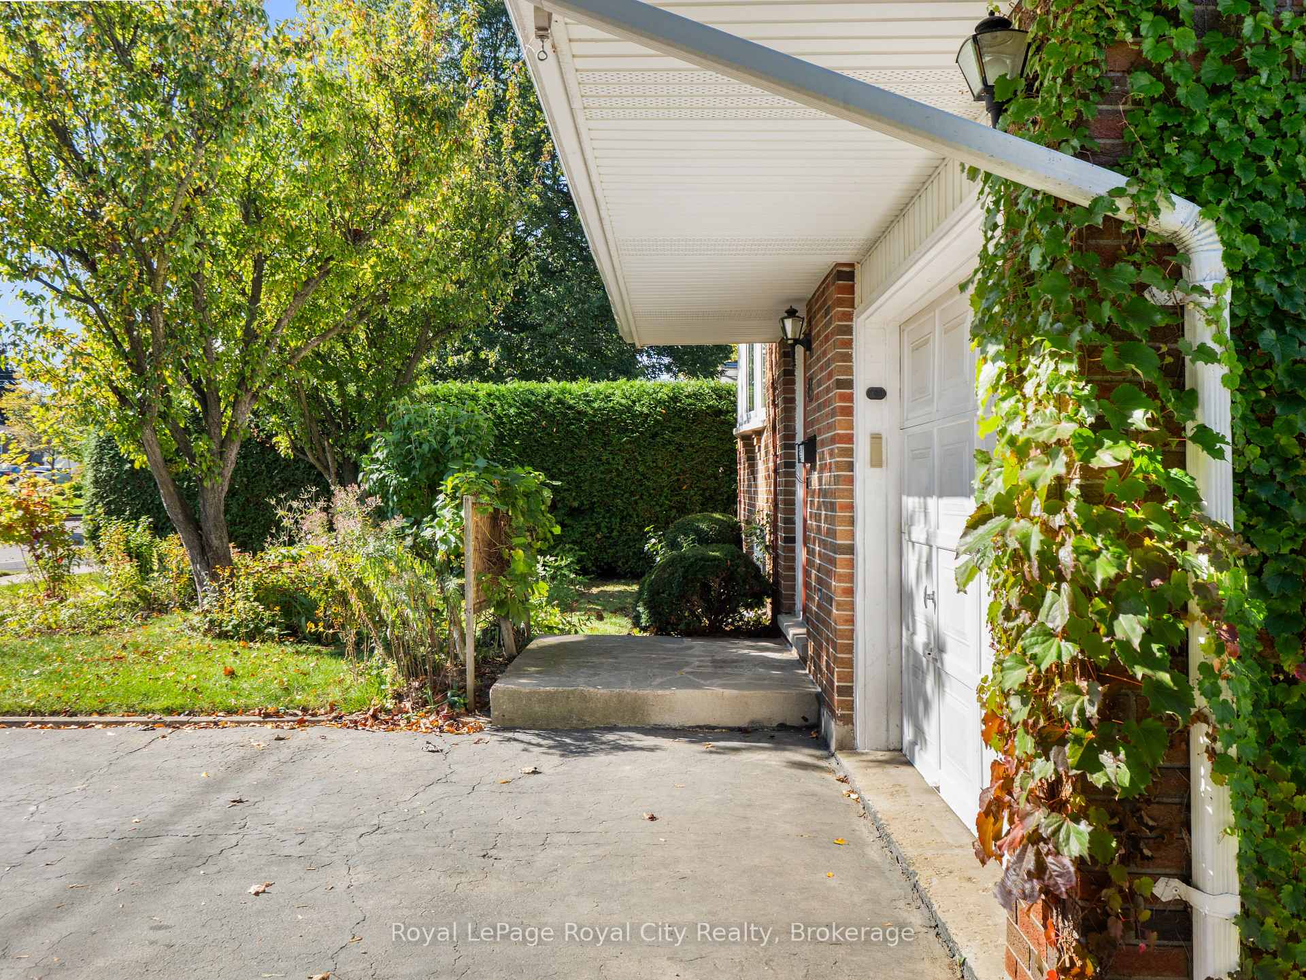 See all 45 photos
Property history

This listing has ended. It is no longer available.
Property not available for sale or for rent.
Ask about this home
A HOMEH agent will answer your questions about this home.Ask HOMEH
About this home
Welcome to 48 Glenbrook, a charming split home in a mature neighbourhood. This home situates you within walking distance to nearby trails, playgrounds, parks, golf courses, shopping and Riverside Park. Enjoy the benefits of these amenities being within reach. This home is perfect for those who enjoy a classic, vintage style or buyers with a vision, open to renovations and interior design. With solid bones and a functional layout, there is so much potential for this home to be transformed. Inside, the ground floor offers a bedroom, currently set up as an office, as well as a designated foyer/catch all space. Up a level is the heart of the home. The kitchen is functional and has a homey feel that reminds you of the simple things in life. The designated dining space just off this is filled with natural light from the glass sliding doors, which provide seamless flow for indoor-outdoor living. The living room is perfect for relaxing and entertaining alike, offering a large footprint and beautiful bay window overlooking the front yard. On the second storey, find three additional bedrooms and a 5-pc bathroom with freestanding bidet. Each bedroom features large windows and charming wood trim. In the walkout basement, explore the potential of finishing off the mudroom for extra living space or simply enjoy lounging in the recreation room. The large stone fireplace is the focal point of this room, perfect for autumn evenings. With over 450 square feet of potential and a finished 3-pc bathroom this home is waiting for a buyer to make it their own. Other notable mentions include smoke detectors and carbon monoxide systems in the home as well as the roof currently being under warranty (but transferable to the new owner). Updated insulation in roof under siding furnace/AC/Water Softener 2025, roof is 2 years old with transferable warranty, windows 2015.
Facts & features
Ask about this home
A HOMEH agent will answer your questions about this home.
Rooms
15 rooms · 2 bathrooms
- Foyer5′11″ × 8′3″49 sq.ft.
- Other11′1″ × 23′6″262 sq.ft.
- Bedroom8′4″ × 11′6″96 sq.ft.
- Bathroom7′10″ × 11′10″93 sq.ft.
- Bedroom 210′2″ × 11′3″114 sq.ft.
- Bedroom 39′9″ × 10′2″99 sq.ft.
- Bedroom 411′11″ × 11′11″142 sq.ft.
- Dining room9′ × 11′6″104 sq.ft.
- Kitchen8′10″ × 11′6″102 sq.ft.
- Living room18′7″ × 11′8″216 sq.ft.
- Bathroom5′10″ × 4′11″29 sq.ft.
- Cold room/cantina7′11″ × 7′55 sq.ft.
- Mud room10′11″ × 7′76 sq.ft.
- Recreation18′7″ × 11′7″216 sq.ft.
- Utility room18′4″ × 11′6″211 sq.ft.
Around this home
Listing details
Helpful tools
Your HOMEH agent
"I would see it this week."
Ask HOMEH about this home
Price, neighbourhood, monthly cost. Ask anything.
HOMEH Intelligent Agent is an AI, not a licensed representative. Check anything important with your agent.