

Unit 119, 49 Rhonda Road
Guelph (Willow West/Sugarbush/West Acres)Unit 119, 49 Rhonda Road
Guelph (Willow West/Sugarbush/West Acres)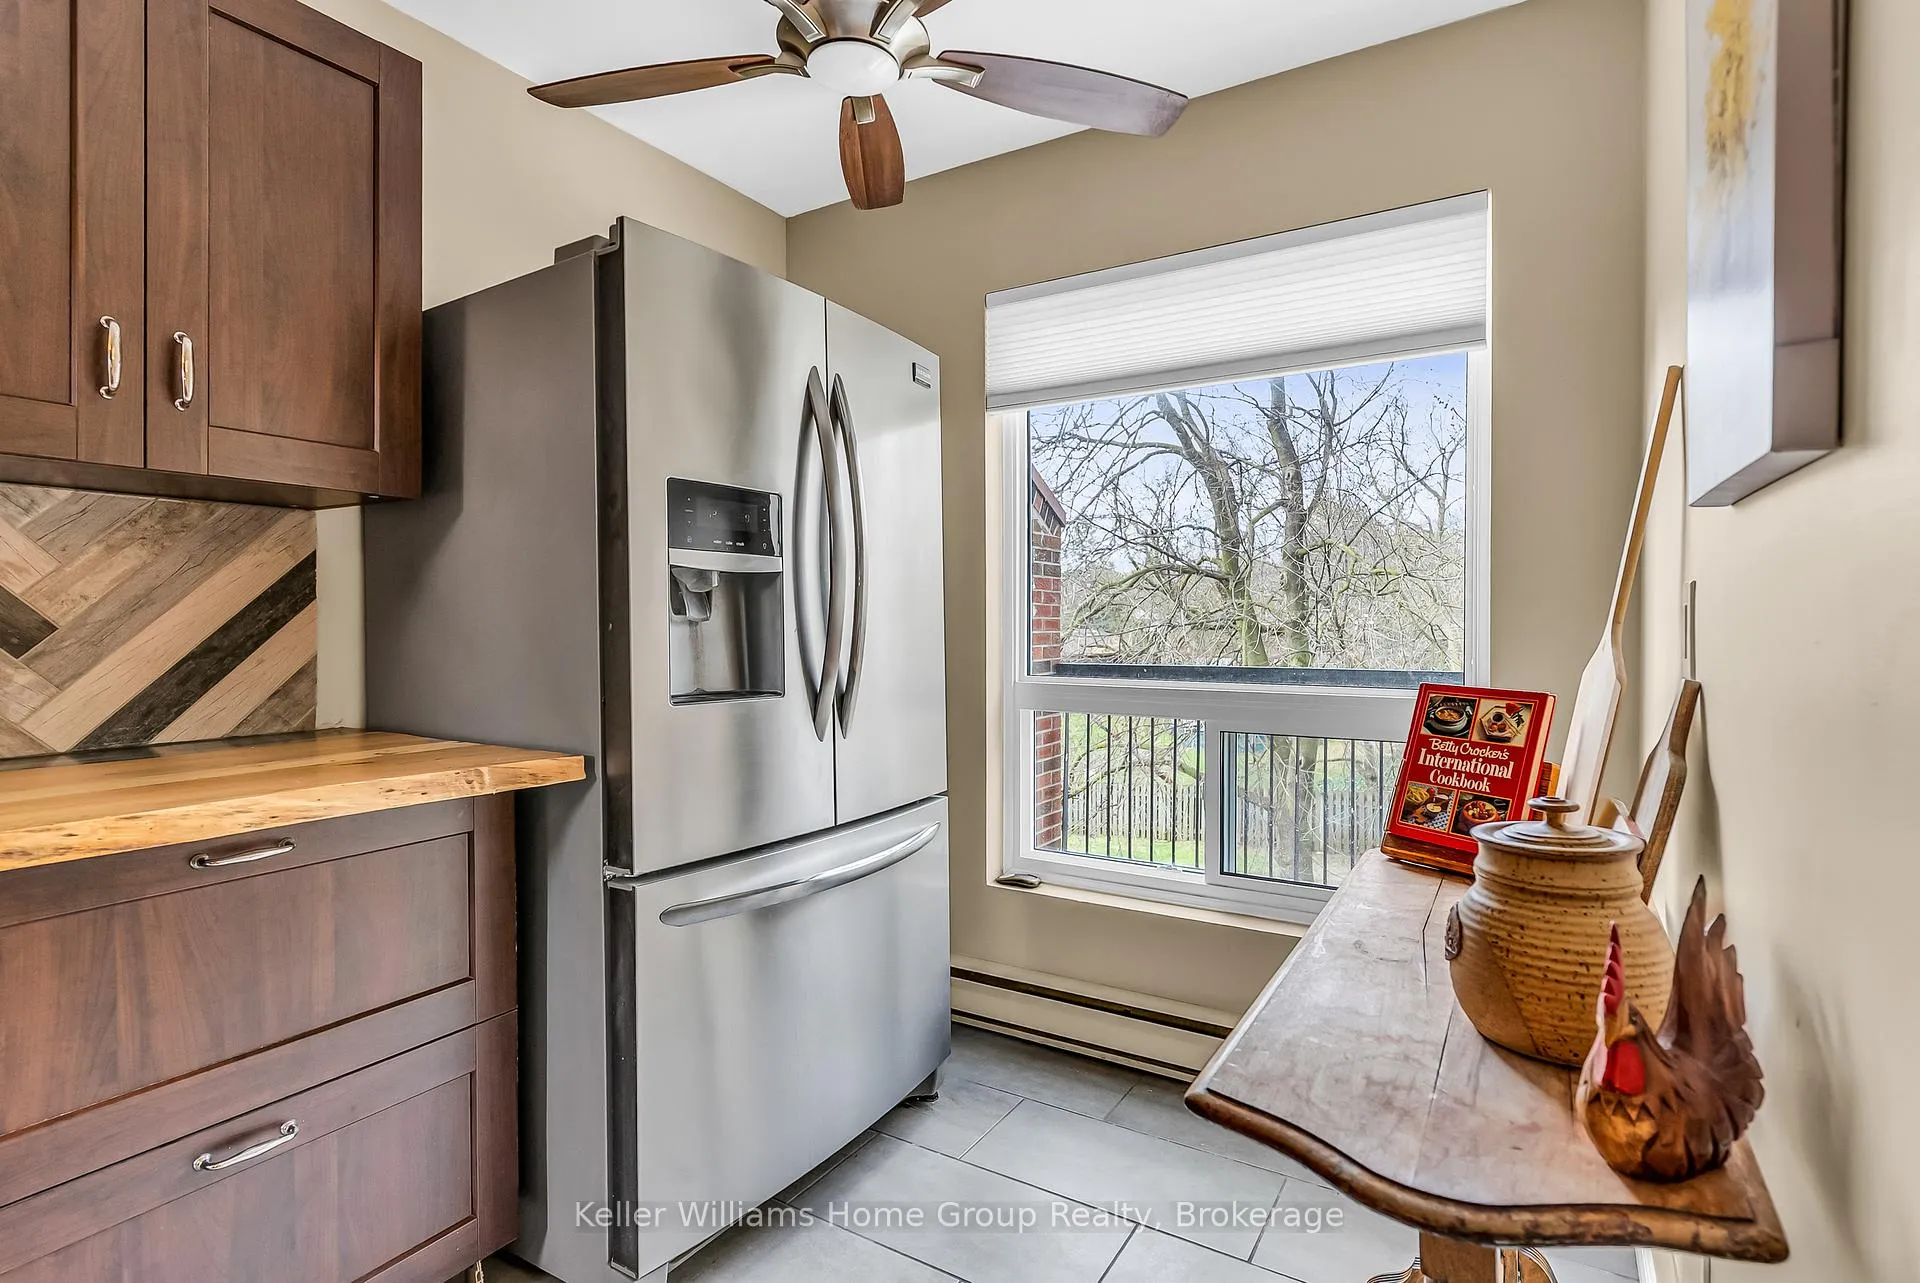
 See all 48 photos
Property history

This listing has ended. It is no longer available.
Property not available for sale or for rent.
About this home
Unit 119, 49 Rhonda Road, Guelph
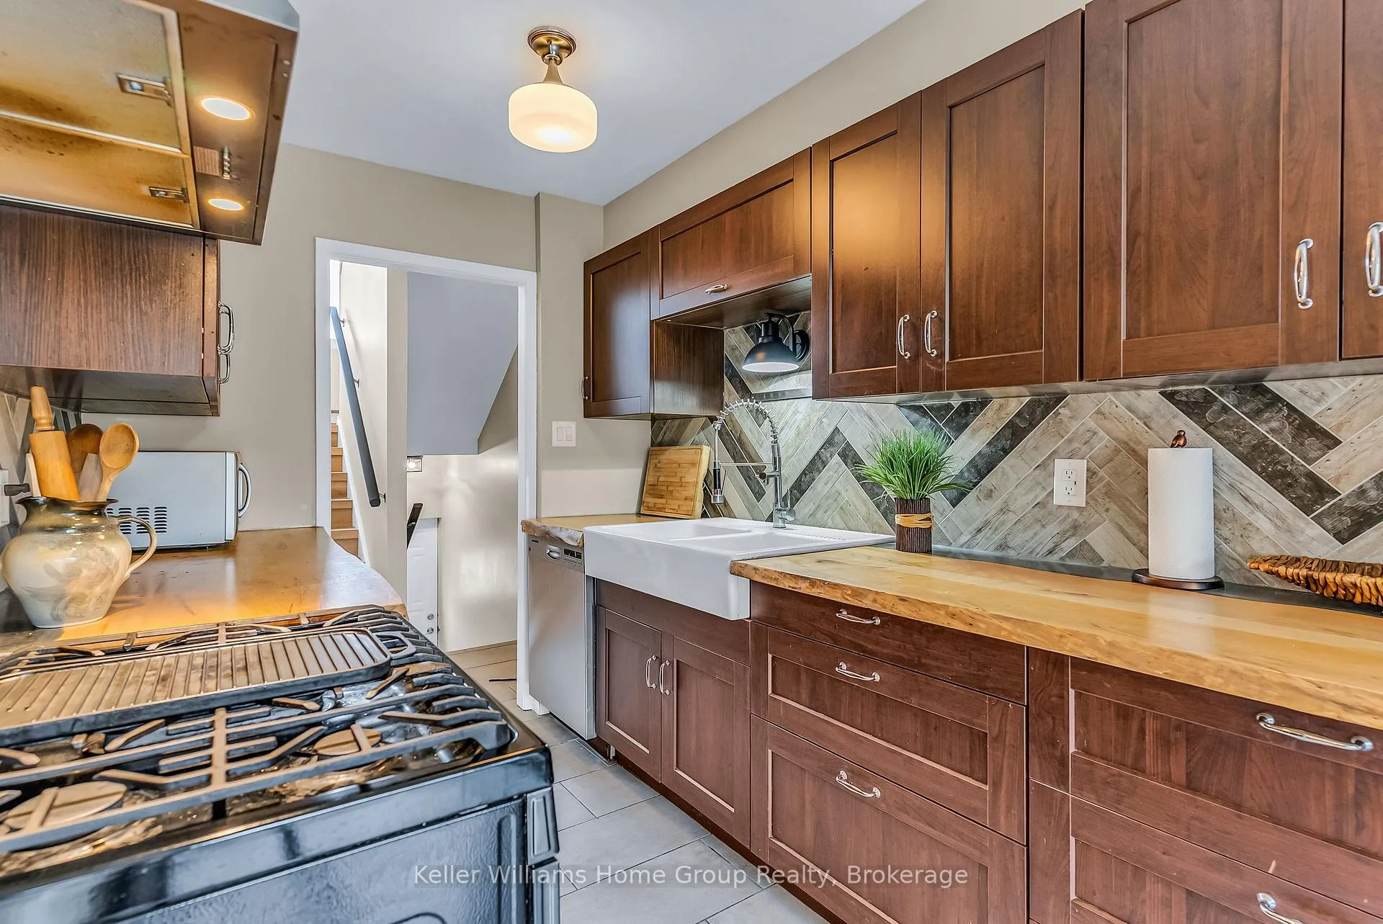
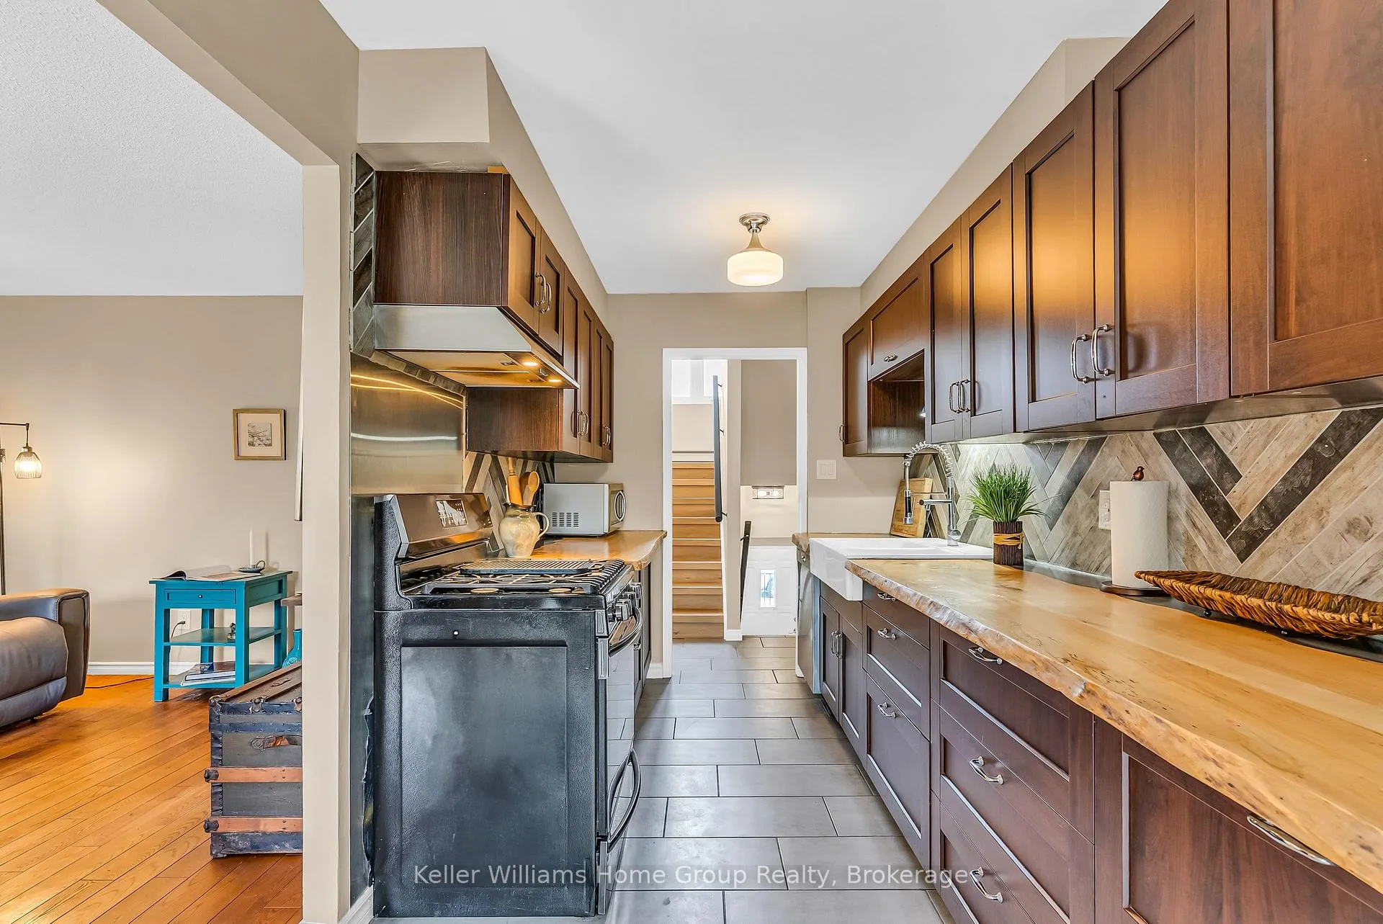
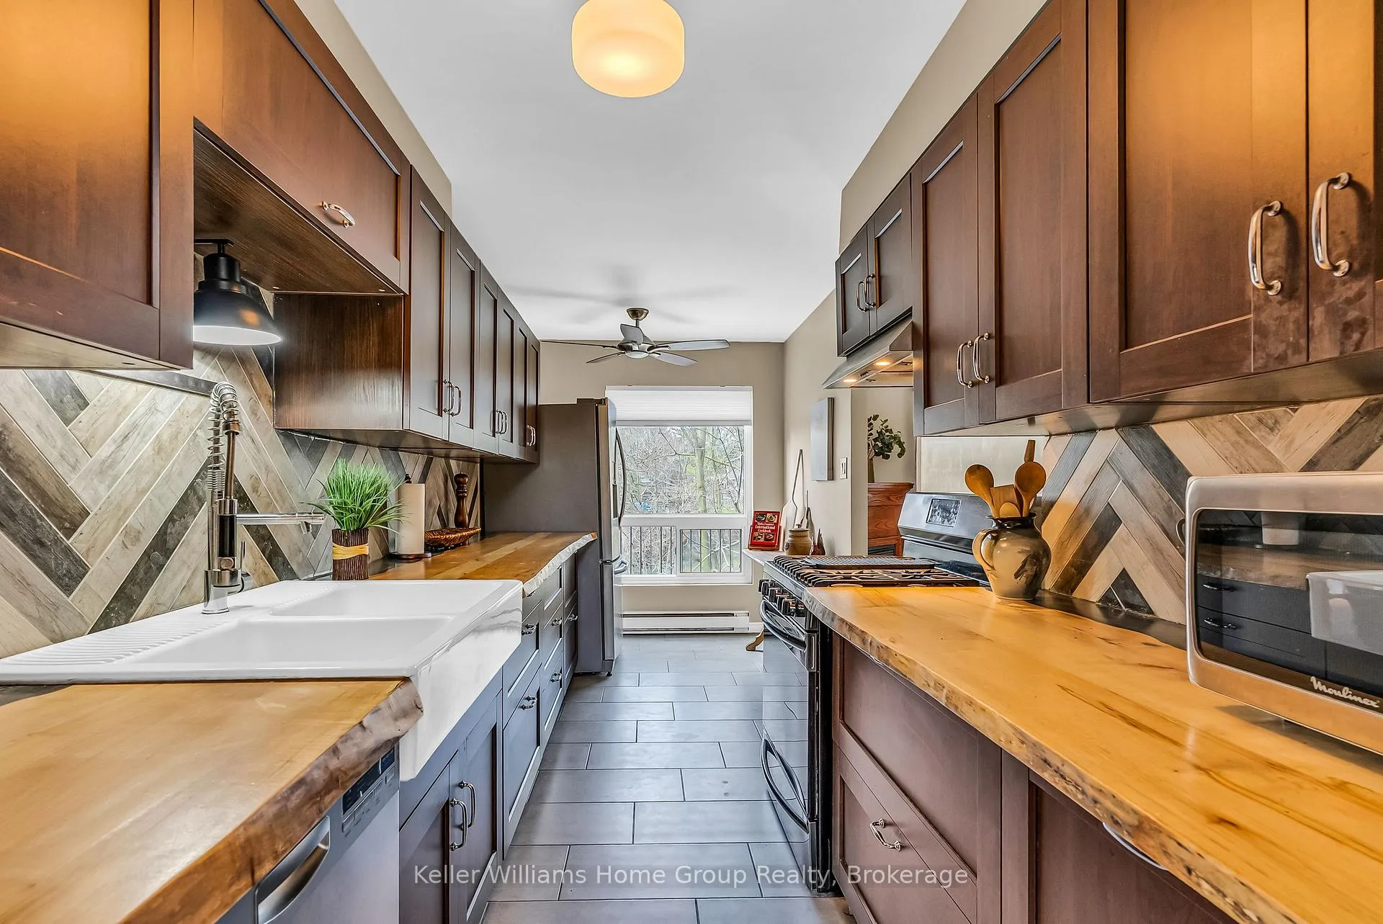
Welcome to this beautifully renovated, centrally located townhouse offering the rare convenience of four bedrooms all on one level. Ideally situated near shopping, transit, and one of Guelph's most enjoyable dog parks, this home combines comfort, functionality, and community living. The main floor features a bright and spacious layout, seamlessly integrating the kitchen, laundry area, and a convenient two-piece bath with an oversized family room. Sliding doors lead to a private balcony overlooking a serene shared greenspace with mature trees, providing a peaceful outdoor retreat. Upstairs, you'll find four generously sized bedrooms, including a large primary with a four-piece ensuite. The remaining bedrooms share a second full four-piece bathroom. The entire upper level has been fully renovated and freshly repainted, and the home is completely carpet-free for a clean, modern feel. One of the standout features of this property though, is its strong sense of community. Many residents have called this complex home for years-even decades-making it a stable and welcoming environment where listings are rarely available. The condominium is well managed, with recent updates including new windows throughout. A fantastic opportunity to own in a sought-after, tightly held community-don't miss it!
Facts & features
Ask about this home
A HOMEH agent will answer your questions about this home.
Rooms
10 rooms · 3 bathrooms
- Kitchen7′1″ × 17′5″124 sq.ft.
- Family room11′4″ × 17′5″197 sq.ft.
- Laundry10′10″ × 9′2″99 sq.ft.
- Bathroom3′11″ × 4′11″19 sq.ft.
- Primary bedroom10′2″ × 16′9″170 sq.ft.
- Bedroom 210′2″ × 15′1″153 sq.ft.
- Bedroom 38′6″ × 11′10″101 sq.ft.
- Bedroom 411′2″ × 9′6″106 sq.ft.
- Bathroom10′2″ × 4′11″50 sq.ft.
- Bathroom4′11″ × 7′9″38 sq.ft.
Around this home
Schools nearby
School rating, out of 10.
Listing details
Helpful tools
Your HOMEH agent
"I would see it this week."
Ask HOMEH about this home
Price, neighbourhood, monthly cost. Ask anything.
HOMEH Intelligent Agent is an AI, not a licensed representative. Check anything important with your agent.